#21 – 15151 43 Street NW
Miller · Edmonton, AB T5Y 0L3
MLS® E4511312 · Listing courtesy of Royal Lepage Arteam Realty
3 bedrooms · 4 bathrooms · 1,367 sq ft · Built 2011 · Duplex
About this home
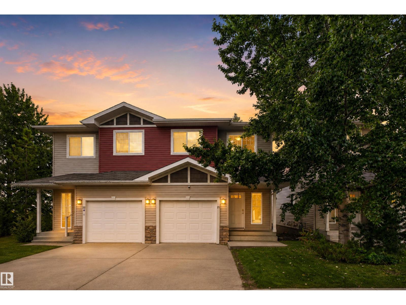
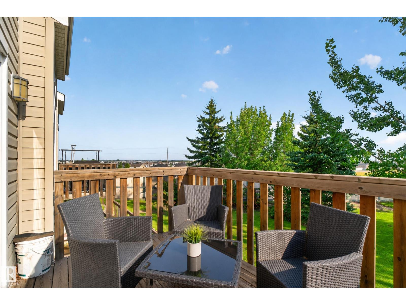
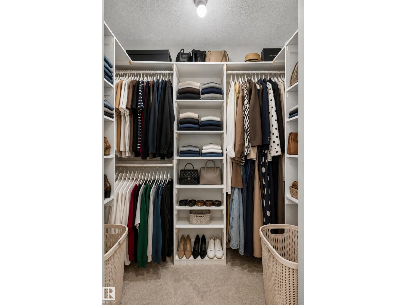
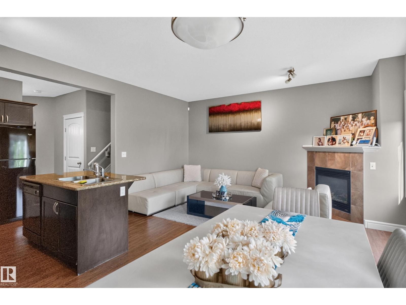
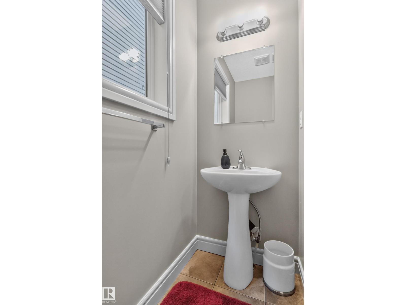
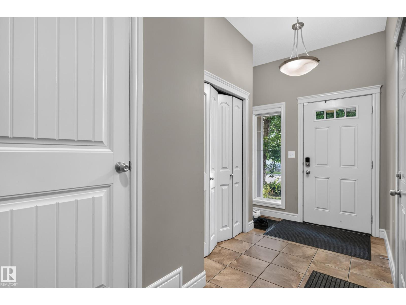
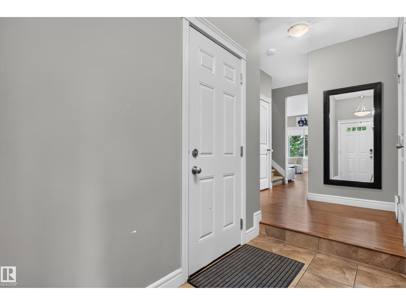
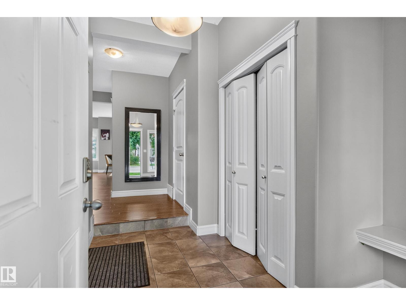
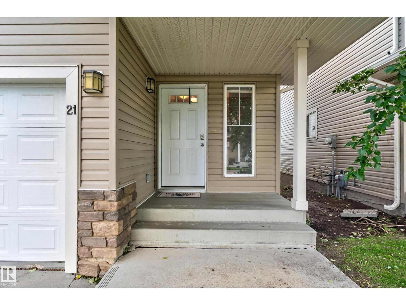
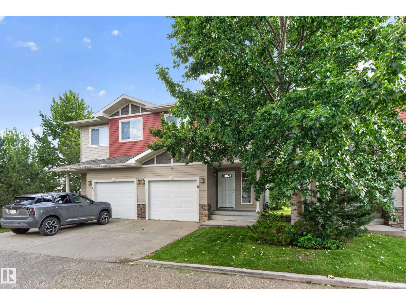
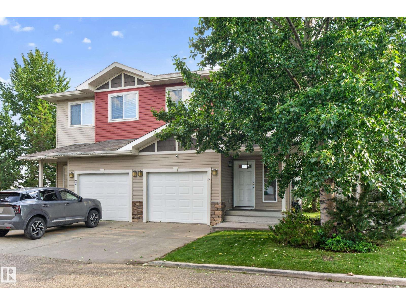
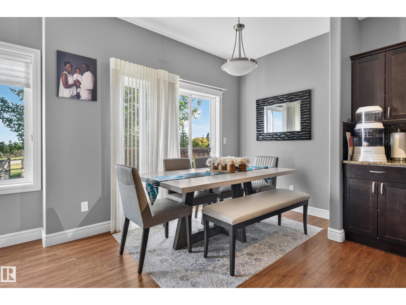
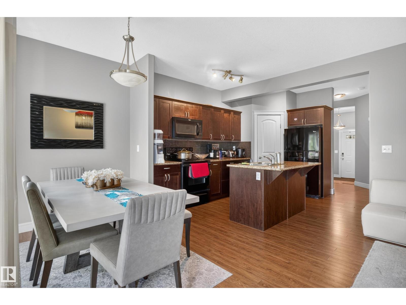
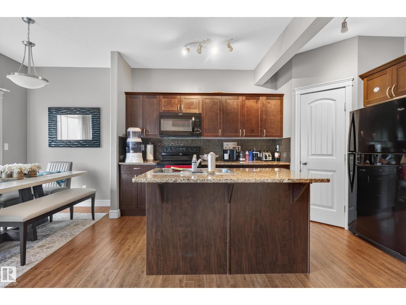
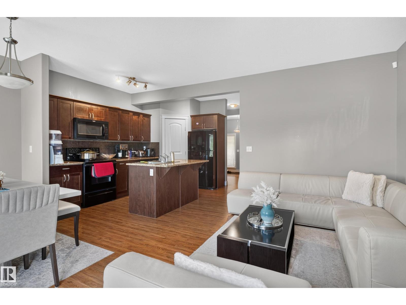
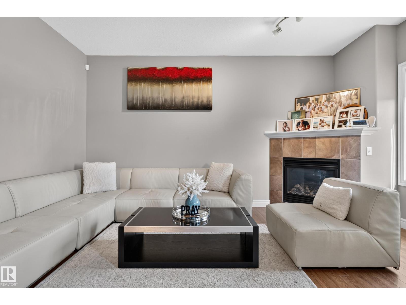
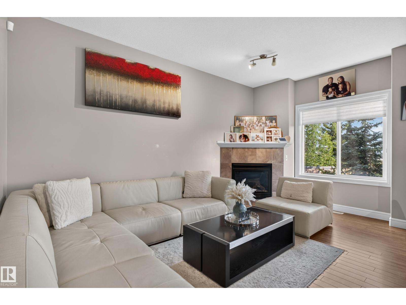
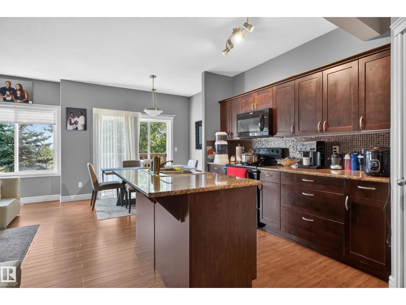
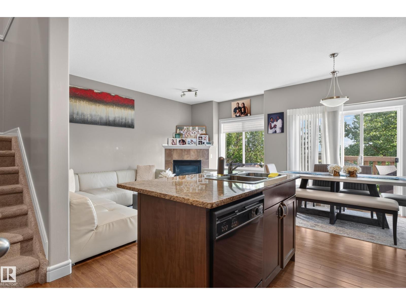
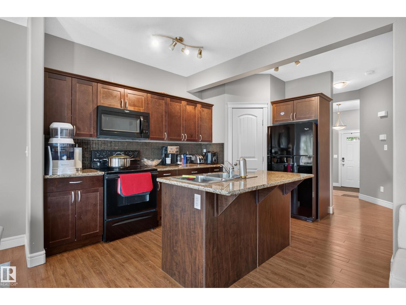
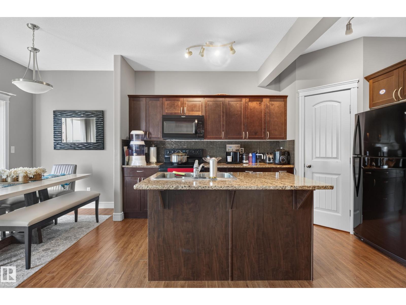
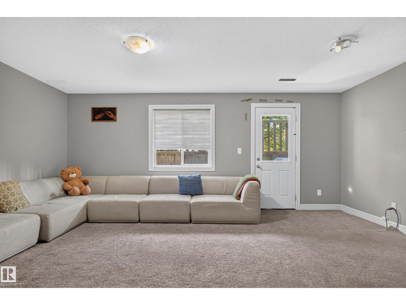
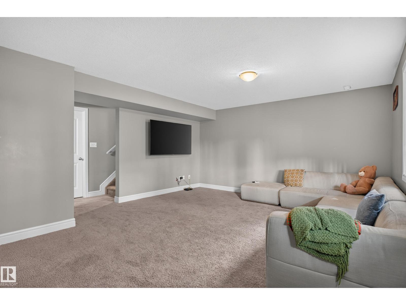
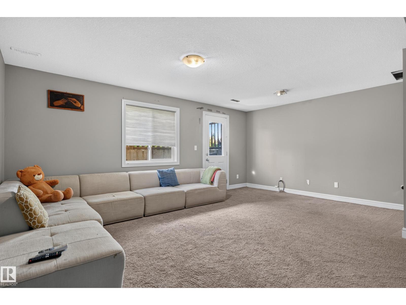
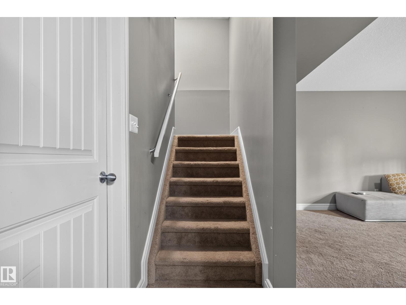
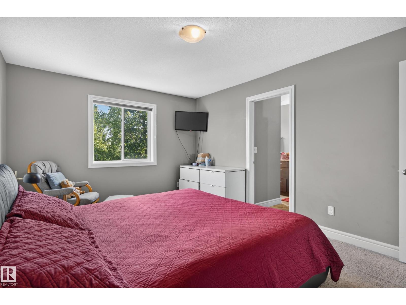
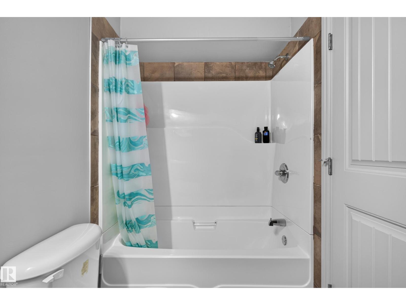
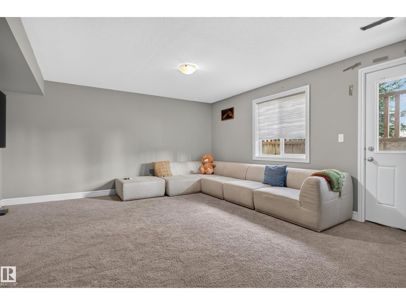
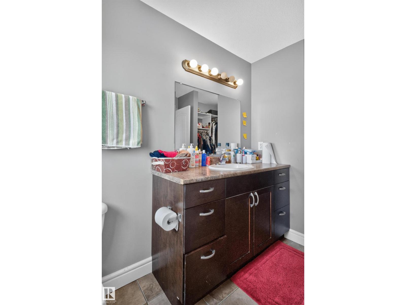
Welcome to this beautifully designed half duplex in Miller Park Estates, offering the perfect blend of style, comfort, and functionality. Featuring 3 bedrooms, 3.5 bathrooms, and a fully finished basement with a convenient separate back entry, this home is thoughtfully designed for modern family living. The main floor offers a bright, open-concept layout with quality finishes, a spacious kitchen with granite countertops and full appliances, and a cozy gas fireplace. Upstairs, you'll find three comfortable bedrooms, convenient laundry, and a well-appointed primary suite. The finished basement provides a versatile recreation space, ideal for a home theatre, games room, gym, or family hangout. Enjoy outdoor living with a pressure-treated balcony and walk-out basement patio. Additional features include 9-foot ceilings, vinyl windows, an attached single garage. A great opportunity to own a stylish, move-in-ready home in a desirable community. (id:67053)
Property details
Property
- List price
- $350,000
- Style
- Duplex
- Year built
- 2011
- Living area
- 1,367 square feet
- MLS® number
- E4511312
Interior
- Bedrooms
- 3
- Bathrooms
- 4
- Basement
- Finished, Full
- Appliances
- Washer, Refrigerator, Dishwasher, Stove, Dryer, Microwave Range Hood Combo
Systems
- Heating
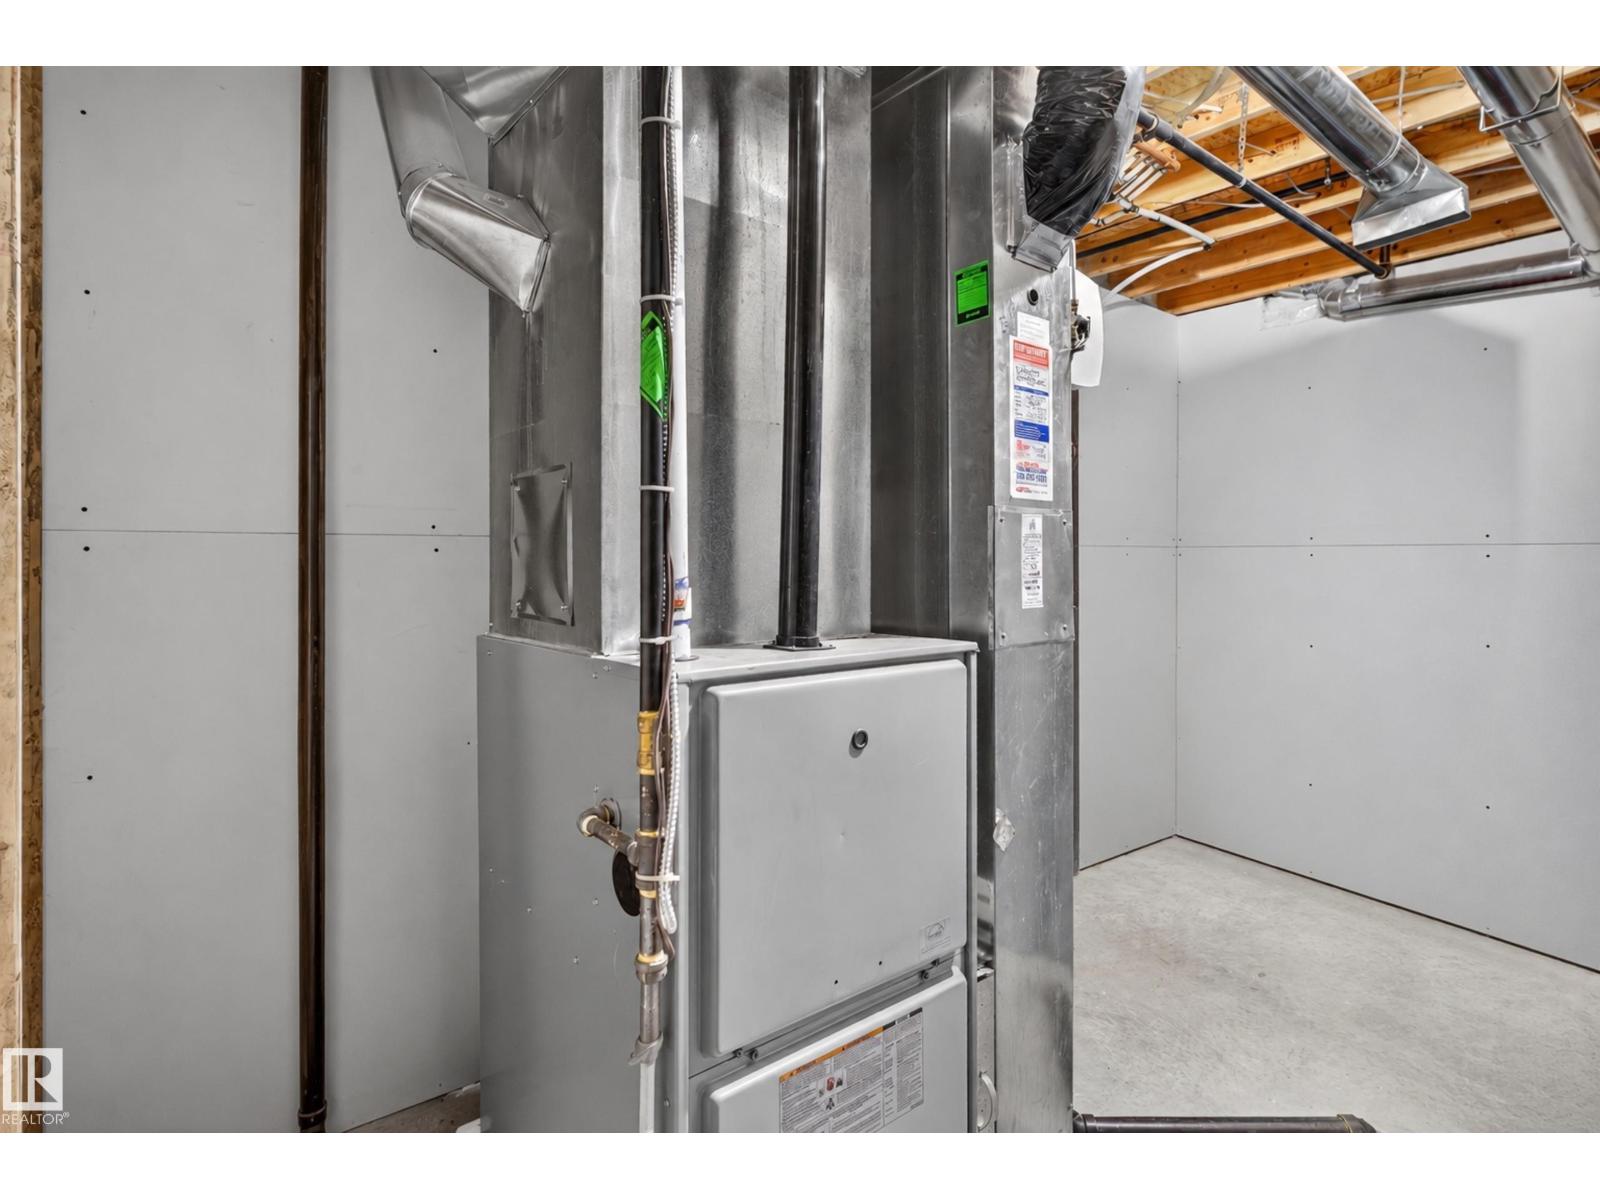
- Forced air
Parking
- Parking
- Attached Garage
Condo fee
- Fee
- $307 monthly
- Includes
- Landscaping, Property Management, Insurance, Other, See Remarks
- Ownership
- Condo/Strata
City assessment
- Assessed value
- $344,000 (2025)
- Assessment class
- Residential
Lot & site
- Lot size
- 299 m² (3,215 sq ft)
- Community
- Miller
Rooms
Main level
- Living room—
- Dining room—
- Kitchen—
Basement
- Family room—
Upper Level
- Primary Bedroom—
- Bedroom 2—
- Bedroom 3—
More homes in Miller
All 13 homes for sale in Miller, newest first, with schools, parks and what the neighbourhood sells for.
Listing courtesy of Royal Lepage Arteam Realty. Listing data is provided under copyright by the REALTORS® Association of Edmonton via the CREA Data Distribution Facility (DDF®). Information is deemed reliable but is not guaranteed accurate by CREA, the board, or Real Living, and should be independently verified. Not intended to solicit properties currently listed for sale.