3 bedrooms · 3 bathrooms · 2,136 sq ft · Built 2003 · House
About this home
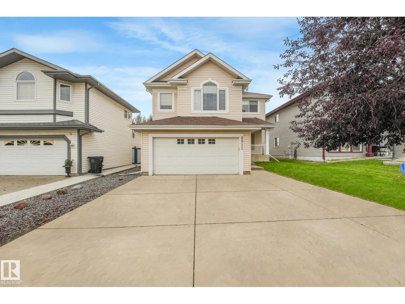
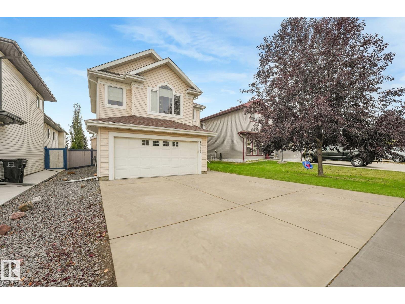
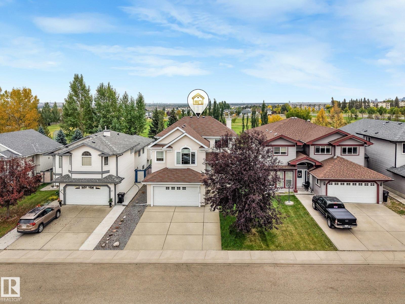
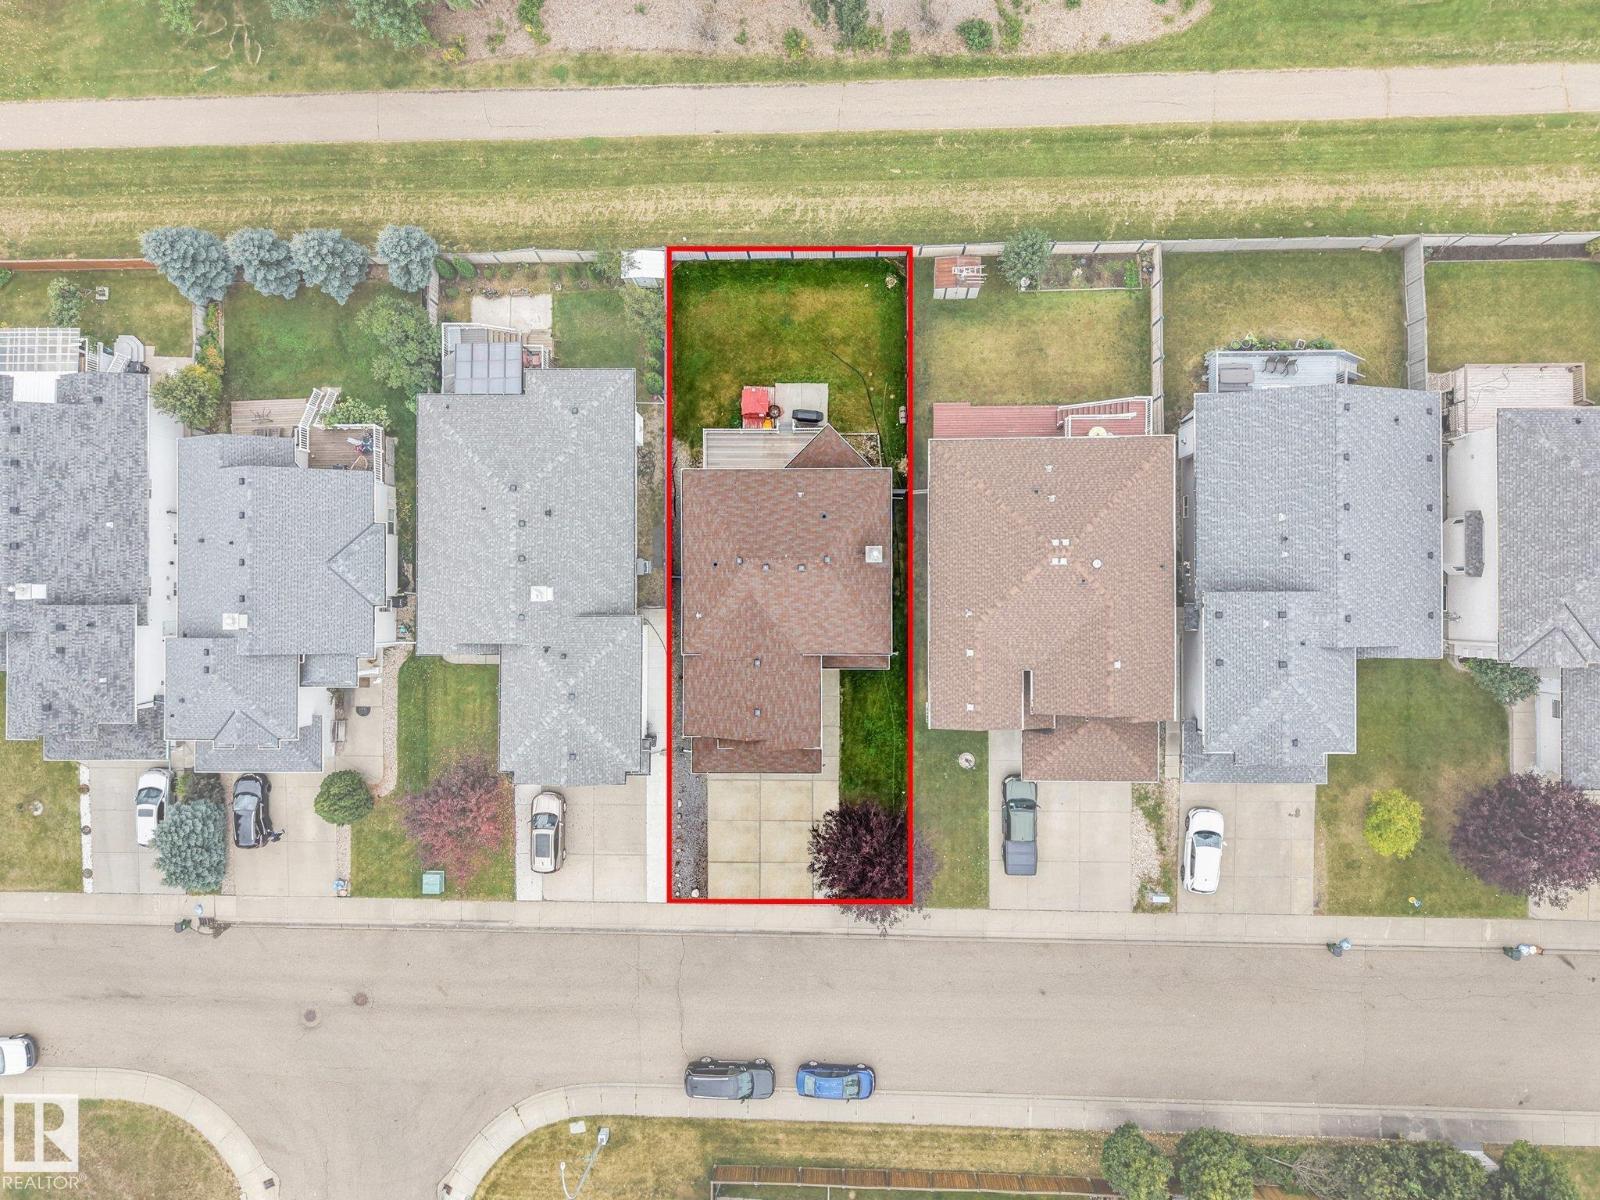
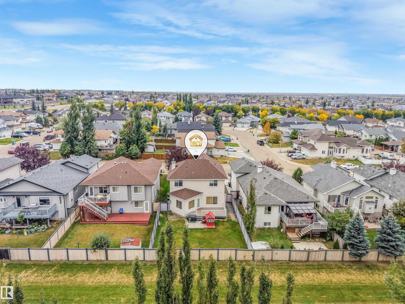
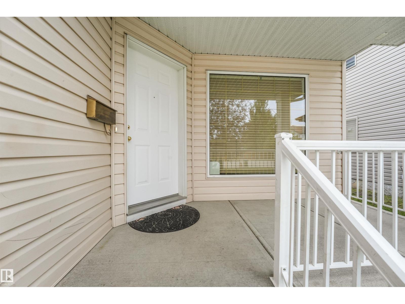
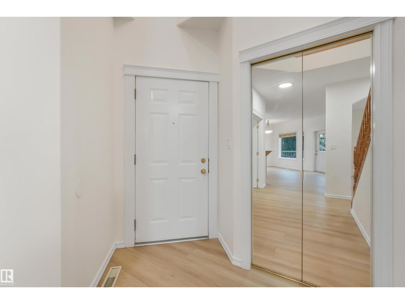
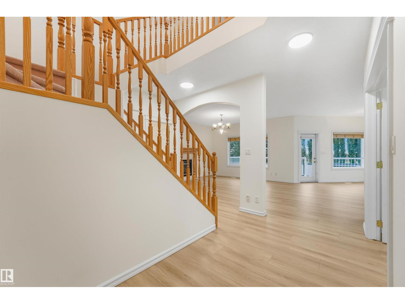
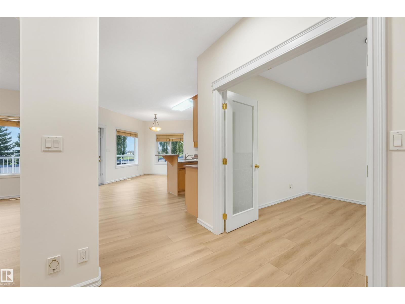
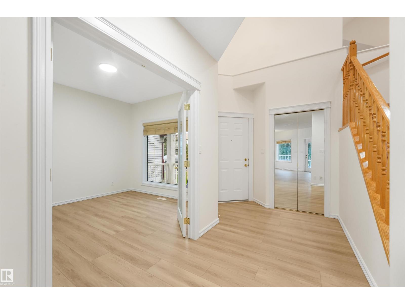
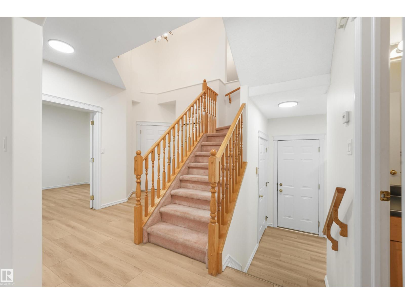
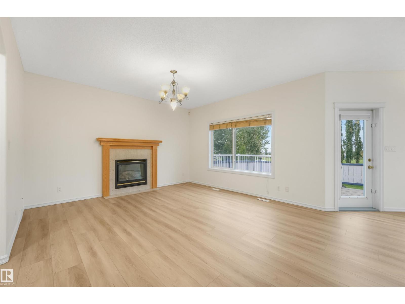
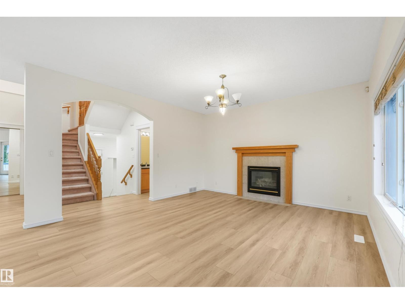
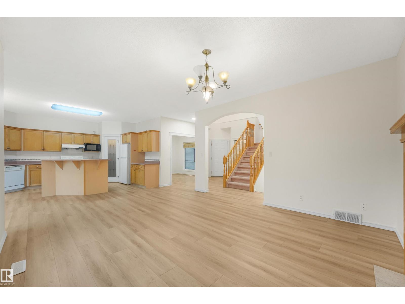
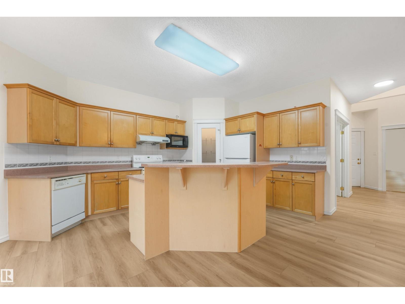
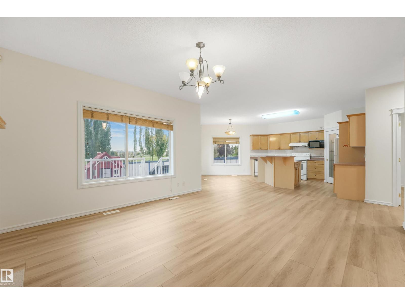
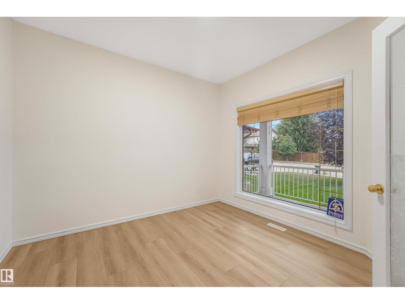
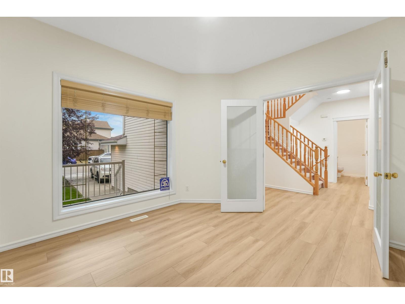
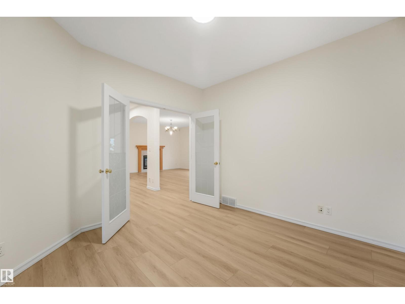
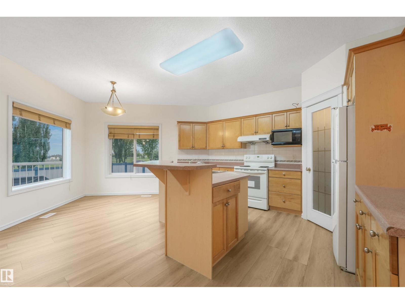
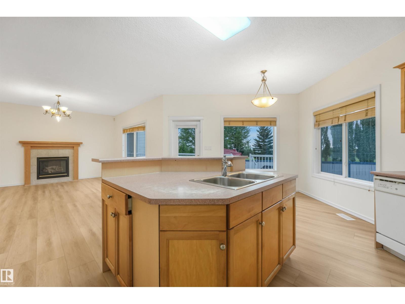
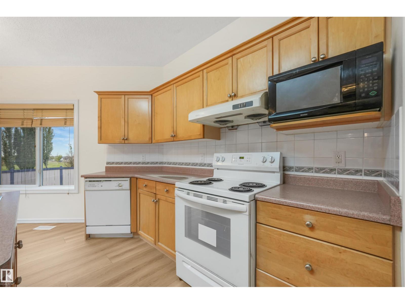
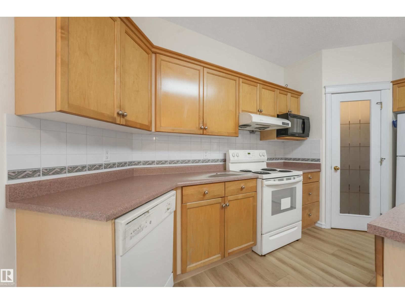
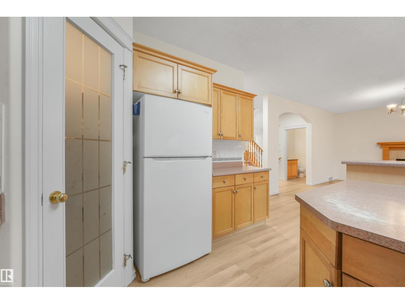
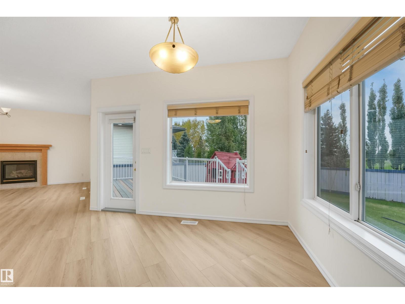
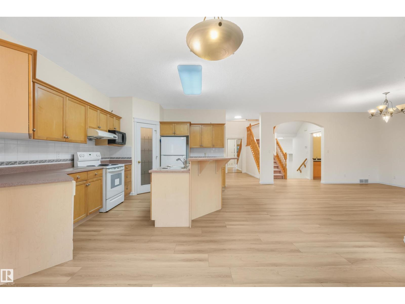
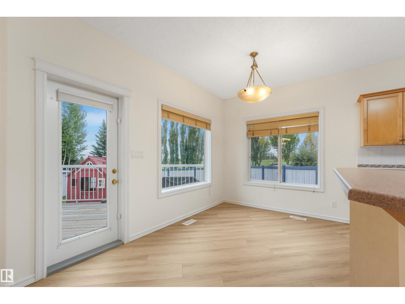
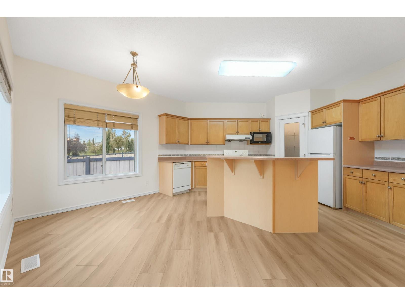
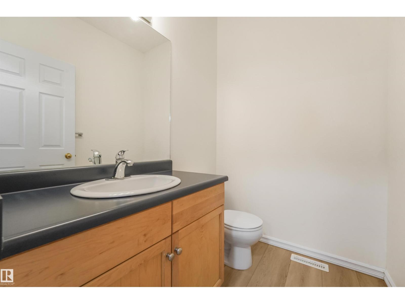
BACKING ONTO GREEN SPACE|No Rear Neighbours! This exceptionally well-kept centrally A/C, 2-storey home, ideally situated on a quiet street in Miller. The thoughtfully designed main floor features 9-ft ceilings, a spacious DEN/OFFICE with double French doors, and a bright living area with cozy gas fireplace, plus a convenient half bath. The Kitchen offers beautiful maple cabinetry, a central island with raised eating bar, and plenty of workplace for everyday living and entertaining. Upstairs, the primary bedroom features a 4-piece ensuite, while two additional spacious bedrooms shares 4-piece common bathroom. The large bonus room provides excellent additional living space. Notable Upgrades includes Roof, Fresh Paint, LVP on the main floor. Enjoy the privacy of backing onto green space with peaceful views, plus an oversized insulated double attached garage. A fantastic opportunity for budget-conscious buyers looking for space in desirable setting with abundance comfort inside and out-this won't last long!! (id:67053)
Property details
Property
- List price
- $474,900
- Style
- House
- Year built
- 2003
- Living area
- 2,136 square feet
- MLS® number
- E4510761
Interior
- Bedrooms
- 3
- Bathrooms
- 3
- Basement
- Unfinished, Full
- Appliances
- Washer, Refrigerator, Central Vacuum, Dishwasher, Stove, Dryer, Hood Fan, See remarks, Window Coverings
Systems
- Heating
- Forced air
Parking
- Parking
- Attached Garage
Condo fee
- Ownership
- Freehold
City assessment
- Assessed value
- $533,500 (2025)
- Assessment class
- Residential
Lot & site
- Lot size
- 481 m² (5,183 sq ft)
- Lot features
- Paved lane, Lane, No Animal Home, No Smoking Home
- Site influences
- Paved lane, Lane, No Animal Home, No Smoking Home
- Community
- Miller
Rooms
Main level
- Living room14'6" x 19'6"
- Dining room14'6 x 13'10"
- Kitchen15'10 x 11'7"
- Den11'0" x 10'4"
Upper Level
- Primary Bedroom13'0" x 12'2"
- Bedroom 211'4" x 9'10"
- Bedroom 312'8" x 12'6"
- Bonus Room14'10 x 18'5"
More homes in Miller
All 13 homes for sale in Miller, newest first, with schools, parks and what the neighbourhood sells for.
Listing courtesy of MaxWell Polaris. Listing data is provided under copyright by the REALTORS® Association of Edmonton via the CREA Data Distribution Facility (DDF®). Information is deemed reliable but is not guaranteed accurate by CREA, the board, or Real Living, and should be independently verified. Not intended to solicit properties currently listed for sale.