4315 151 Avenue NW
Miller · Edmonton, AB T5Y 3A9
MLS® E4507823 · Listing courtesy of Royal Lepage Arteam Realty
5 bedrooms · 3 bathrooms · 1,384 sq ft · Built 2002 · Bi-level house
About this home
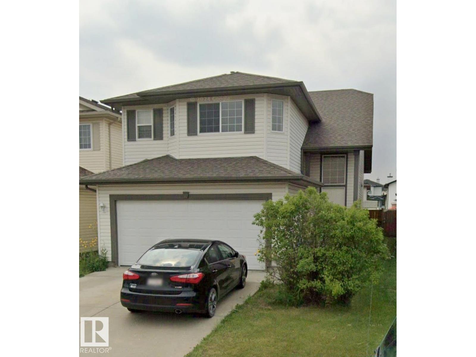
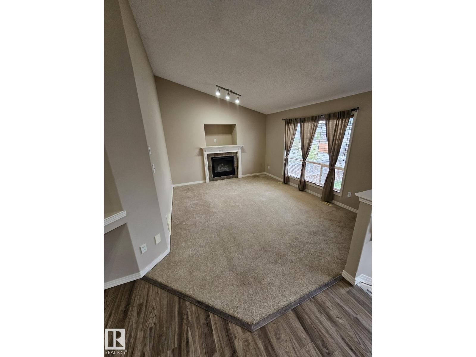
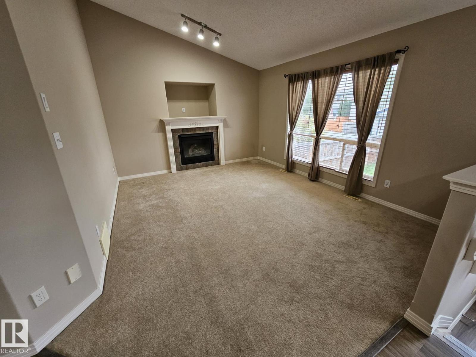
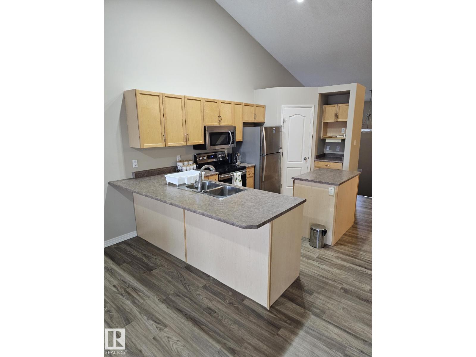
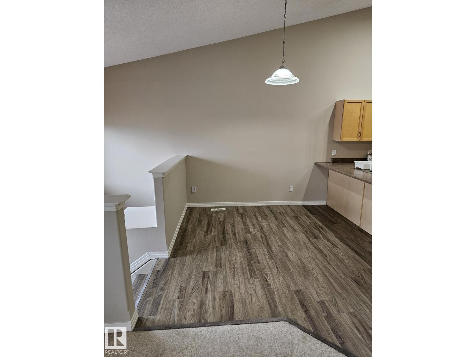
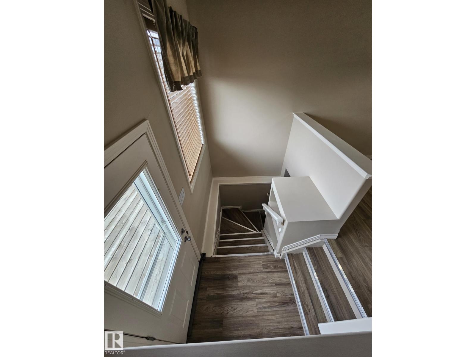
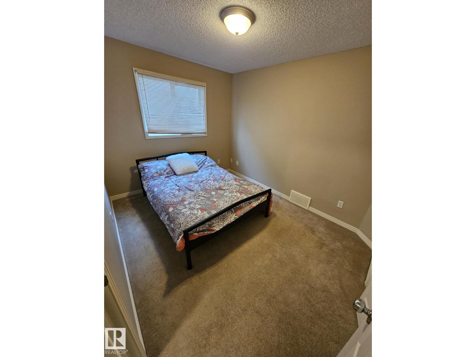
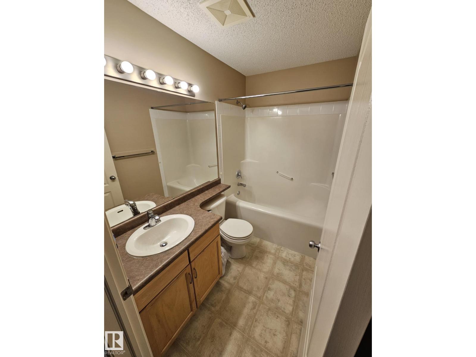
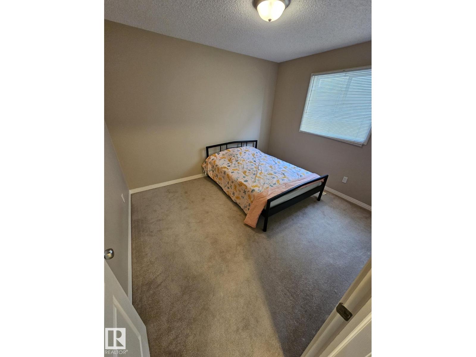
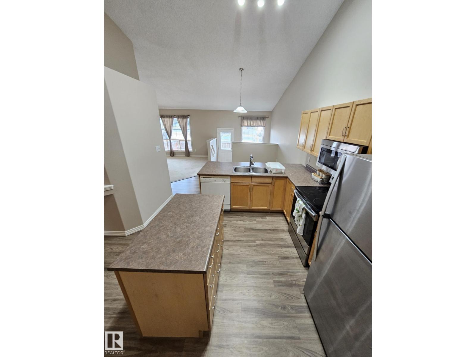
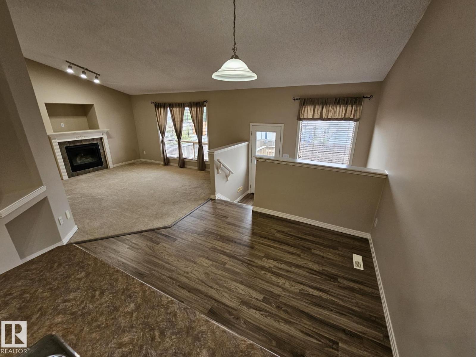
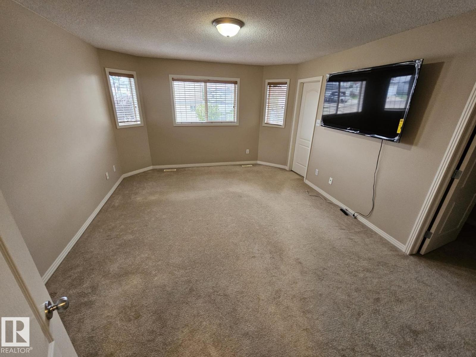
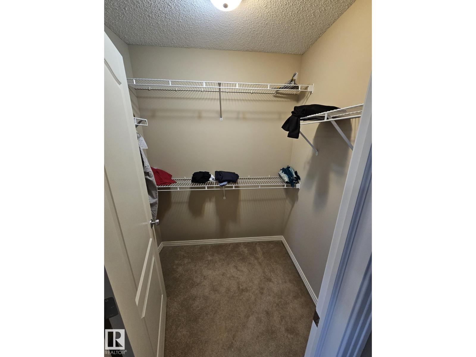
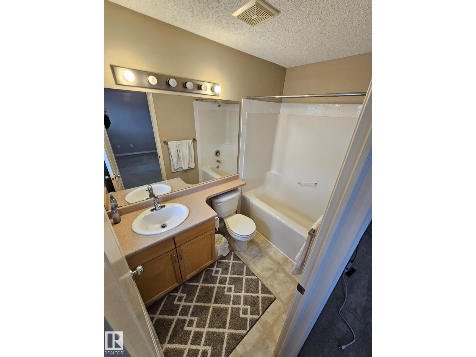
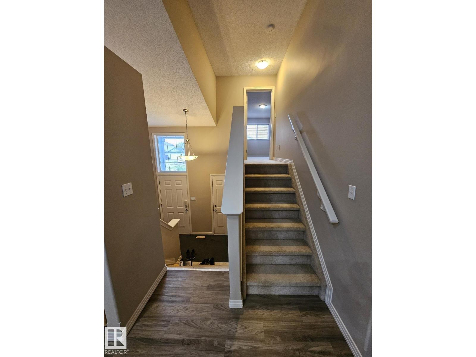
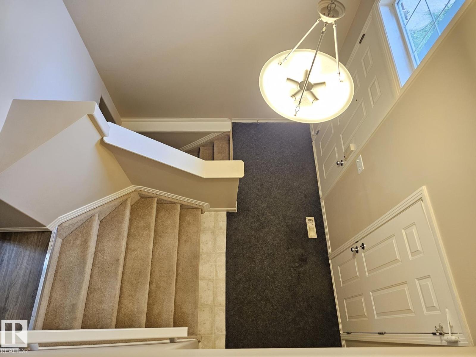
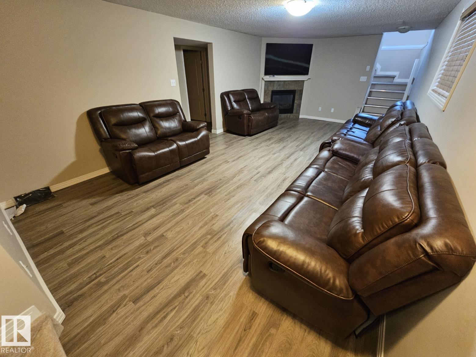
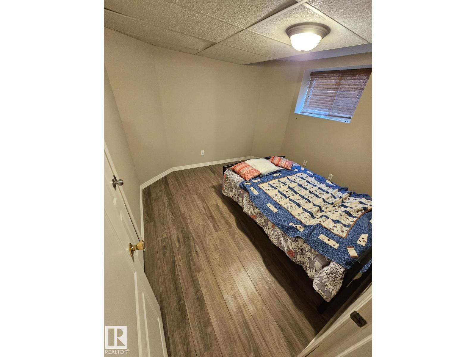
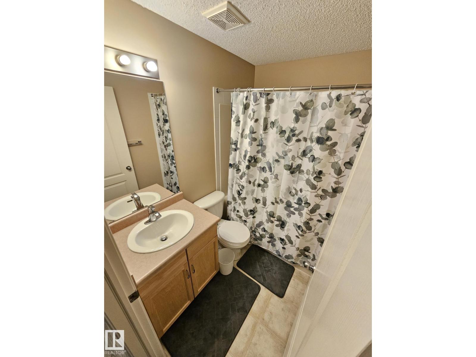
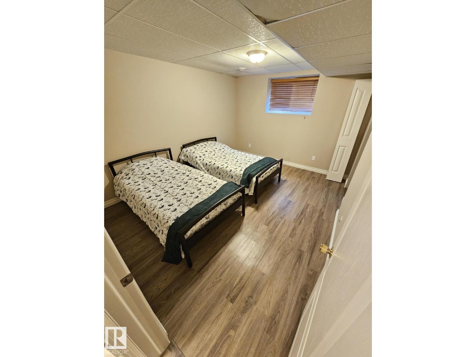
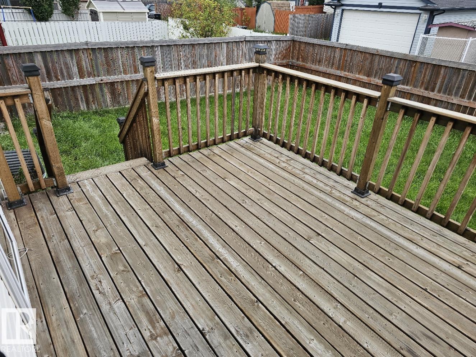
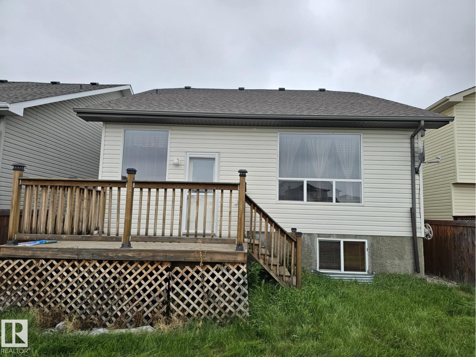
Wonderful bi-level with a total of 5 bedrooms situated in Miller community. Main level features vaulted ceilings, open plan with maple kitchen, walk-in pantry, breakfast bar, & dining area adjacent to large living room with gas fireplace. Living room has large windows overlooking the backyard. The spacious primary bedroom can easily fit a grand bedroom suite - has a full ensuite & walk-in closet. Additional 2 bedrooms & 4 pce bath complete main floor. Unique floorplan provides access to fully finished basement from the front and back which boasts a massive family room accented by a 2nd gas fireplace w/ 2 more bedrooms and a third 4-pce bath. C/W central air conditioning, fully fenced yard, nice sized deck, and also the added convenience of a back lane providing some openness out back. Nestled on a quiet street, yet close to all amenities; schools, shopping & transit, with quick access to Manning freeway and the Anthony Henday. (id:67053)
Property details
Property
- List price
- $460,000
- Style
- Bi-level
- Year built
- 2002
- Living area
- 1,384 square feet
- MLS® number
- E4507823
Interior
- Bedrooms
- 5
- Bathrooms
- 3
- Basement
- Finished, Full
- Appliances
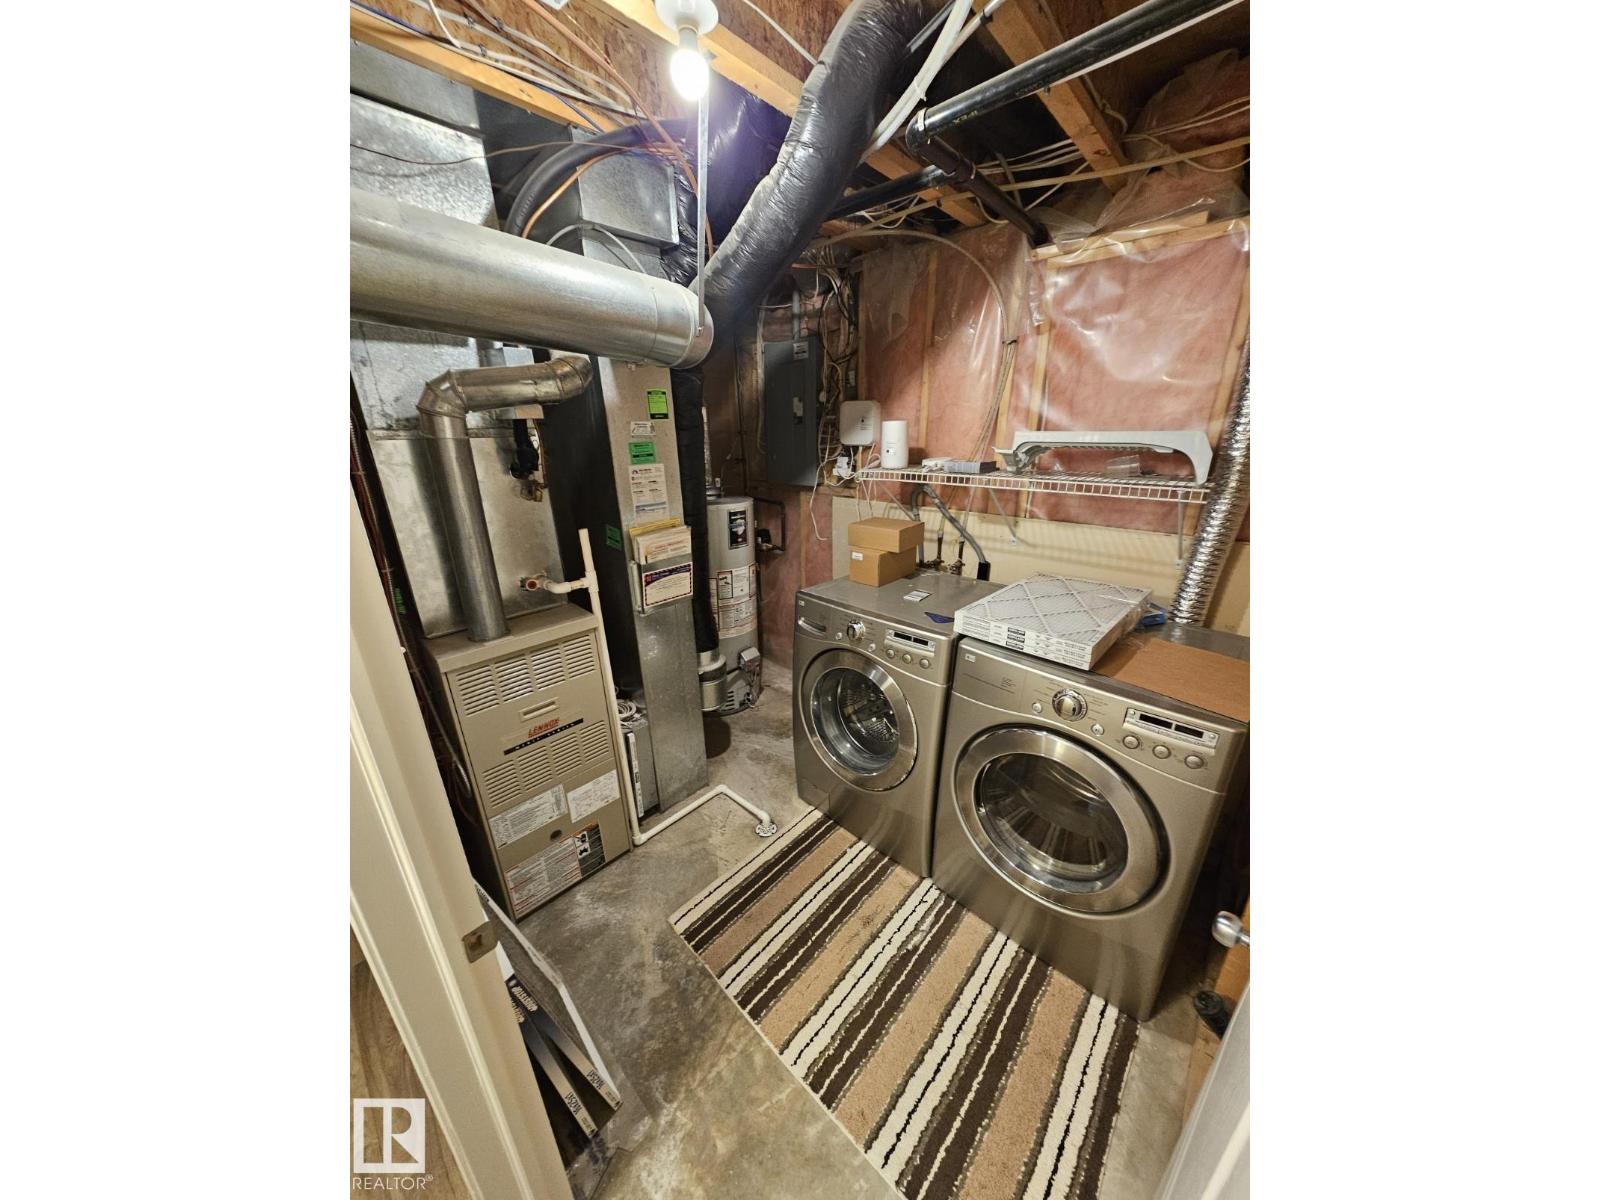
- Washer, Refrigerator, Dishwasher, Stove, Dryer, Microwave Range Hood Combo, Window Coverings, Garage door opener, Garage door opener remote(s)
Systems
- Heating
- Forced air
Parking
- Parking
- Attached Garage
Condo fee
- Ownership
- Freehold
City assessment
- Assessed value
- $458,500 (2025)
- Assessment class
- Residential
Lot & site
- Lot size
- 354 m² (3,806 sq ft)
- Lot features
- Flat site, Paved lane, Lane, Exterior Walls- 2x6", No Animal Home
- Site influences
- Flat site, Paved lane, Lane, Exterior Walls- 2x6", No Animal Home, Public Swimming Pool
- Community
- Miller
Rooms
Main level
- Living room—
- Dining room—
- Kitchen—
- Bedroom 2—
- Bedroom 3—
Basement
- Family room—
- Bedroom 4—
- Bedroom 5—
Upper Level
- Primary Bedroom—
More homes in Miller
All 13 homes for sale in Miller, newest first, with schools, parks and what the neighbourhood sells for.
Listing courtesy of Royal Lepage Arteam Realty. Listing data is provided under copyright by the REALTORS® Association of Edmonton via the CREA Data Distribution Facility (DDF®). Information is deemed reliable but is not guaranteed accurate by CREA, the board, or Real Living, and should be independently verified. Not intended to solicit properties currently listed for sale.