5 bedrooms · 4 bathrooms · 2,480 sq ft · Built 2003 · House
About this home
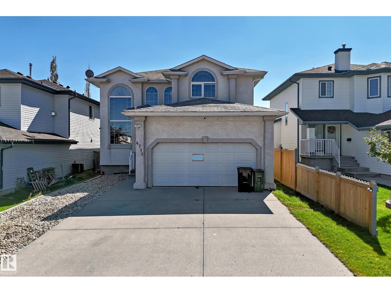
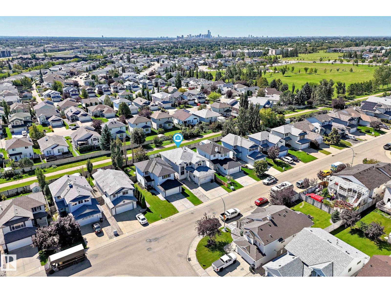
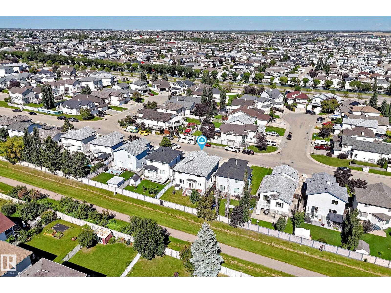
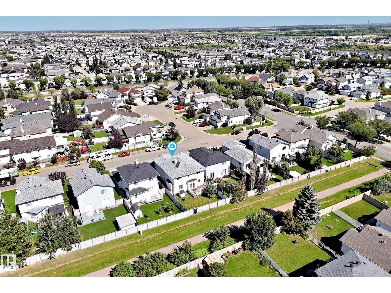
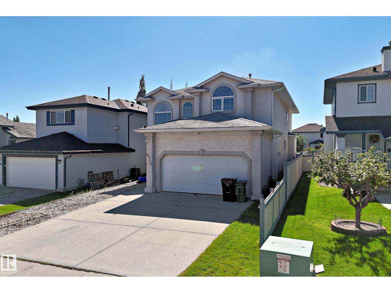
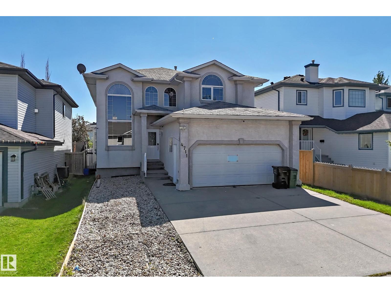
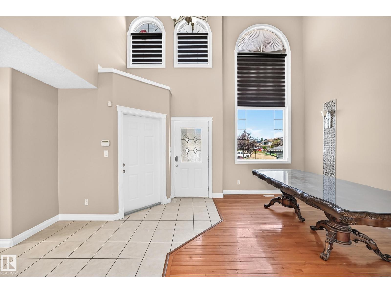
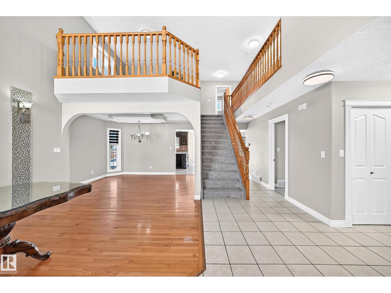
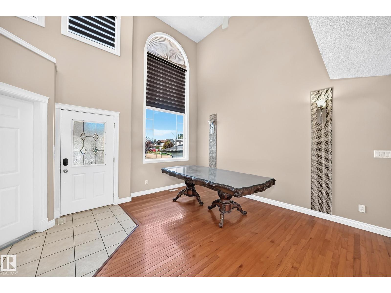
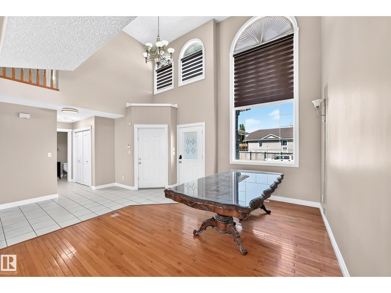
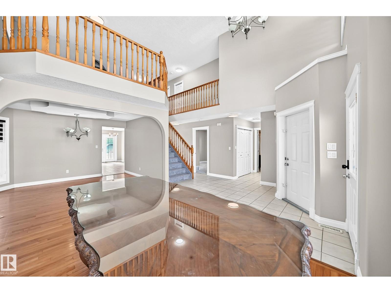
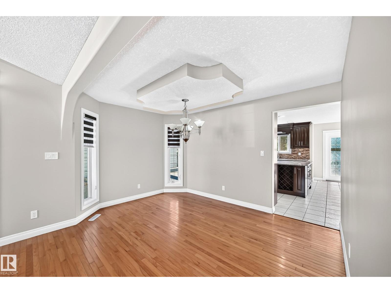
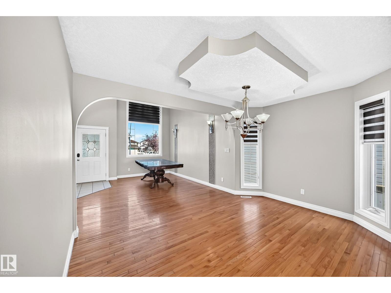
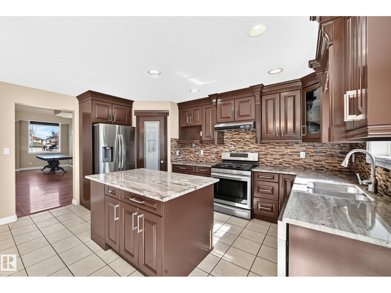
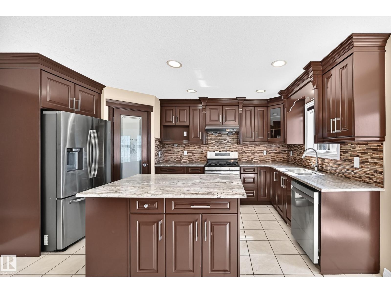
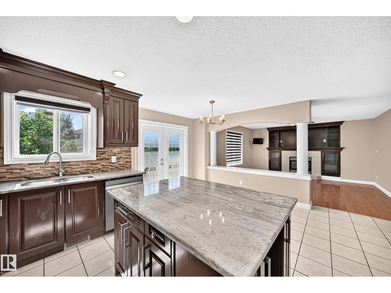
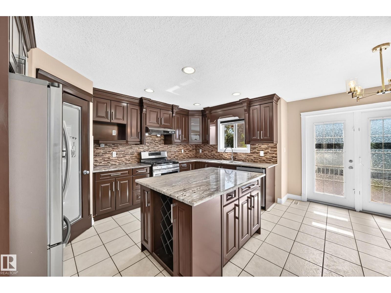
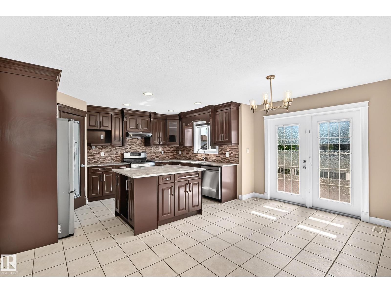
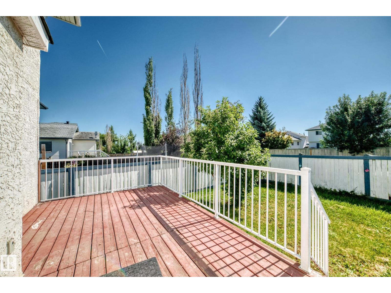
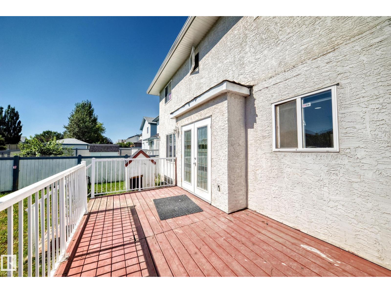
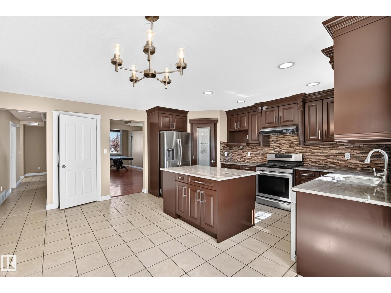
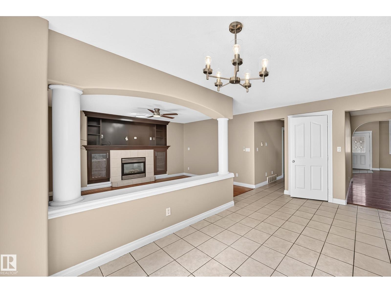
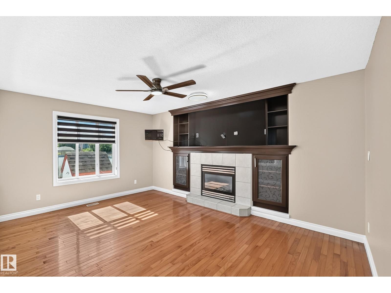
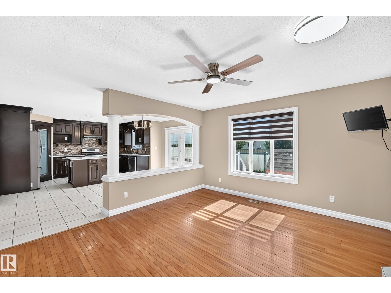
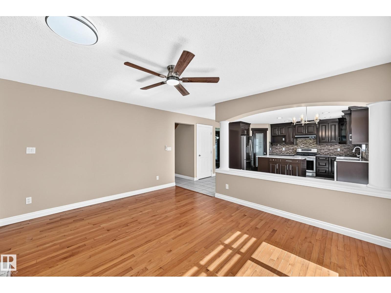
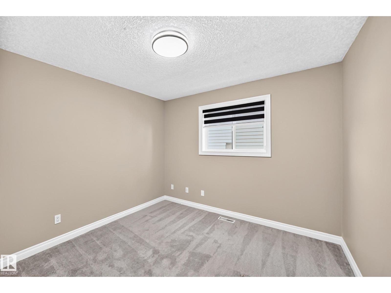
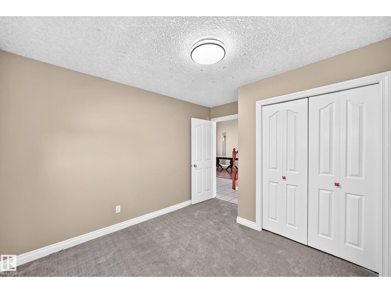
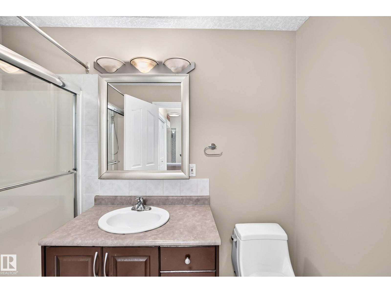
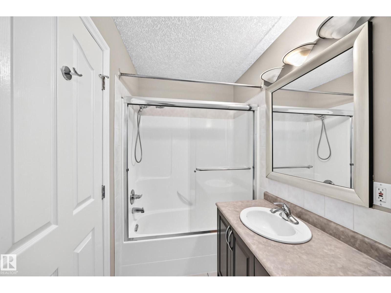
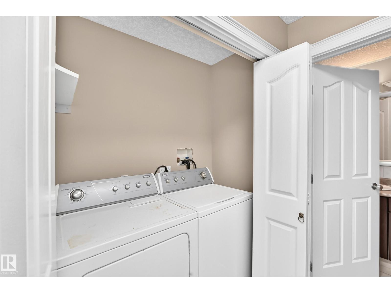
Beautifully refreshed, this Miller home combines impressive scale, ravine views & flexible living spaces. Offering 3,637 sq ft of total finished living space, the home welcomes you with a dramatic open-to-above living room that immediately sets the tone. Fresh paint, new carpet & select lighting updates add a crisp. The main floor balances formal & casual living with a dining area, spacious family room & modern kitchen with eating area. A main-floor bedroom & full bath provide flexibility for guests or family. Upstairs, the primary suite offers a walk-in closet & private ensuite, joined by 2 additional bedrooms, a full bath & versatile loft/mezzanine that adds valuable bonus space. The fully finished basement is a standout, featuring a large recreation room, second kitchen, bedroom, full bath, separate laundry & side entrance. Outside, enjoy a fenced & landscaped yard, deck & peaceful ravine setting. Close to schools, playgrounds, shopping, golf & everyday amenities. (id:67053)
Property details
Property
- List price
- $589,900
- Style
- House
- Year built
- 2003
- Living area
- 2,480 square feet
- MLS® number
- E4506023
Interior
- Bedrooms
- 5
- Bathrooms
- 4
- Basement
- Finished, Full
- Appliances
- Gas stove(s), Dishwasher, Stove, Dryer, Hood Fan, Window Coverings, Two Washers, Two Refrigerators
Systems
- Heating
- Forced air
Parking
- Parking
- Attached Garage
Condo fee
- Ownership
- Freehold
City assessment
- Assessed value
- $592,000 (2025)
- Assessment class
- Residential
Lot & site
- Lot size
- 429 m² (4,615 sq ft)
- Lot features
- See remarks, Ravine, Flat site, No back lane, No Animal Home, No Smoking Home
- Site influences
- See remarks, Ravine, Flat site, No back lane, No Animal Home, No Smoking Home
- Community
- Miller
Rooms
Main level
- Living room4.39 × 2.41
- Dining room5.01 × 2.42
- Kitchen4.46 × 2.83
- Family room4.47 × 3.77
- Bedroom 43.12 × 3.62
Upper Level
- Primary Bedroom5.22 × 4.31
- Bedroom 23.65 × 3.50
- Bedroom 33.75 × 3.24
- Bonus Room3.87 × 3.42
Basement
- Bedroom 54.34 × 4.50
- Second Kitchen3.49 × 3.19
- Recreation room7.03 × 3.27
More homes in Miller
All 13 homes for sale in Miller, newest first, with schools, parks and what the neighbourhood sells for.
Listing courtesy of MaxWell Polaris. Listing data is provided under copyright by the REALTORS® Association of Edmonton via the CREA Data Distribution Facility (DDF®). Information is deemed reliable but is not guaranteed accurate by CREA, the board, or Real Living, and should be independently verified. Not intended to solicit properties currently listed for sale.