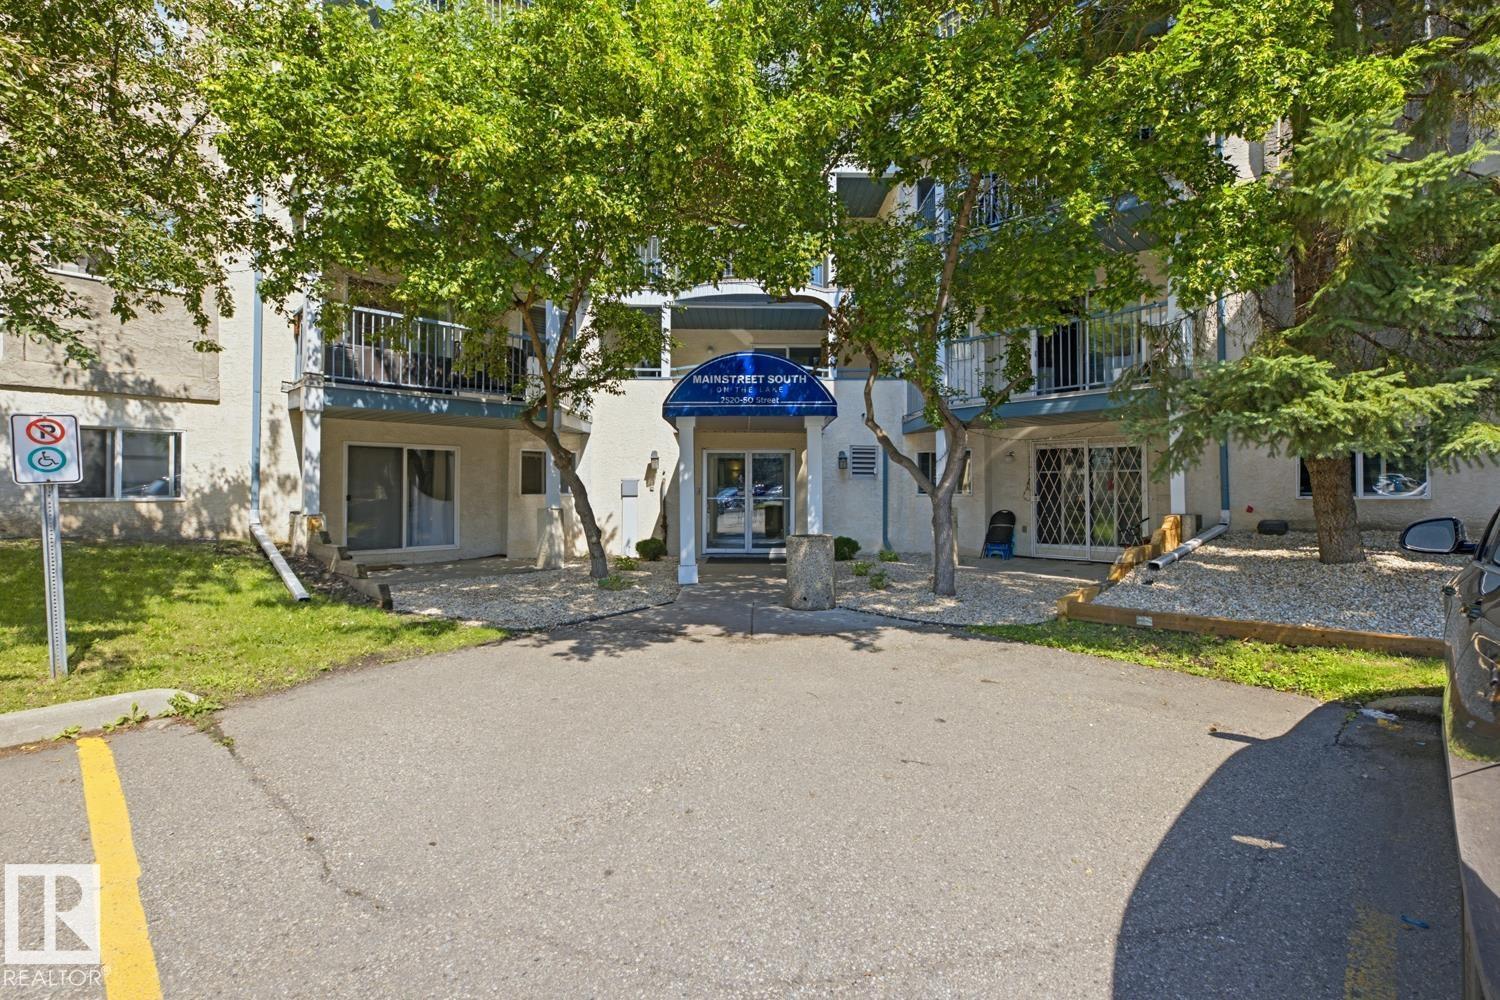
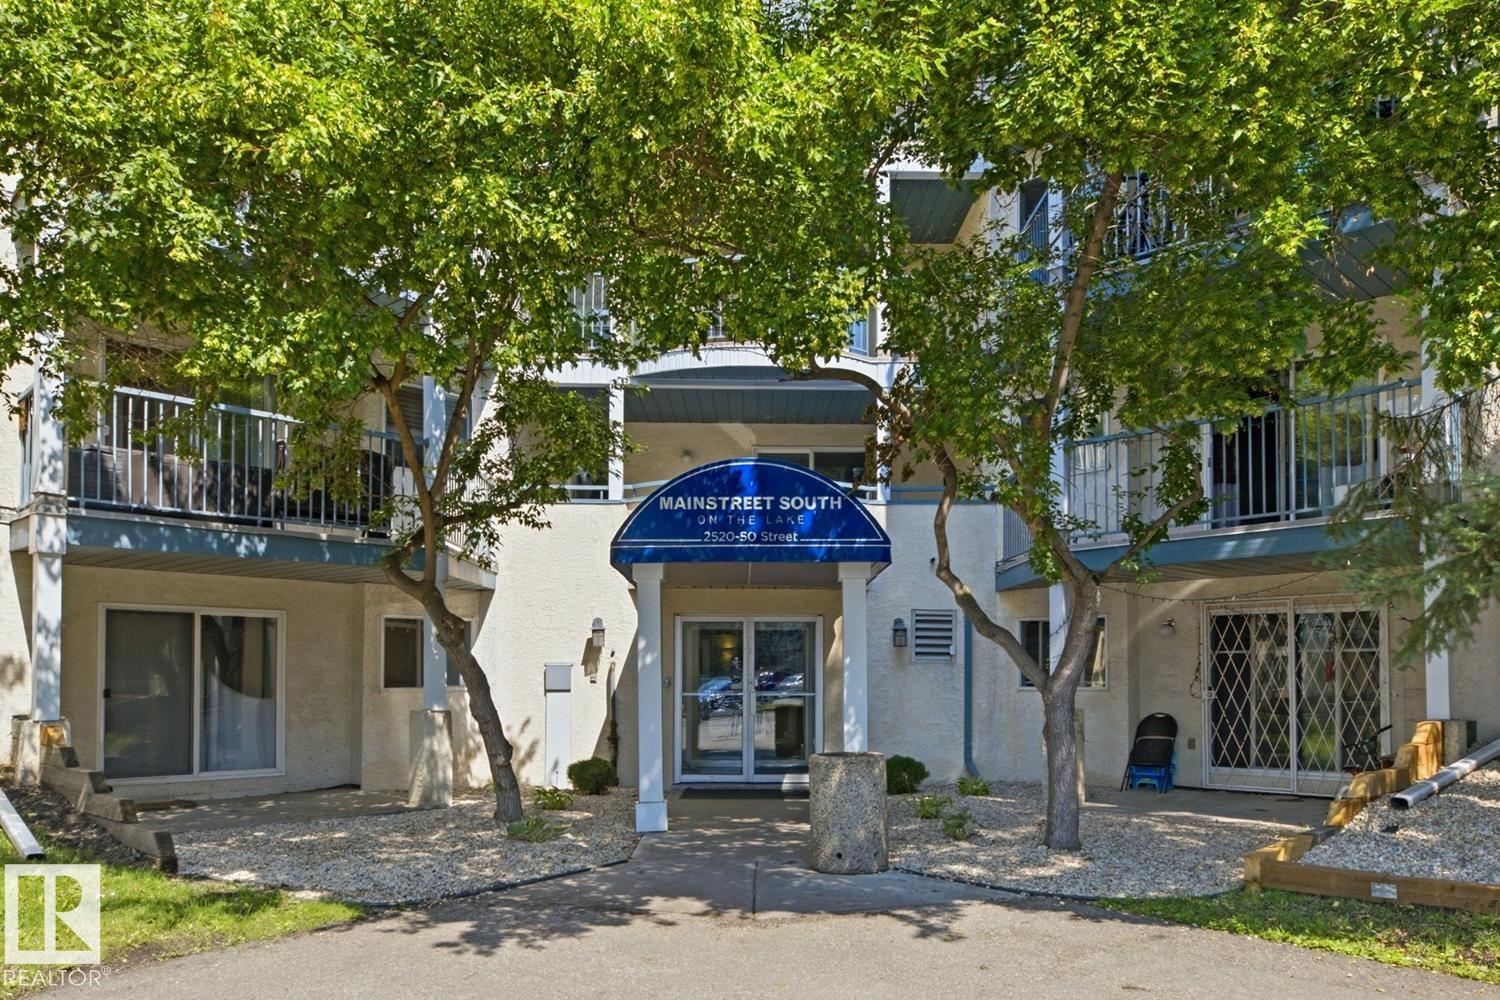
#428 – 2520 50 Street NW
Mill Woods Town Centre · Edmonton, AB T6L 7A8
MLS® E4511141 · Listing courtesy of Sterling Real Estate
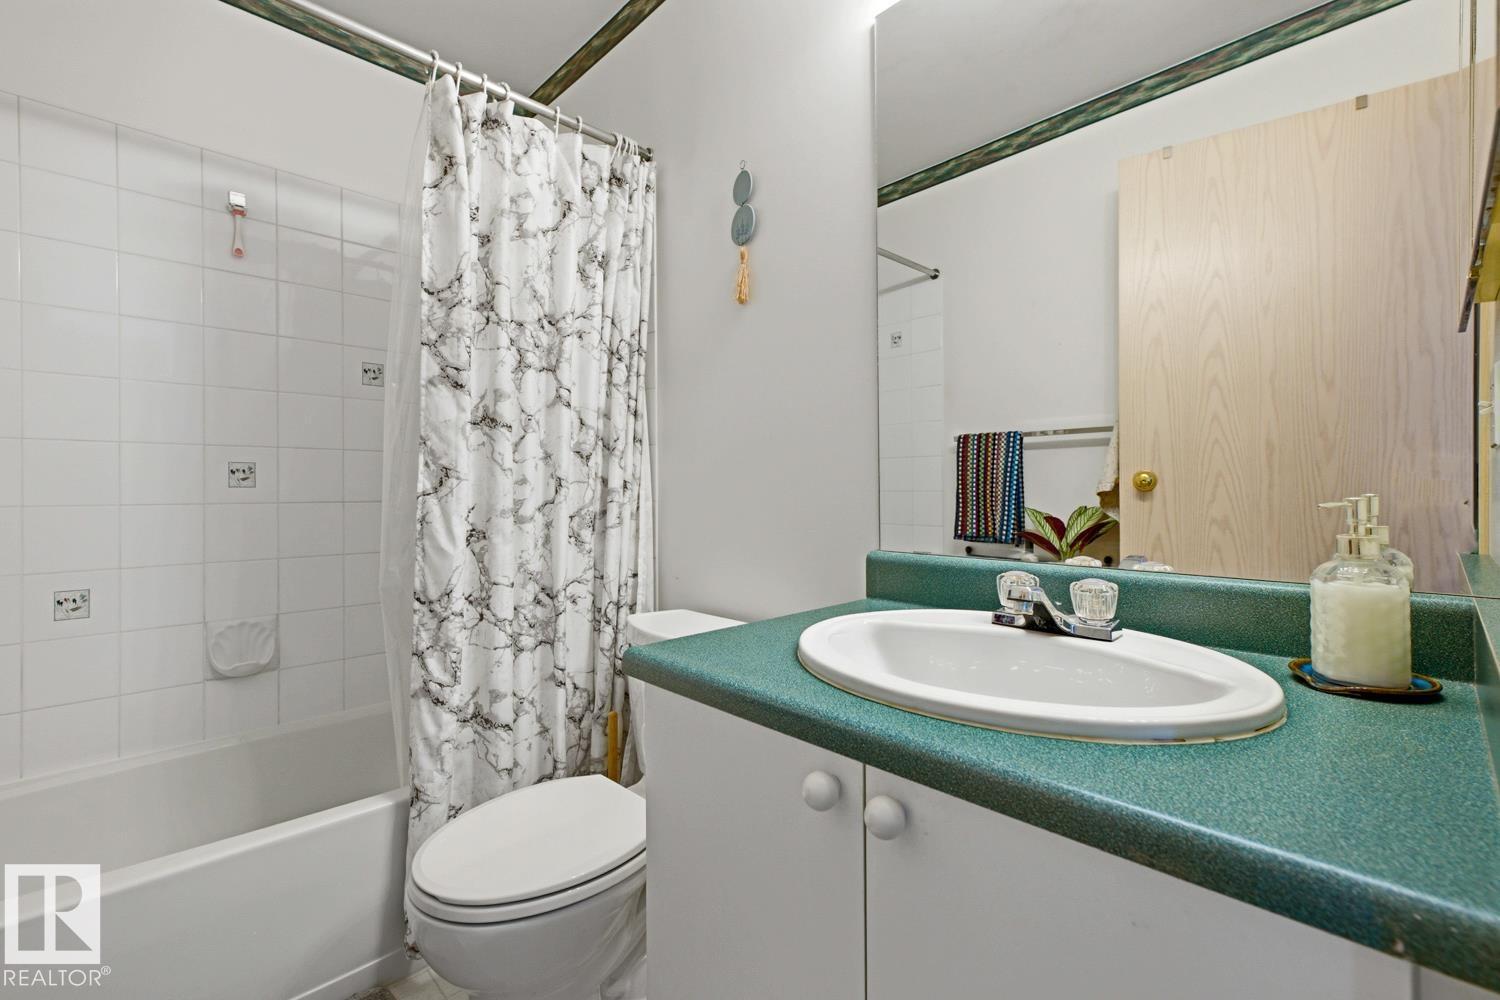
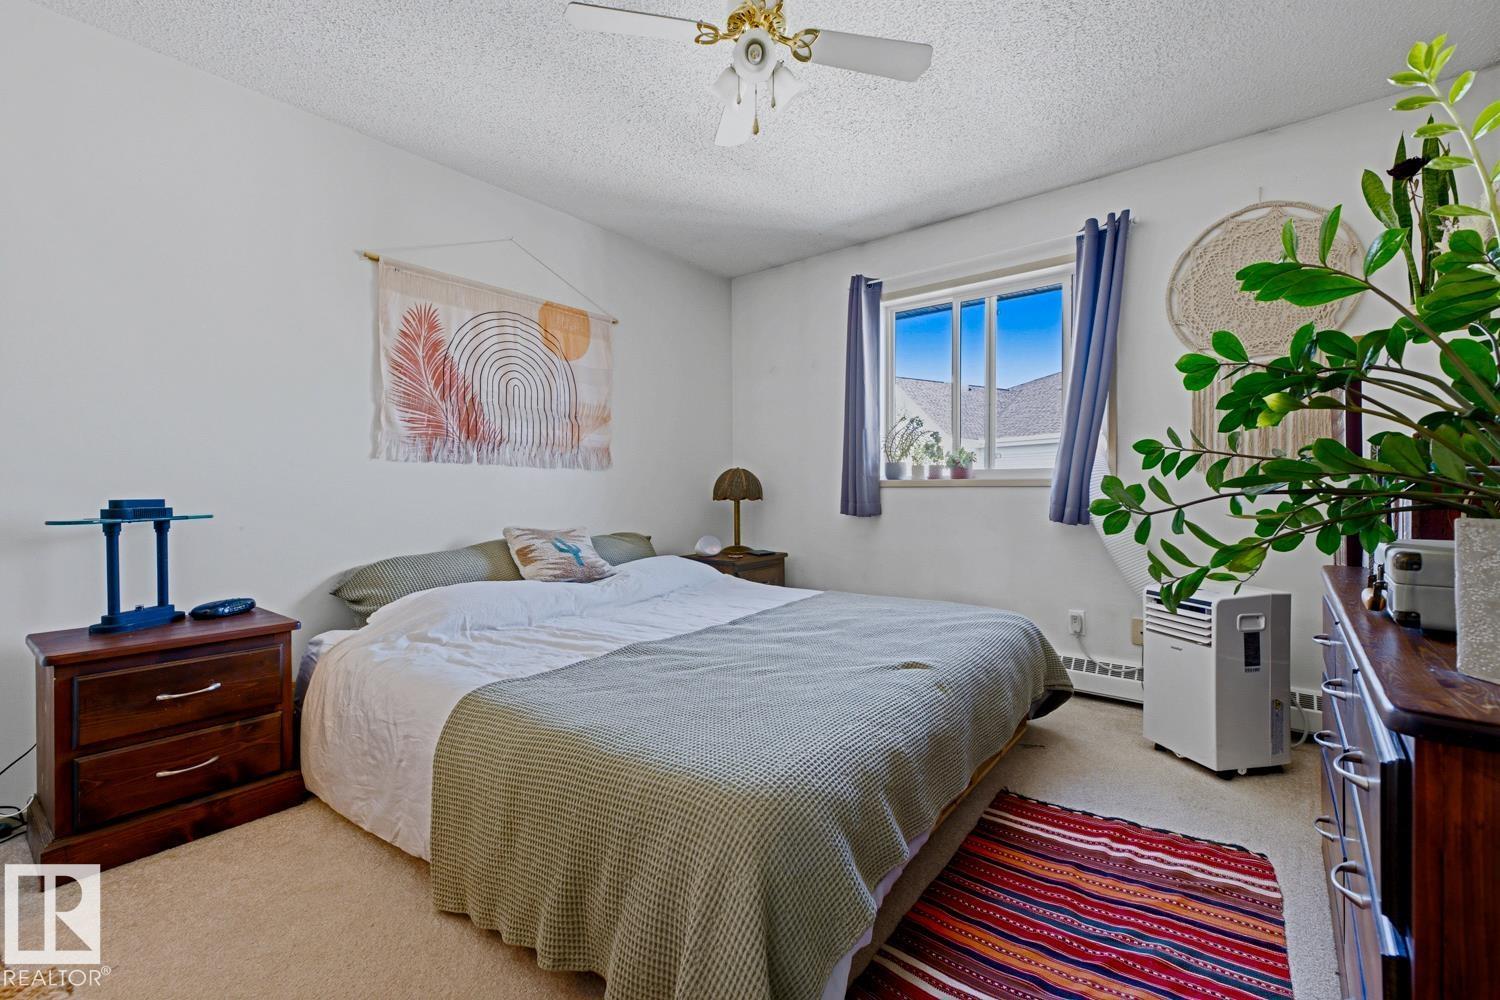
2 bedrooms · 2 bathrooms · 809 sq ft · Built 1995 · Condo
About this home
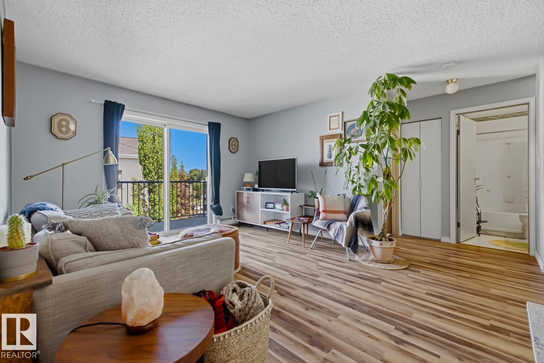
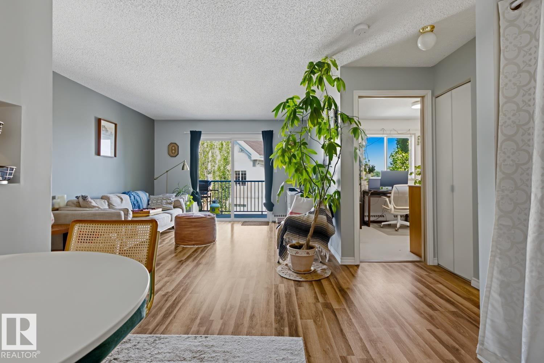
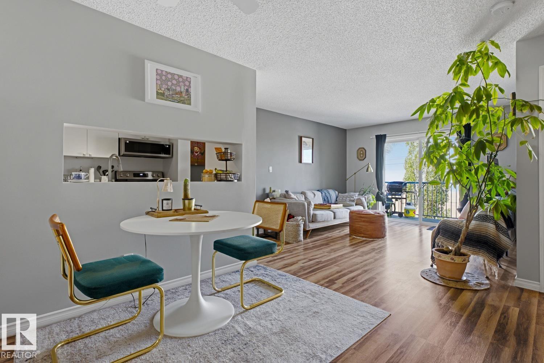
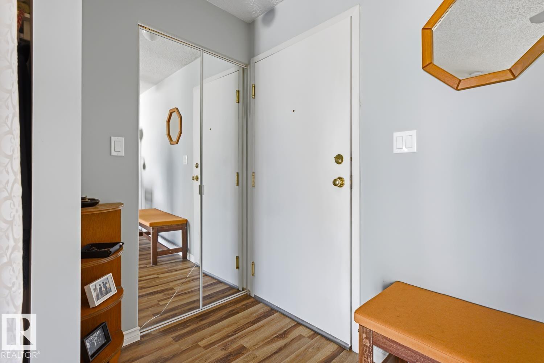
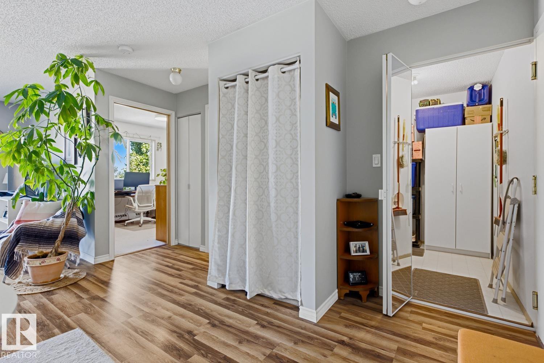
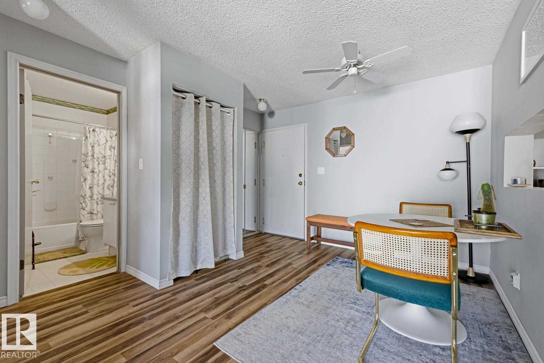
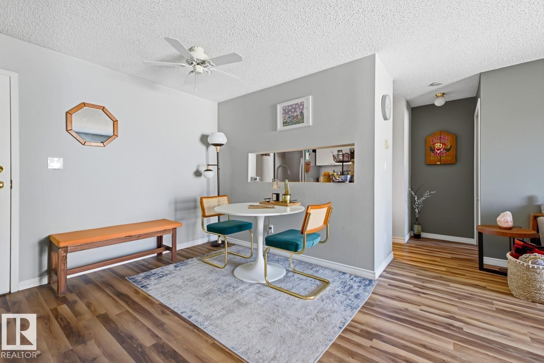
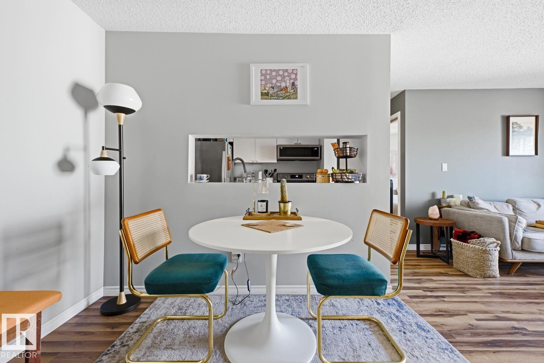
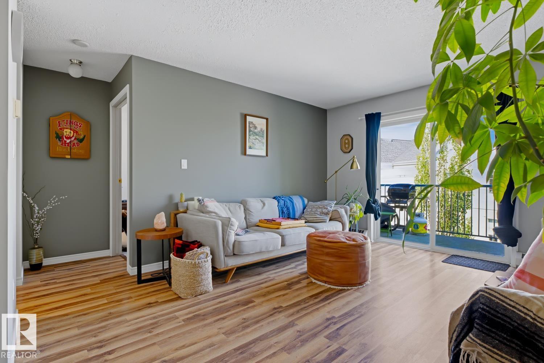
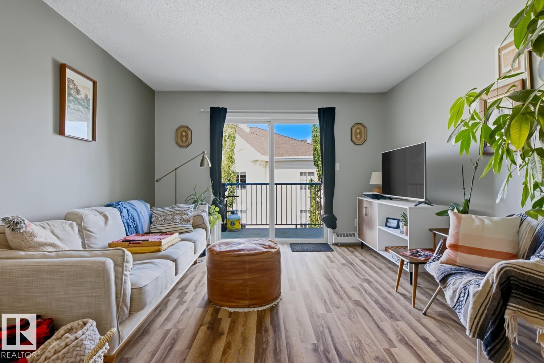
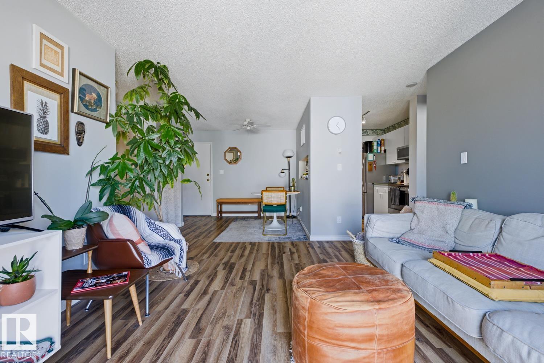
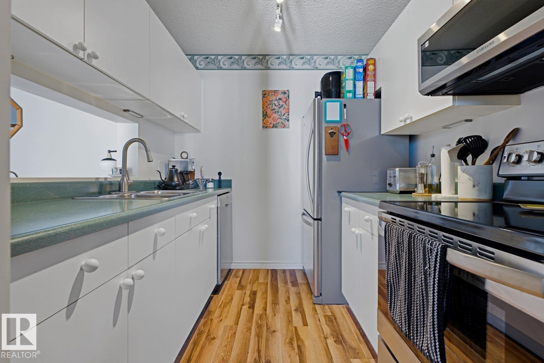
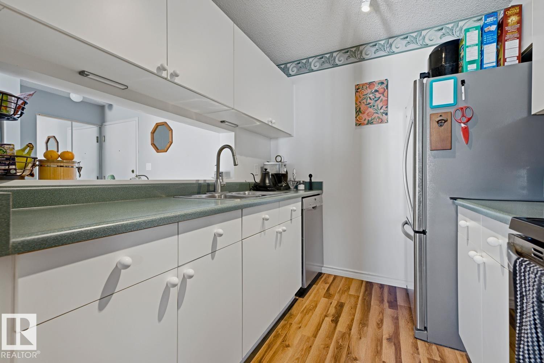
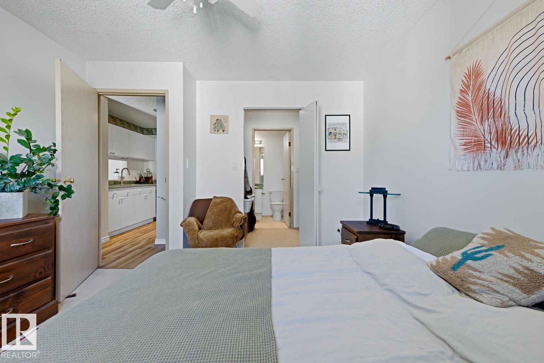
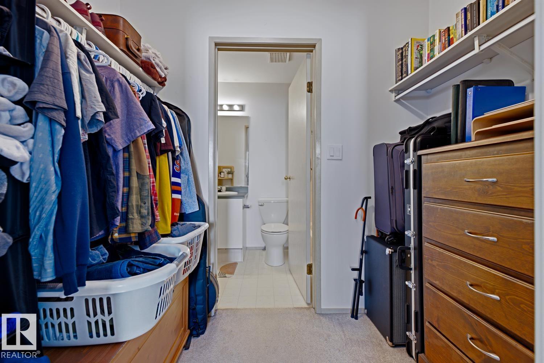
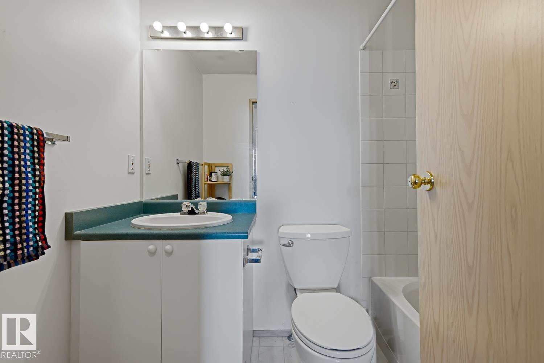
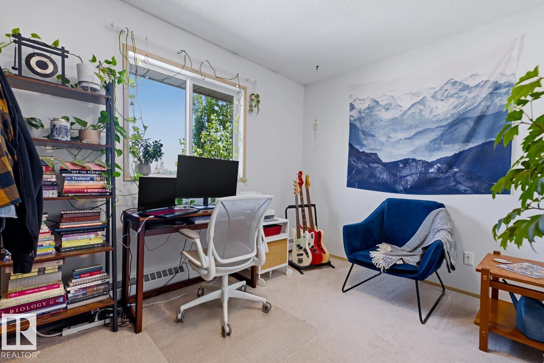
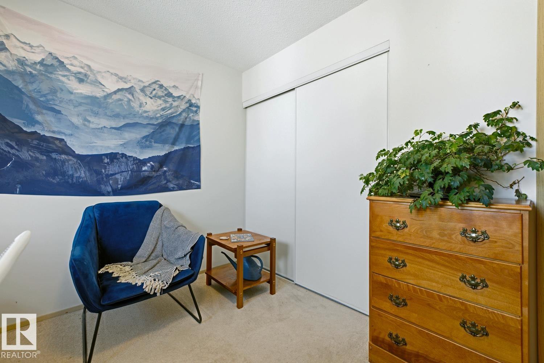
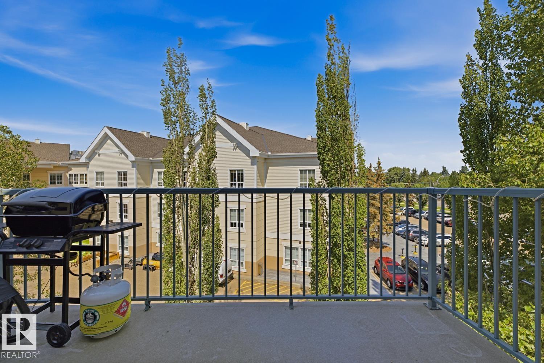
Renovated top floor condo unit offering 2 spacious bedrooms and 2 full bathrooms in a well-maintained building. This unit has been lovingly cared for and needs nothing, move in and enjoy from day one. Recently updated with new flooring throughout and stainless steel appliances, giving the space a fresh, modern feel. Clean and bright, this unit shows pride of ownership at every turn. One of the only units to feature 2 parking stalls and benefits from low condo fees, a rare combination in this area. Walking distance to Mill Woods Transit Center, Grey Nuns Hospital and Mill Woods Rec Center. This one won't last long! (id:67053)
Property details
Property
- List price
- $174,900
- Style
- Apartment
- Year built
- 1995
- Living area
- 809 square feet
- MLS® number
- E4511141
Interior
- Bedrooms
- 2
- Bathrooms
- 2
- Basement
- None
- Appliances
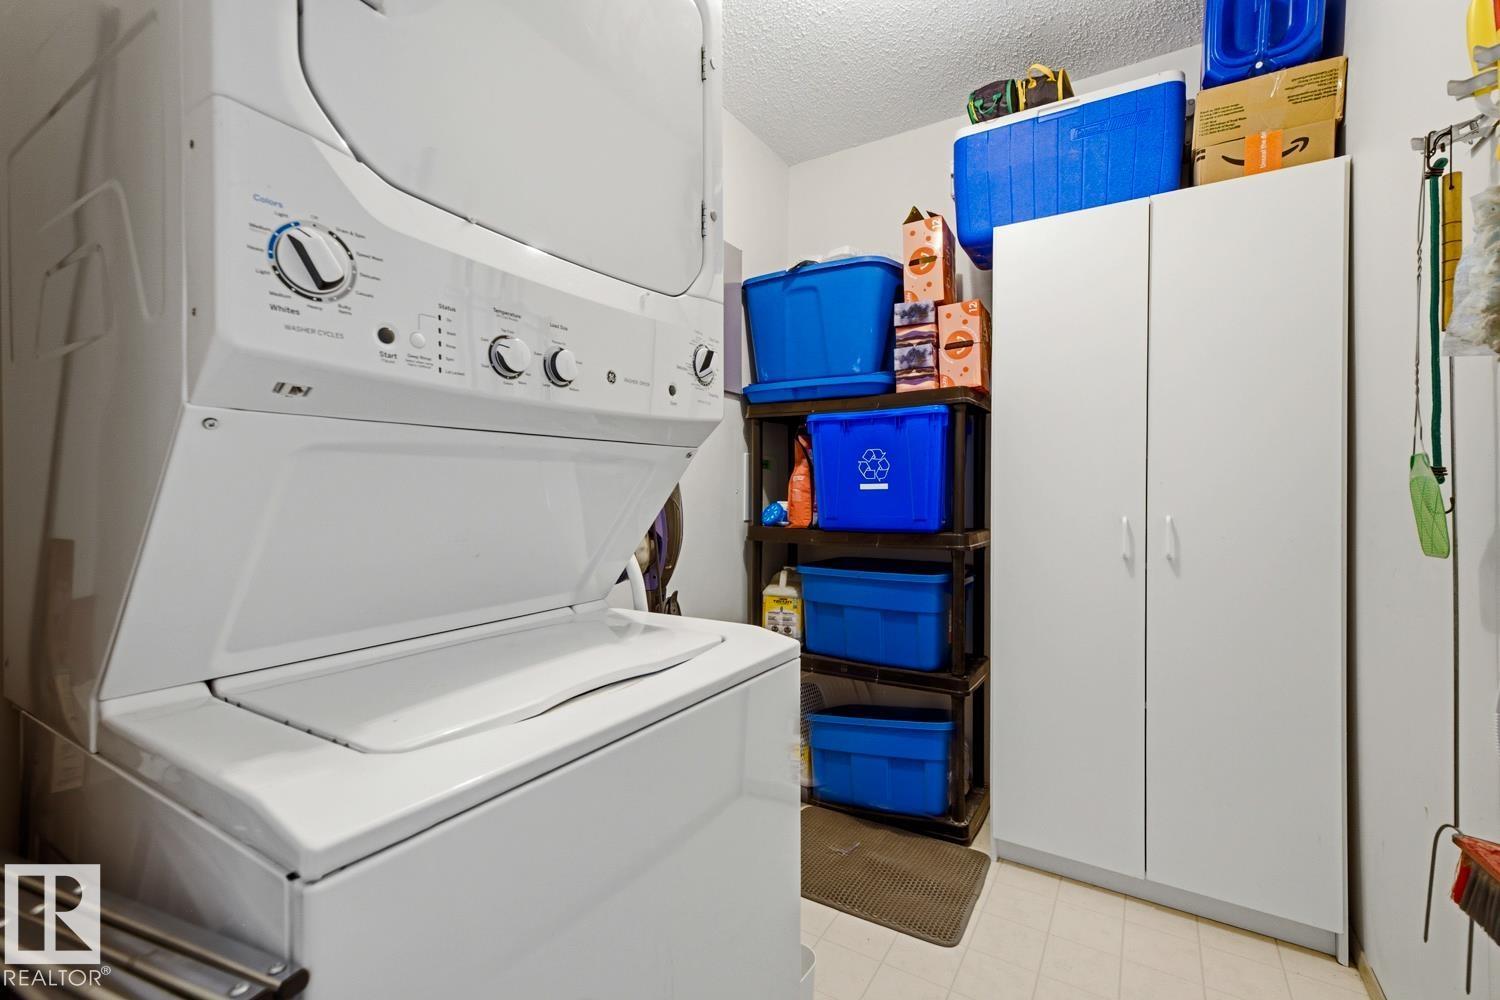
- Refrigerator, Dishwasher, Stove, Microwave, Window Coverings, Washer/Dryer Stack-Up
Systems
- Heating
- Baseboard heaters
Parking
- Parking
- Stall
Condo fee
- Fee
- $437 monthly
- Includes
- Heat, Water, Insurance, Other, See Remarks
- Ownership
- Condo/Strata
City assessment
- Assessed value
- $148,500 (2025)
- Assessment class
- Residential
Lot & site
- Lot size
- 96 m² (1,032 sq ft)
- Lot features
- See remarks
- Site influences
- See remarks
- Community
- Mill Woods Town Centre
Rooms
Main level
- Primary Bedroom—
- Bedroom 2—
The building
Mainstreet South: sold prices, condo fees and every unit for sale in the building.
More homes in Mill Woods Town Centre
All 5 homes for sale in Mill Woods Town Centre, newest first, with schools, parks and what the neighbourhood sells for.
Listing courtesy of Sterling Real Estate. Listing data is provided under copyright by the REALTORS® Association of Edmonton via the CREA Data Distribution Facility (DDF®). Information is deemed reliable but is not guaranteed accurate by CREA, the board, or Real Living, and should be independently verified. Not intended to solicit properties currently listed for sale.