2 bedrooms · 1 bathrooms · 1,062 sq ft · Built 1982 · Bungalow
About this home
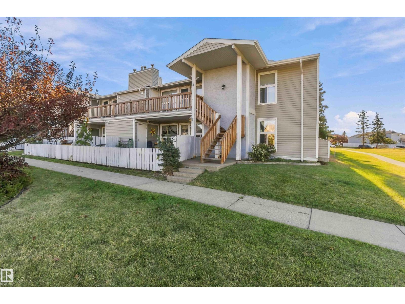
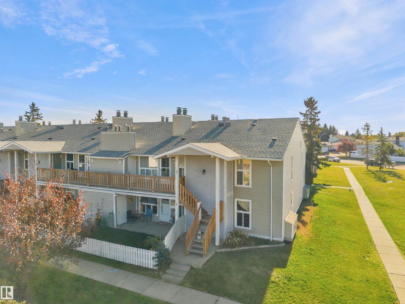
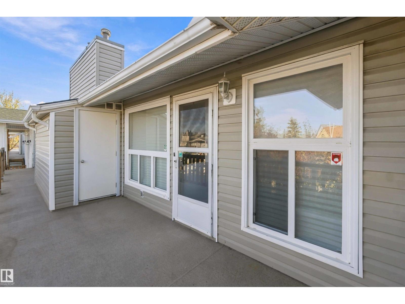
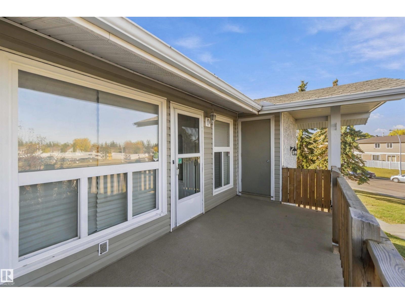
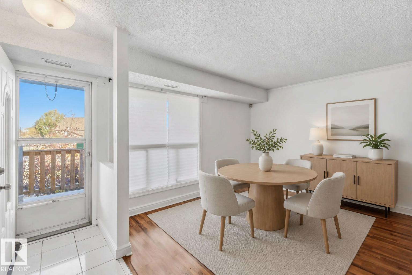
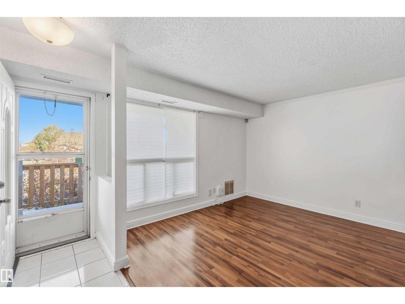
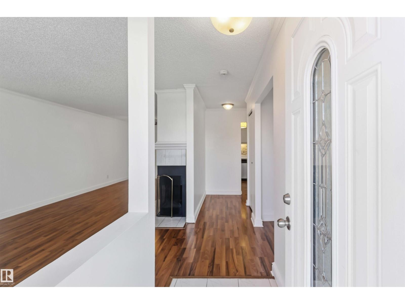
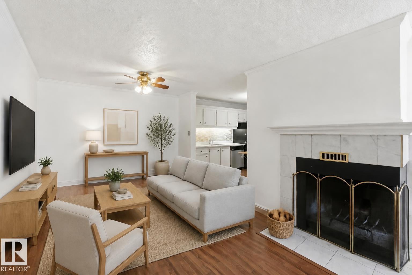
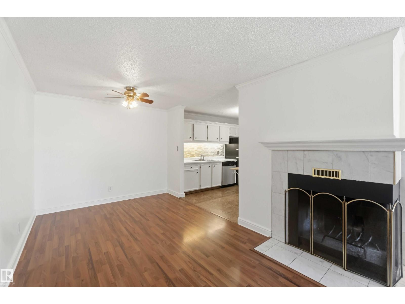
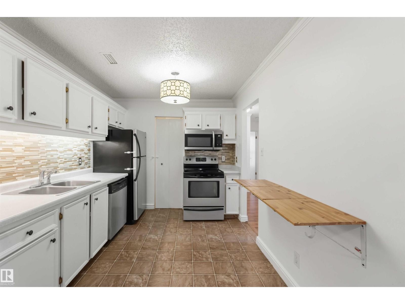
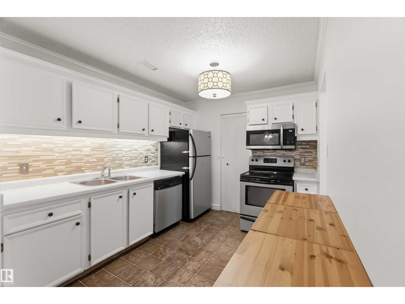
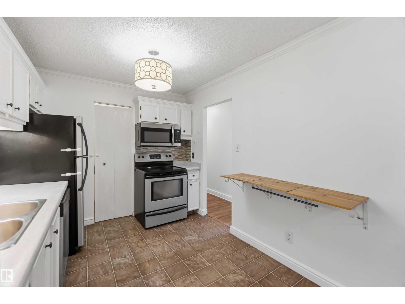
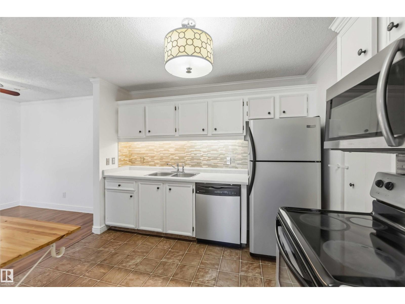
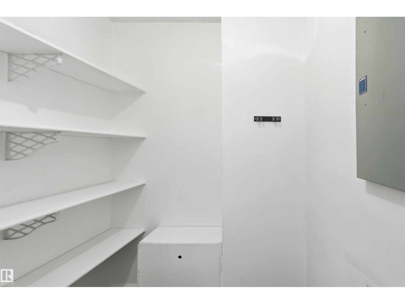
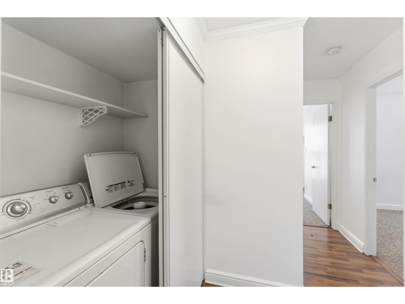
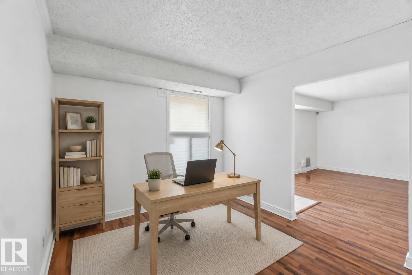
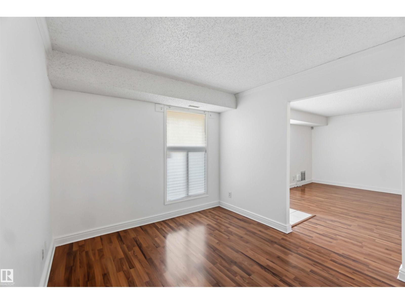
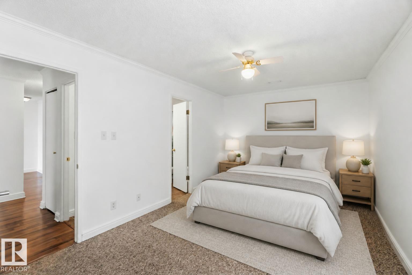
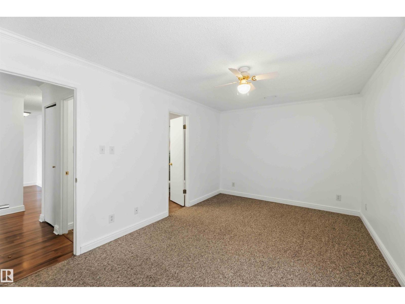
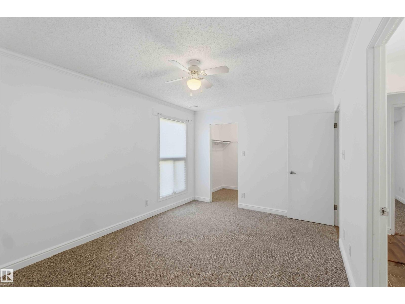
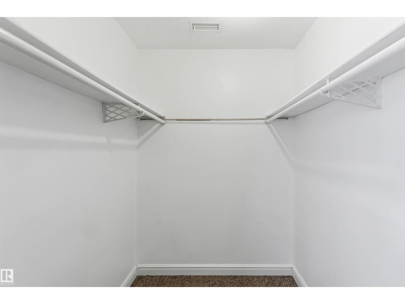
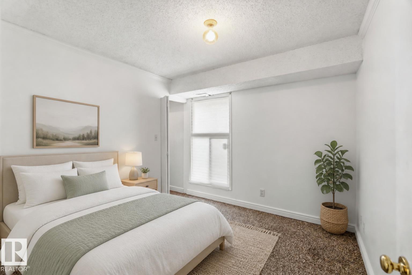
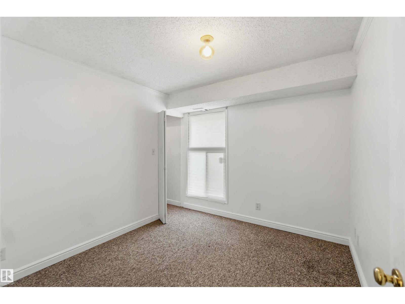
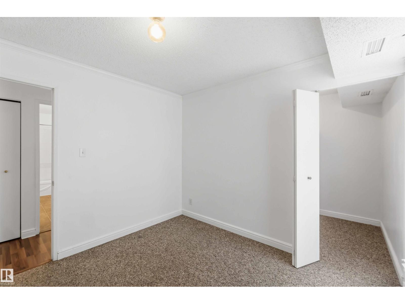
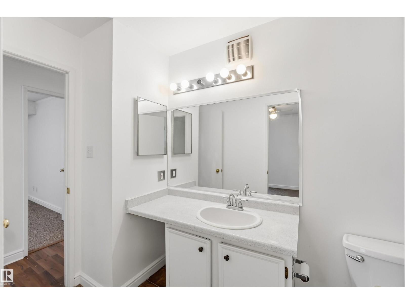
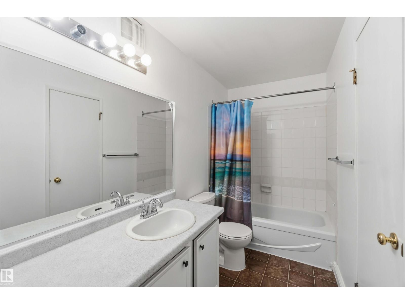
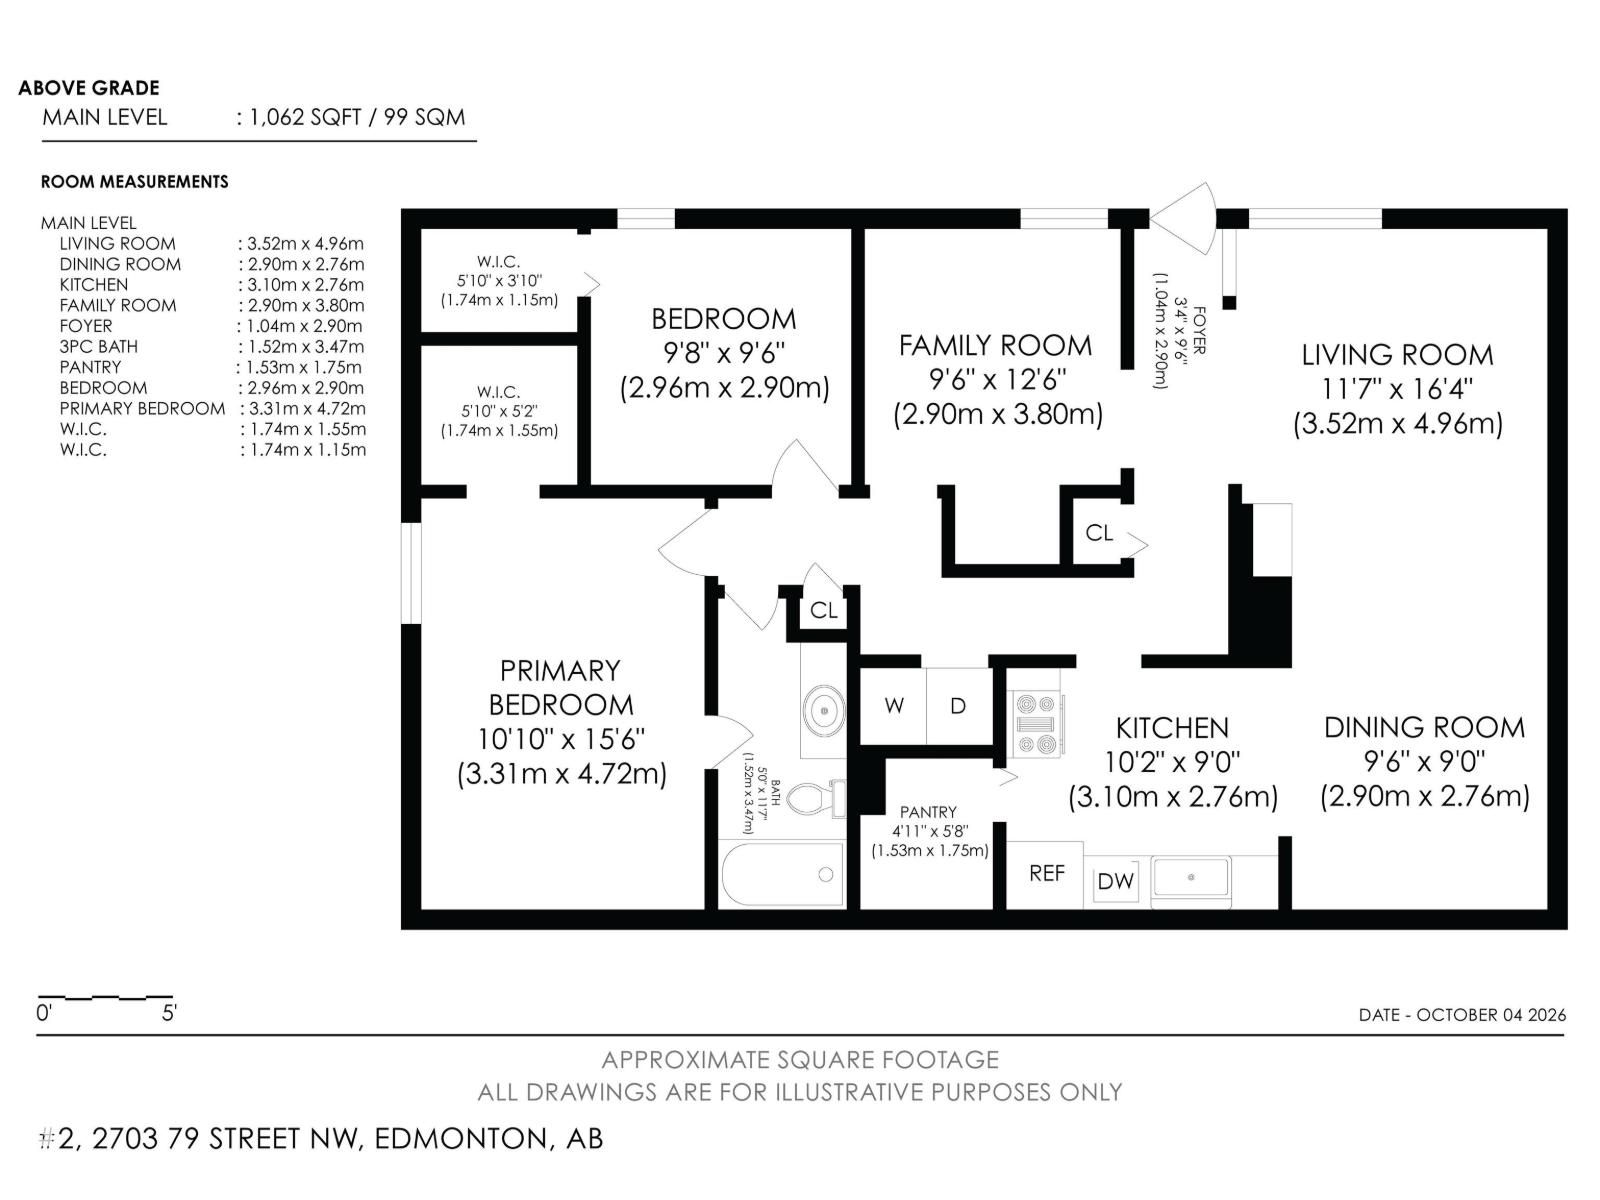
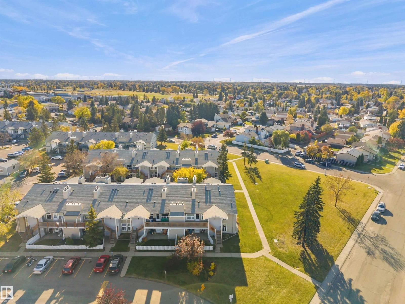
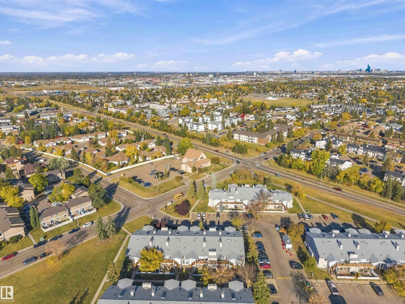
Upper-floor END UNIT with no one above you! This bright 2 bedroom + den home in Emerald Place is freshly painted and move-in ready. The open living and dining area features a wood-burning fireplace with marble surround and crown moulding. The white kitchen offers a mosaic tile backsplash, stainless steel appliances including an over-the-range microwave, and a large walk-in pantry. The den is easily used as a 3rd bedroom or home office. The primary bedroom has a walk-in closet, and laundry is in-suite. Step out to your private deck overlooking open green space. Includes a separate storage room and an assigned parking stall with plug-in. Steps to Mill Woods Recreation Centre, Mill Woods Park and Meyonohk School, with transit, shopping and easy access to Whitemud Drive and the Henday. (id:67053)
Property details
Property
- List price
- $179,900
- Style
- Bungalow, Carriage
- Year built
- 1982
- Living area
- 1,062 square feet
- MLS® number
- E4511981
Interior
- Bedrooms
- 2
- Bathrooms
- 1
- Basement
- None
- Appliances
- Washer, Refrigerator, Dishwasher, Stove, Dryer
Systems
- Heating
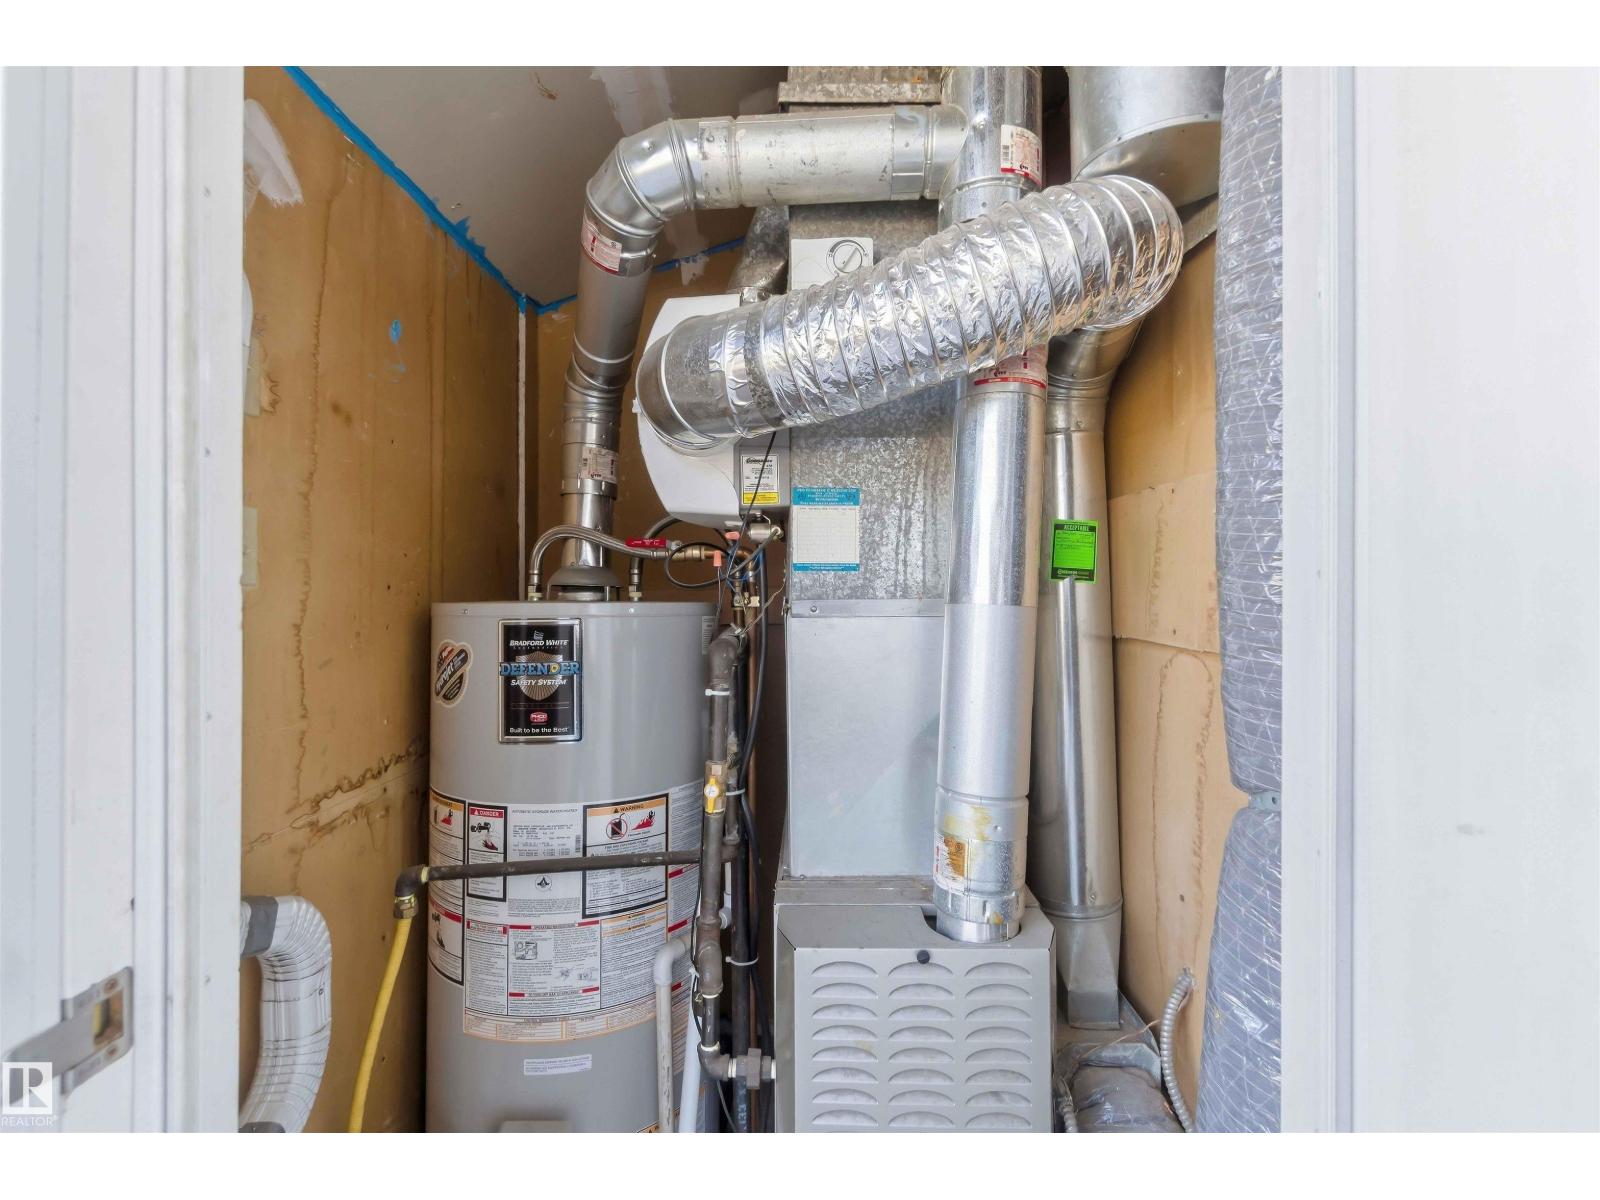
- Forced air
Parking
- Parking
- Stall
Condo fee
- Fee
- $380 monthly
- Includes
- Exterior Maintenance, Landscaping, Property Management, Insurance, Other, See Remarks
- Ownership
- Condo/Strata
City assessment
- Assessed value
- $158,500 (2025)
- Assessment class
- Residential
Lot & site
- Lot size
- 254 m² (2,733 sq ft)
- Lot features
- Corner Site
- Site influences
- Corner Site
- Community
- Meyonohk
Rooms
Main level
- Living room3.52 × 4.96 meters
- Dining room2.9 × 2.76 meters
- Kitchen3.1 × 2.76 meters
- Den2.9 × 3.8 meters
- Primary Bedroom3.31 × 4.72 meters
- Bedroom 22.96 × 2.9 meters
More homes in Meyonohk
All 17 homes for sale in Meyonohk, newest first, with schools, parks and what the neighbourhood sells for.
Listing courtesy of Exp Realty. Listing data is provided under copyright by the REALTORS® Association of Edmonton via the CREA Data Distribution Facility (DDF®). Information is deemed reliable but is not guaranteed accurate by CREA, the board, or Real Living, and should be independently verified. Not intended to solicit properties currently listed for sale.