3 bedrooms · 2 bathrooms · 708 sq ft · Built 1978 · Bi-level house
About this home
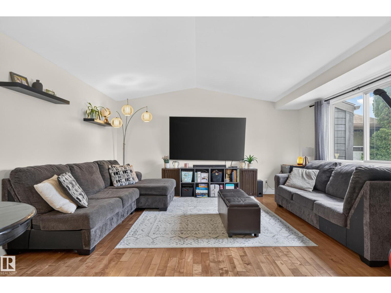
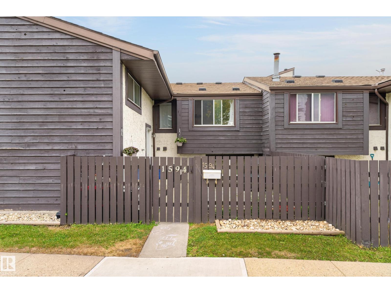
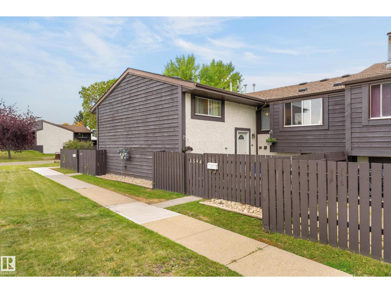
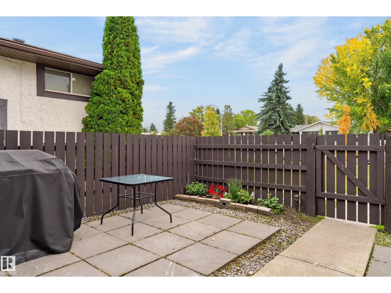
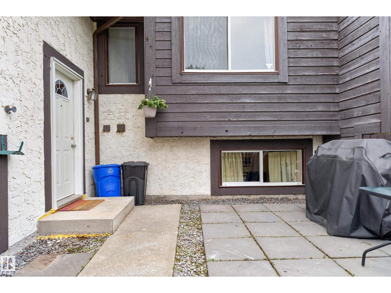
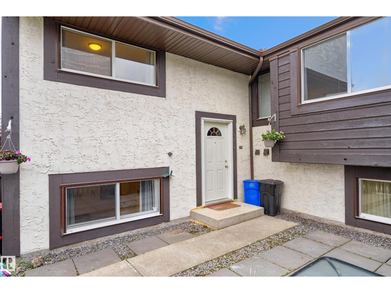
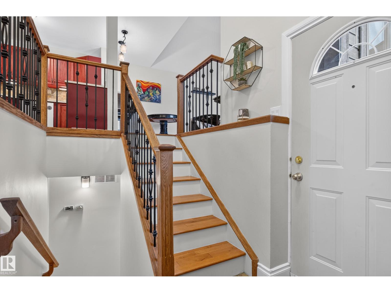
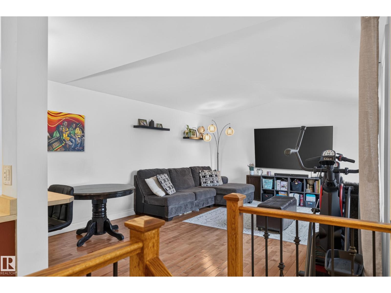
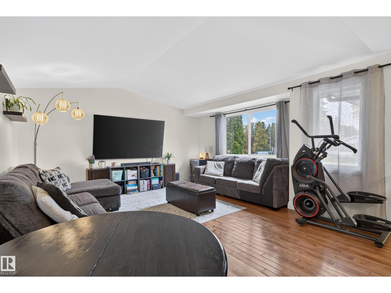
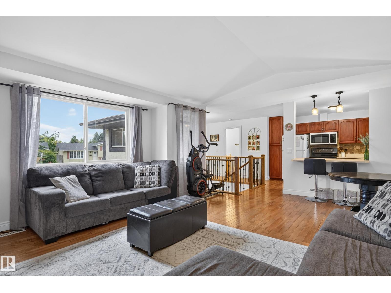
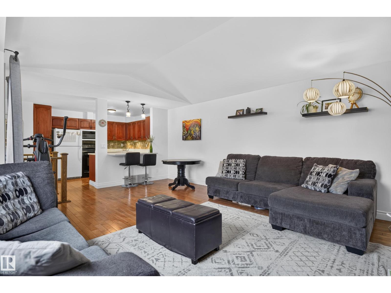
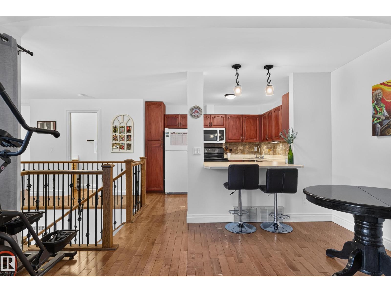
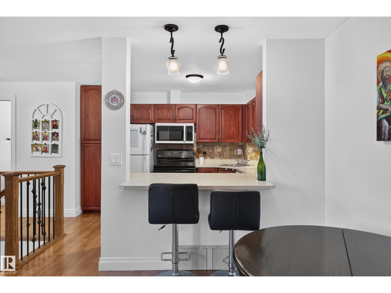
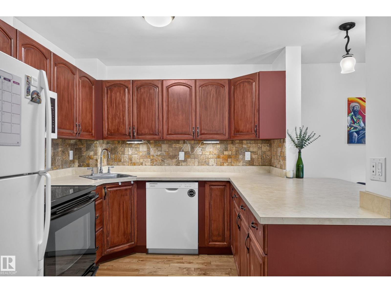
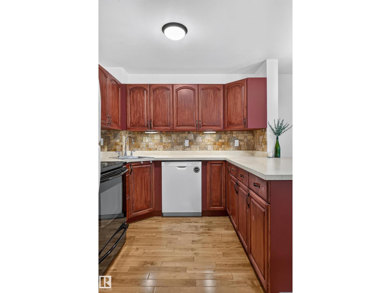
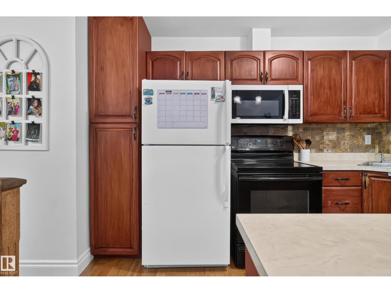
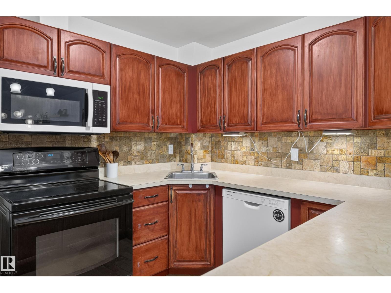
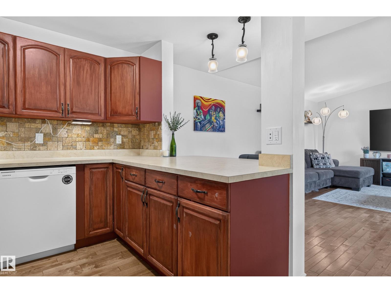
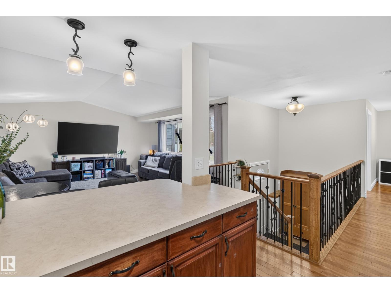
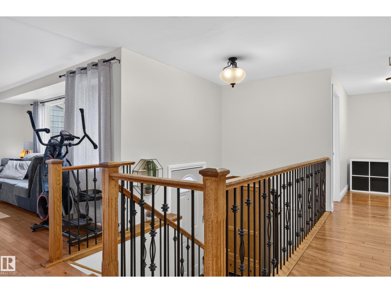
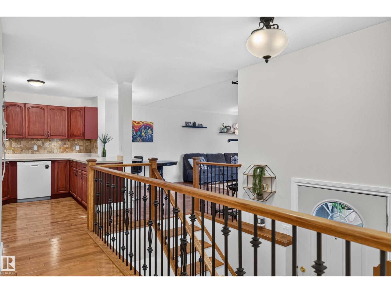
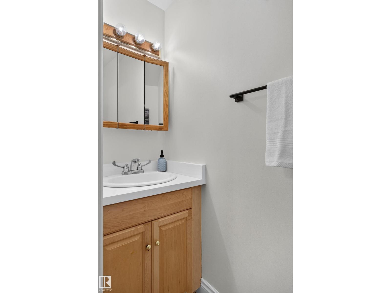
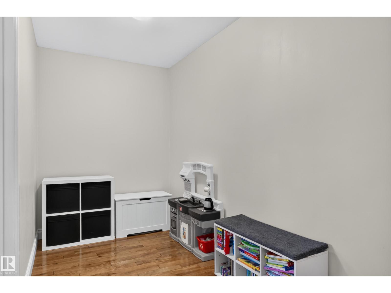
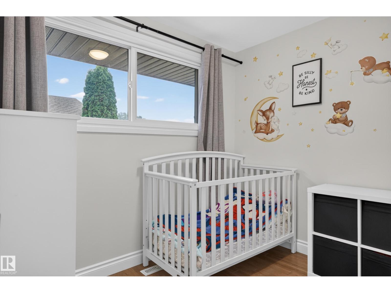
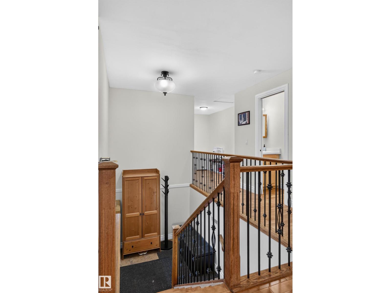
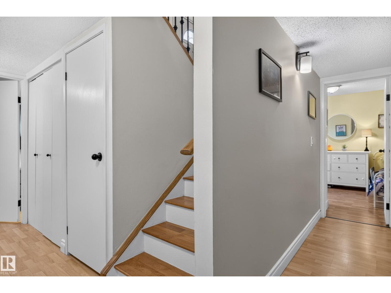
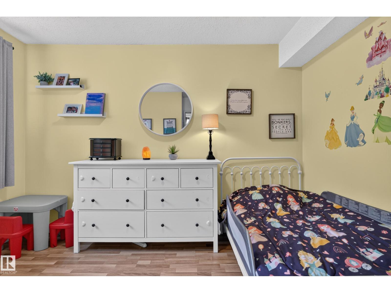
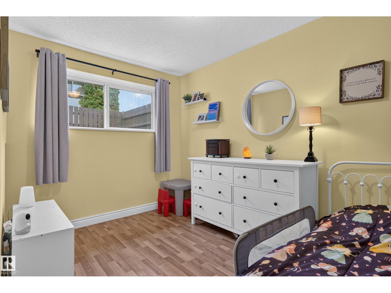
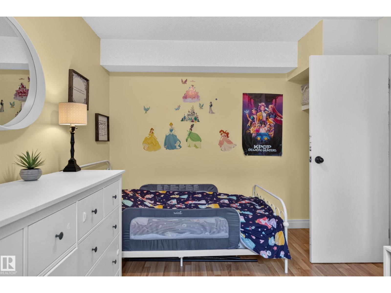
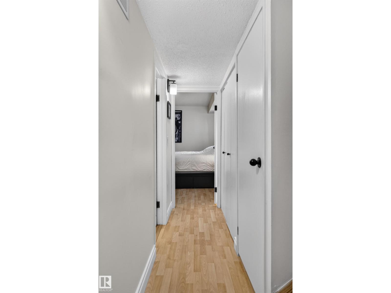
Welcome to this inviting 3-bdrm, 1.5-bath bi-level townhouse in family-friendly Menisa! The bright, open-concept main floor is made for everyday living and entertaining, with a well-appointed kitchen offering ample cabinetry and stylish iron railings & hardwood floors adding a modern touch. A bedroom/office and convenient half bath complete this level. Downstairs, you'll find two more spacious bedrooms, an updated 4 PC bath, and in-suite laundry. Outside, relax in your fully fenced yard, with assigned parking just steps away. The location is a true highlight: walk the kids to Menisa School or St. Clement Catholic School, spend afternoons at Menisa Park's playgrounds, swim at the Mill Woods Rec Centre, and shop at Mill Woods Town Centre. Commuting is easy with the Valley Line LRT and quick access to Anthony Henday and Whitemud Drive. Comfortable, functional, and ideal for families or first-time buyers, this is one you'll be proud to call home! (id:67053)
Property details
Property
- List price
- $179,900
- Style
- Bi-level
- Year built
- 1978
- Living area
- 708 square feet
- MLS® number
- E4511007
Interior
- Bedrooms
- 3
- Bathrooms
- 2
- Basement
- Finished, Full
- Appliances
- Washer, Refrigerator, Dishwasher, Stove, Dryer, Microwave Range Hood Combo, Window Coverings
Systems
- Heating
- Forced air
Parking
- Parking
- Stall
Condo fee
- Fee
- $385 monthly
- Includes
- Exterior Maintenance, Property Management, Insurance, Other, See Remarks
- Ownership
- Condo/Strata
Lot & site
- Lot features
- See remarks, No Animal Home, No Smoking Home
- Site influences
- See remarks, No Animal Home, No Smoking Home
- Community
- Menisa
Rooms
Main level
- Living room3.89 × 4.74 meters
- Dining room2.09 × 2.31 meters
- Kitchen2.78 × 3.47 meters
- Bedroom 32.0 × 2.73 meters
Basement
- Primary Bedroom3.69 × 3.9 meters
- Bedroom 23.6 × 3.08 meters
More homes in Menisa
All 7 homes for sale in Menisa, newest first, with schools, parks and what the neighbourhood sells for.
Listing courtesy of RE/MAX Excellence. Listing data is provided under copyright by the REALTORS® Association of Edmonton via the CREA Data Distribution Facility (DDF®). Information is deemed reliable but is not guaranteed accurate by CREA, the board, or Real Living, and should be independently verified. Not intended to solicit properties currently listed for sale.