904 Knottwood S NW
Menisa · Edmonton, AB T6K 3C3
MLS® E4506211 · Listing courtesy of Sterling Real Estate
$545,000Reduced $45,300 (8.3%) on
4 bedrooms · 3 bathrooms · 1,125 sq ft · Built 1977 · House
About this home
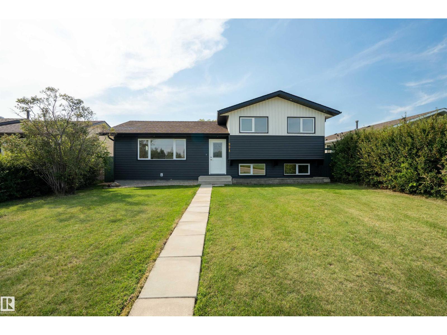
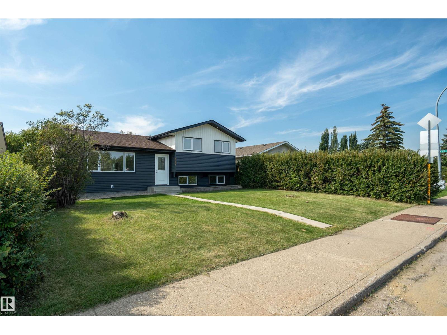
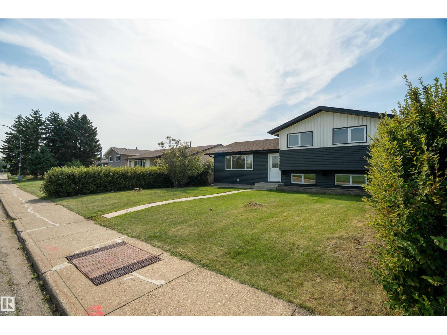
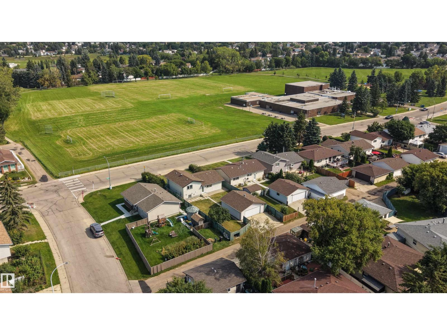
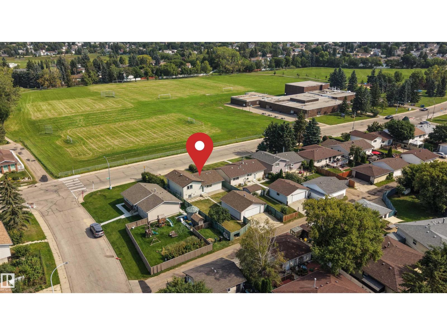
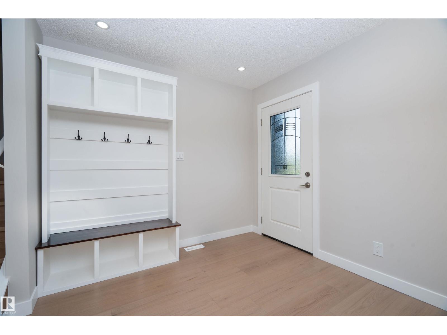
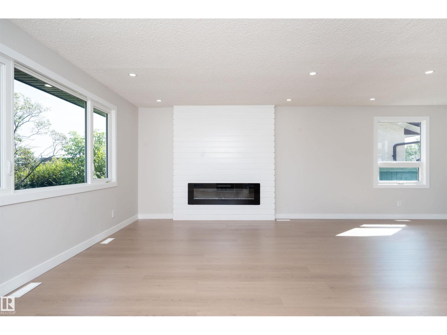
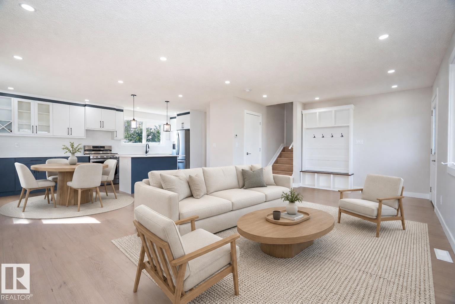
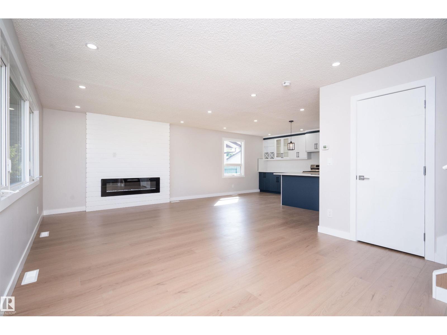
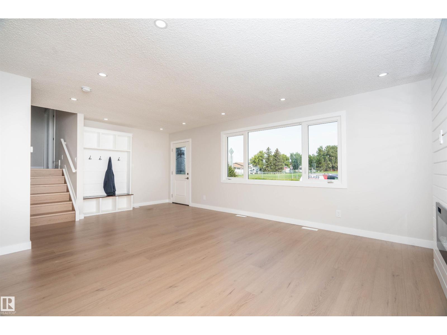
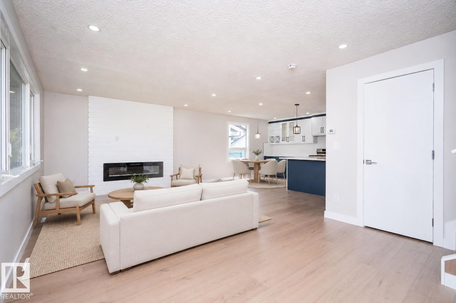
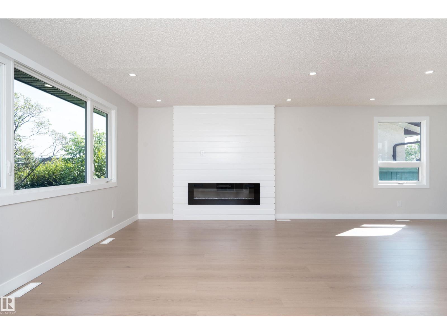

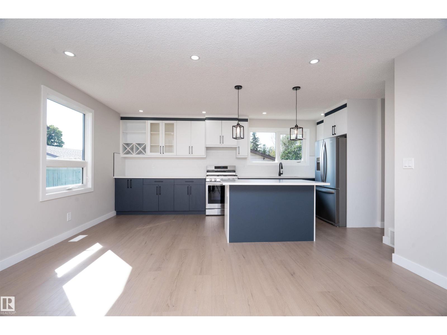
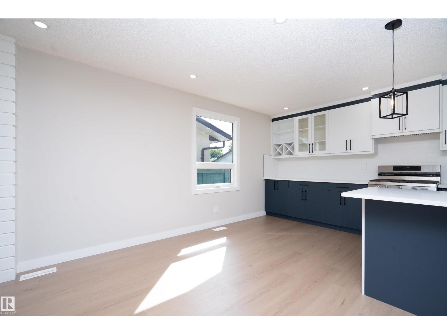
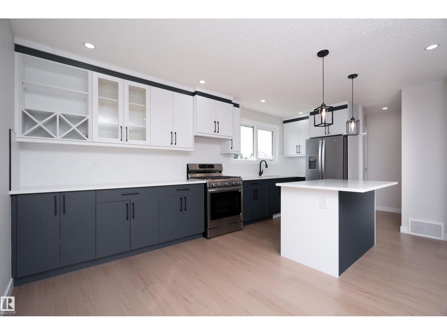
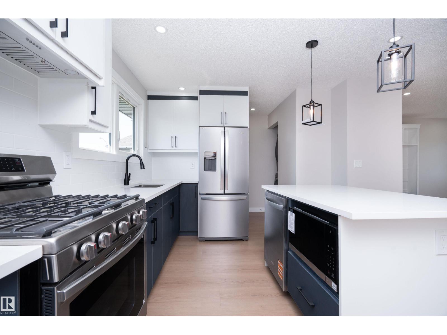
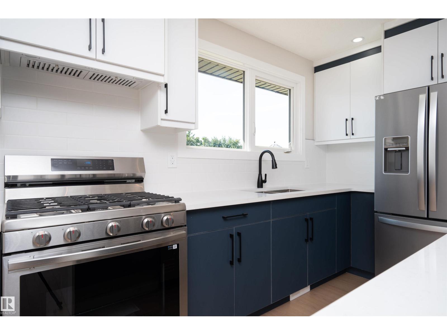
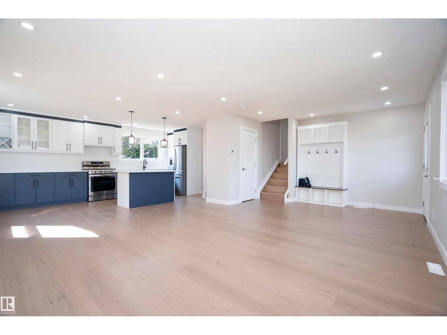
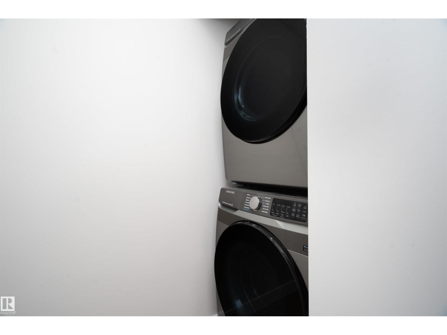
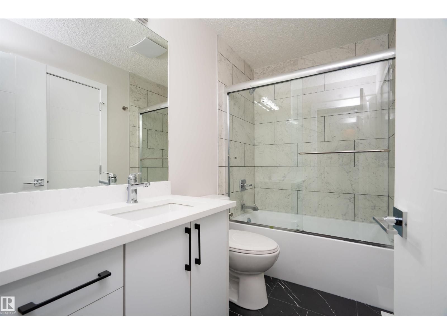
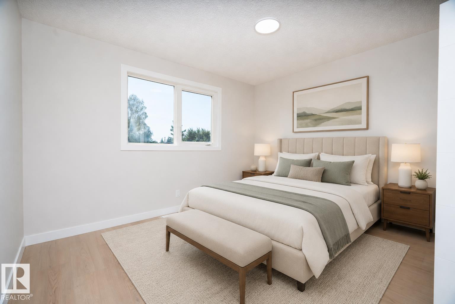
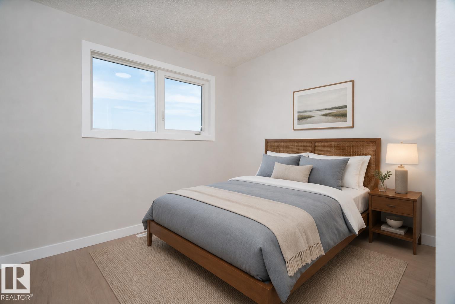
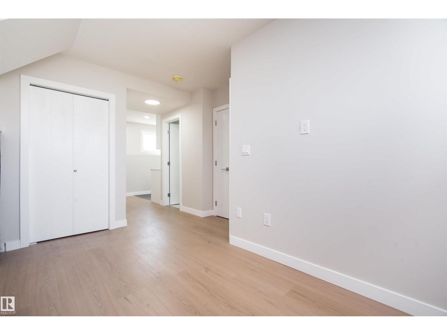
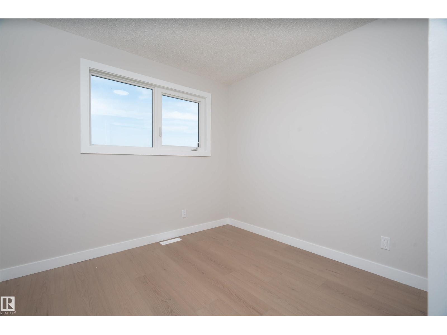
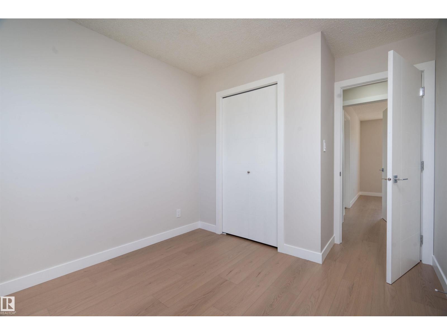
Gorgeous Fully Renovated 3-Level Split in Prime Menisa Welcome to this rare, top-to-bottom modernized 3-level split. This home delivers the ultimate win-win: THE MATURE TREES, GENEROUS LOT SIZE, AND BREATHING ROOM OF AN ESTABLISHED NEIGHBOURHOOD, PAIRED WITH A STUNNING BRAND-NEW INTERIOR WHERE EVERYTHING HAS BEEN UPDATED. Key Property Features * Spacious Living: Featuring a massive living room, a dedicated dining area, and a half bathroom on the main level. * Chef’s Kitchen: The modern, elegant island kitchen serves as the heart of the home, equipped with brand-new appliances. * Upper Level: Includes the private Primary Bedroom, two additional bedrooms, and a stylish 3-piece bathroom. * Basement Offers a complete living space featuring a full kitchen, living room, a 3-piece bathroom, a laundry room, and a functional crawl space for extra storage. * Convenience & Access: Features dual laundry setups an oversized double car garage. Lower level Suite should NOT be considered a legal suite. (id:67053)
Property details
Property
- List price
- $499,700
- Previous price
- $545,000
- Price reduced
- Oct. 10, 2026 · $45,300 off
- Style
- House
- Year built
- 1977
- Living area
- 1,125 square feet
- MLS® number
- E4506211
Interior
- Bedrooms
- 4
- Bathrooms
- 3
- Basement
- Finished, Full
- Appliances
- Dishwasher, Stove, Dryer, Hood Fan, Two stoves, Two Washers, Two Refrigerators
Systems
- Heating
- Forced air
Parking
- Parking
- Detached Garage
Condo fee
- Ownership
- Freehold
Lot & site
- Lot size
- 559 m² (6,018 sq ft)
- Lot features
- Park/reserve, No Animal Home, No Smoking Home
- Site influences
- Park/reserve, No Animal Home, No Smoking Home
- Community
- Menisa
Rooms
Main level
- Kitchen—
Upper Level
- Primary Bedroom—
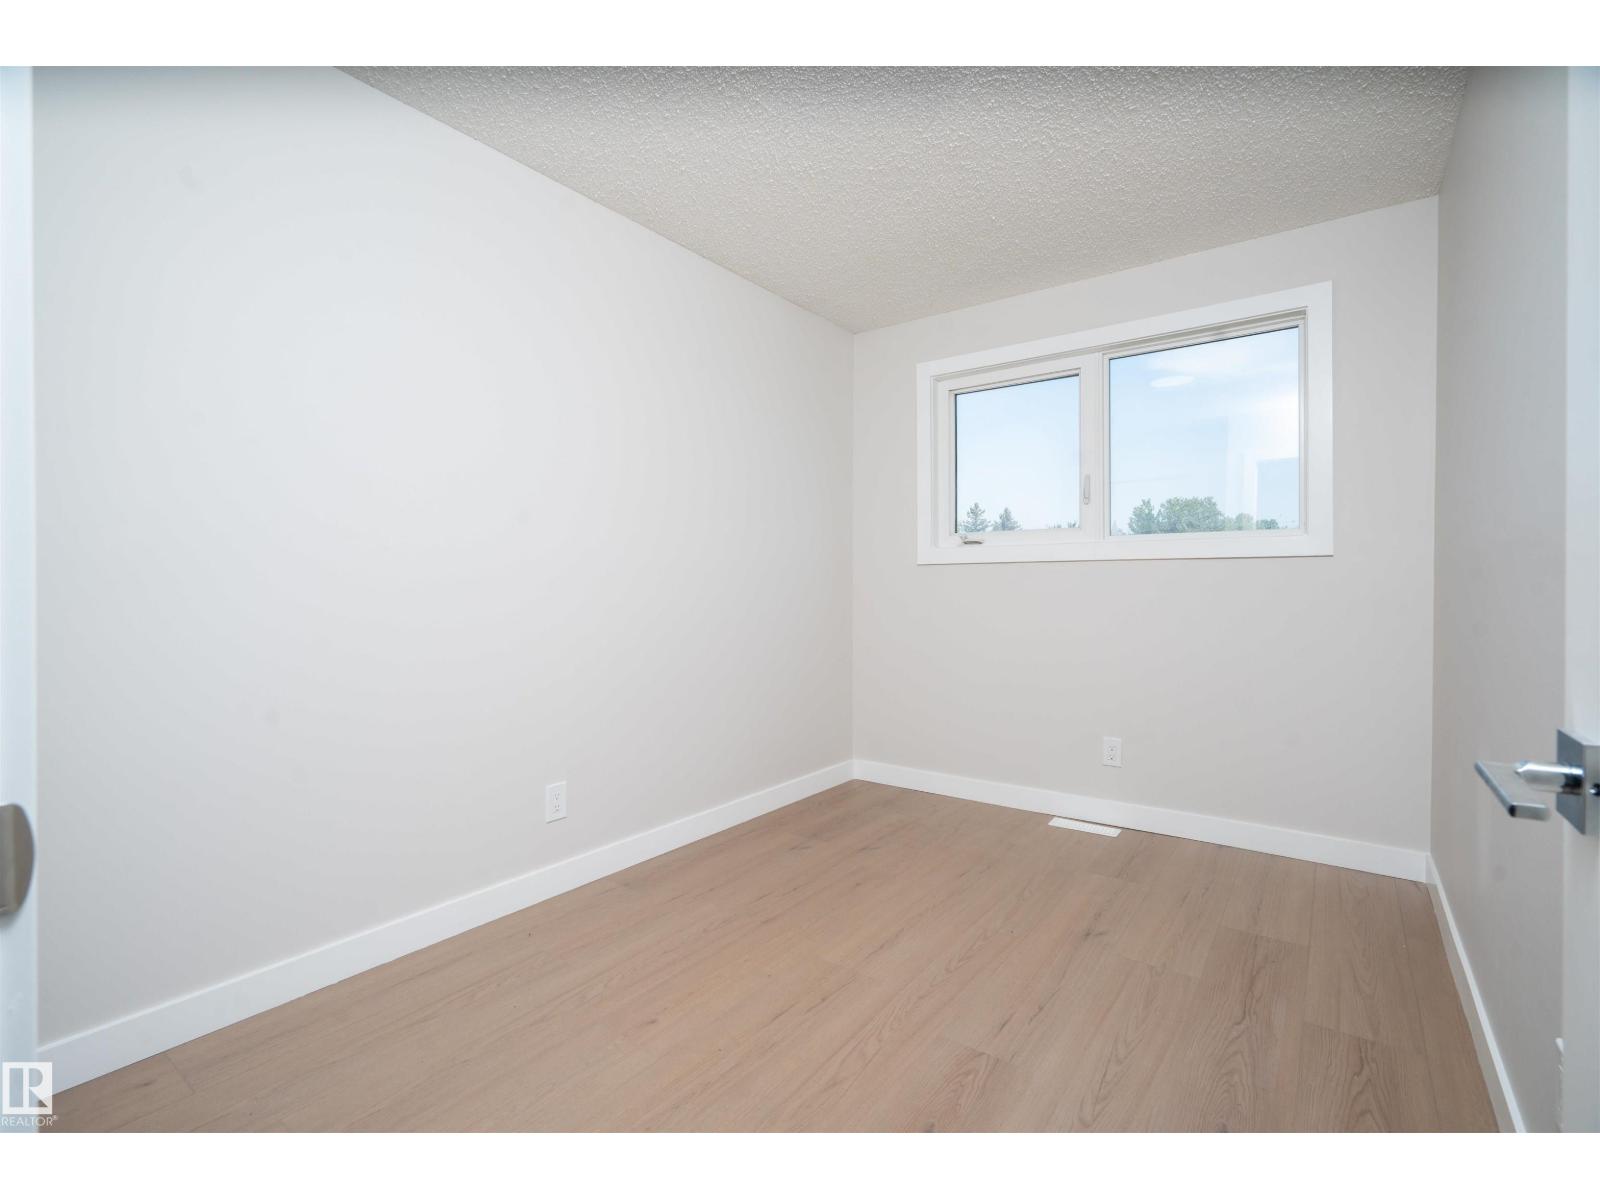
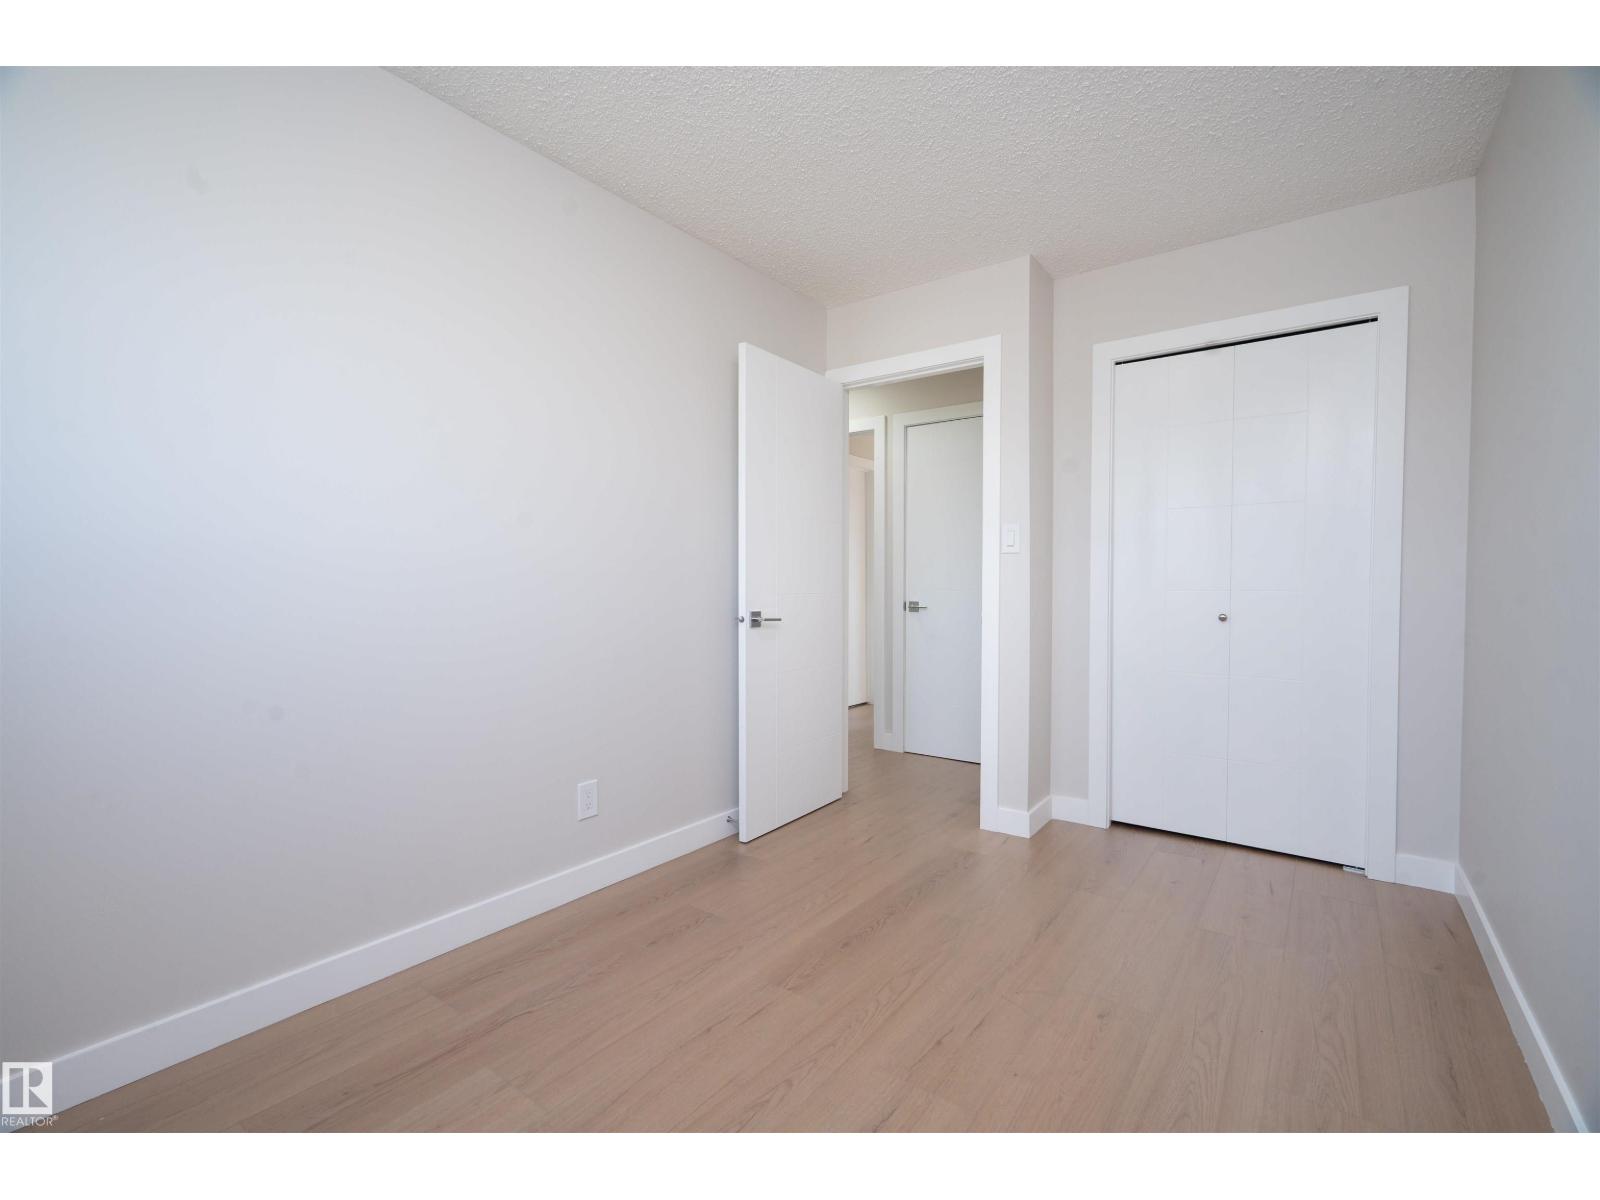
- Bedroom 2—
- Bedroom 3—
Lower level
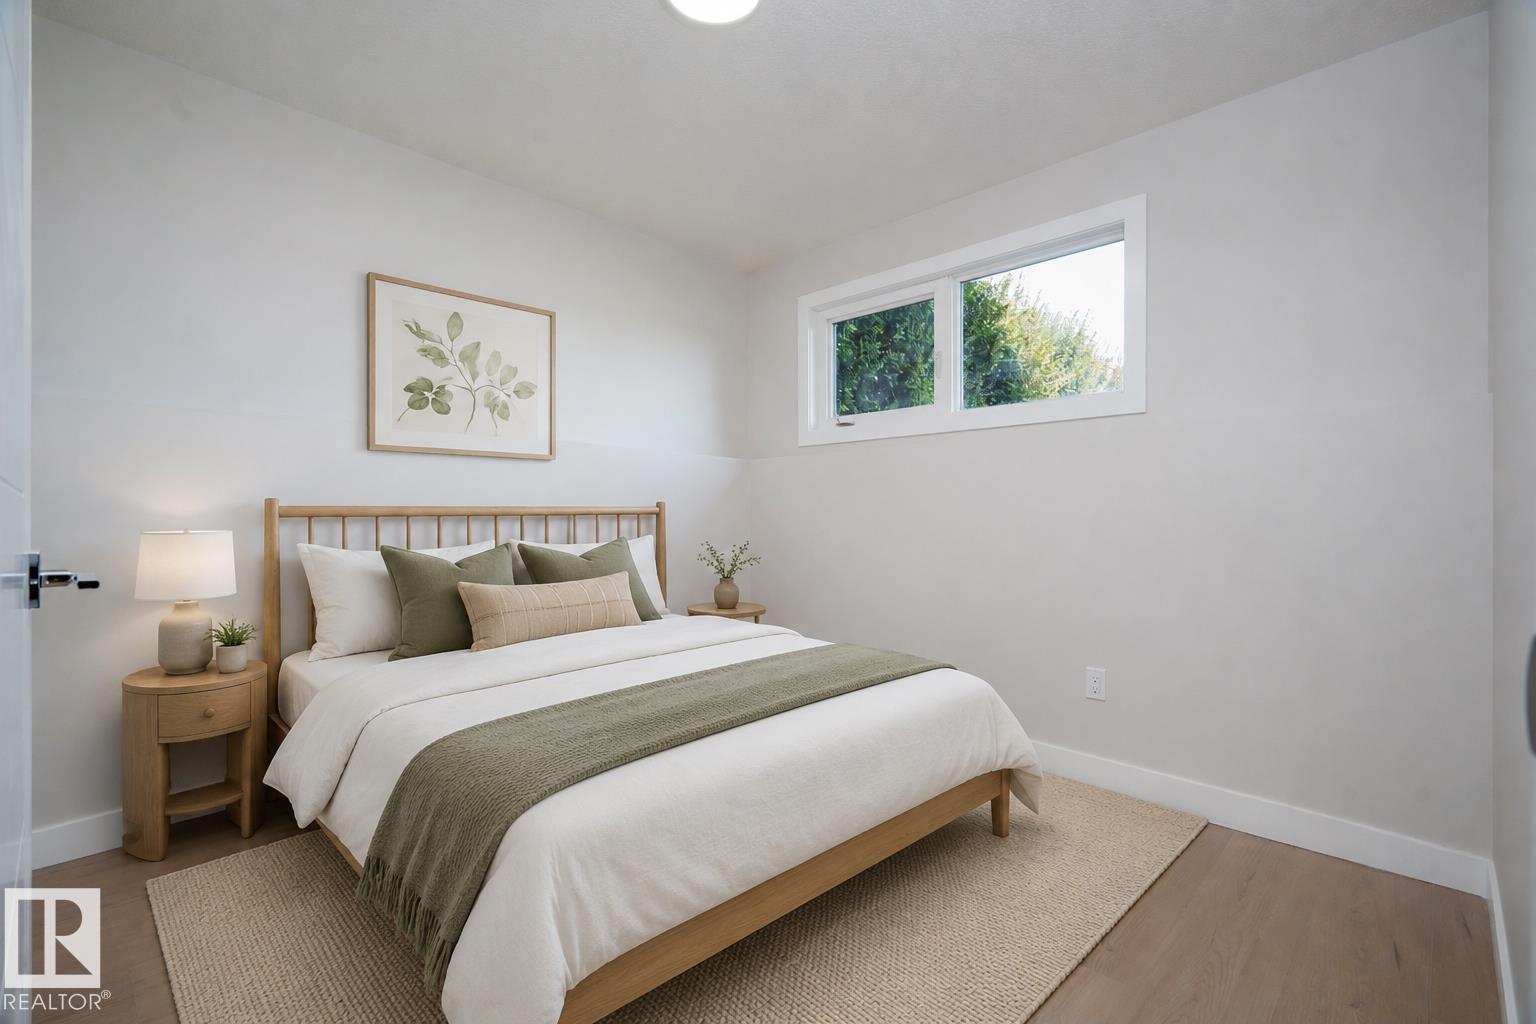
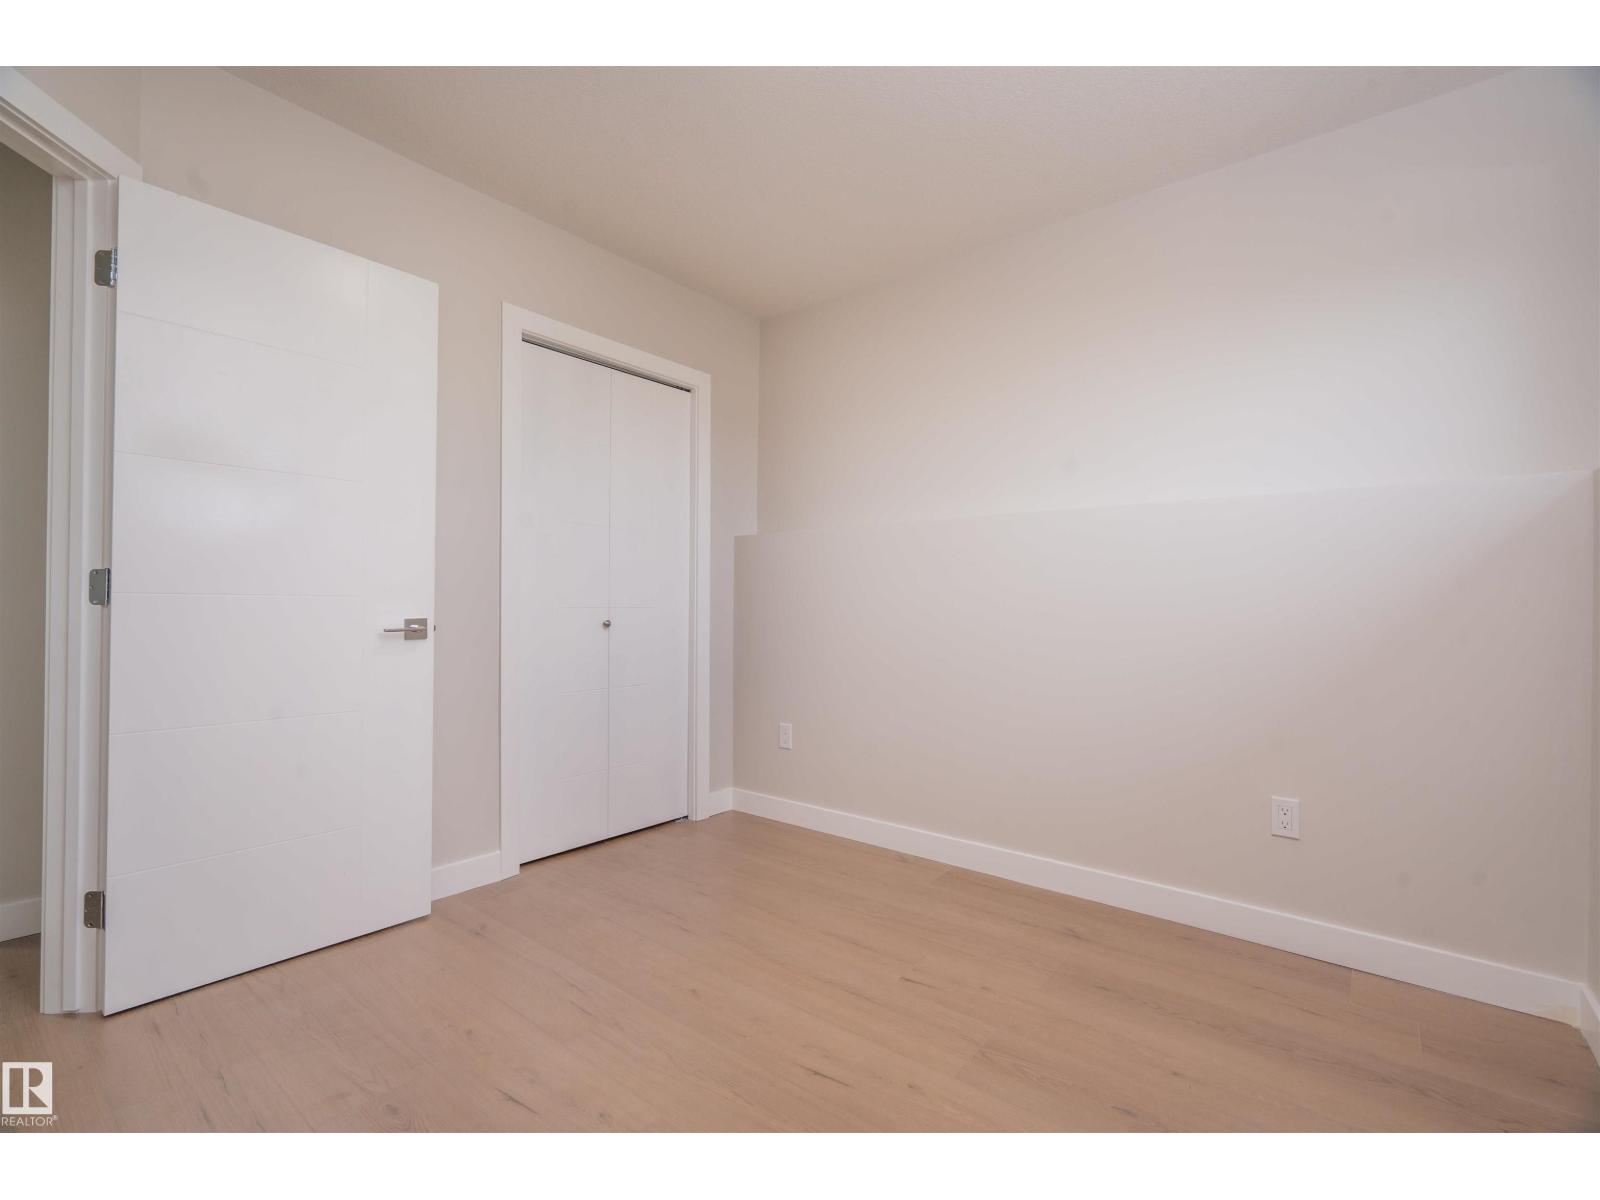
- Bedroom 4—
More homes in Menisa
All 7 homes for sale in Menisa, newest first, with schools, parks and what the neighbourhood sells for.
Listing courtesy of Sterling Real Estate. Listing data is provided under copyright by the REALTORS® Association of Edmonton via the CREA Data Distribution Facility (DDF®). Information is deemed reliable but is not guaranteed accurate by CREA, the board, or Real Living, and should be independently verified. Not intended to solicit properties currently listed for sale.