882 Knottwood Road S NW
Menisa · Edmonton, AB T6K 3C3
MLS® E4506107 · Listing courtesy of 2% Realty Pro
4 bedrooms · 2 bathrooms · 1,079 sq ft · Built 1977 · Bungalow
About this home
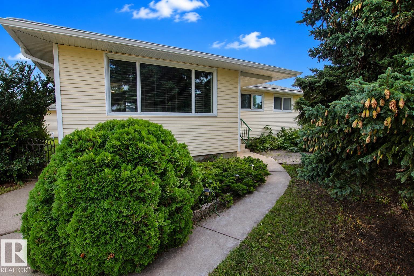
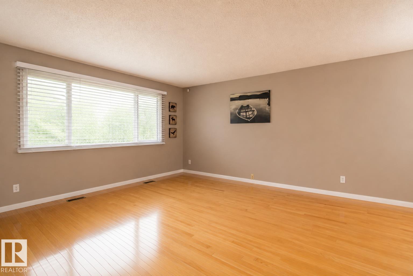
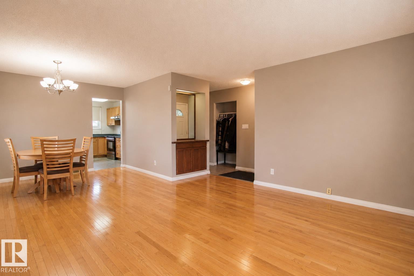
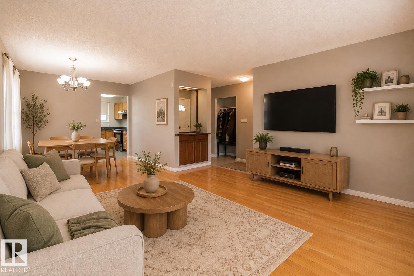
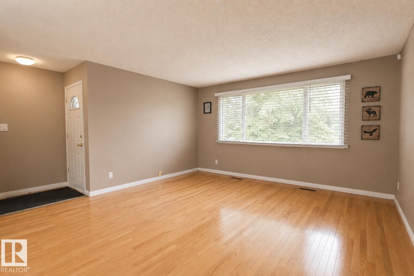
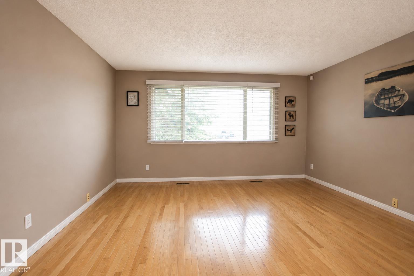
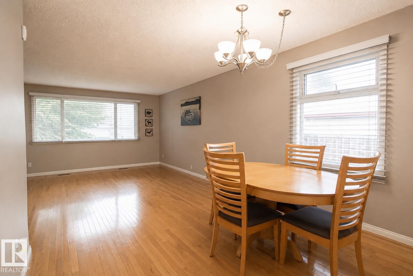
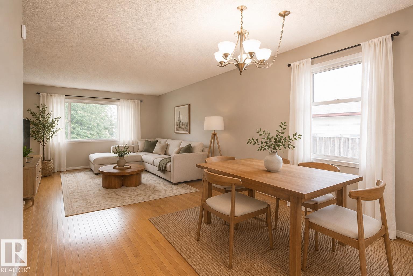
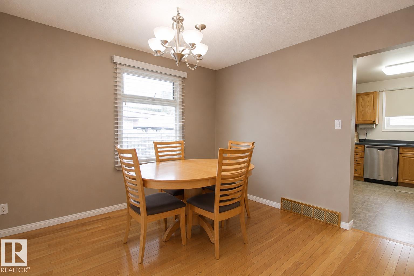
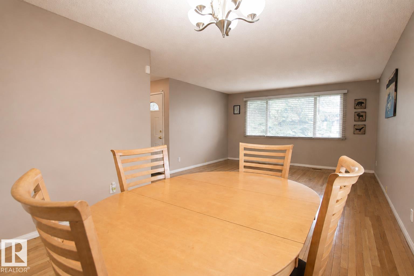
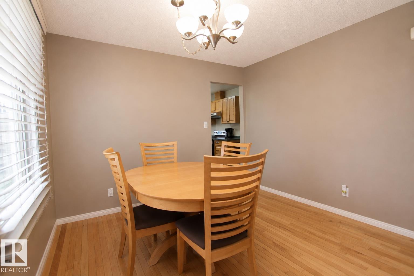
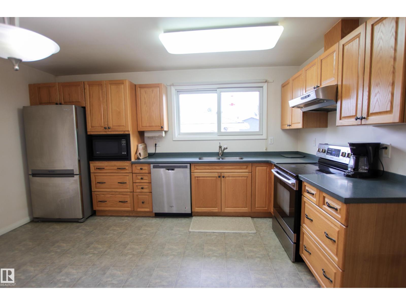
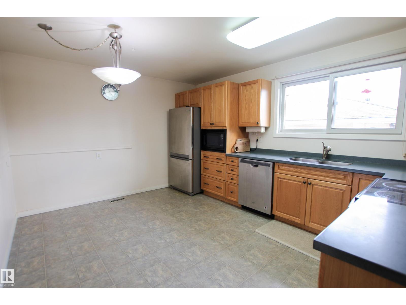
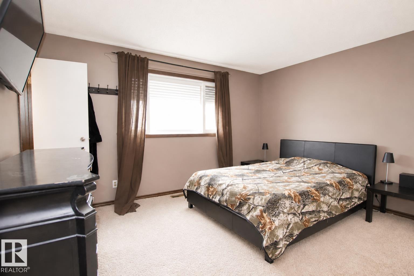
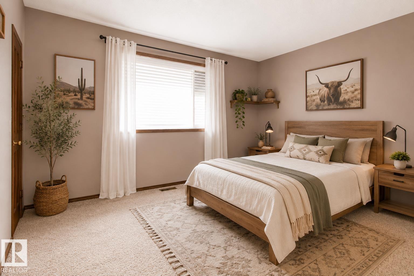
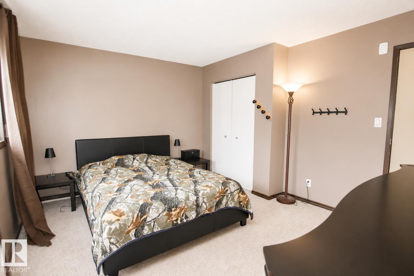
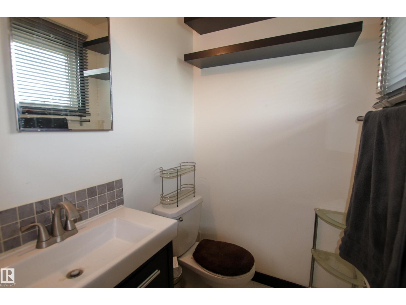
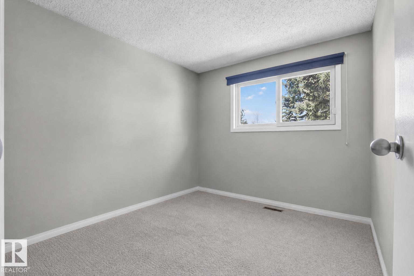
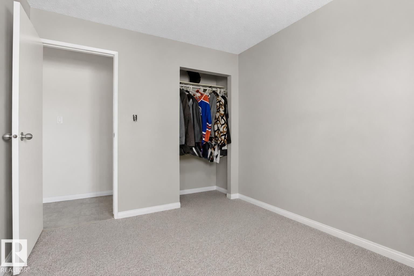
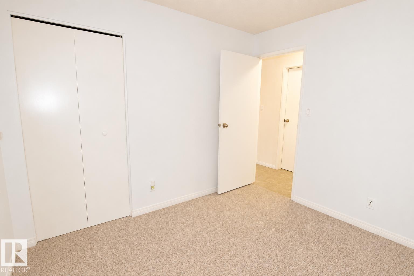
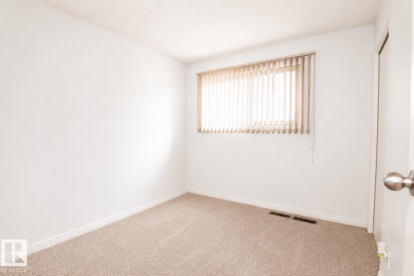
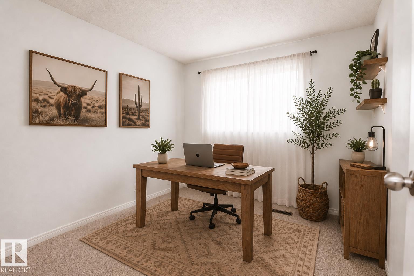
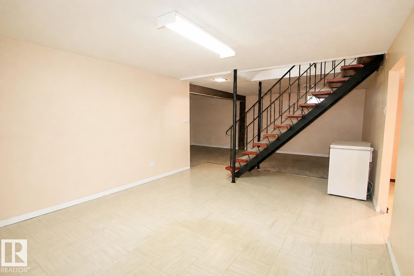
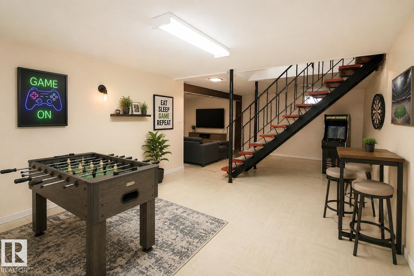
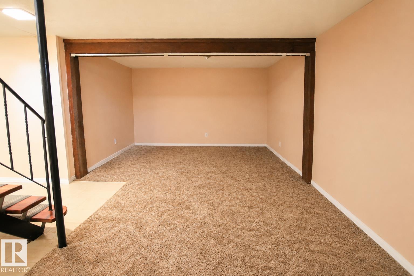
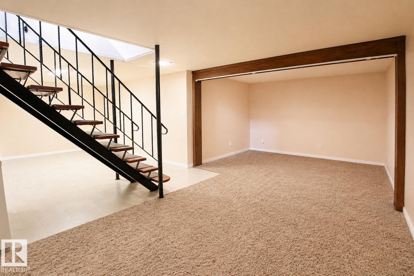
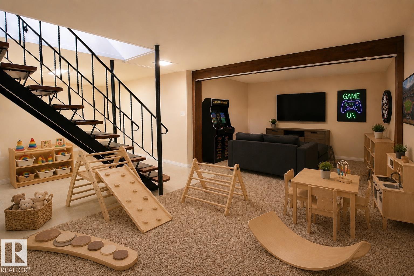
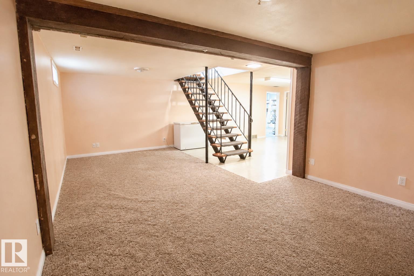
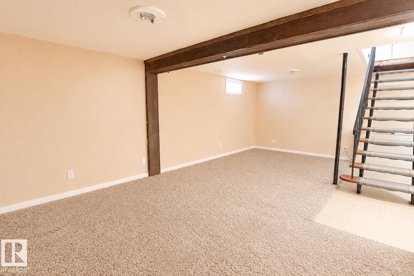
Located in a quiet cul-de-sac in Menisa, this 1,200+ sqft bungalow offers 3 bedrooms up and 1 down. The bright main floor features original hardwood floors, upgraded triple-pane windows, a renovated 3-piece bathroom, and a 2-piece ensuite off the primary bedroom. The fully finished basement provides additional living space, a 4th bedroom, and a large laundry room with 2 washing machines. A newer high-efficiency furnace adds peace of mind. Enjoy the private south-facing backyard with plenty of space to relax or entertain. The oversized 25.1’ x 19.3’ garage has back-lane access and an impressive 11.8’ x 8.8’ door with room for 2 vehicles. Conveniently located close to schools, shopping, parks, and public transit. A solid home with great bones, a fantastic location, and plenty of opportunity to make it your own! Some of the photos have been virtually staged. (id:67053)
Property details
Property
- List price
- $400,000
- Style
- Bungalow
- Year built
- 1977
- Living area
- 1,079 square feet
- MLS® number
- E4506107
Interior
- Bedrooms
- 4
- Bathrooms
- 2
- Basement
- Finished, Full
- Appliances
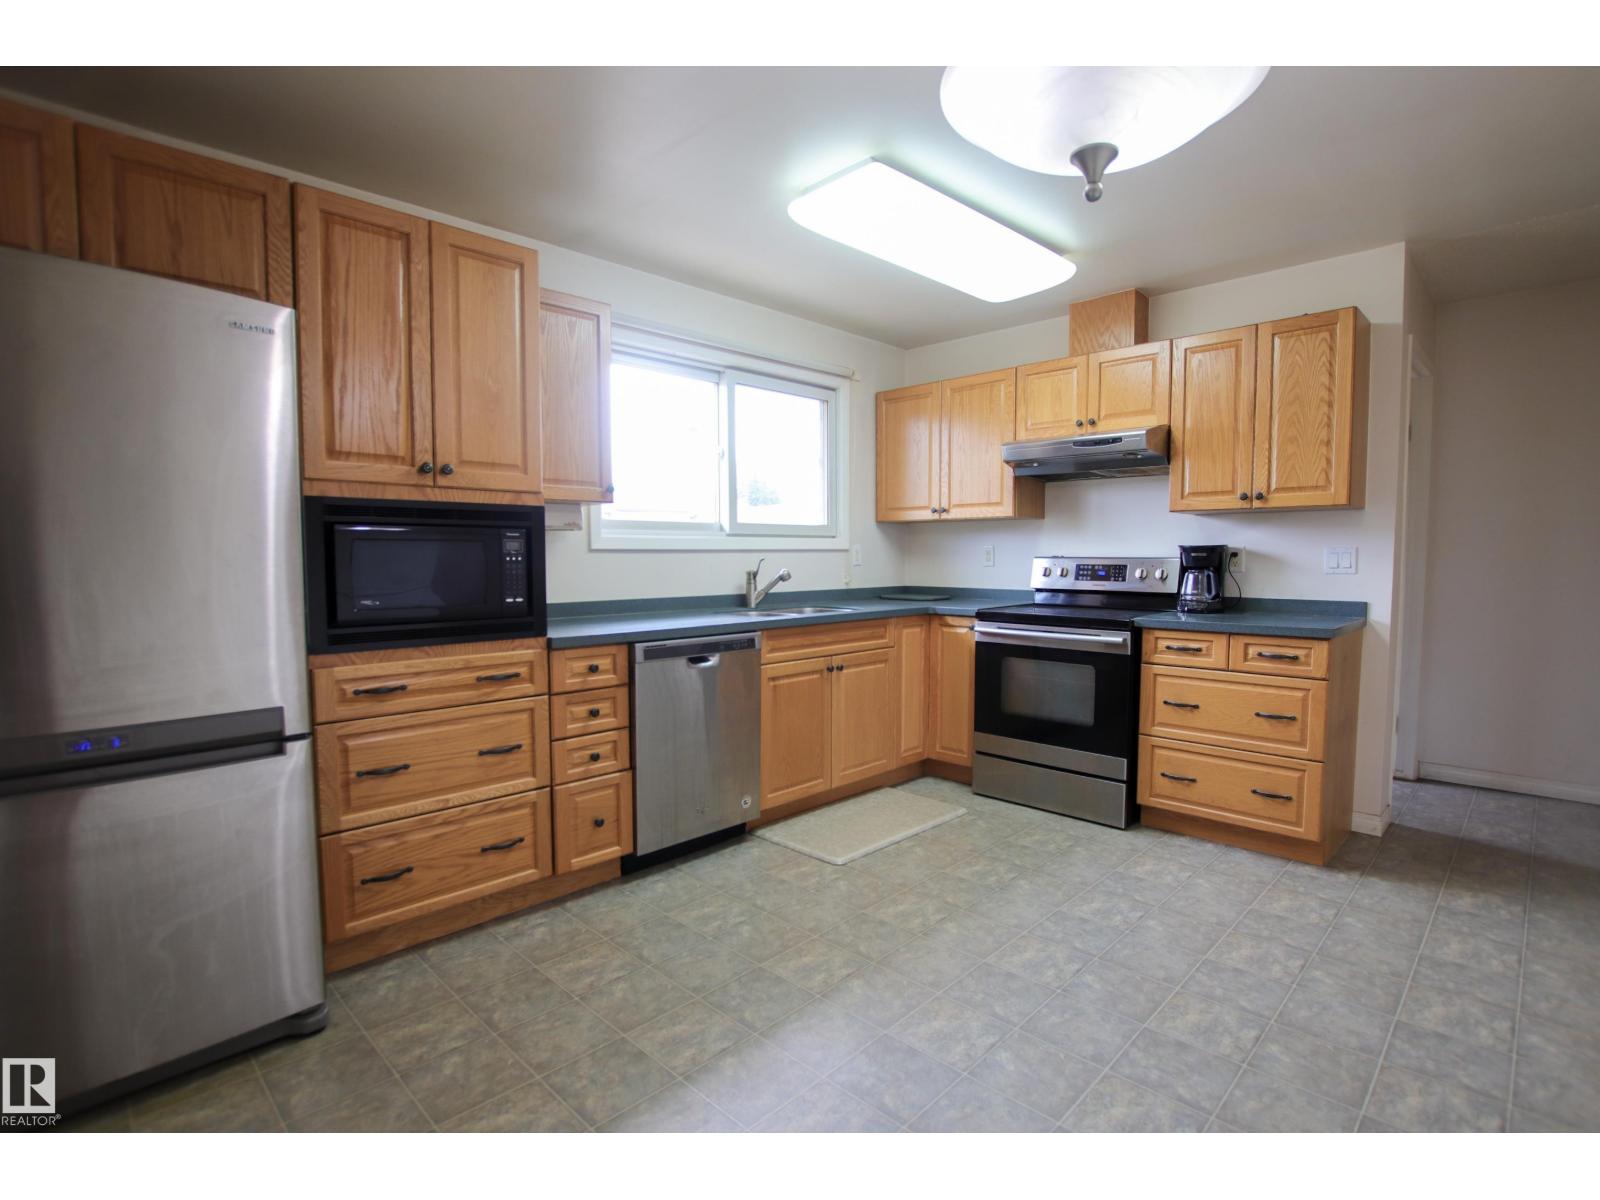
- Dishwasher, Stove, Dryer, Microwave, Garburator, Hood Fan, Window Coverings, Two Washers, Garage door opener, Garage door opener remote(s), Two Refrigerators
Systems
- Heating
- Forced air
Parking
- Parking
- Detached Garage, Oversize, See Remarks
Condo fee
- Ownership
- Freehold
City assessment
- Assessed value
- $425,500 (2025)
- Assessment class
- Residential
Lot & site
- Lot size
- 544 m² (5,852 sq ft)
- Lot features
- Cul-de-sac, See remarks, Lane
- Site influences
- Cul-de-sac, See remarks, Lane
- Community
- Menisa
Rooms
Main level
- Living room4.53 × 4.3 meters
- Dining room2.65 × 3.23 meters
- Kitchen3.5 × 4.35 meters
Basement
- Family room—
- Bedroom 42.9 × 3.7 meters
- Laundry room—
- Storage—
- Utility room—
Upper Level
- Primary Bedroom3.45 × 4.04 meters
- Bedroom 22.75 × 3.03 meters
- Bedroom 32.75 × 3.03 meters
More homes in Menisa
All 7 homes for sale in Menisa, newest first, with schools, parks and what the neighbourhood sells for.
Listing courtesy of 2% Realty Pro. Listing data is provided under copyright by the REALTORS® Association of Edmonton via the CREA Data Distribution Facility (DDF®). Information is deemed reliable but is not guaranteed accurate by CREA, the board, or Real Living, and should be independently verified. Not intended to solicit properties currently listed for sale.