4 bedrooms · 3 bathrooms · 2,319 sq ft · Built 2026 · House
About this home
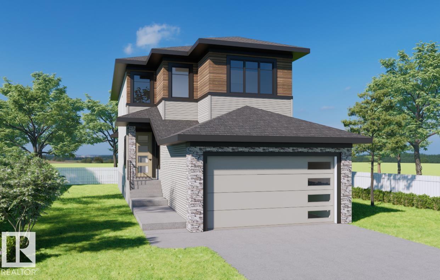
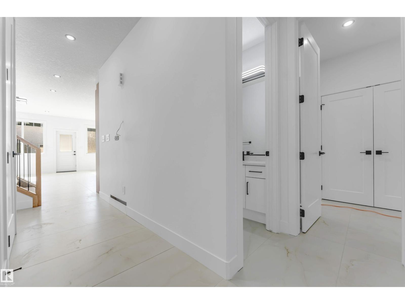
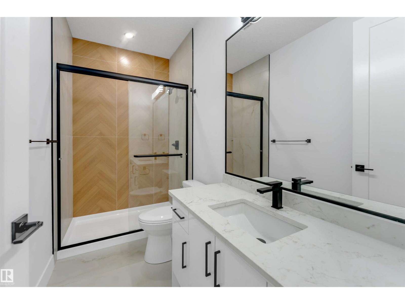
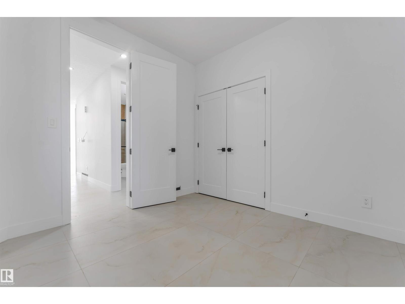
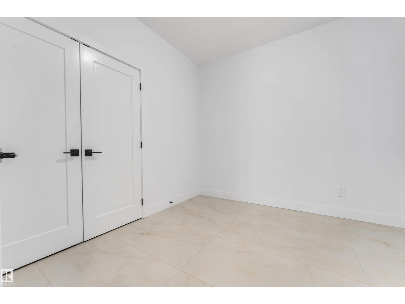
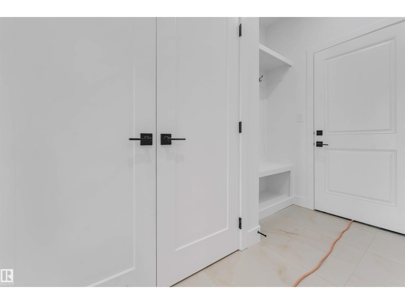
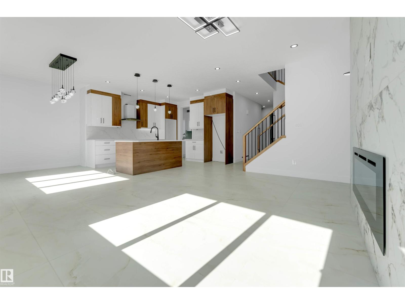
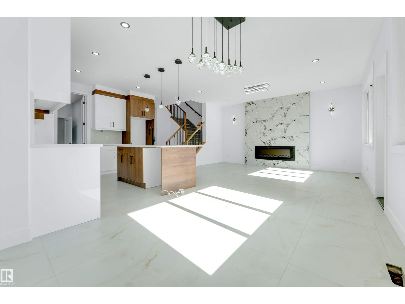
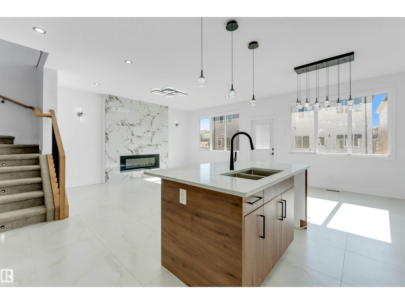
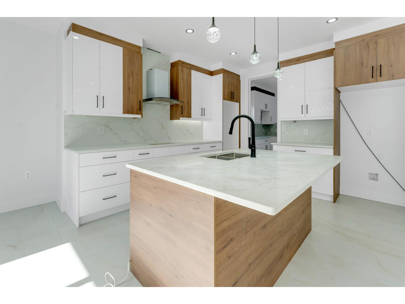
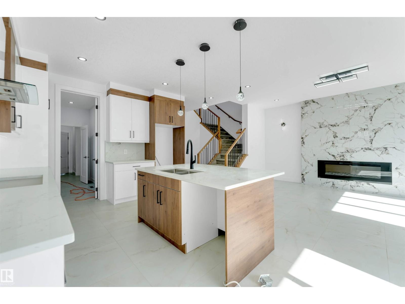
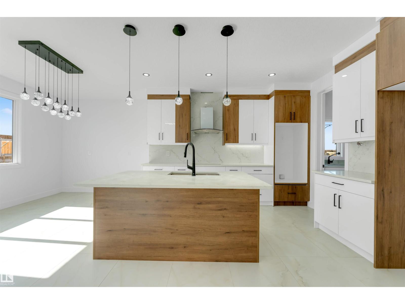
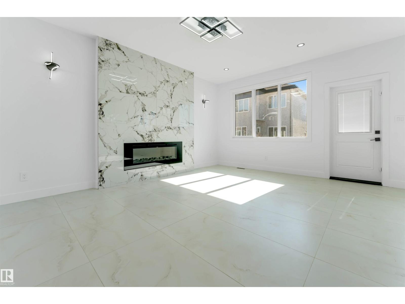
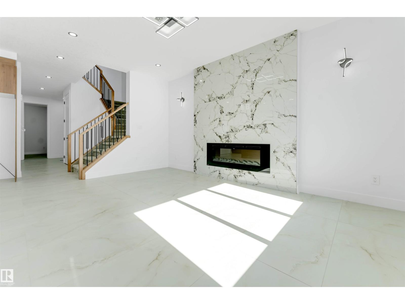
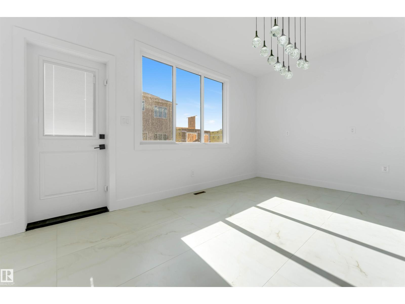
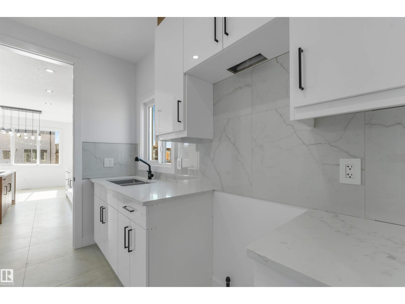
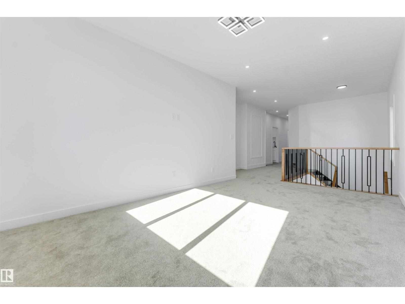
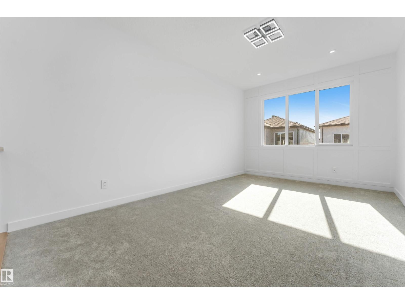
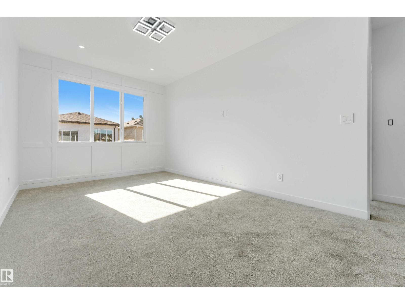
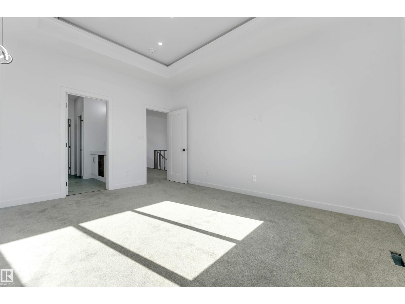
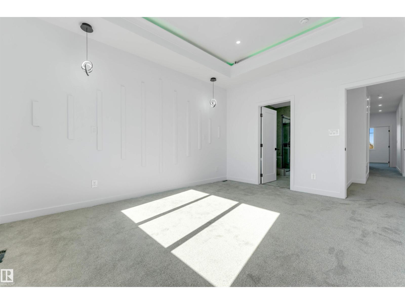
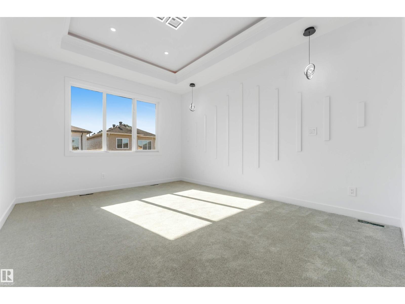
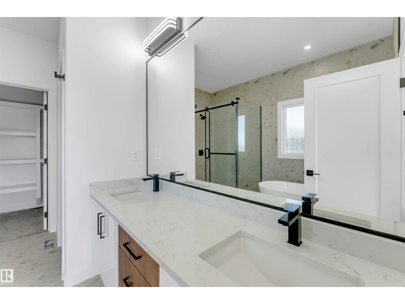
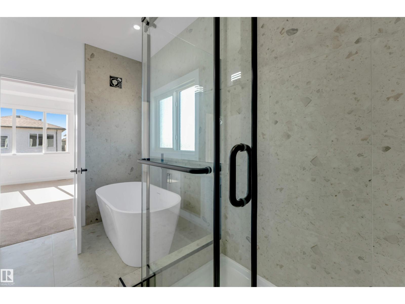
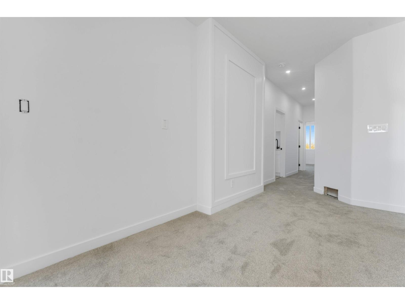
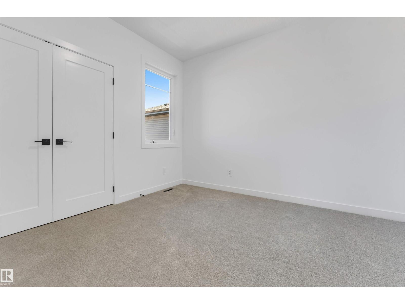
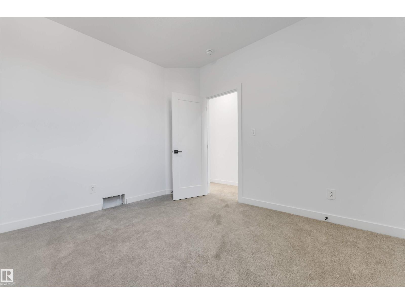
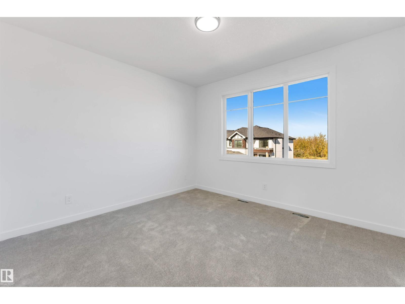
Welcome to this stunning move-in-ready two-storey home in the sought-after Meltwater community of Edmonton. Thoughtfully designed for modern family living, this home features an open-concept main floor with 9-foot ceilings, a spacious living and dining area, and a stylish kitchen with a separate spice kitchen, perfect for entertaining and everyday convenience. Upstairs, you'll find generously sized bedrooms and a private primary suite designed for comfort and relaxation. Ideally situated near scenic walking trails, ponds, parks, and recreational spaces, Meltwater offers an exceptional lifestyle for active families. The community is also set to welcome new public and Catholic schools, along with a future commercial district offering convenient access to shopping, dining, and services. Located just minutes from Edmonton International Airport and major commuter routes, this home combines style, comfort, and connectivity in one of Edmonton's most exciting new communities. (id:67053)
Property details
Property
- List price
- $749,000
- Style
- House
- Year built
- 2026
- Living area
- 2,319 square feet
- MLS® number
- E4509328
Interior
- Bedrooms
- 4
- Bathrooms
- 3
- Basement
- Unfinished, Full, Walk out
- Appliances
- Garage door opener, Garage door opener remote(s)
Systems
- Heating
- Forced air
Parking
- Parking
- Attached Garage
Condo fee
- Ownership
- Freehold
Lot & site
- Lot features
- No Animal Home, No Smoking Home
- Site influences
- No Animal Home, No Smoking Home
- Community
- Meltwater
Rooms
Upper Level
- Primary Bedroom—
- Bedroom 2—
- Bedroom 3—
Main level
- Bedroom 4—
More homes in Meltwater
All 8 homes for sale in Meltwater, newest first, with schools, parks and what the neighbourhood sells for.
Listing courtesy of KIC Realty. Listing data is provided under copyright by the REALTORS® Association of Edmonton via the CREA Data Distribution Facility (DDF®). Information is deemed reliable but is not guaranteed accurate by CREA, the board, or Real Living, and should be independently verified. Not intended to solicit properties currently listed for sale.