4608 17 Avenue SW
Meltwater · Edmonton, AB T6X 1X2
MLS® E4508476 · Listing courtesy of Century 21 Quantum Realty
4 bedrooms · 3 bathrooms · 2,416 sq ft · Built 2026 · House
About this home
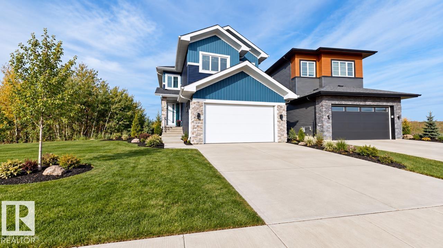
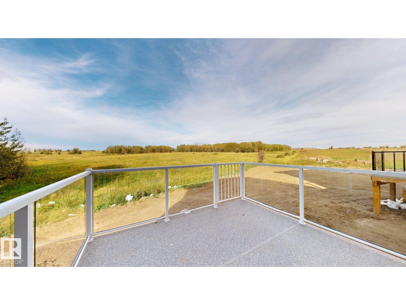
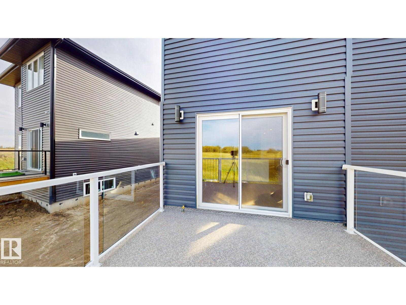
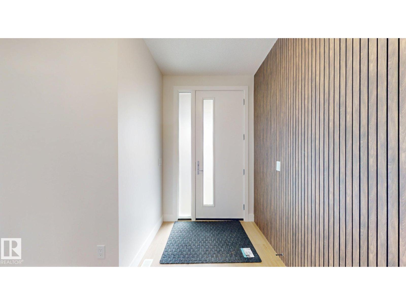
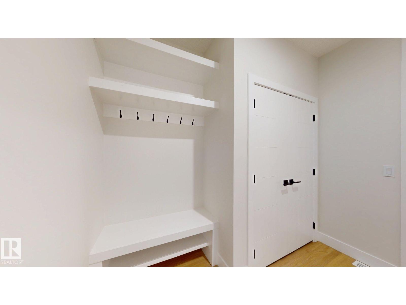
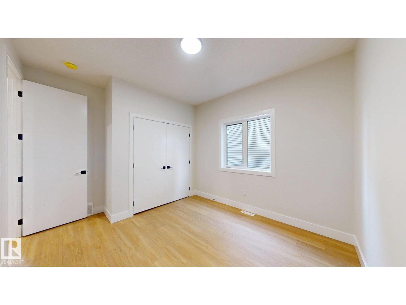
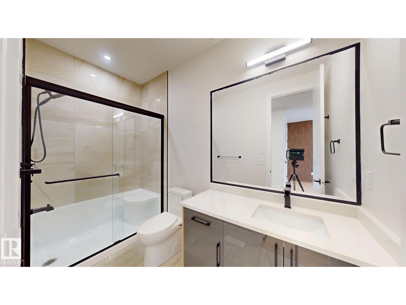
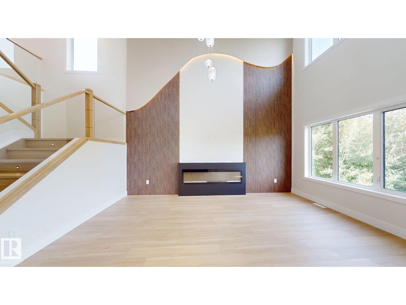
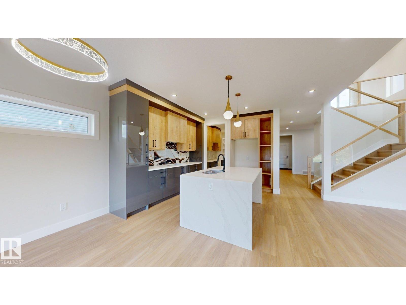
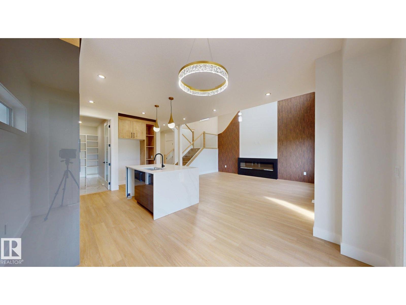
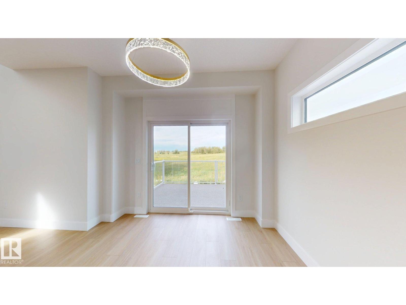
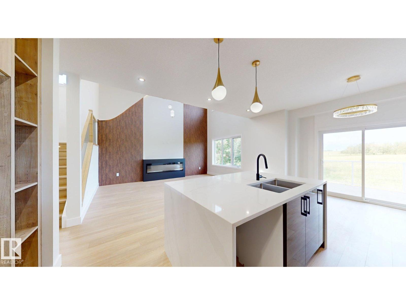
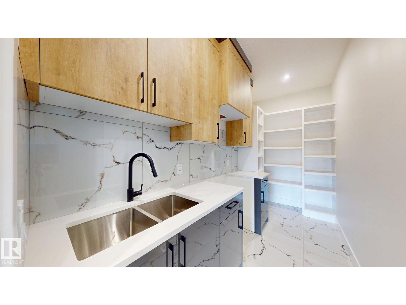
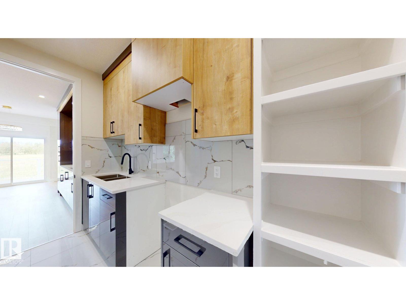
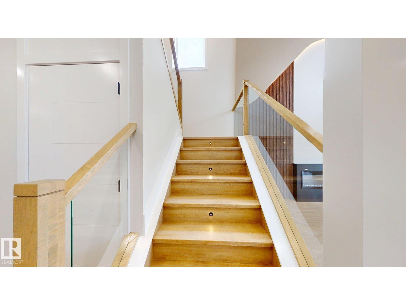
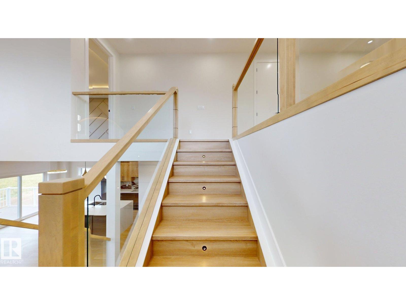
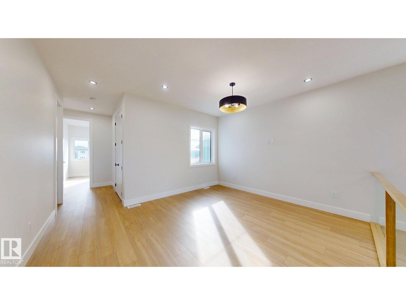
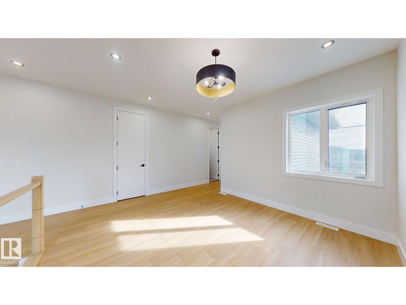
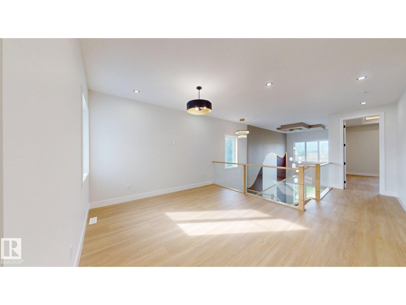
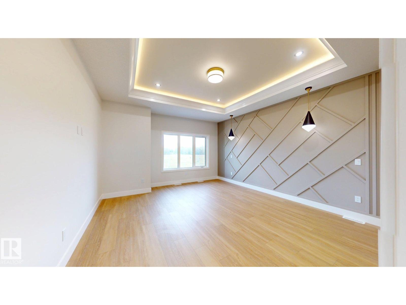
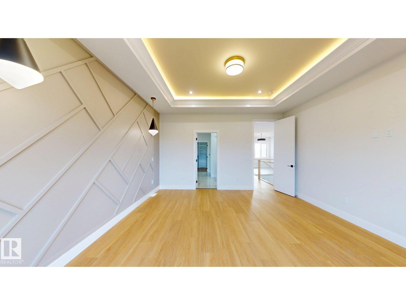
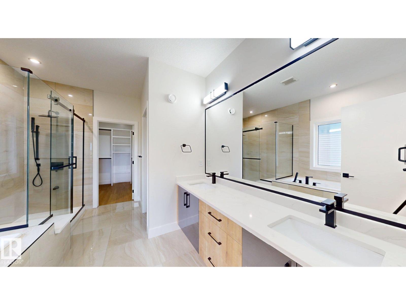
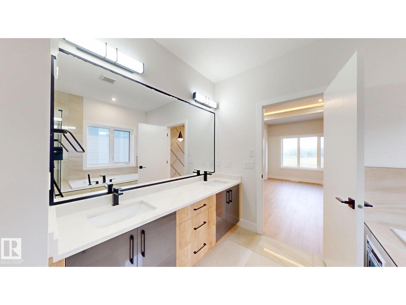
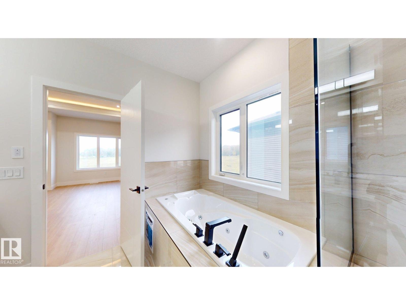
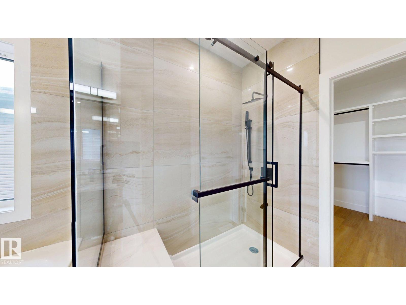
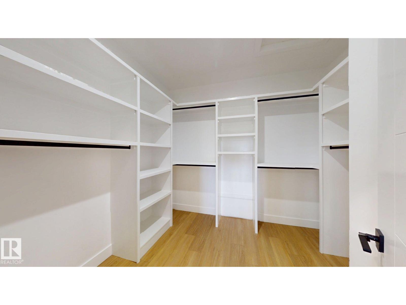
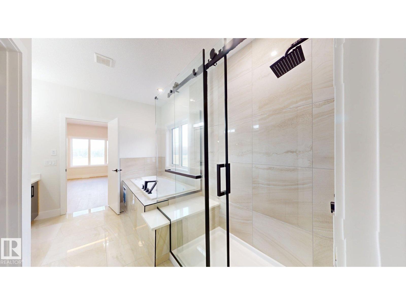
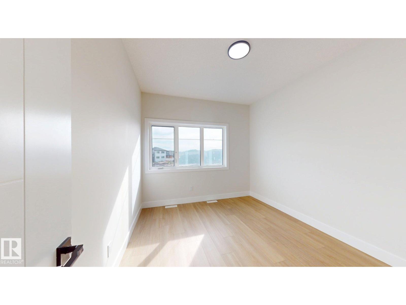
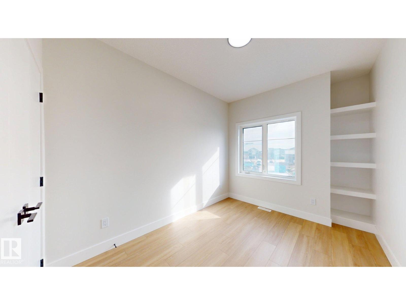
Welcome to your future dream home in the vibrant and growing community of Meltwater! This beautifully designed two-storey home offers the perfect blend of modern style, comfort, and functionality for today's family. Step inside to discover a bright and spacious open concept main floor featuring soaring 9-foot ceilings, large windows, and an inviting layout ideal for both everyday living and entertaining. The modern kitchen is complemented by a separate spice kitchen, providing additional space for meal preparation while keeping the main kitchen organized and clutter-free. A main-floor bedroom and full bathroom, making it an excellent choice for multi-generational living, accommodating elderly family members, overnight guests, or a private home office setup. Upstairs, you'll find a bonus room and generously sized 3 bedrooms, including a luxurious primary retreat designed for comfort and relaxation. Separate entrance to basement offers option of a future legal basement suite. (id:67053)
Property details
Property
- List price
- $779,000
- Style
- House
- Year built
- 2026
- Living area
- 2,416 square feet
- MLS® number
- E4508476
Interior
- Bedrooms
- 4
- Bathrooms
- 3
- Basement
- Unfinished, Full
- Appliances
- See remarks
Systems
- Heating
- Forced air
Parking
- Parking
- Attached Garage
Condo fee
- Ownership
- Freehold
City assessment
- Assessed value
- $188,000 (2025)
- Assessment class
- Residential
Lot & site
- Lot features
- See remarks, Flat site
- Site influences
- See remarks, Flat site
- Community
- Meltwater
Rooms
Main level
- Living room—
- Dining room—
- Kitchen—
- Bedroom 4—
- Mud room—
- Second Kitchen—
Upper Level
- Primary Bedroom—
- Bedroom 2—
- Bedroom 3—
- Bonus Room—
More homes in Meltwater
All 8 homes for sale in Meltwater, newest first, with schools, parks and what the neighbourhood sells for.
Listing courtesy of Century 21 Quantum Realty. Listing data is provided under copyright by the REALTORS® Association of Edmonton via the CREA Data Distribution Facility (DDF®). Information is deemed reliable but is not guaranteed accurate by CREA, the board, or Real Living, and should be independently verified. Not intended to solicit properties currently listed for sale.