4727 17 Avenue SW
Meltwater · Edmonton, AB T6X 0P6
MLS® E4489745 · Listing courtesy of Sterling Real Estate
$735,900Reduced $16,900 (2.3%) on
4 bedrooms · 3 bathrooms · 2,326 sq ft · Built 2026 · House
About this home
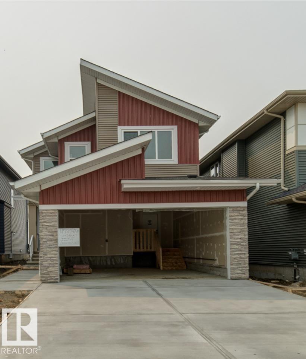
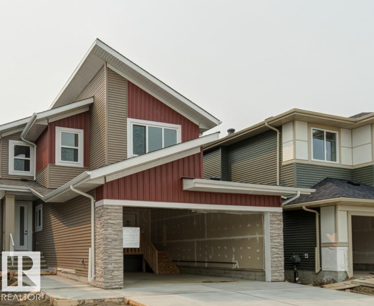
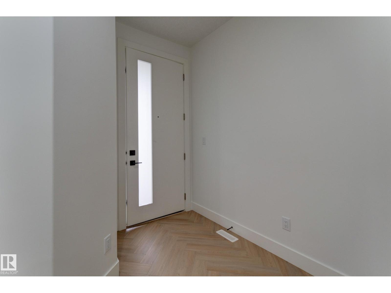
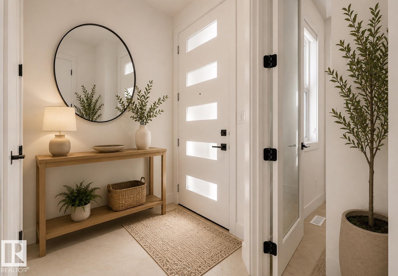
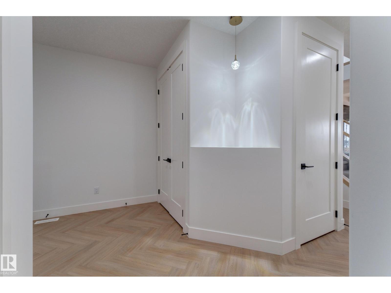
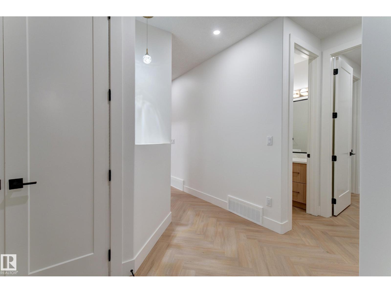
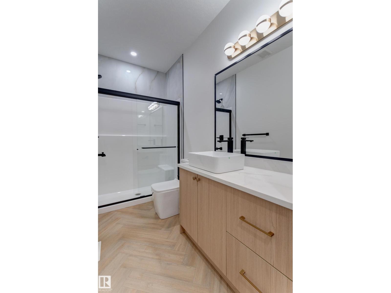
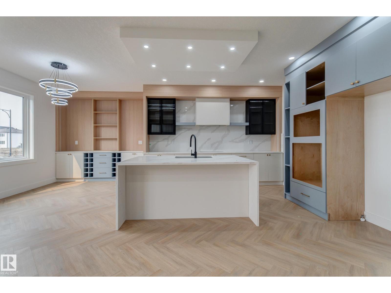
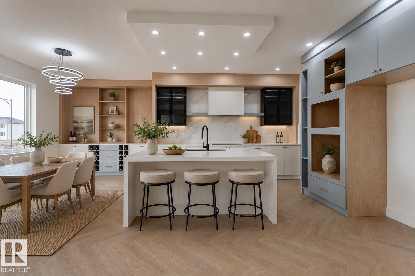
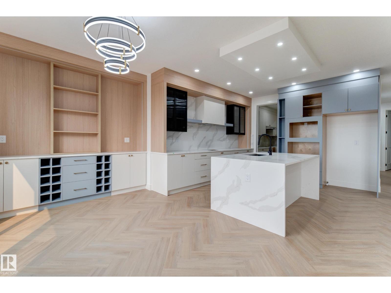
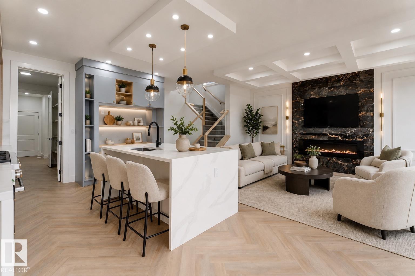
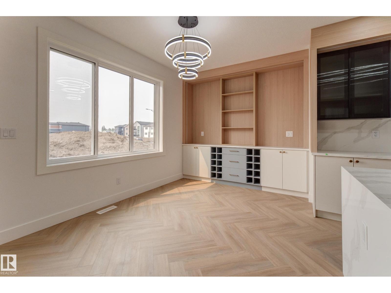
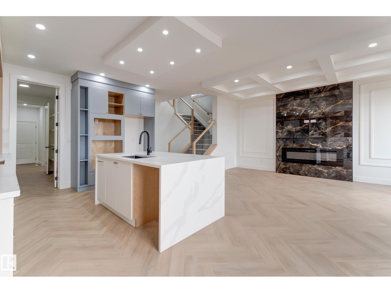
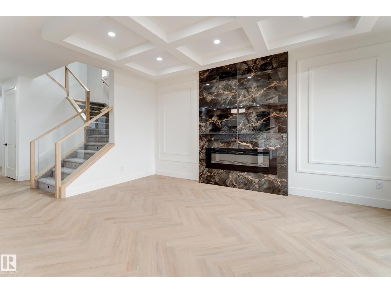
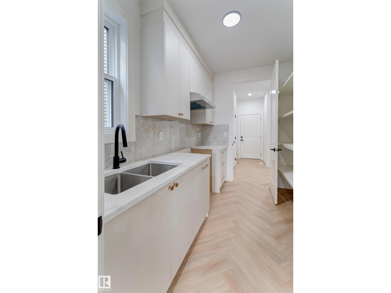
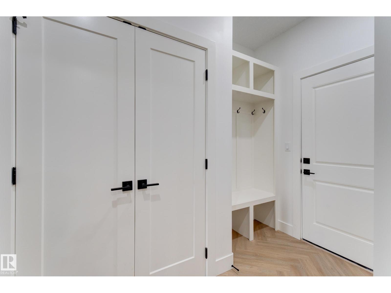
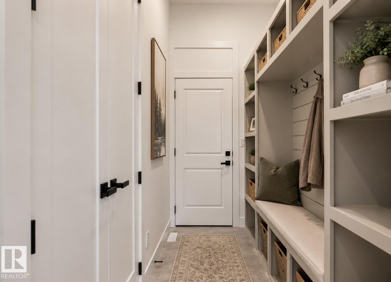
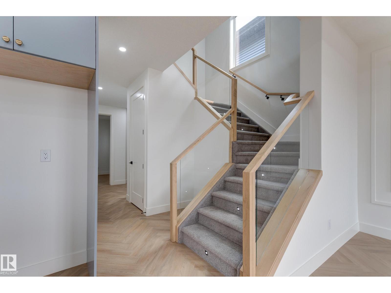
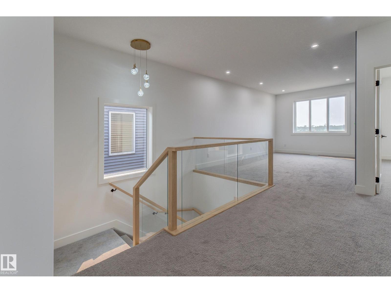
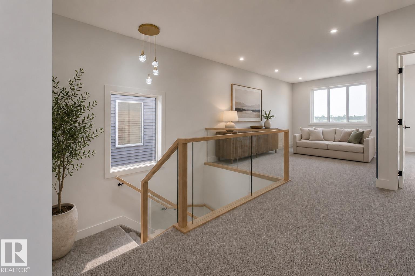
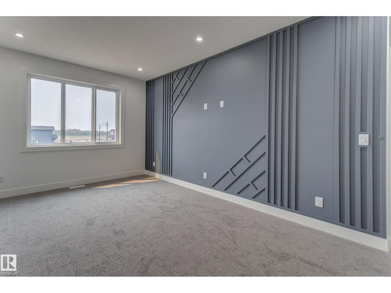
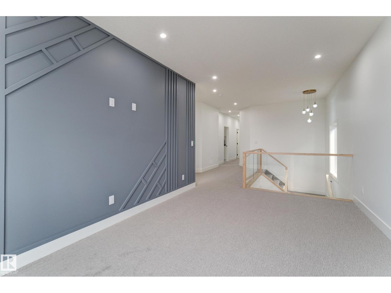
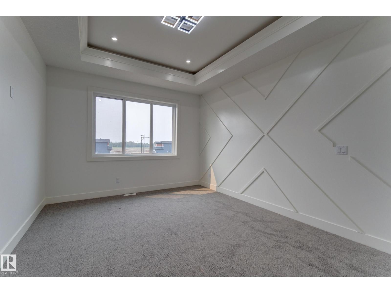
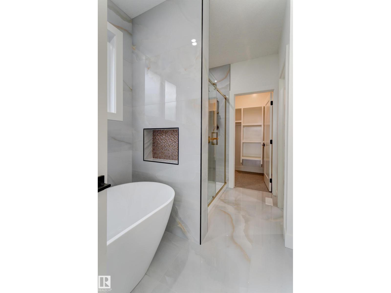
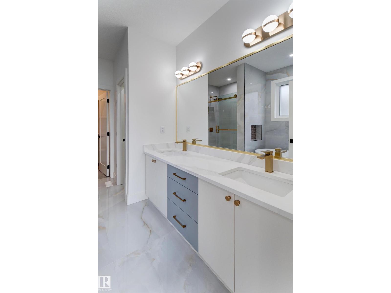
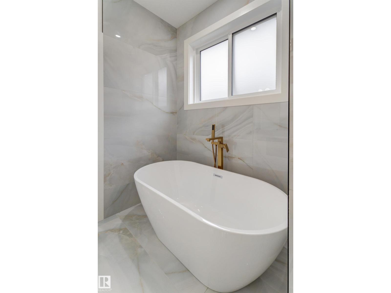
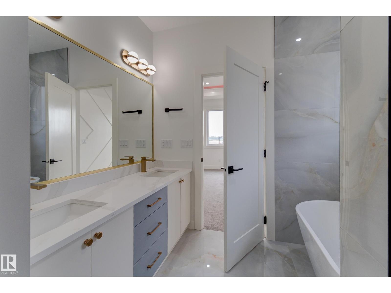
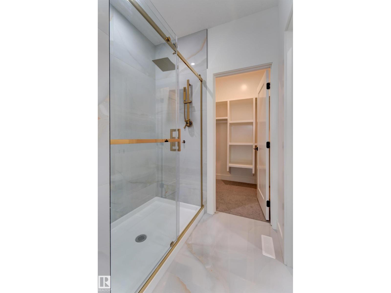
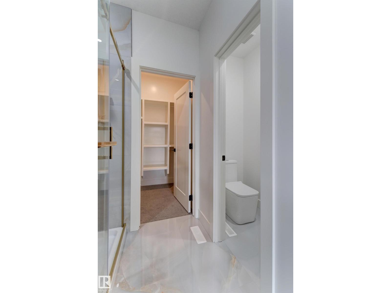
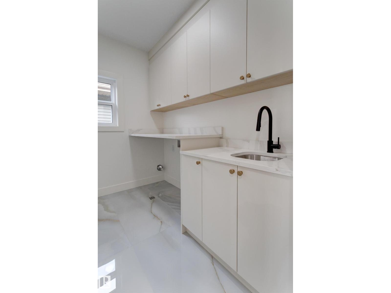
Brand new home in a brand new Subdivision of Meltwater!This 2 storey residence offers spectacular interior design finishing to accommodate your lifestyle. On the main floor you will find 1 bedroom/den with full washroom, a spacious open concept floor plan including: coffered ceiling in living room, dinning, kitchen and Spice kitchen. On the 2nd floor you will find large Bonus room, 3 bedrooms with walk in closets, a full bath and laundry room. The master bedroom includes cove ceiling & lighting with its own ensuite including custom shower, closet and free standing tub w/dual sinks. Located in a great location opposite from Walker, and Ellerslie, Anthony Henday, businesses, schools, parks and many amenities walking distance. Welcome home! (id:67053)
Property details
Property
- List price
- $719,000
- Previous price
- $735,900
- Price reduced
- Aug. 11, 2026 · $16,900 off
- Style
- House
- Year built
- 2026
- Living area
- 2,326 square feet
- MLS® number
- E4489745
Interior
- Bedrooms
- 4
- Bathrooms
- 3
- Basement
- Unfinished, Full
- Appliances
- Washer, Refrigerator, Dishwasher, Stove, Dryer, Microwave Range Hood Combo, Garage door opener
Systems
- Heating
- Forced air
Parking
- Parking
- Attached Garage
Condo fee
- Ownership
- Freehold
City assessment
- Assessed value
- $166,000 (2025)
- Assessment class
- Residential
Lot & site
- Lot features
- Private setting, Flat site, No Animal Home, No Smoking Home
- Site influences
- Private setting, Flat site, No Animal Home, No Smoking Home
- Community
- Meltwater
Rooms
Main level
- Living room10’10 x 16’10
- Dining room10’ x 10’
- Kitchen12’4 x 12’6
- Bedroom 410’4 x 11’4
Upper Level
- Primary Bedroom12’ x 15’
- Bedroom 212’4 x 11’10
- Bedroom 310’ x 10’
- Bonus Room10’8 x 17’4
More homes in Meltwater
All 8 homes for sale in Meltwater, newest first, with schools, parks and what the neighbourhood sells for.
Listing courtesy of Sterling Real Estate. Listing data is provided under copyright by the REALTORS® Association of Edmonton via the CREA Data Distribution Facility (DDF®). Information is deemed reliable but is not guaranteed accurate by CREA, the board, or Real Living, and should be independently verified. Not intended to solicit properties currently listed for sale.