8914 162 Street NW
Meadowlark Park (Edmonton) · Edmonton, AB T5R 2M4
MLS® E4512065 · Listing courtesy of Real Broker
5 bedrooms · 2 bathrooms · 1,044 sq ft · Built 1963 · Bungalow
About this home
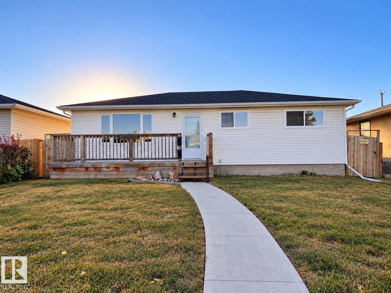
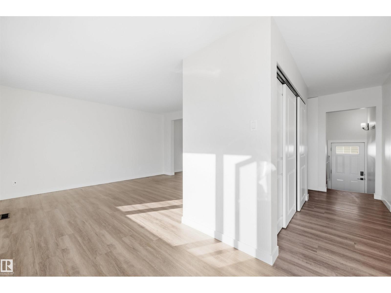
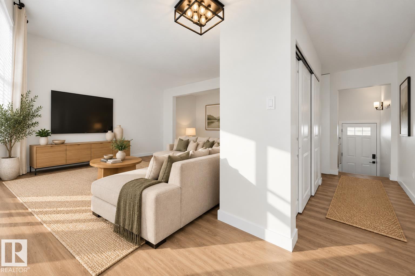
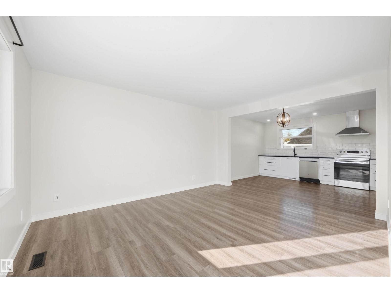
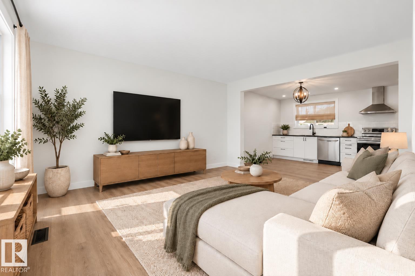
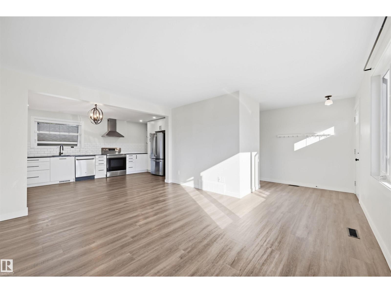
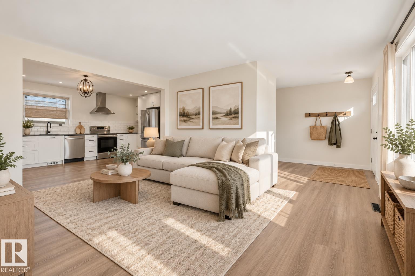
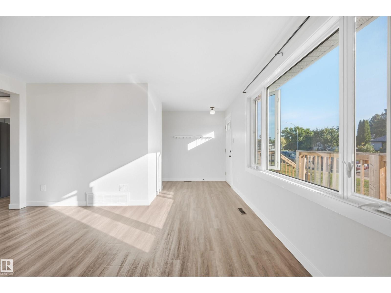
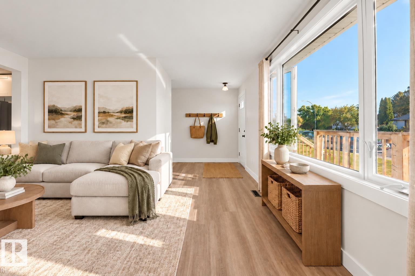
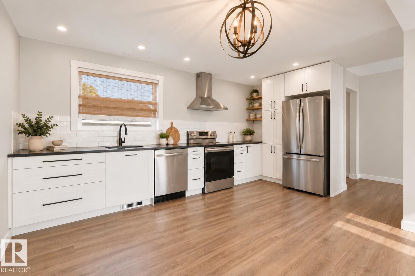
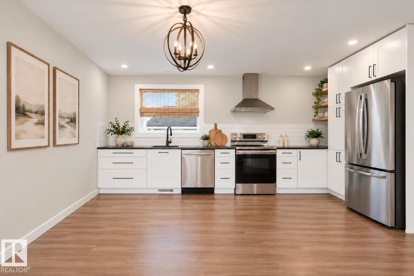
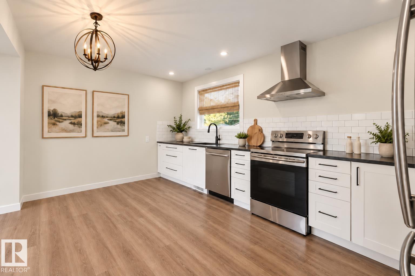
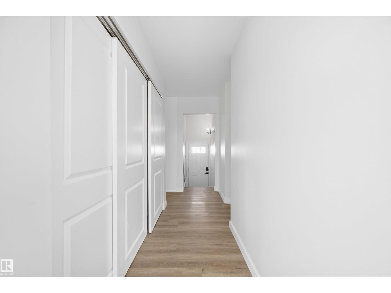
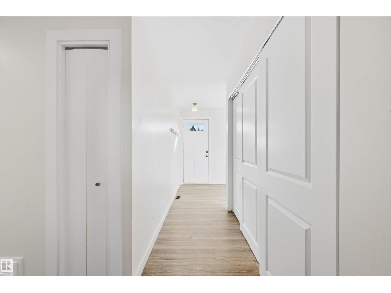
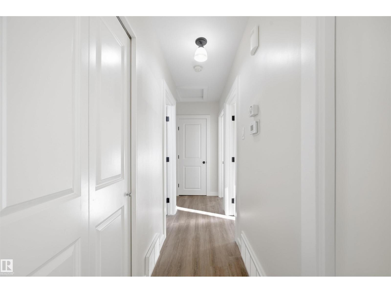
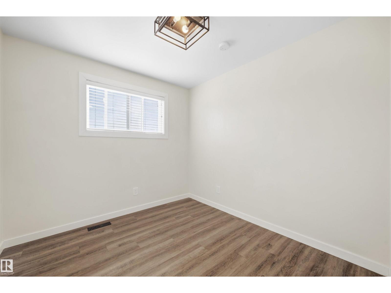
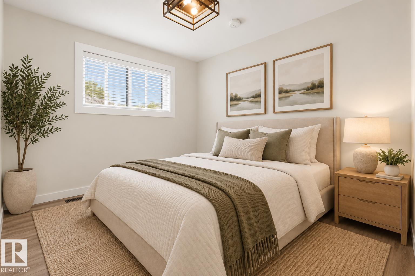
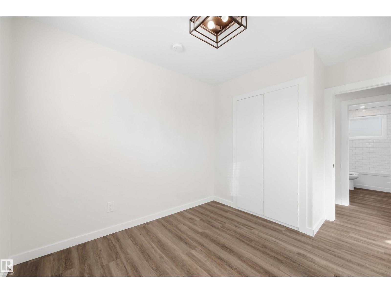
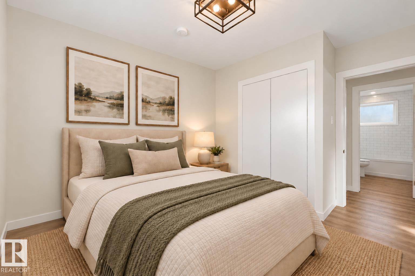
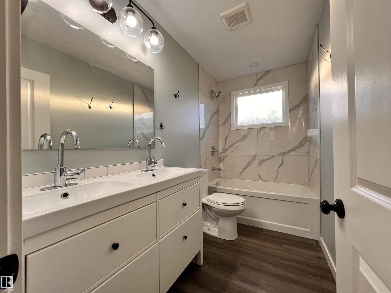
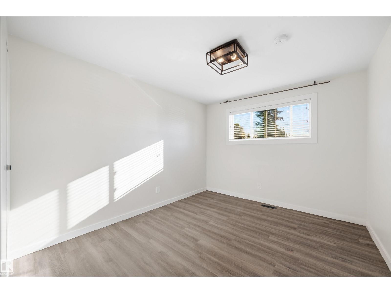
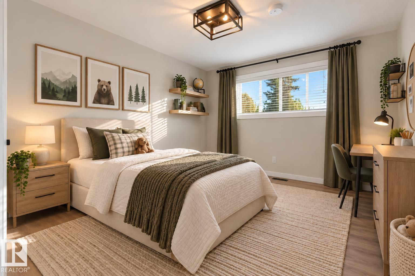
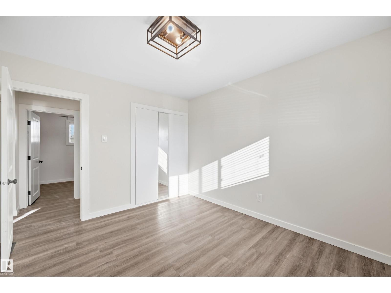
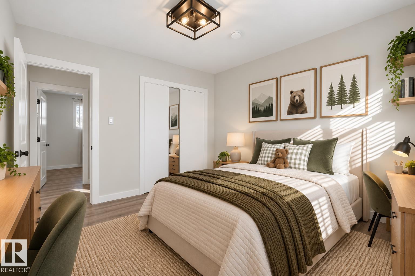
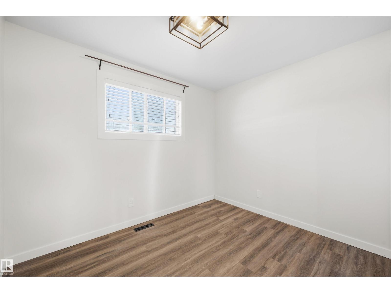
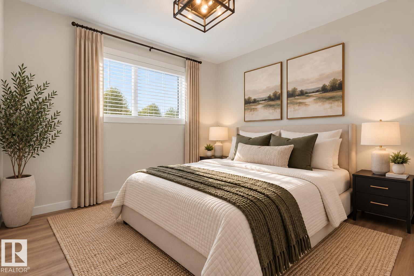
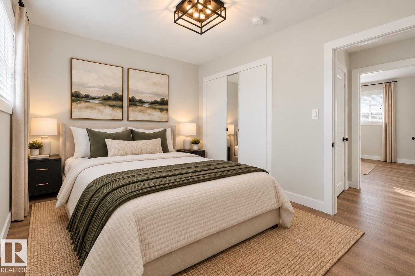
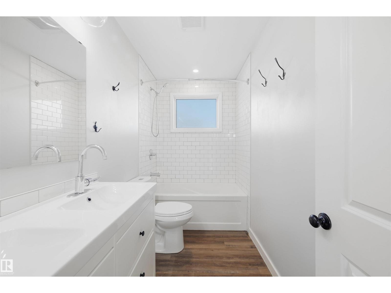
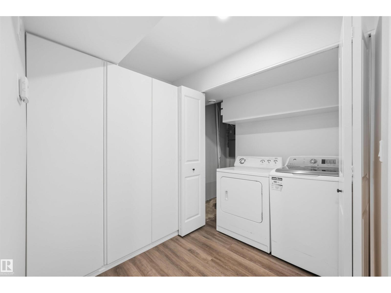
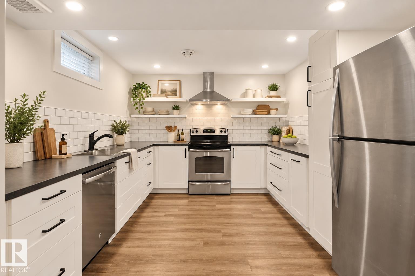
An exceptional opportunity for homeowners and investors alike. Located on a quiet street within walking distance of West Edmonton Mall, St. FX School and the upcoming LRT station, this renovated bungalow features a fully self-contained legal basement suite. The bright, open-concept main floor offers 3 bedrooms, while the 2-bedroom lower suite has its own private entrance with no shared interior access. Each unit has separate laundry and its own fenced yard, providing excellent privacy. Even the oversized garage is divided, with separate spaces and man doors for each unit. Extensive renovations include kitchens, bathrooms, flooring, mechanical, sidewalks and fencing, plus a brand-new roof. Live in one unit and rent the other to offset your mortgage, rent both for separate income streams, or take advantage of the location for an excellent short-term furnished rental. A versatile, move-in-ready property with multiple options for ownership and income. 50ft x 110ft lot. (id:67053)
Property details
Property
- List price
- $514,900
- Style
- Bungalow
- Year built
- 1963
- Living area
- 1,044 square feet
- MLS® number
- E4512065
Interior
- Bedrooms
- 5
- Bathrooms
- 2
- Basement
- Finished, Full, Suite
- Appliances
- Dishwasher, Dryer, Two stoves, Two Washers, Two Refrigerators
Systems
- Heating
- Forced air
Parking
- Parking
- Detached Garage
Condo fee
- Ownership
- Freehold
City assessment
- Assessed value
- $452,000 (2025)
- Assessment class
- Residential
Lot & site
- Lot size
- 511 m² (5,498 sq ft)
- Lot features
- See remarks, Lane
- Site influences
- See remarks, Lane, Public Swimming Pool
- Community
- Meadowlark Park (Edmonton)
Rooms
Main level
- Living room4.36 × 3.62 meters
- Kitchen3.18 × 4.95 meters
- Primary Bedroom3.61 × 3.08 meters
- Bedroom 23.58 × 2.71 meters
- Bedroom 32.55 × 3.06 meters
Basement
- Dining room3.62 × 2.7 meters
- Bedroom 43.56 × 3.0 meters
- Bedroom 52.51 × 2.79 meters
- Second Kitchen3.62 × 3.89 meters
- Utility room2.52 × 1.64 meters
More homes in Meadowlark Park (Edmonton)
All 16 homes for sale in Meadowlark Park (Edmonton), newest first, with schools, parks and what the neighbourhood sells for.
Listing courtesy of Real Broker. Listing data is provided under copyright by the REALTORS® Association of Edmonton via the CREA Data Distribution Facility (DDF®). Information is deemed reliable but is not guaranteed accurate by CREA, the board, or Real Living, and should be independently verified. Not intended to solicit properties currently listed for sale.