#312 – 8942 156 Street NW
Meadowlark Park (Edmonton) · Edmonton, AB T5R 5Z5
MLS® E4498335 · Listing courtesy of RE/MAX Excellence
$299,900Reduced $14,900 (5.0%) on
3 bedrooms · 2 bathrooms · 1,376 sq ft · Built 2000 · Condo
About this home
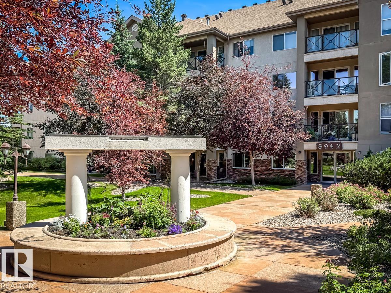
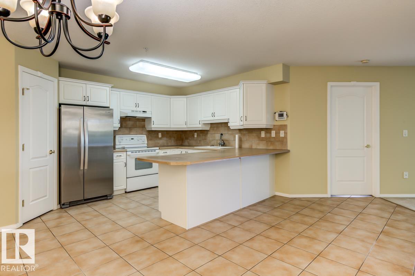
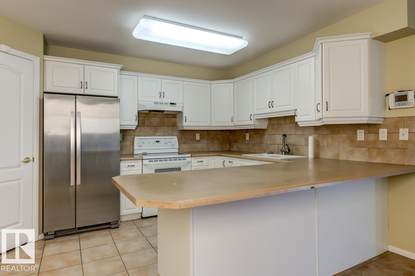
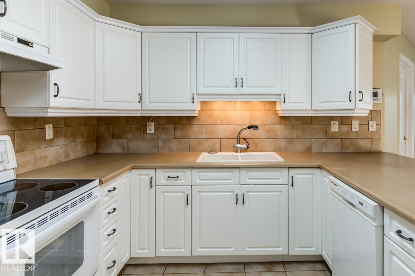
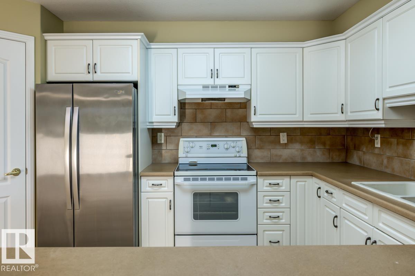
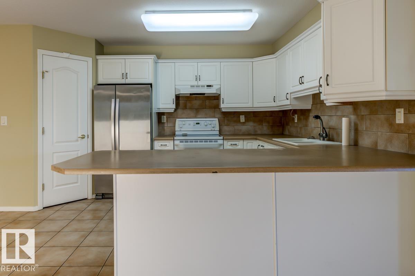
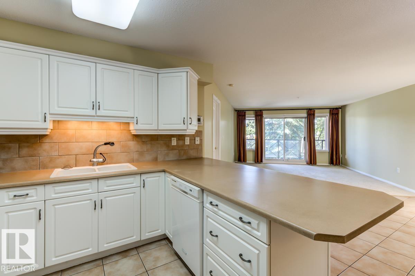
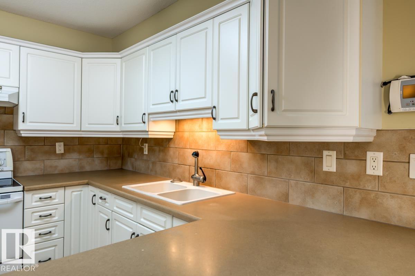
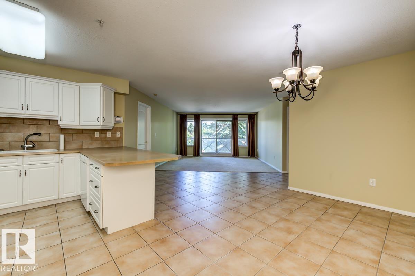
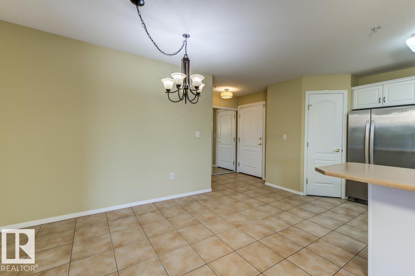
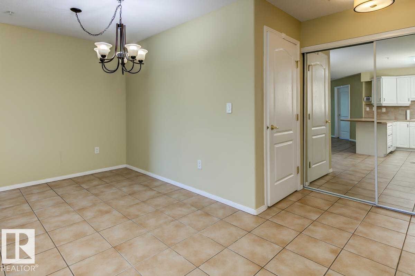
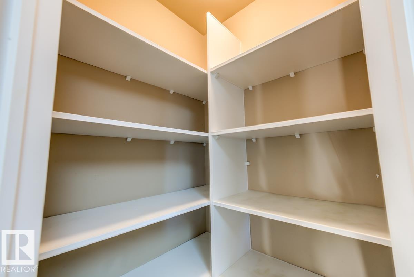
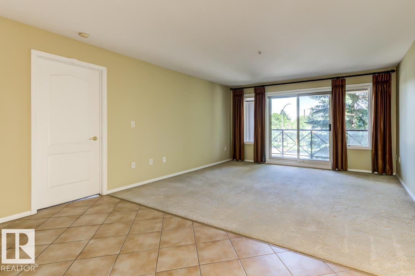
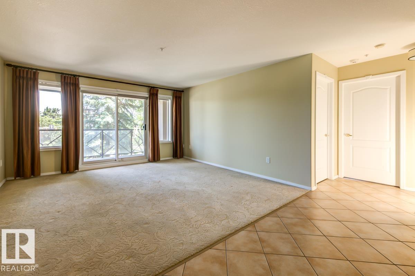
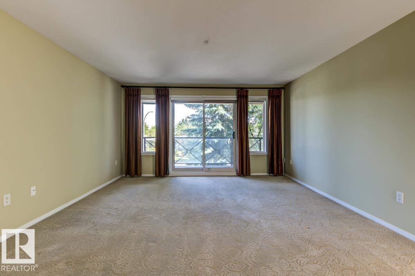
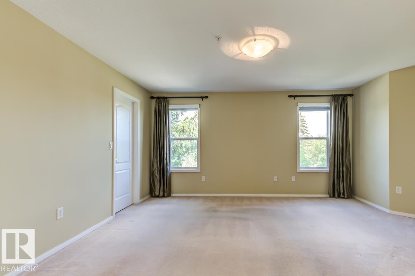
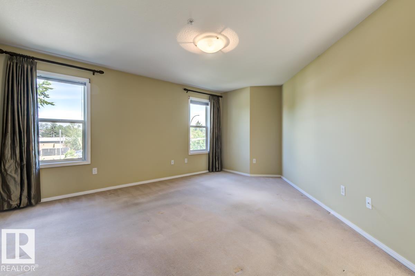
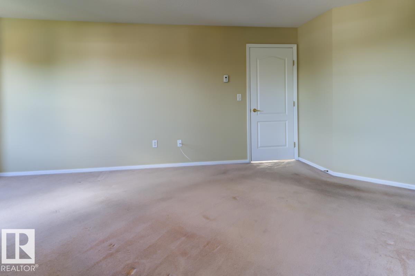
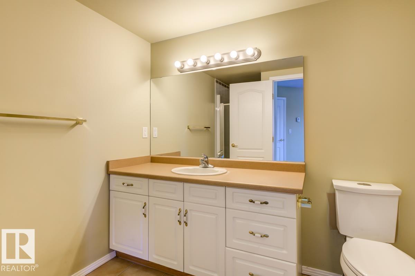
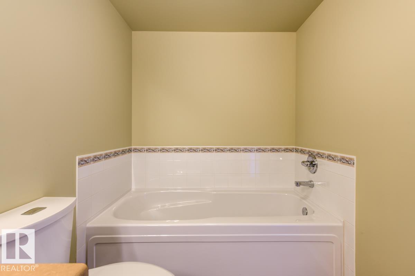
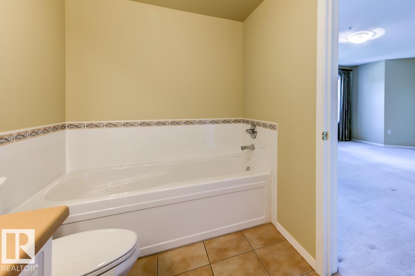
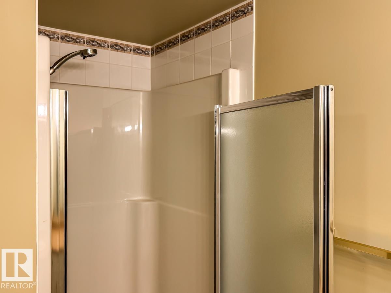
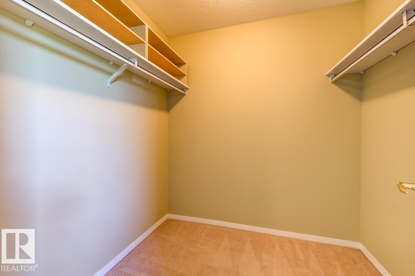
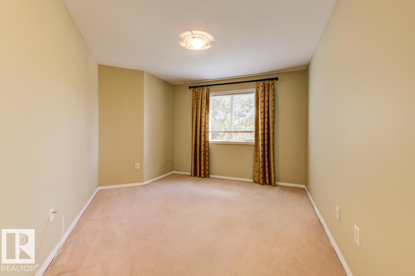
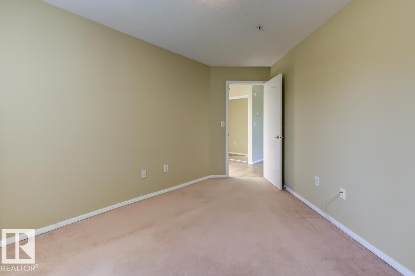
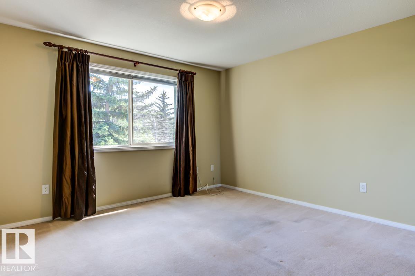
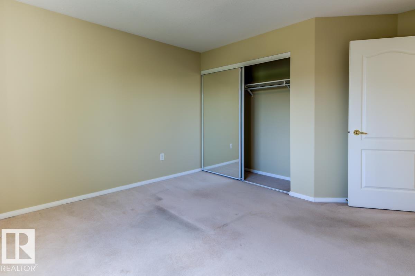
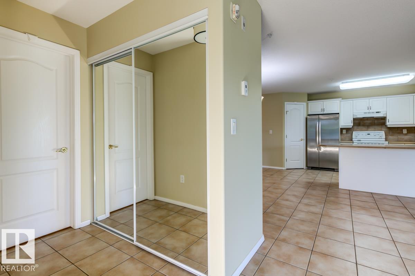
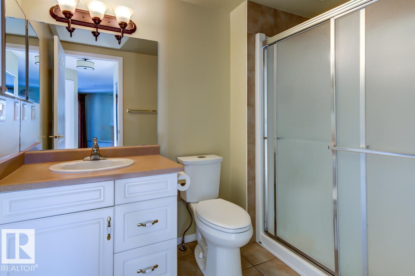
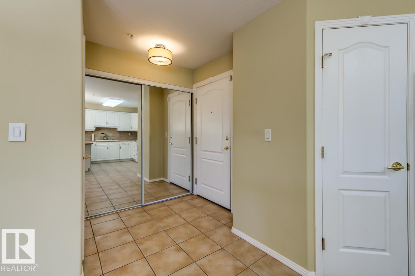
Welcome to effortless adult living at The Renaissance at Meadowlark! This beautifully designed 1,375 sq.ft. condo offers the perfect blend of space, comfort & convenience. With 2 bdrms, a flexible den for your home office (or even a 3rd bdrm with added wardrobe) & 2 full baths, there's room to live exactly the way you want. The bright, open-concept layout is perfect for entertaining, while the spacious kitchen boasts abundant cabinetry, a large pantry & lots of prep space. The oversized primary suite w/ walk-in closet & private ensuite is your personal retreat, while the second bdrm & full bath are perfect for family or overnight guests. This fantastic unit also features ample in-suite storage, large balcony, underground parking stall conveniently located near the elevator & the ease of maintenance-free living. Enjoy a vibrant adult community, steps from shopping, dining, medical services, transit & everything Meadowlark has to offer. A wonderful opportunity to enjoy the lifestyle you've been waiting for! (id:67053)
Property details
Property
- List price
- $285,000
- Previous price
- $299,900
- Price reduced
- Sept. 16, 2026 · $14,900 off
- Style
- Apartment
- Year built
- 2000
- Living area
- 1,376 square feet
- MLS® number
- E4498335
Interior
- Bedrooms
- 3
- Bathrooms
- 2
- Basement
- None
- Appliances
- Refrigerator, Dishwasher, Stove, Window Coverings, Washer/Dryer Stack-Up
Systems
- Heating
- In Floor Heating
Parking
- Parking
- Underground
Condo fee
- Fee
- $822 monthly
- Includes
- Common Area Maintenance, Exterior Maintenance, Property Management, Heat, Water, Other, See Remarks
- Ownership
- Condo/Strata
City assessment
- Assessed value
- $281,000 (2025)
- Assessment class
- Residential
Lot & site
- Lot features
- See remarks
- Site influences
- See remarks
- Community
- Meadowlark Park (Edmonton)
Rooms
Main level
- Living room4.31 × 4.09 meters
- Dining room2.99 × 1.94 meters
- Kitchen3.24 × 2.1 meters
- Primary Bedroom5.26 × 4.6 meters
- Bedroom 23.75 × 3.65 meters
- Bedroom 34.47 × 3.73 meters
More homes in Meadowlark Park (Edmonton)
All 16 homes for sale in Meadowlark Park (Edmonton), newest first, with schools, parks and what the neighbourhood sells for.
Listing courtesy of RE/MAX Excellence. Listing data is provided under copyright by the REALTORS® Association of Edmonton via the CREA Data Distribution Facility (DDF®). Information is deemed reliable but is not guaranteed accurate by CREA, the board, or Real Living, and should be independently verified. Not intended to solicit properties currently listed for sale.