6104 149 Avenue NW
Mcleod · Edmonton, AB T5A 1V8
MLS® E4510690 · Listing courtesy of Royal LePage Noralta Real Estate
5 bedrooms · 3 bathrooms · 1,094 sq ft · Built 1969 · Bungalow
About this home
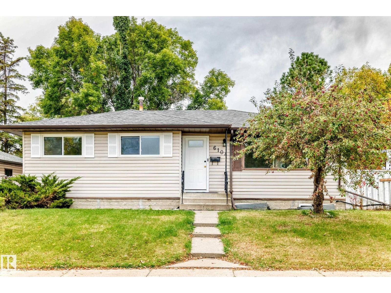
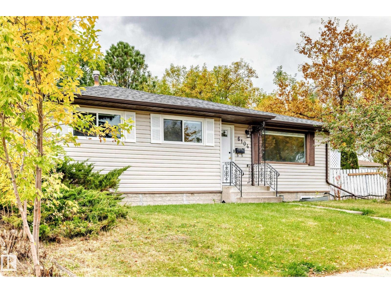
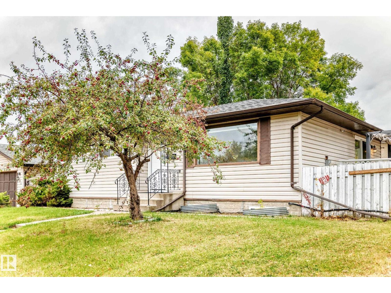
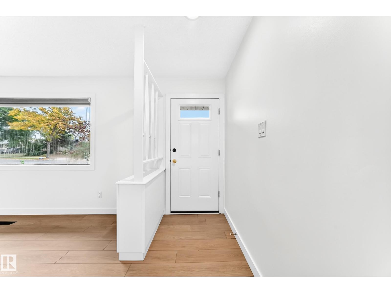
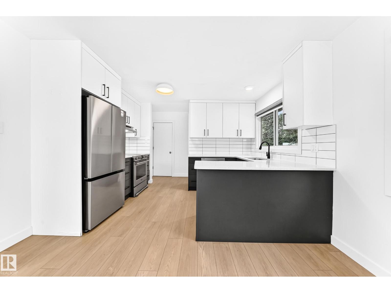
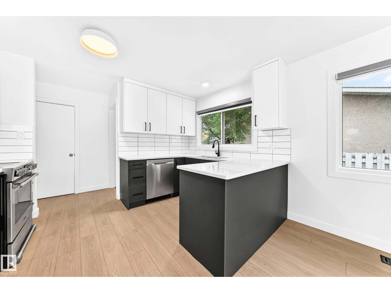
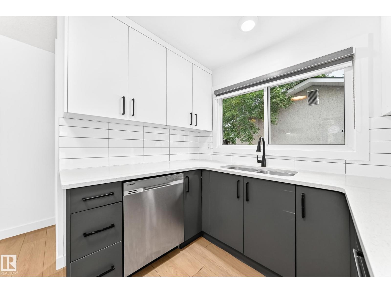
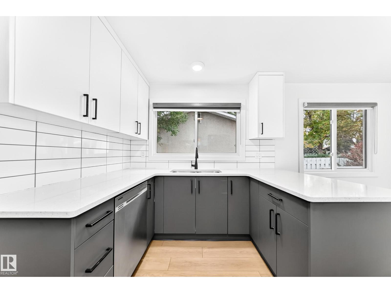
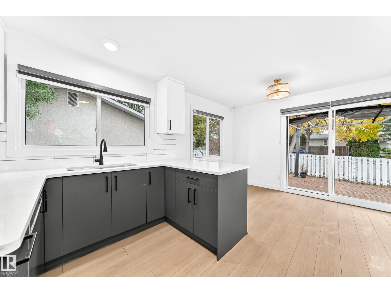
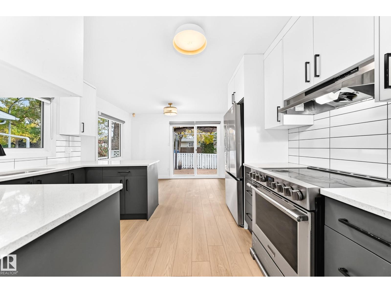
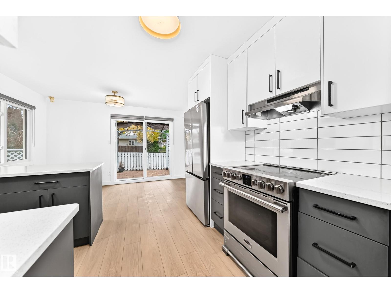
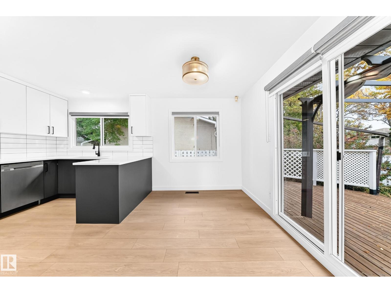
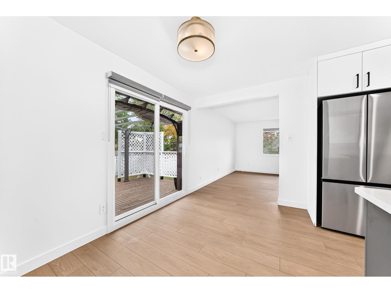
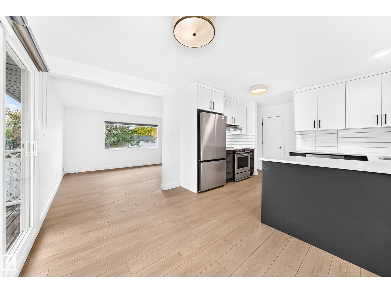
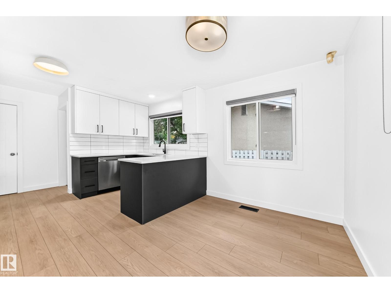
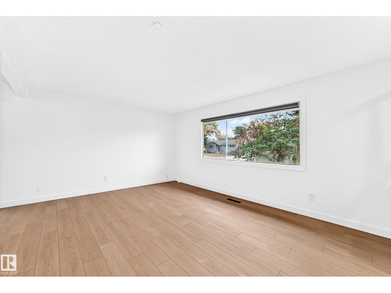
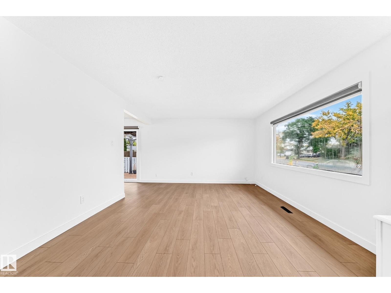
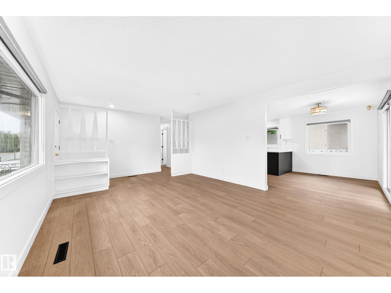
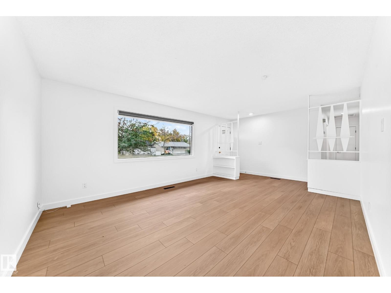
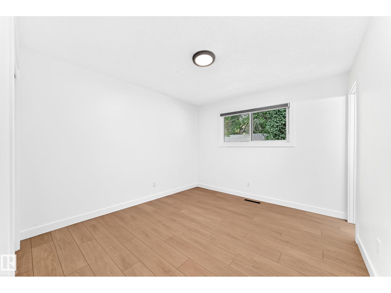
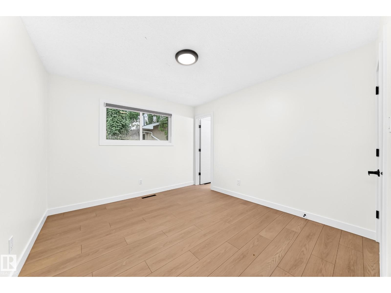
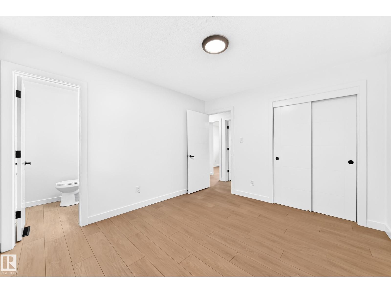
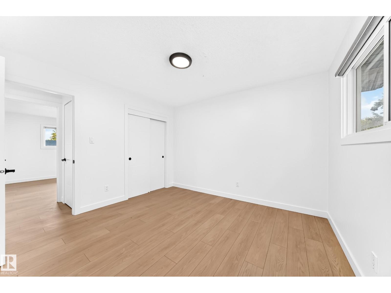
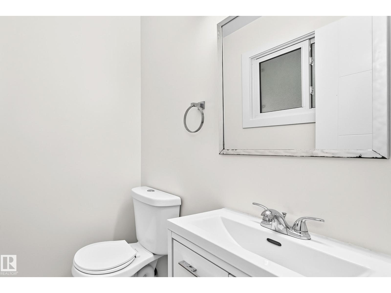
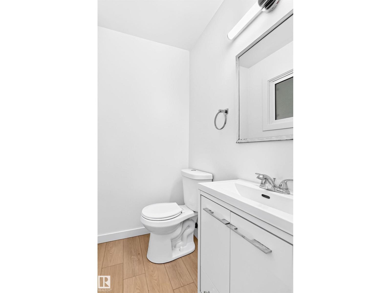
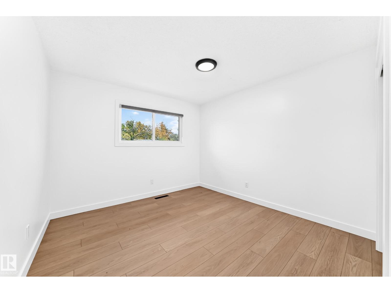
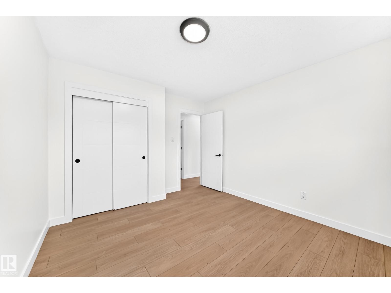
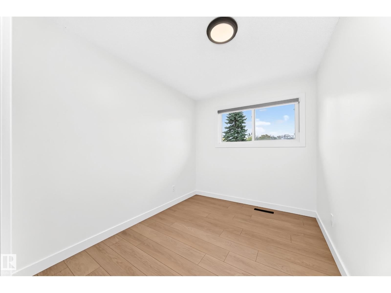
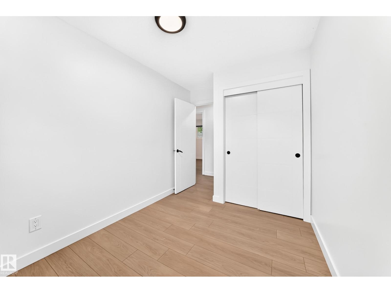
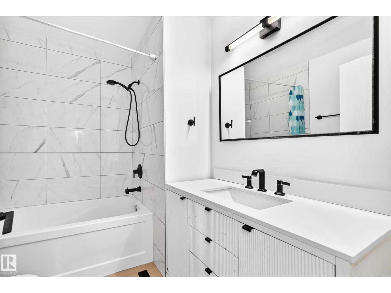
FRESHLY PAINTED 5-BEDROOM CORNER-LOT HOME WITH DOUBLE DETTACHED GARAGE Welcome to 6104 149 Avenue NW, Edmonton! This freshly painted home offers a spacious and functional layout with 5 bedrooms and 2 full bathrooms, making it an excellent opportunity for families looking for additional living space. The main floor features a bright living room, kitchen with ample cabinetry, 1.5 bathrooms, and three bedrooms. The home has no carpet upstairs, making it easy to maintain and giving the space a clean, modern feel. The kitchen comes complete with fridge, stove, and dishwasher, and the patio door provides convenient access to the deck and backyard. All window coverings are included. The fully finished basement provides even more living space and includes 2 additional bedrooms, along with plenty of room for a family room, recreation area, home office, or other uses. Situated on a corner lot, the property offers a generous outdoor setting and excellent curb appeal. Home is in move in ready. (id:67053)
Property details
Property
- List price
- $419,900
- Style
- Bungalow
- Year built
- 1969
- Living area
- 1,094 square feet
- MLS® number
- E4510690
Interior
- Bedrooms
- 5
- Bathrooms
- 3
- Basement
- Finished, Full
- Appliances
- Washer, Dishwasher, Stove, Dryer, Window Coverings, Garage door opener, Garage door opener remote(s)
Systems
- Heating
- Forced air
Parking
- Parking
- Detached Garage
Condo fee
- Ownership
- Freehold
City assessment
- Assessed value
- $365,500 (2025)
- Assessment class
- Residential
Lot & site
- Lot size
- 579 m² (6,235 sq ft)
- Lot features
- Corner Site, No Animal Home, No Smoking Home
- Site influences
- Corner Site, No Animal Home, No Smoking Home
- Community
- Mcleod
Rooms
Main level
- Living room4.86 × 3.98 meters
- Dining room4.02 × 2.41 meters
- Kitchen3.69 × 2.64 meters
- Primary Bedroom3.54 × 3.24 meters
- Bedroom 23.04 × 2.43 meters
- Bedroom 33.69 × 3.23 meters
Basement
- Family room4.62 × 3.42 meters
- Bedroom 43.5 × 2.88 meters
- Bonus Room5.79 × 3.73 meters
- Bedroom 53.45 × 3.6 meters
- Laundry room2.61 × 2.42 meters
- Other1.89 × 1.97 meters
More homes in Mcleod
All 7 homes for sale in Mcleod, newest first, with schools, parks and what the neighbourhood sells for.
Listing courtesy of Royal LePage Noralta Real Estate. Listing data is provided under copyright by the REALTORS® Association of Edmonton via the CREA Data Distribution Facility (DDF®). Information is deemed reliable but is not guaranteed accurate by CREA, the board, or Real Living, and should be independently verified. Not intended to solicit properties currently listed for sale.