6107 146 Avenue NW
Mcleod · Edmonton, AB T5A 1S9
MLS® E4510186 · Listing courtesy of Century 21 All Stars Realty Ltd
4 bedrooms · 2 bathrooms · 1,212 sq ft · Built 1969 · Bungalow
About this home
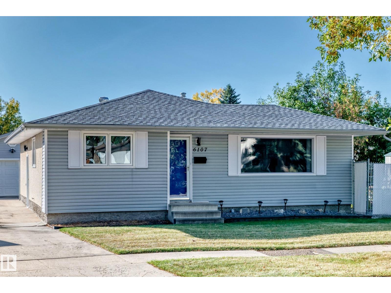
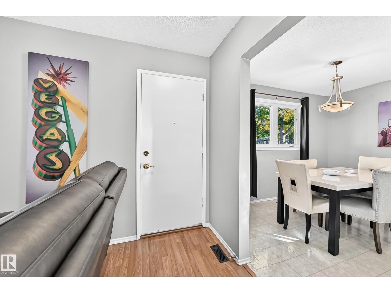
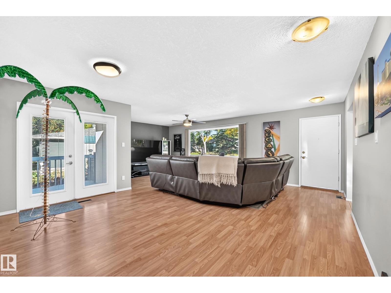
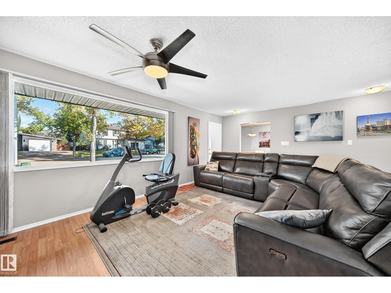
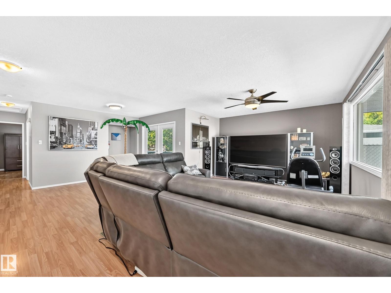
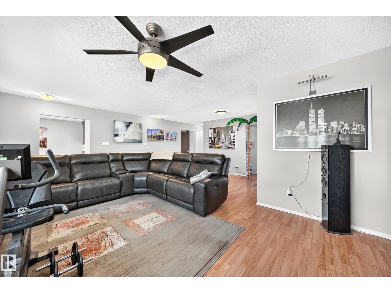
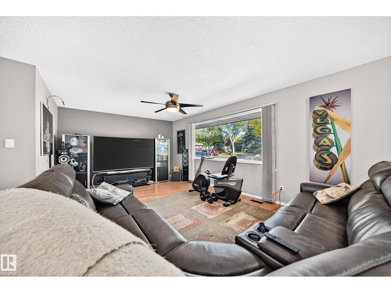
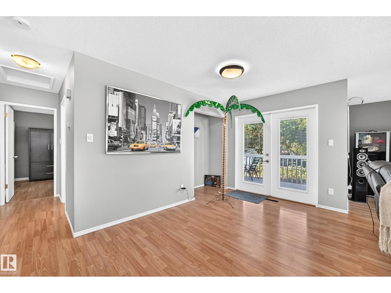
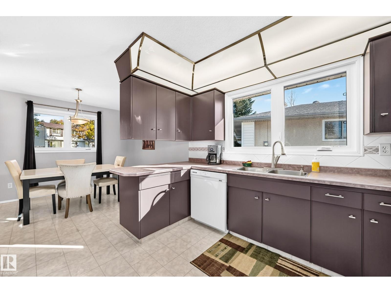
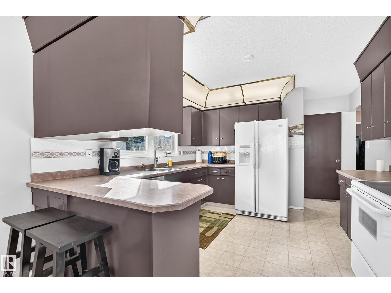
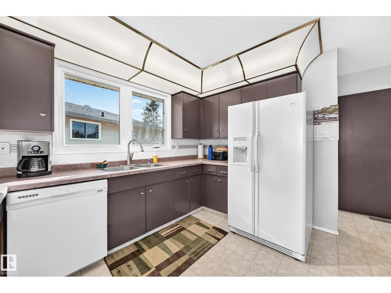
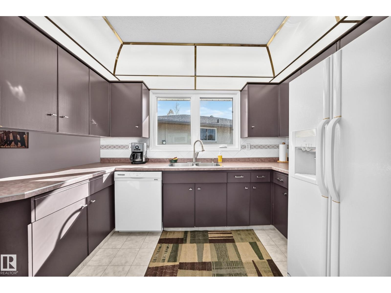
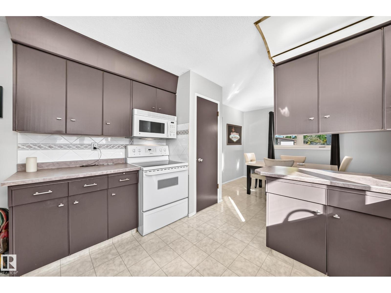
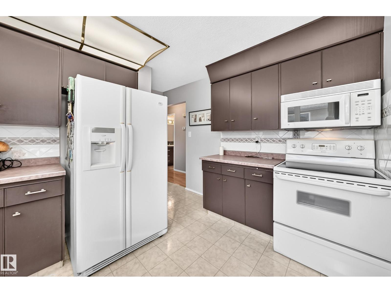
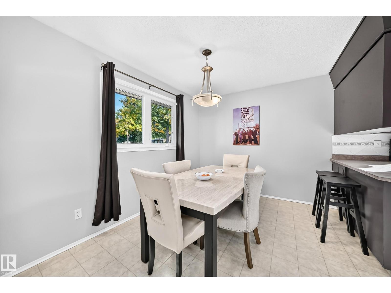
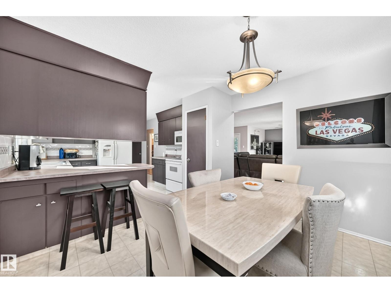
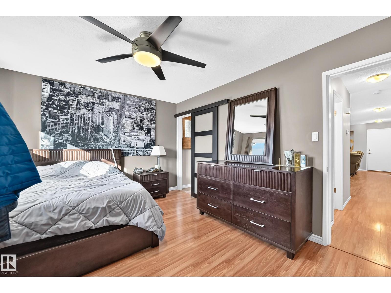
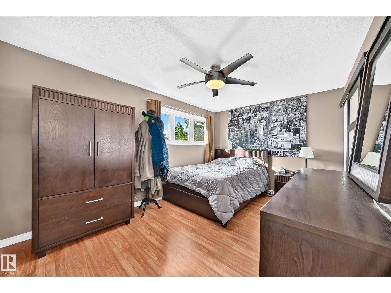
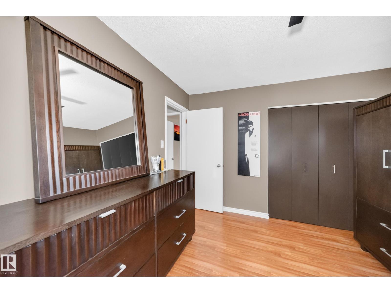
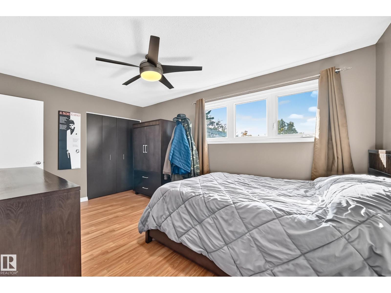
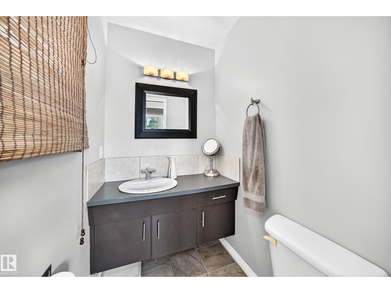
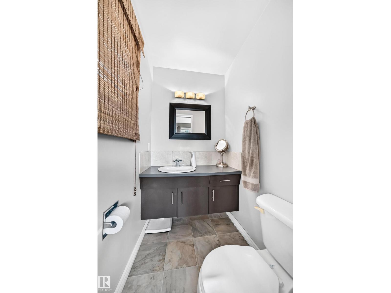
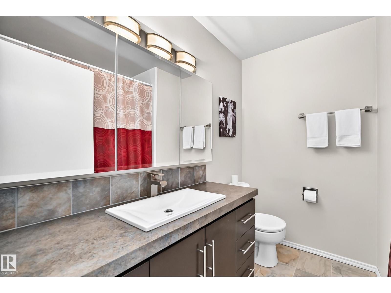
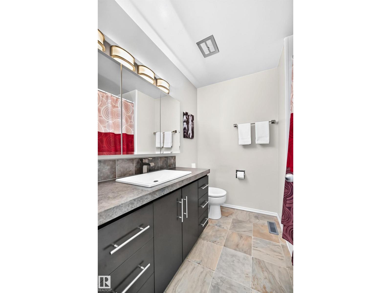
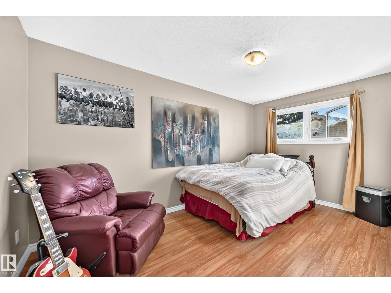
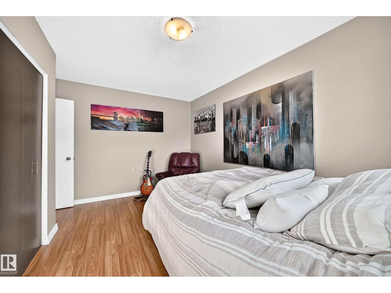
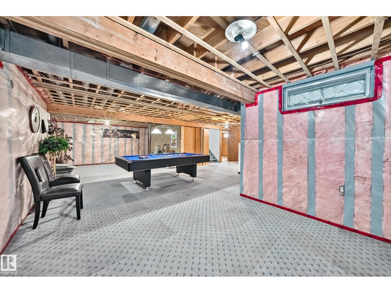
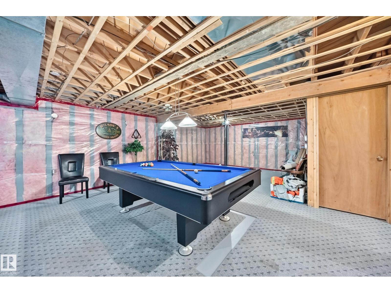
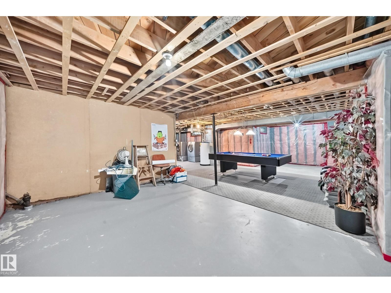
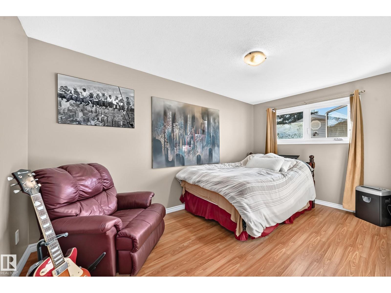
Looking for an 850 sq. metre lot with a renovated 1,200 sq. ft. bungalow, four bedrooms, and a fenced yard? There is ample room for the oversized 22' x 24' insulated garage, plus a garden, a trampoline, and space for your dog to run. This could be the one. The property features newer triple-pane windows; 50-year shingles on the house and garage; a renovated main bathroom with a Bath Fitter tub and surround; a spacious kitchen and dining area; and an extra-large living room with patio doors leading to a 10' x 28' deck. The primary bedroom includes a two-piece ensuite. The basement offers two additional bedrooms and a large, open recreation area with insulation and electrical outlets already installed—ideal for entertaining and ready for your finishing touches. Located on a quiet crescent in a family-friendly neighbourhood, the home is close to several schools and within walking distance of a playground. One look, and you will be hooked. (id:67053)
Property details
Property
- List price
- $425,000
- Style
- Bungalow
- Year built
- 1969
- Living area
- 1,212 square feet
- MLS® number
- E4510186
Interior
- Bedrooms
- 4
- Bathrooms
- 2
- Basement
- Partially finished, Full
- Appliances
- Washer, Refrigerator, Dishwasher, Stove, Dryer, Microwave Range Hood Combo, Window Coverings, Garage door opener, Garage door opener remote(s)
Systems
- Heating
- Forced air
Parking
- Parking
- Detached Garage, Oversize
Condo fee
- Ownership
- Freehold
City assessment
- Assessed value
- $377,500 (2025)
- Assessment class
- Residential
Lot & site
- Lot size
- 853 m² (9,186 sq ft)
- Lot features
- See remarks, No back lane, No Animal Home, No Smoking Home
- Site influences
- See remarks, No back lane, No Animal Home, No Smoking Home, Public Swimming Pool
- Community
- Mcleod
Rooms
Main level
- Living room6.91 × 4.68
- Dining room3.45 × 2.85
- Kitchen3.28 × 3.42
- Primary Bedroom4.46 × 3.18
- Bedroom 24.26 × 2.73 meters
- Breakfast—
Basement
- Bedroom 33.65 × 4.08
- Bedroom 42.55 × 3.09
More homes in Mcleod
All 7 homes for sale in Mcleod, newest first, with schools, parks and what the neighbourhood sells for.
Listing courtesy of Century 21 All Stars Realty Ltd. Listing data is provided under copyright by the REALTORS® Association of Edmonton via the CREA Data Distribution Facility (DDF®). Information is deemed reliable but is not guaranteed accurate by CREA, the board, or Real Living, and should be independently verified. Not intended to solicit properties currently listed for sale.