4 bedrooms · 4 bathrooms · 1,156 sq ft · Built 2012 · Duplex
About this home
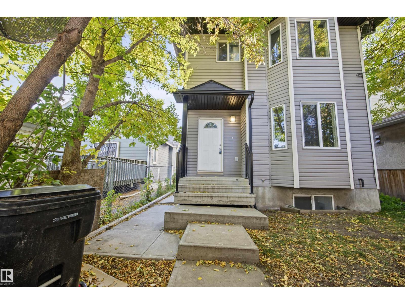
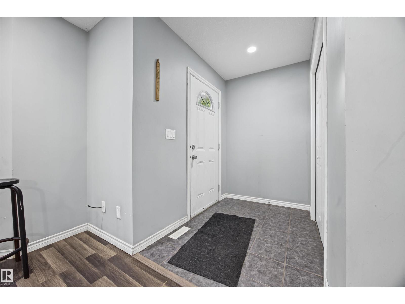
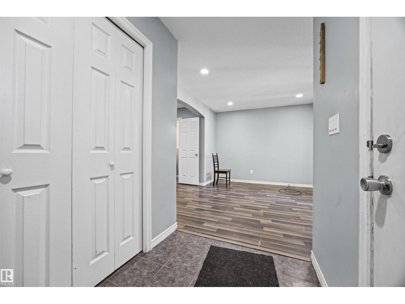
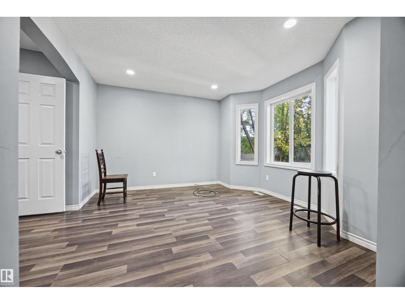
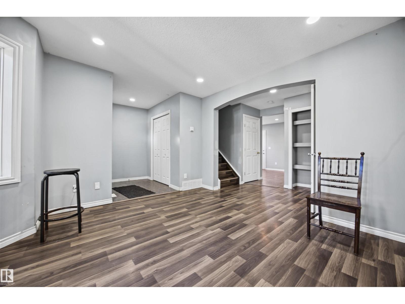
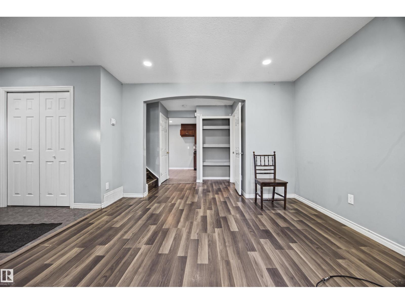
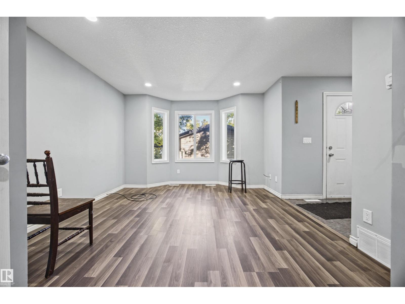
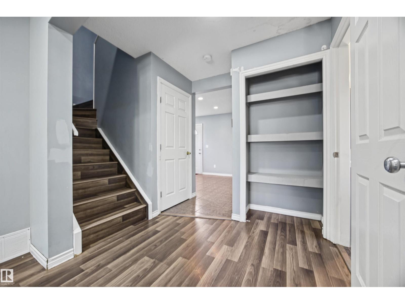
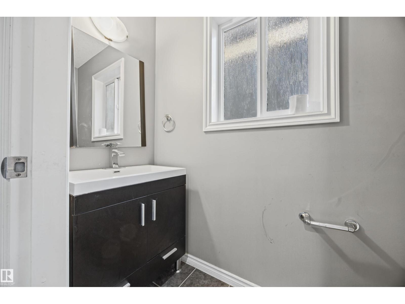
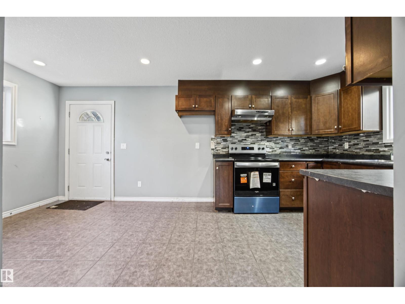
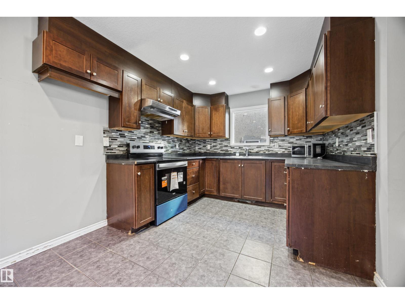
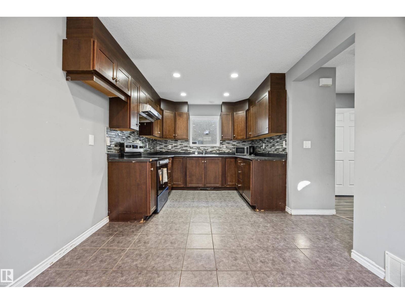
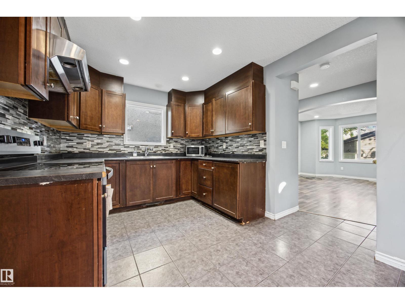
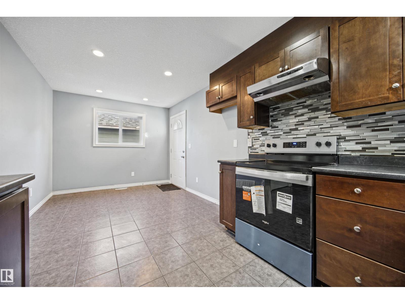
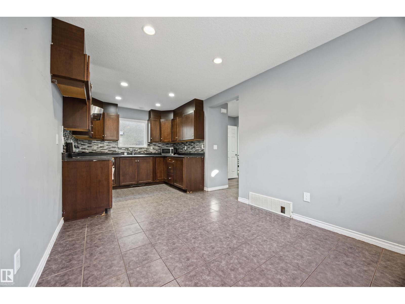
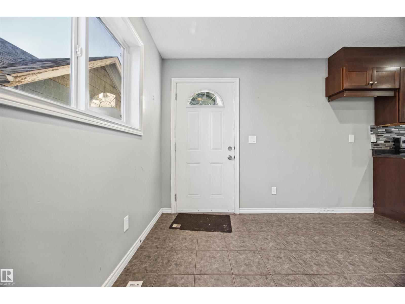
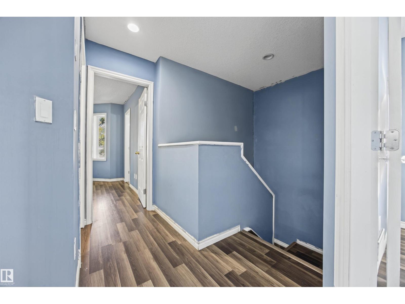
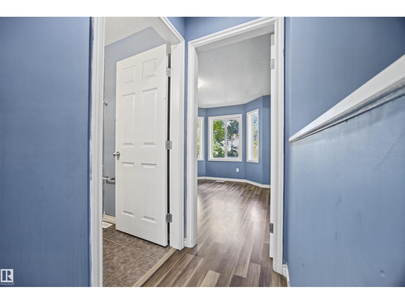
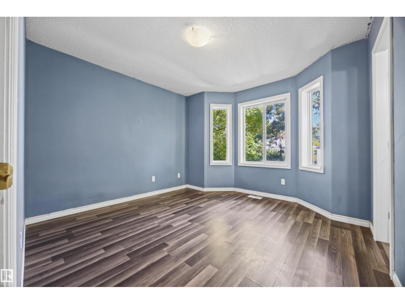
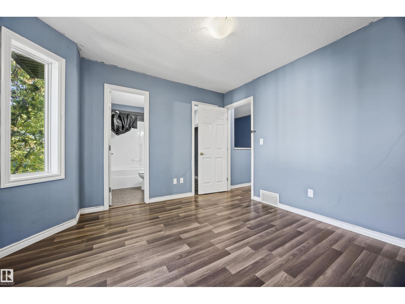
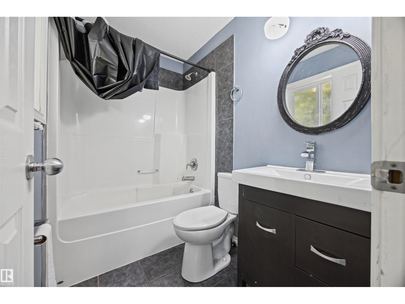
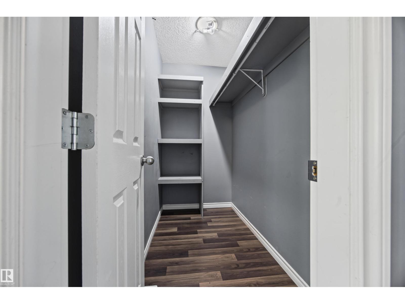
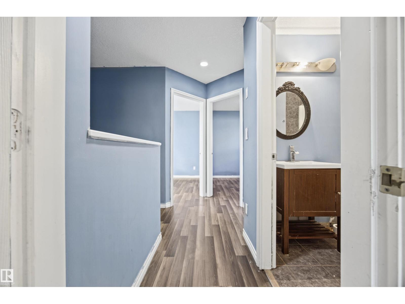
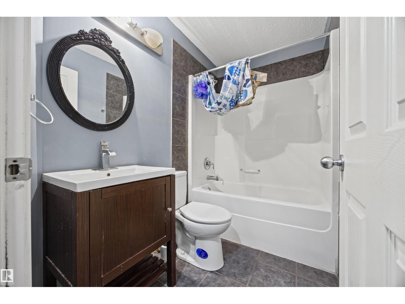
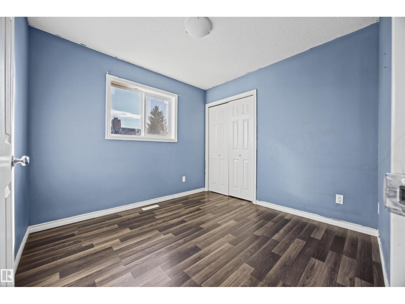
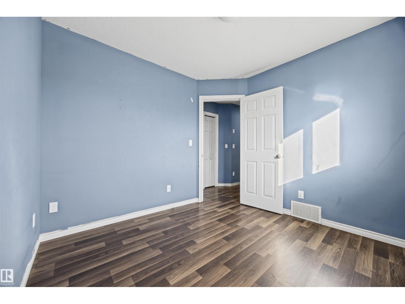
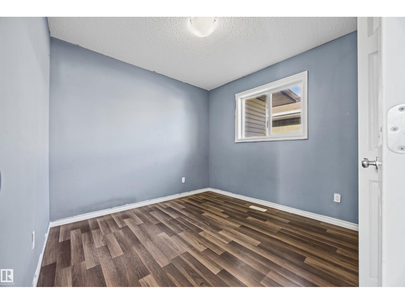
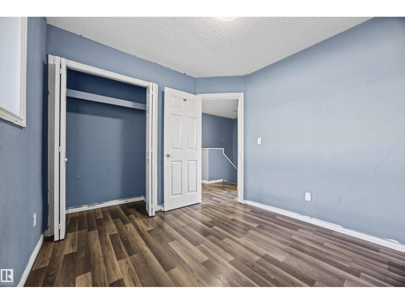
Experience modern city living with absolute freedom in this 2012-built half duplex in vibrant McCauley, completely free of condo fees. Minutes from downtown and major transit, it sits directly across from the iconic Italian Centre Shop. This 4-bedroom, 3.5-bathroom home features a bright main floor with a large living room flowing into a contemporary kitchen designed for entertaining. The upper level hosts a spacious primary retreat with a full ensuite and walk-in closet, plus two additional bedrooms and a four-piece main bath. The fully finished basement offers incredible flexibility with a private separate entrance, a lower-level living room, an extra bedroom, and a full bathroom Complete with a dedicated garage, this property delivers unbeatable space and independence. (id:67053)
Property details
Property
- List price
- $280,000
- Style
- Duplex
- Year built
- 2012
- Living area
- 1,156 square feet
- MLS® number
- E4511264
Interior
- Bedrooms
- 4
- Bathrooms
- 4
- Basement
- Finished, Full
- Appliances
- Refrigerator, Dishwasher, Stove, Garage door opener
Systems
- Heating
- Forced air
Parking
- Parking
- Detached Garage
Condo fee
- Ownership
- Condo/Strata
City assessment
- Assessed value
- $329,000 (2025)
- Assessment class
- Residential
Lot & site
- Lot size
- 188 m² (2,020 sq ft)
- Lot features
- Lane
- Site influences
- Lane
- Community
- Mccauley
Rooms
Main level
- Living room3.64 × 3.65 meters
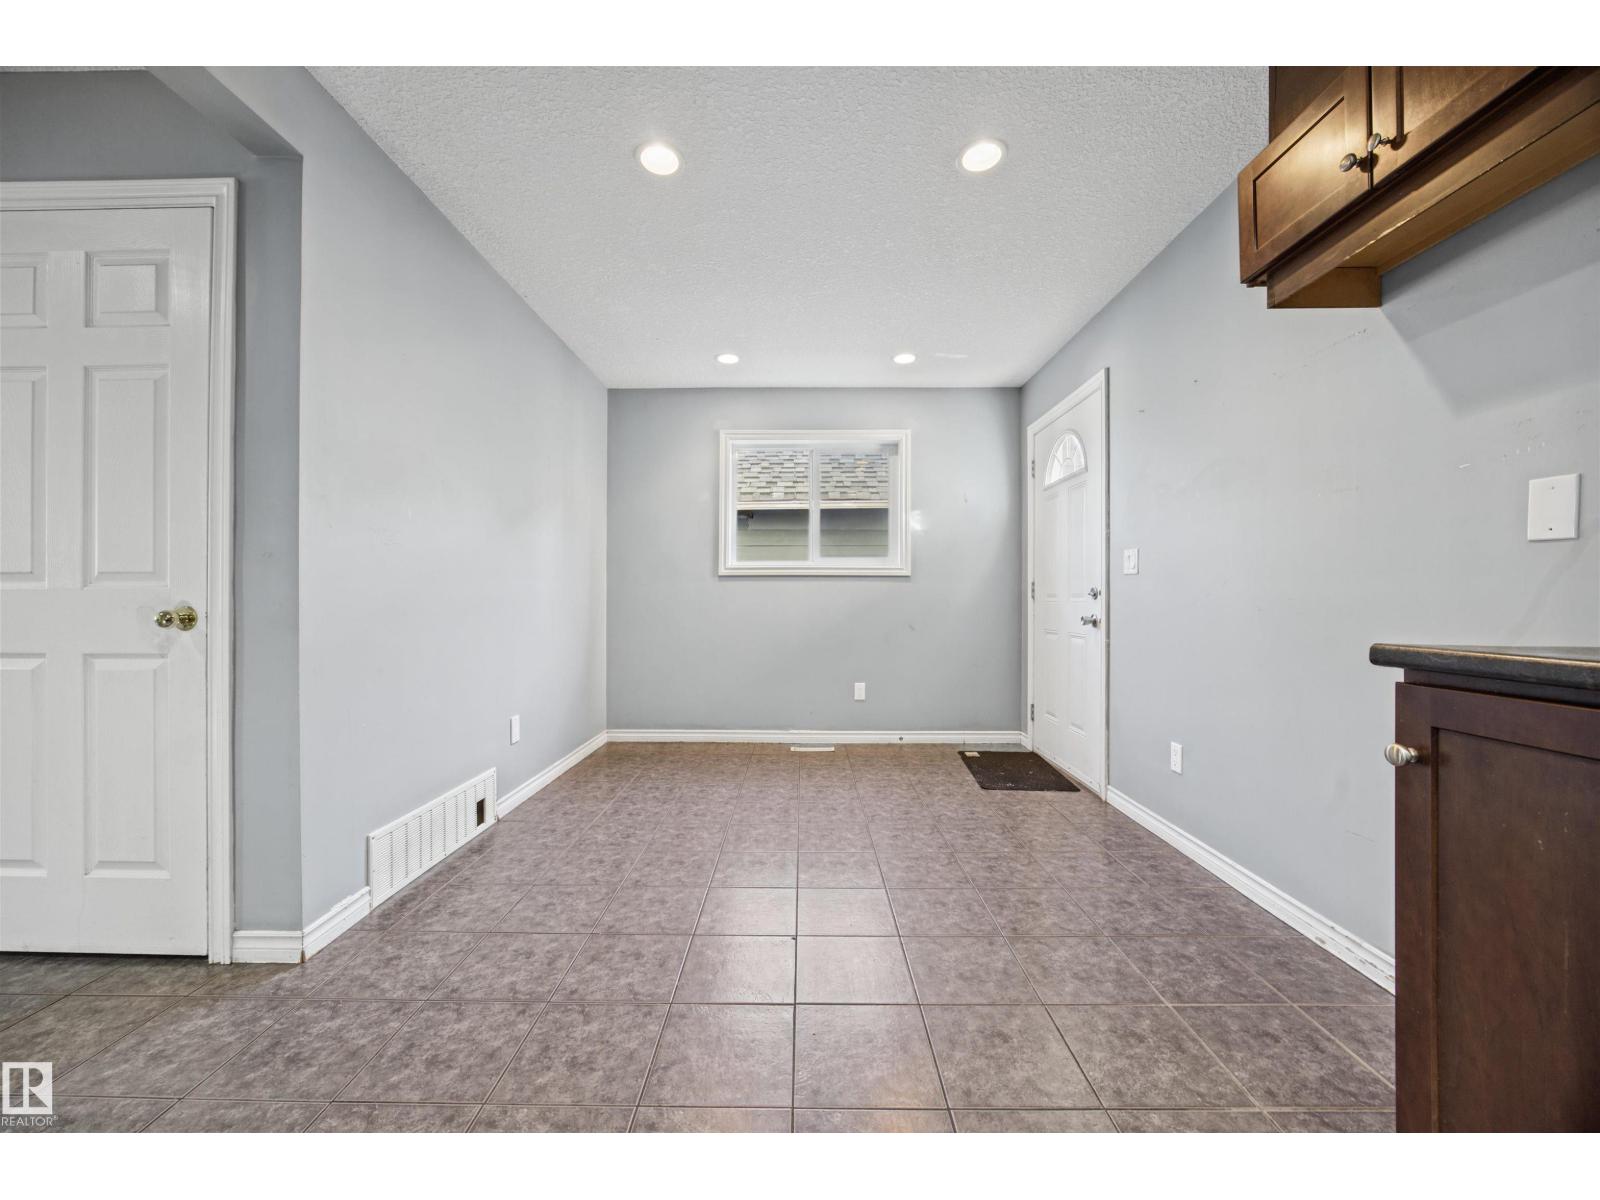
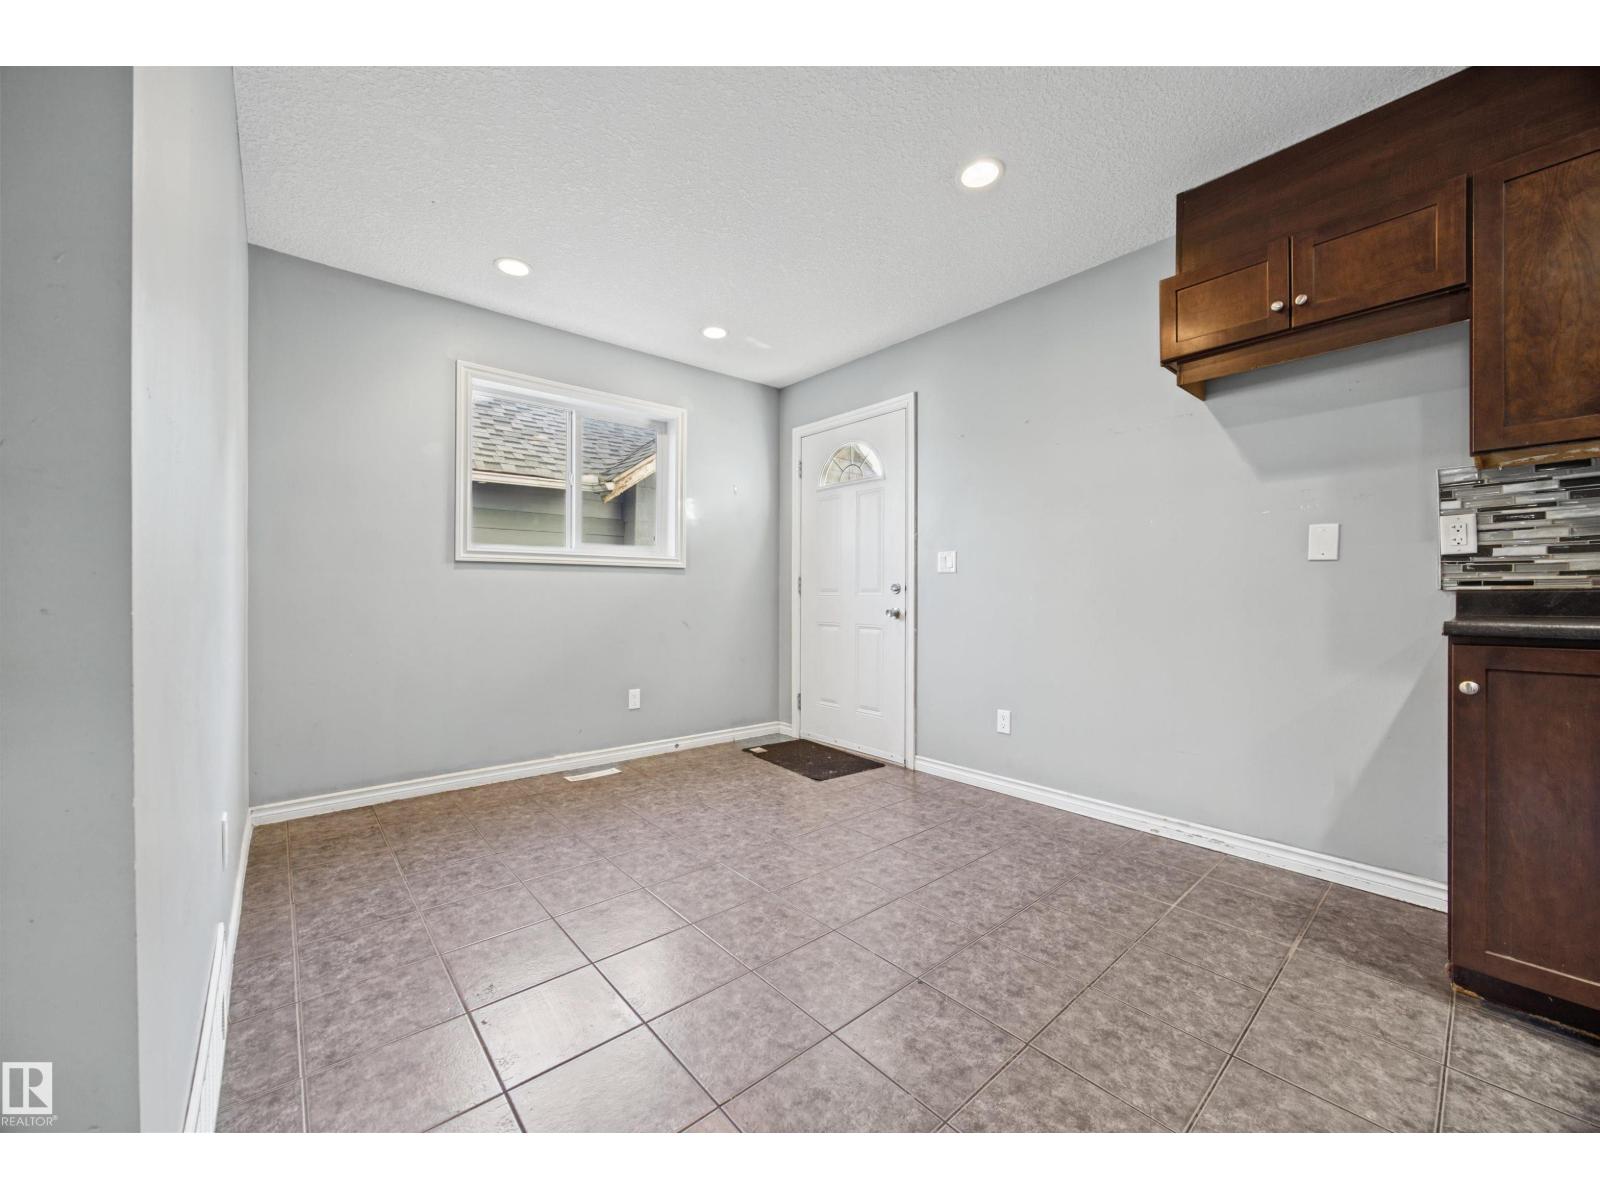
- Dining room2.49 × 2.85 meters
- Kitchen3.27 × 2.85 meters
Upper Level
- Primary Bedroom3.42 × 3.46 meters
- Bedroom 22.83 × 2.91 meters
- Bedroom 32.83 × 2.92 meters
Basement
- Bedroom 43.13 × 2.96 meters
- Recreation room5.42 × 3.37 meters
- Utility room2.18 × 2.06 meters
More homes in Mccauley
All 20 homes for sale in Mccauley, newest first, with schools, parks and what the neighbourhood sells for.
Listing courtesy of Exp Realty. Listing data is provided under copyright by the REALTORS® Association of Edmonton via the CREA Data Distribution Facility (DDF®). Information is deemed reliable but is not guaranteed accurate by CREA, the board, or Real Living, and should be independently verified. Not intended to solicit properties currently listed for sale.