10625 96 Street NW
Mccauley · Edmonton, AB T5H 2J1
MLS® E4509415 · Listing courtesy of RE/MAX Professionals
$359,900Reduced $20,000 (5.6%) on
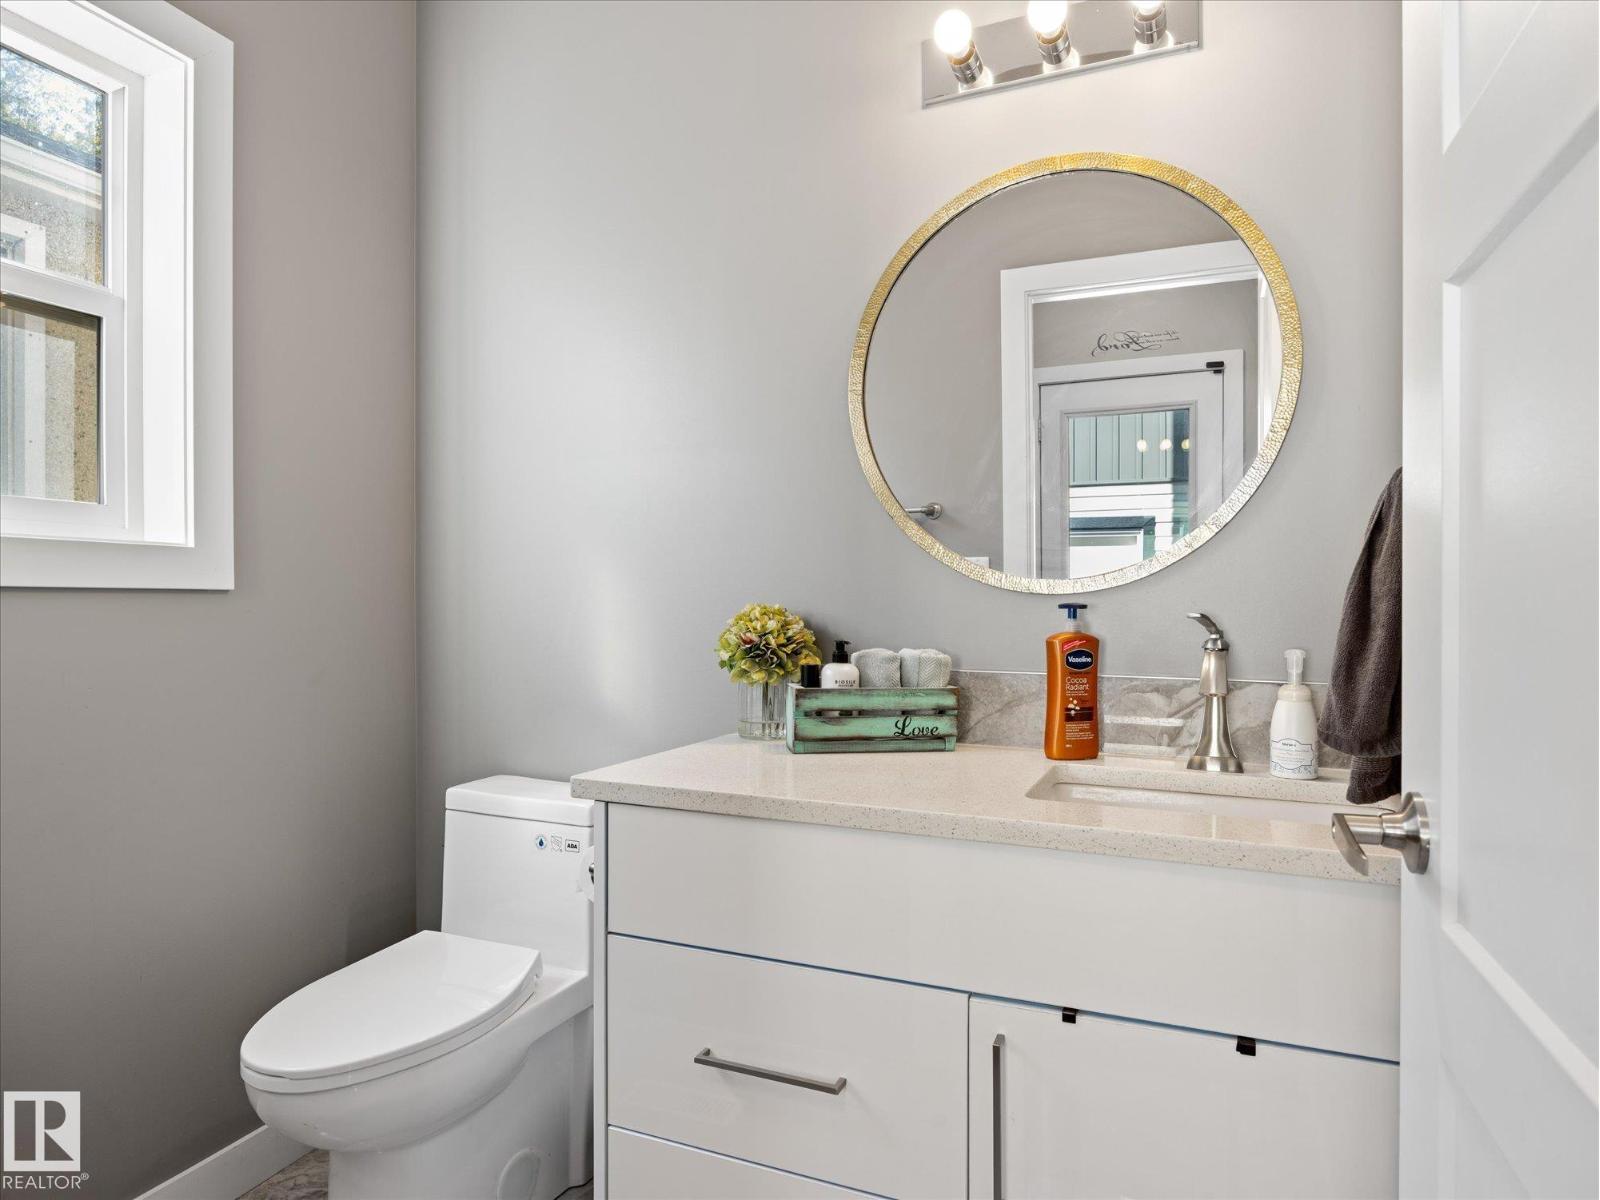
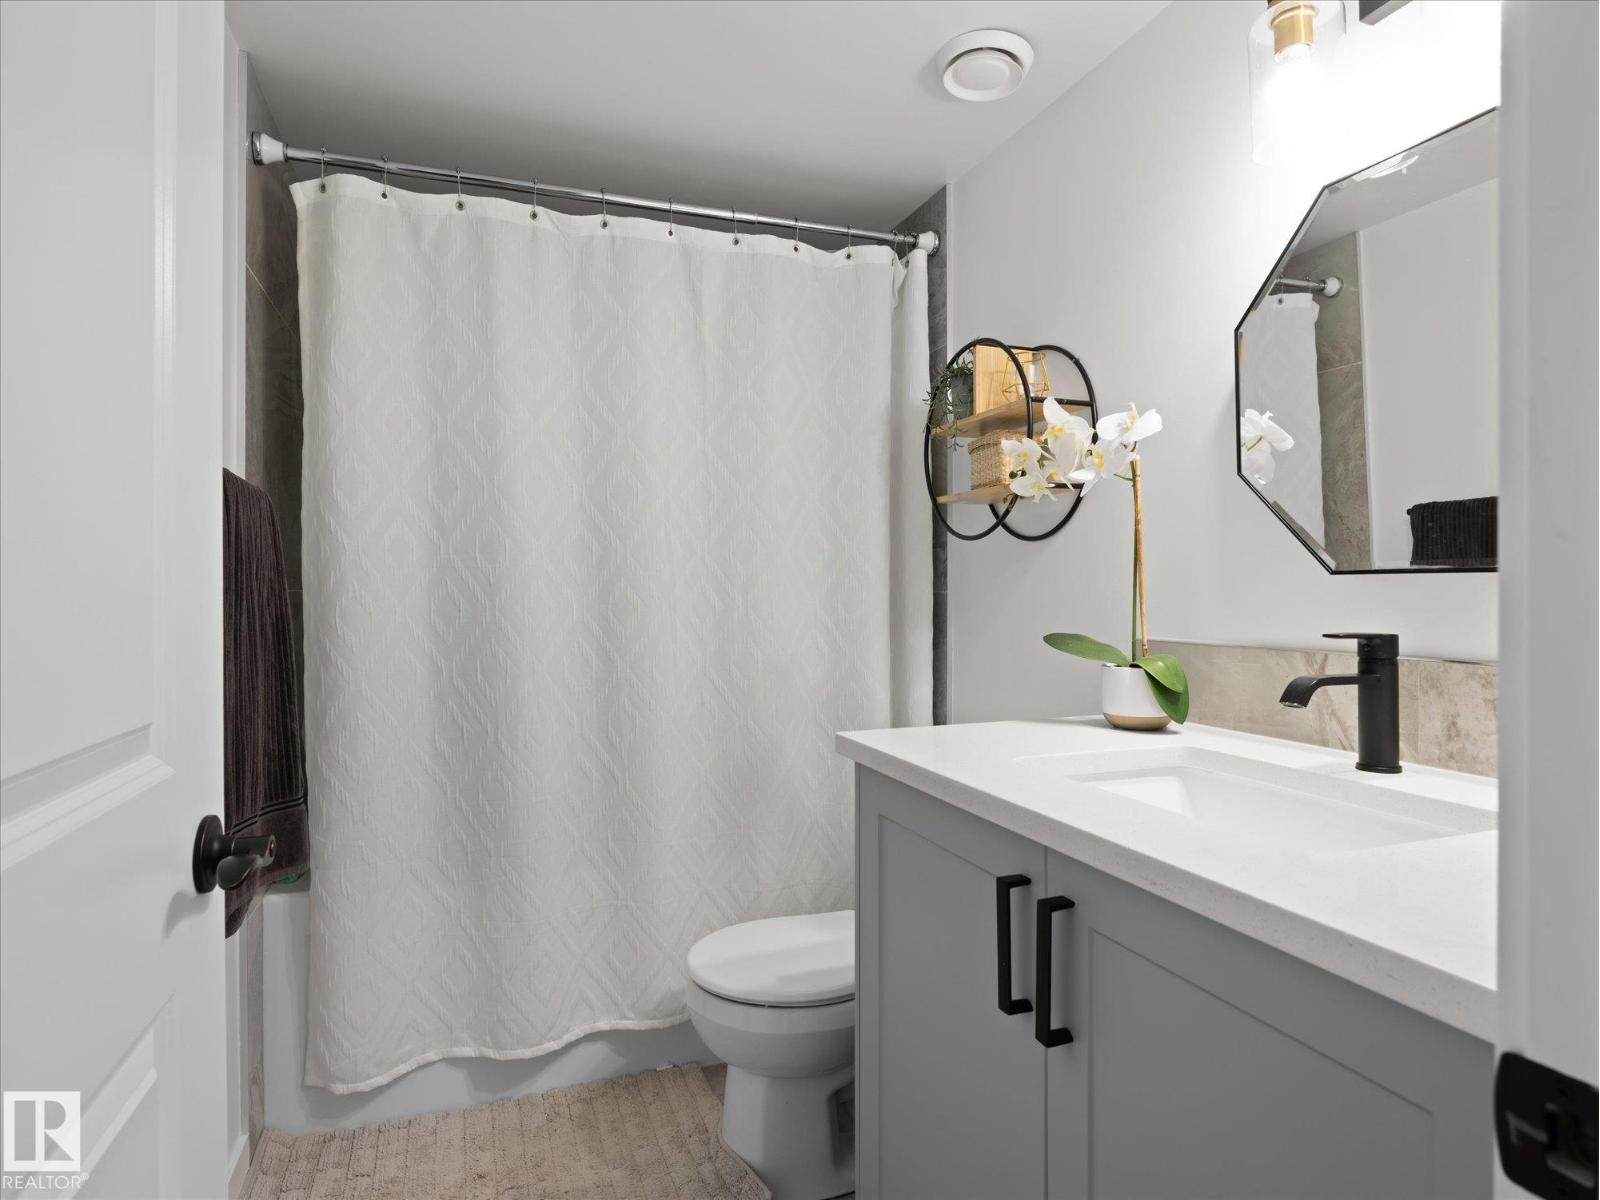
4 bedrooms · 4 bathrooms · 1,586 sq ft · Built 2018 · House
About this home
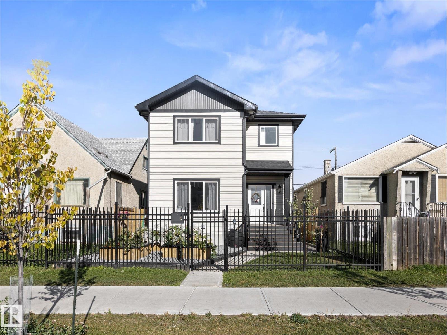
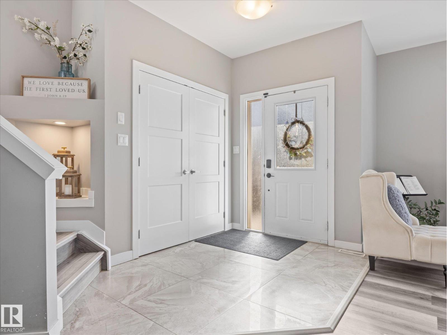
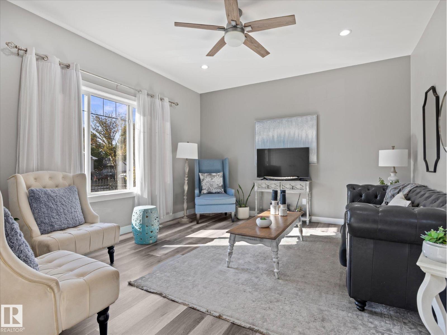
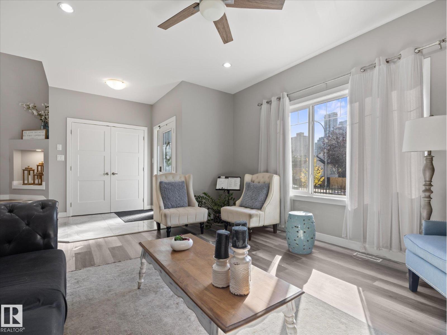
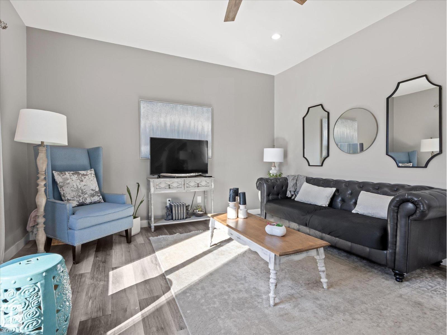
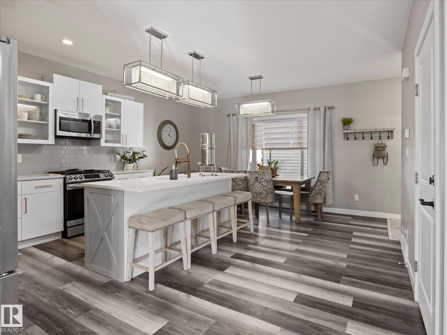
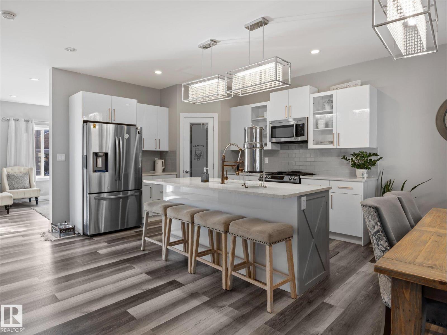
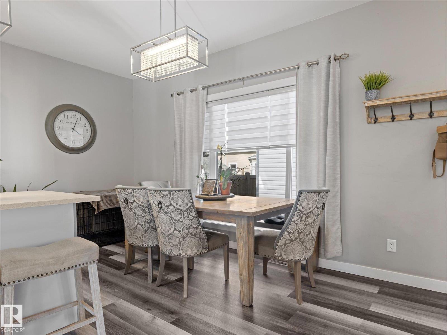
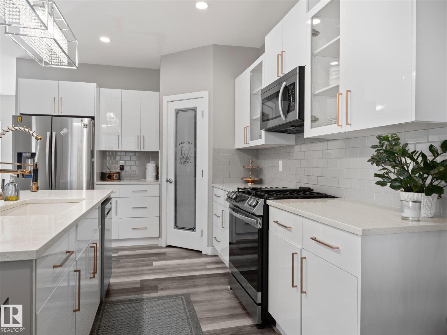
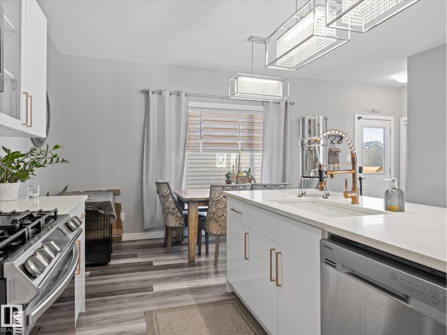
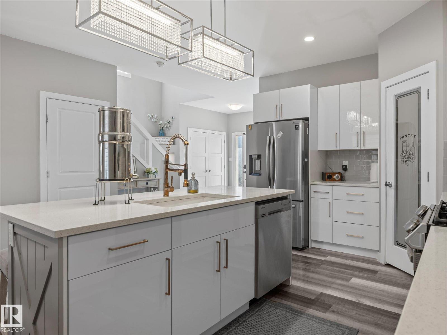
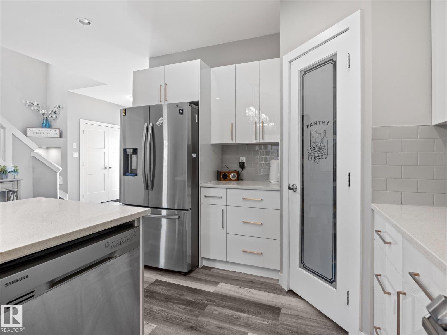
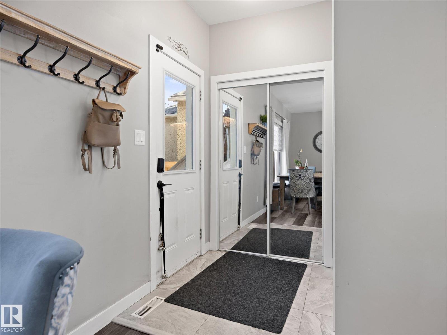
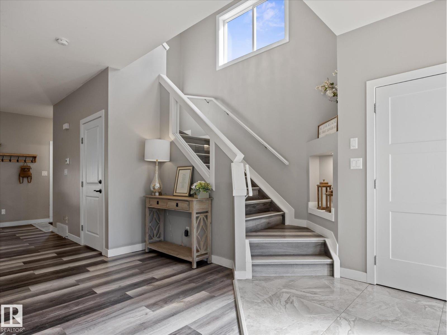
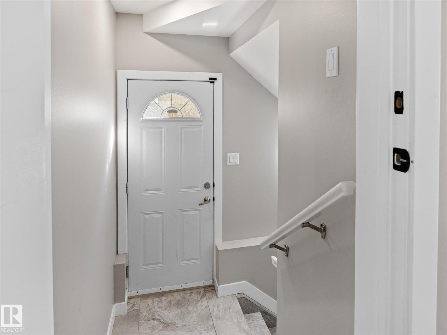
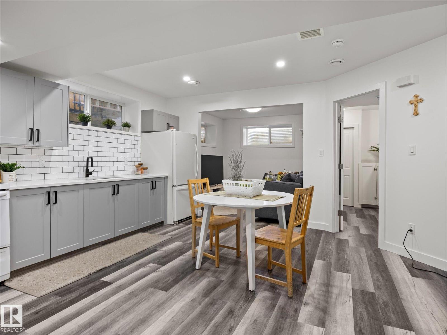
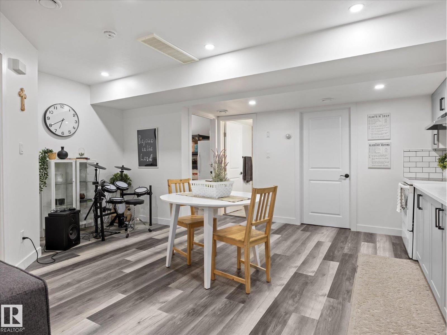
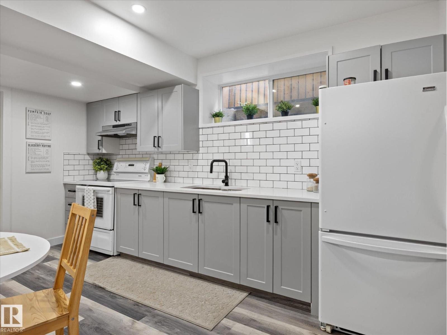
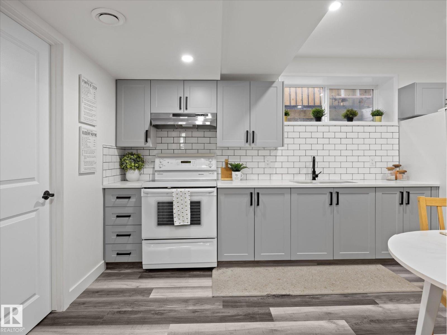
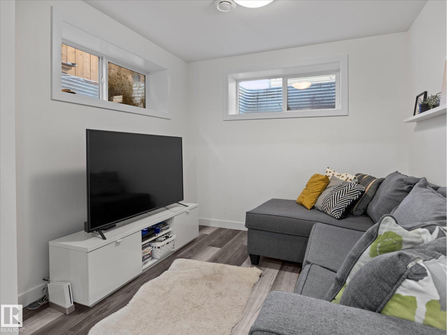
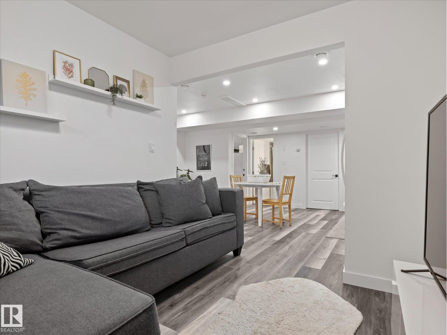
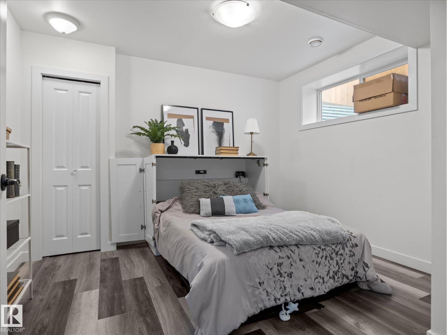
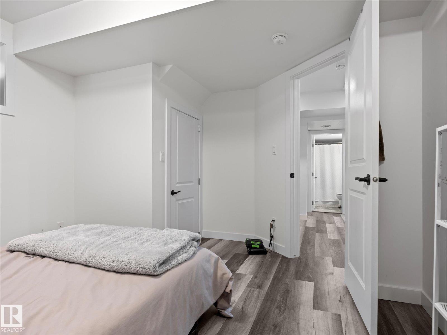
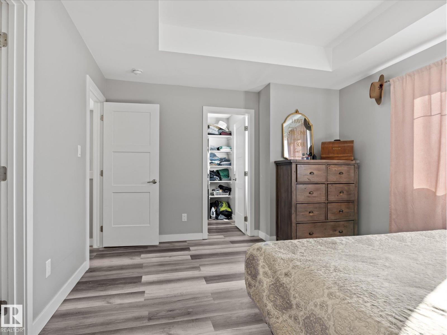
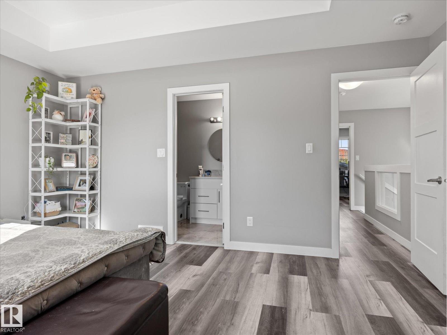
EXCELLENT VALUE for this beautiful infill close to downtown & Rogers Place! This thoughtfully designed home offers an impressive combination of space, flexibility & income potential. The upper levels boast 9' ceilings, an open-concept layout, 3 bedrooms up (1 in the basement) & a spacious kitchen with quartz countertops and a large island perfect for entertaining. Downstairs you'll find a 726 sqft 1-bedroom LEGAL SUITE with separate entry, offering an excellent opportunity for rental income, extended family or additional living space. Outside, the double detached garage provides plenty of room for vehicles, storage & hobbies, while the LOFT above creates an incredible bonus space for a home gym, studio, office or creative space. With its newer construction, functional layout, legal suite & proximity to downtown, Rogers Place, transit, restaurants & amenities, this is an excellent opportunity for a buyer or INVESTOR looking for a great home at a great VALUE! (id:67053)
Property details
Property
- List price
- $339,900
- Previous price
- $359,900
- Price reduced
- Oct. 7, 2026 · $20,000 off
- Style
- House
- Year built
- 2018
- Living area
- 1,586 square feet
- MLS® number
- E4509415
Interior
- Bedrooms
- 4
- Bathrooms
- 4
- Basement
- Finished, Full, Suite
- Appliances
- Washer, Refrigerator, Stove, Dryer, Microwave Range Hood Combo, Two stoves, Window Coverings, Garage door opener, Two Refrigerators
Systems
- Heating
- Forced air
Parking
- Parking
- Detached Garage
Condo fee
- Ownership
- Freehold
City assessment
- Assessed value
- $437,500 (2025)
- Assessment class
- Residential
Lot & site
- Lot size
- 308 m² (3,312 sq ft)
- Lot features
- See remarks, Lane
- Site influences
- See remarks, Lane
- Community
- Mccauley
Rooms
Main level
- Living room4.03m x 5.19m
- Dining room1.84m x 4.84m
- Kitchen4.47m x 5.66m
Upper Level
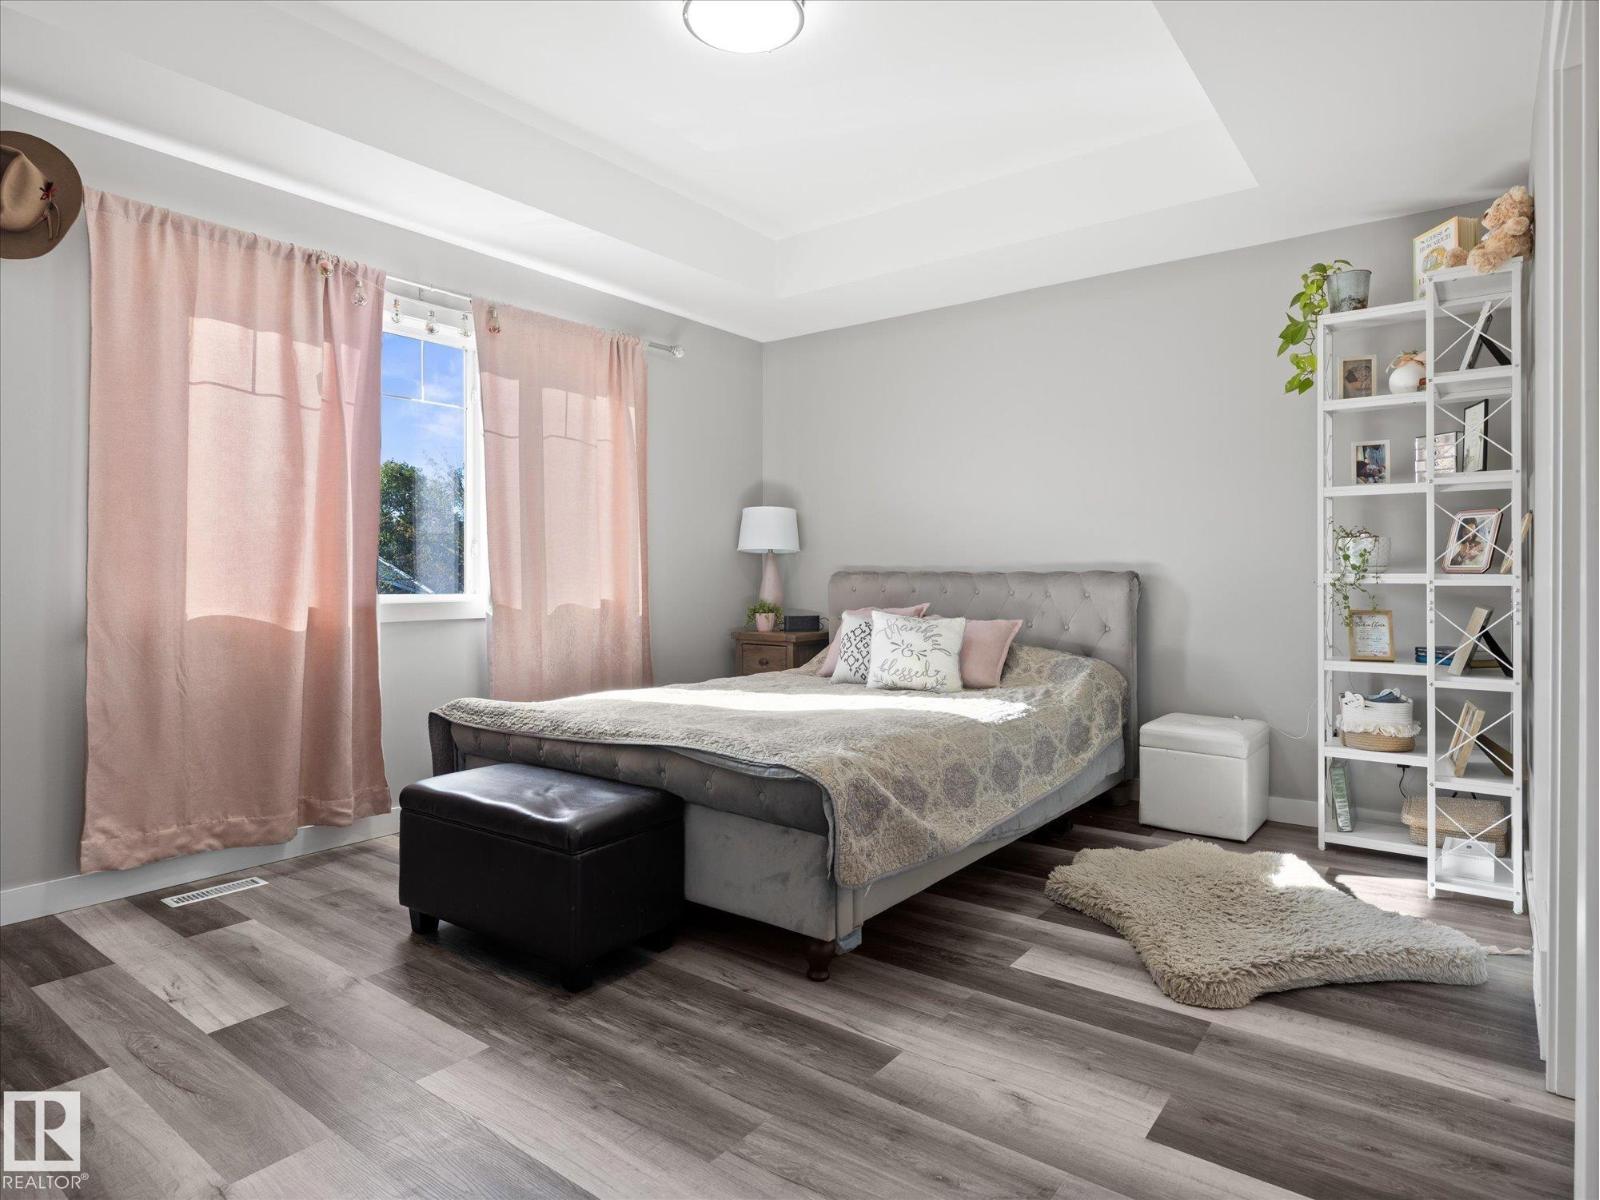
- Primary Bedroom3.63m x 4.87m
- Bedroom 23.17m x 3.12m
- Bedroom 33.01m x 3.01m
Basement
- Bedroom 43.94m x 3.56m
- Second Kitchen4.35m x 1.33m
- Recreation room7.26m x 5.43m
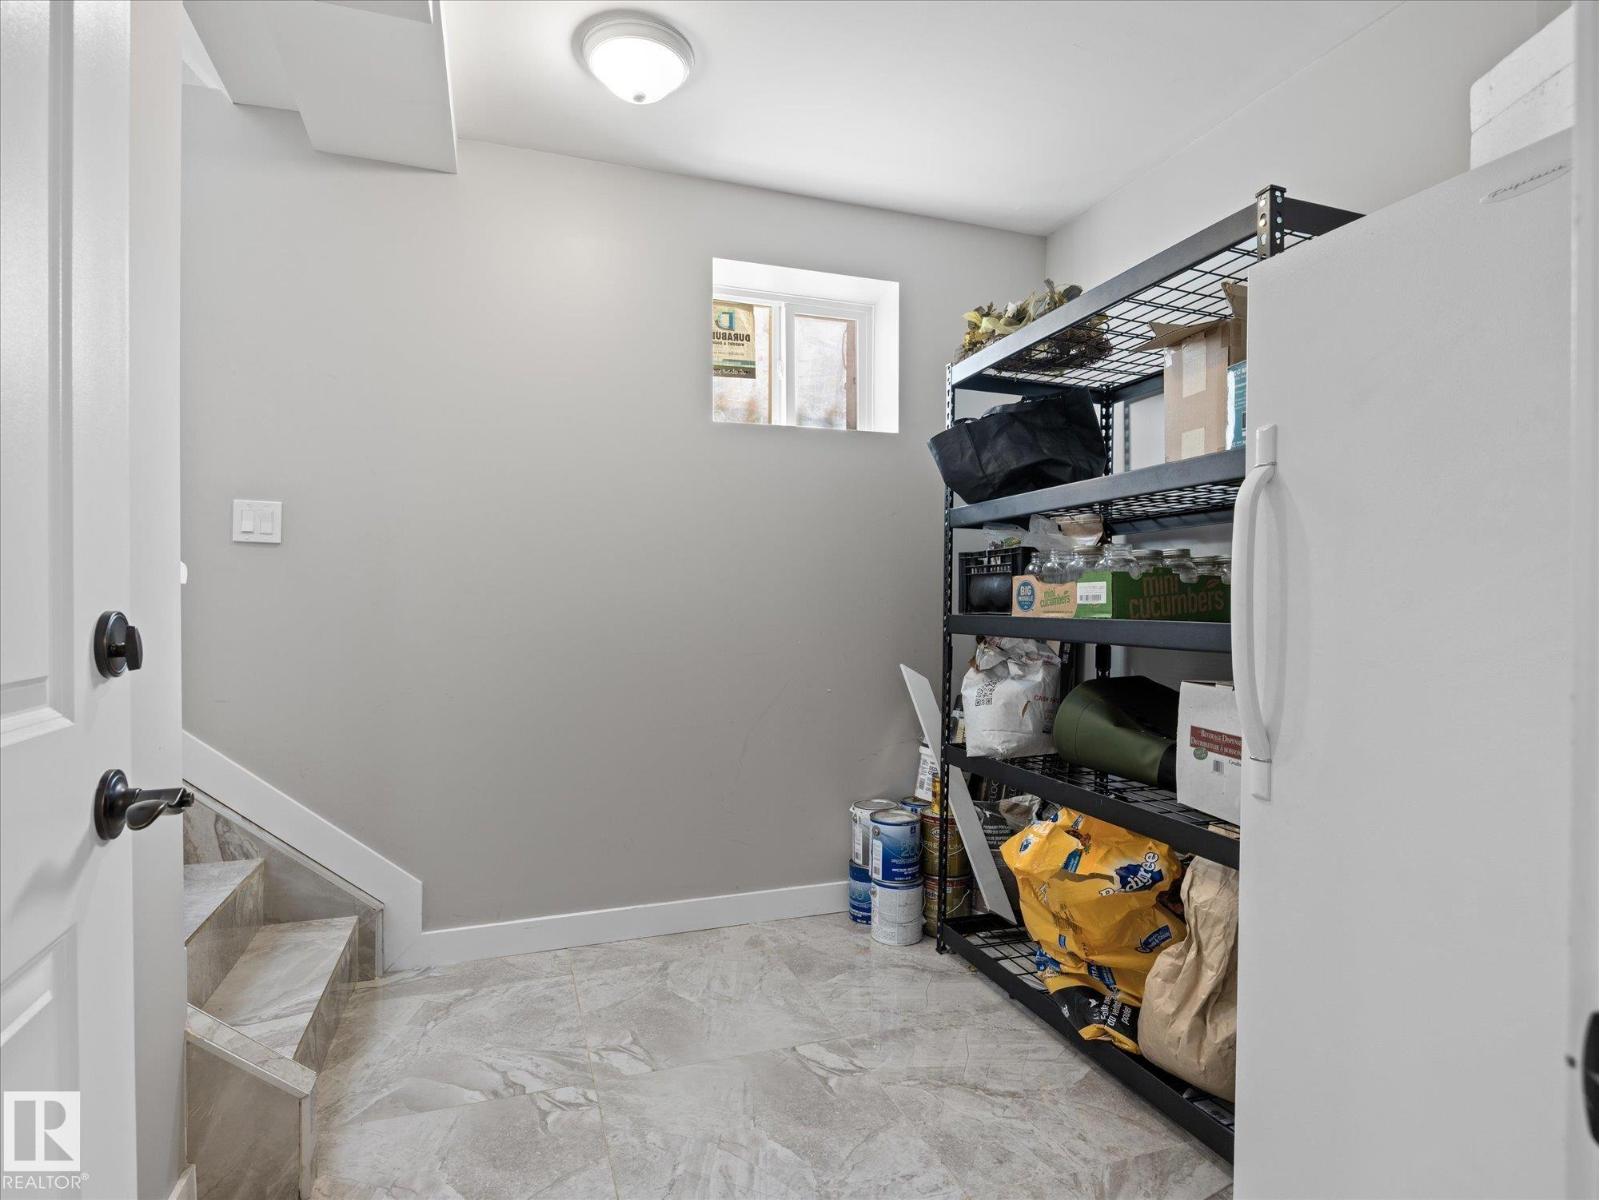
- Utility room2.56m x 2.37m
More homes in Mccauley
All 20 homes for sale in Mccauley, newest first, with schools, parks and what the neighbourhood sells for.
Listing courtesy of RE/MAX Professionals. Listing data is provided under copyright by the REALTORS® Association of Edmonton via the CREA Data Distribution Facility (DDF®). Information is deemed reliable but is not guaranteed accurate by CREA, the board, or Real Living, and should be independently verified. Not intended to solicit properties currently listed for sale.