11207 75 Avenue NW
McKernan · Edmonton, AB T6G 0H4
MLS® E4510270 · Listing courtesy of RE/MAX Excellence
$949,000Reduced $50,000 (5.3%) on
4 bedrooms · 5 bathrooms · 2,229 sq ft · Built 2019 · House
About this home
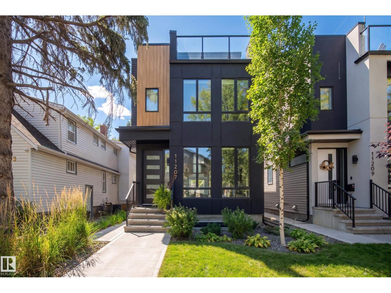
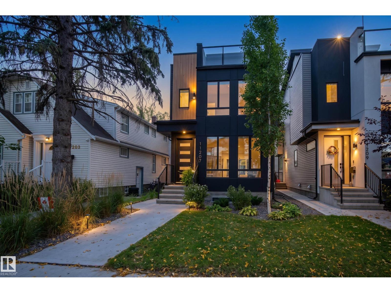
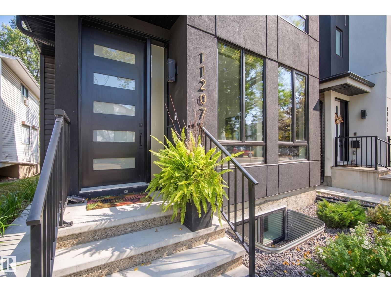
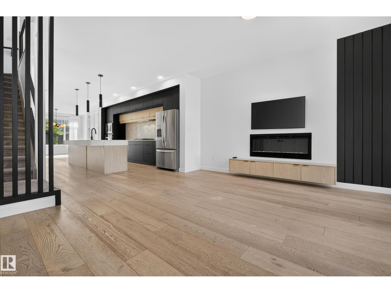
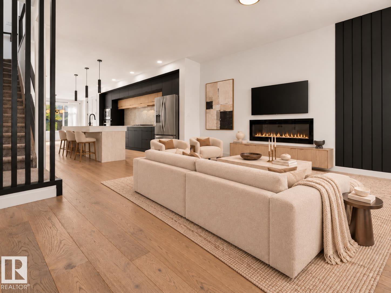
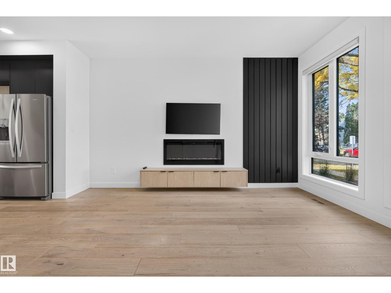
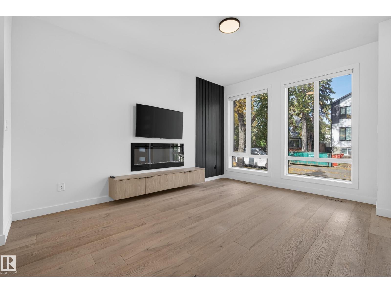
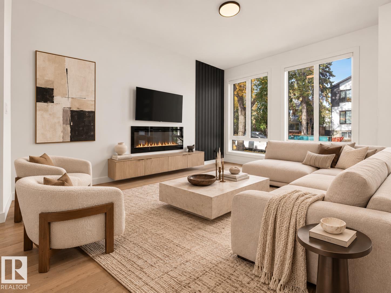
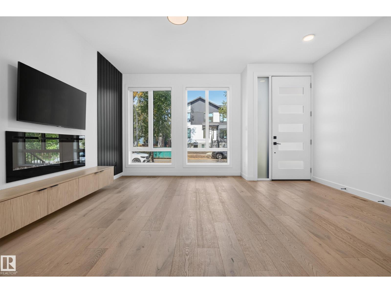
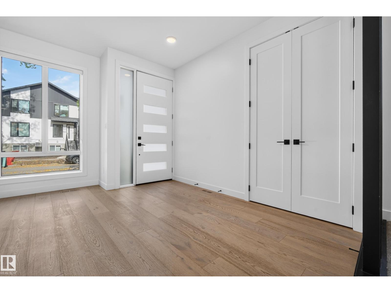
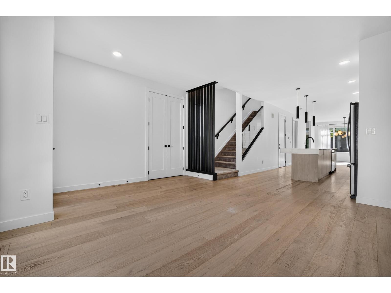
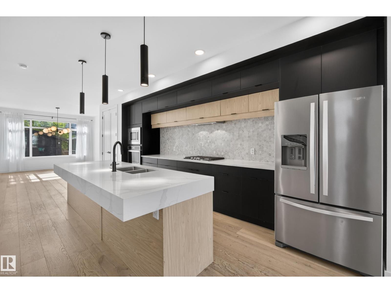
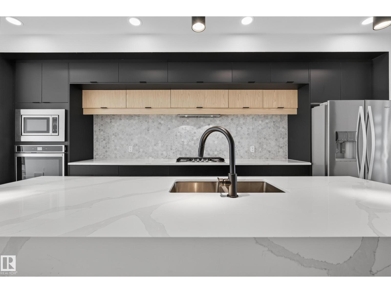
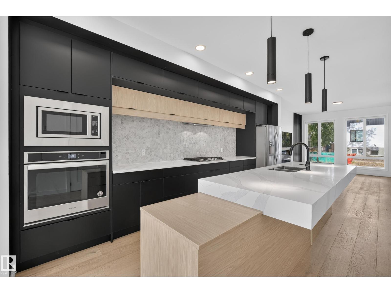
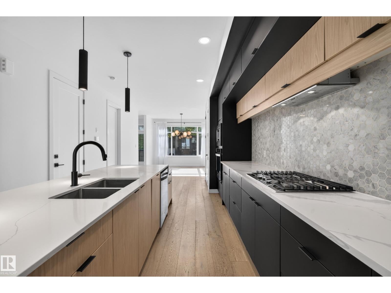
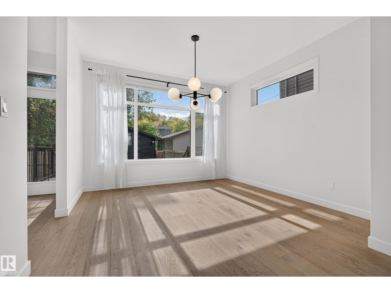
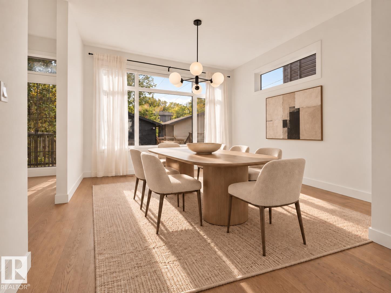
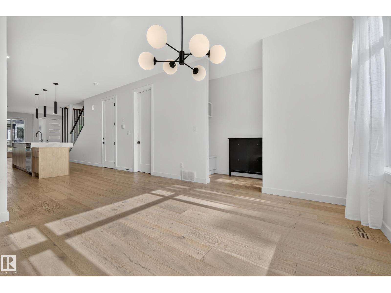
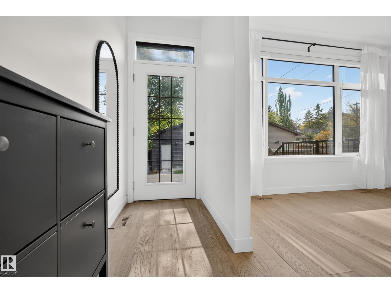
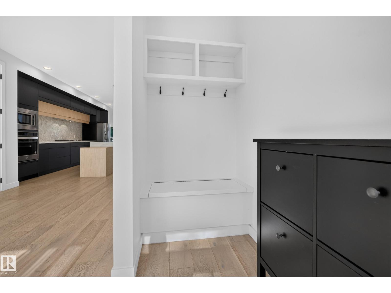
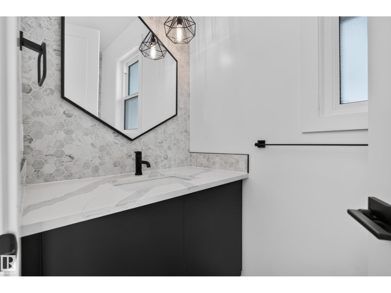
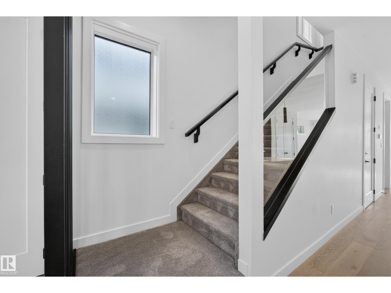
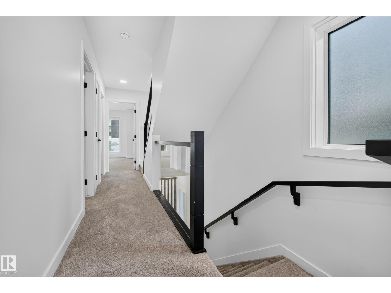
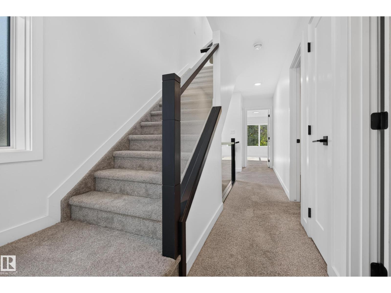
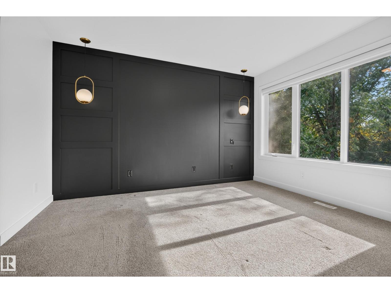
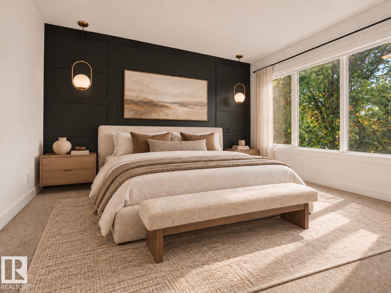
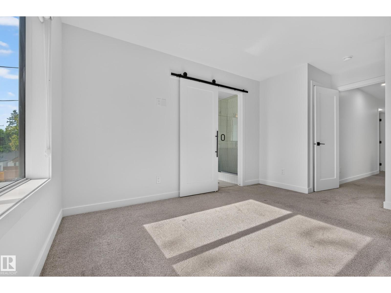
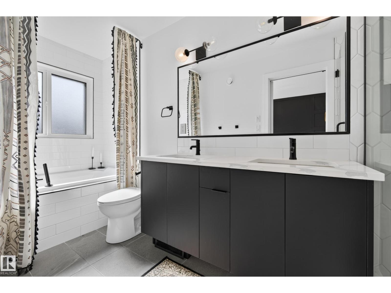
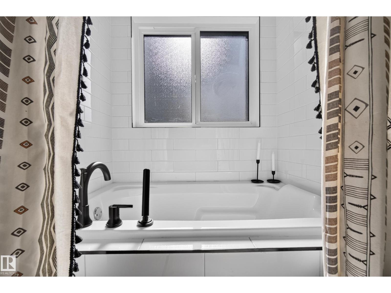
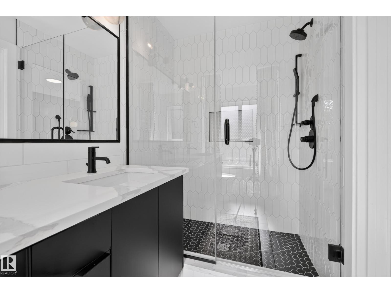
Beautiful 2.5-storey home with a FULL LEGAL SUITE in McKernan, just minutes from the U of A, offering 3,000 sq ft of finished living space across 4 levels. The open main floor features 9’ ceilings, engineered hardwood floors, premium finishes and an open living, dining and kitchen layout. The stunning matte black kitchen is accented with warm walnut cabinetry, quartz countertops, mosaic tile backsplash, gas range and stainless steel appliances. Upstairs, the spacious primary retreat features a spa-inspired 5-piece ensuite, joined by 2 additional bedrooms, a full bath and convenient same-level laundry. The third-floor living area opens to a private rooftop patio with treetop views. Downstairs, the legal suite offers a spacious living area, a generous bedroom, and a full bath. Outside, enjoy a large deck, ample greenspace and a heated double detached garage. Set on a quiet tree-lined street, it is steps from McKernan Park, with the River Valley, Whyte Avenue and downtown close by. Some photos have been virt (id:67053)
Property details
Property
- List price
- $899,000
- Previous price
- $949,000
- Price reduced
- Oct. 7, 2026 · $50,000 off
- Style
- House
- Year built
- 2019
- Living area
- 2,229 square feet
- MLS® number
- E4510270
Interior
- Bedrooms
- 4
- Bathrooms
- 5
- Basement
- Finished, Full, Suite
- Appliances
- Washer, Dishwasher, Stove, Dryer, Microwave, Microwave Range Hood Combo, Oven - Built-In, Hood Fan, See remarks, Window Coverings, Garage door opener, Two Refrigerators
Systems
- Heating
- Forced air
Parking
- Parking
- Detached Garage, Heated Garage
Condo fee
- Ownership
- Freehold
City assessment
- Assessed value
- $920,500 (2025)
- Assessment class
- Residential
Lot & site
- Lot size
- 302 m² (3,254 sq ft)
- Lot features
- See remarks
- Site influences
- See remarks
- Community
- McKernan
Rooms
Main level
- Living room4.73 × 4.52 meters
- Dining room3.7 × 3.45 meters
- Kitchen3.64 × 7.56 meters
Basement
- Family room4.42 × 3.17 meters
- Bedroom 44.42 × 3.62 meters
- Second Kitchen4.47 × 3.69 meters
- Utility room2.3 × 3.28 meters
Upper Level
- Primary Bedroom3.25 × 4.75 meters
- Bedroom 22.55 × 3.33 meters
- Bedroom 34.42 × 4.03 meters
- Recreation room4.85 × 4.59 meters
More homes in McKernan
All 17 homes for sale in McKernan, newest first, with schools, parks and what the neighbourhood sells for.
Listing courtesy of RE/MAX Excellence. Listing data is provided under copyright by the REALTORS® Association of Edmonton via the CREA Data Distribution Facility (DDF®). Information is deemed reliable but is not guaranteed accurate by CREA, the board, or Real Living, and should be independently verified. Not intended to solicit properties currently listed for sale.