5 bedrooms · 4 bathrooms · 2,236 sq ft · Built 2020 · House
About this home
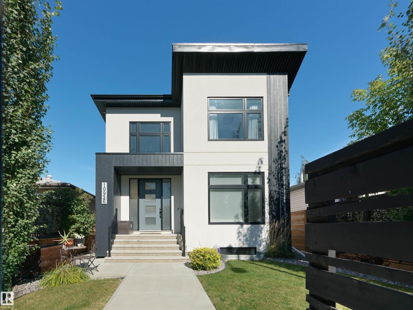
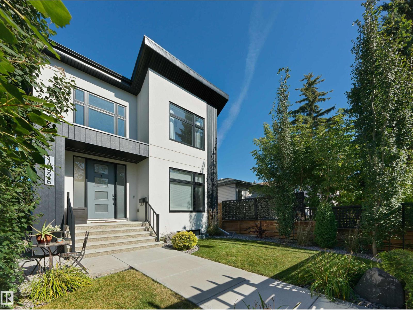
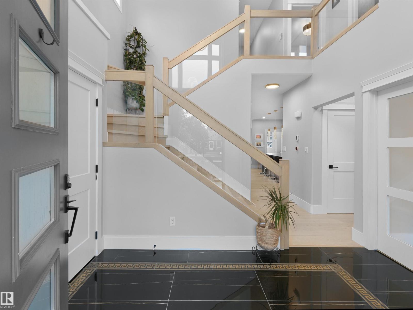
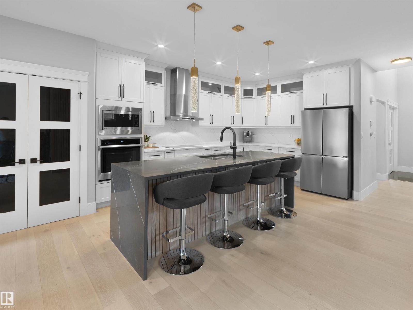
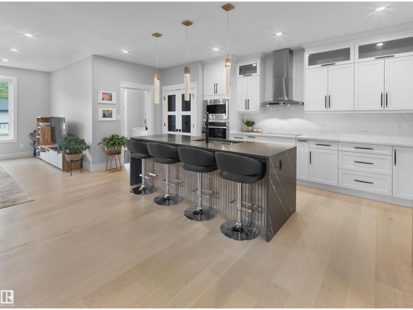
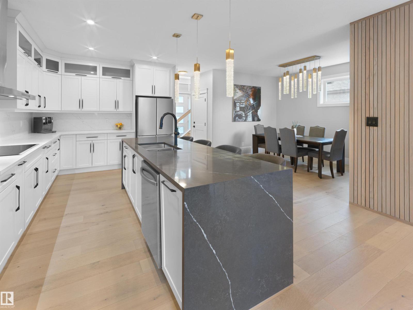
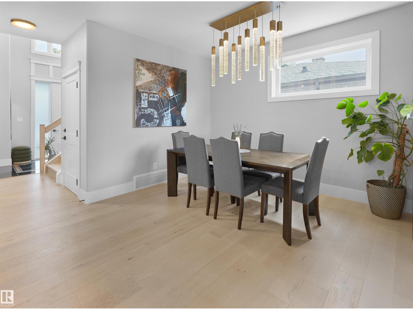
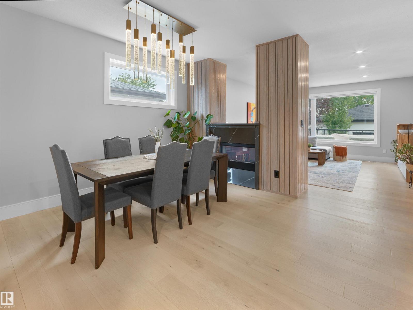
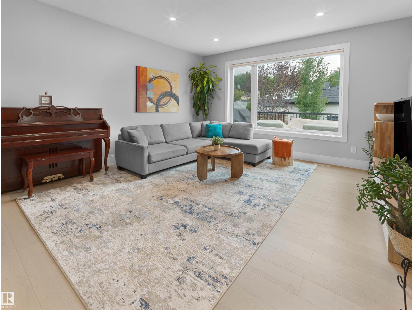
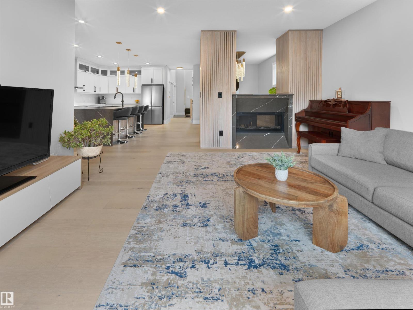
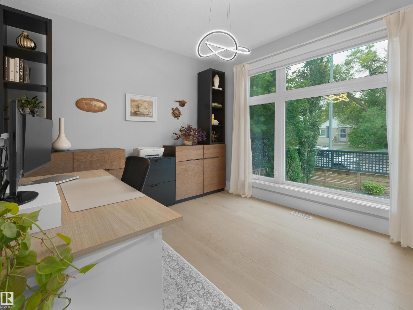
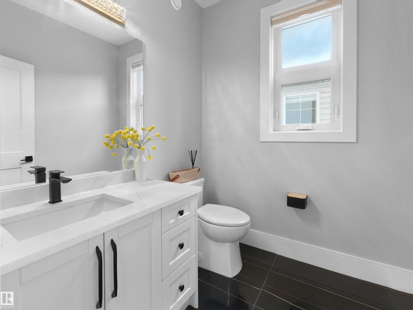
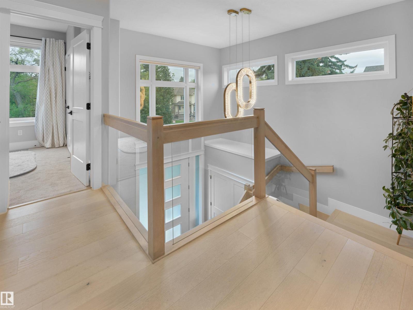
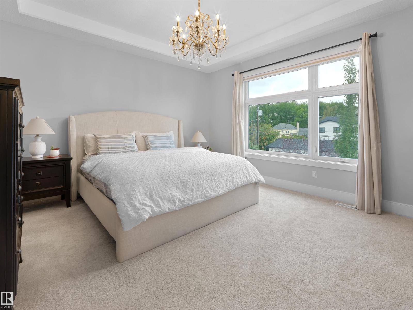
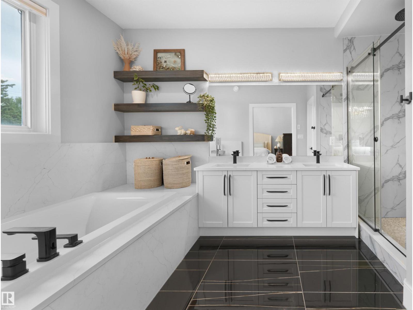
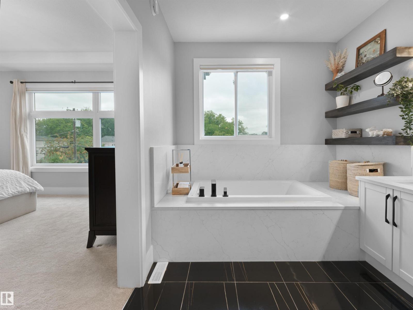
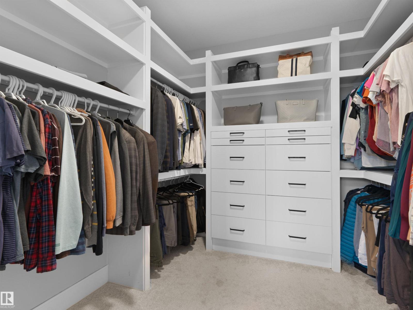
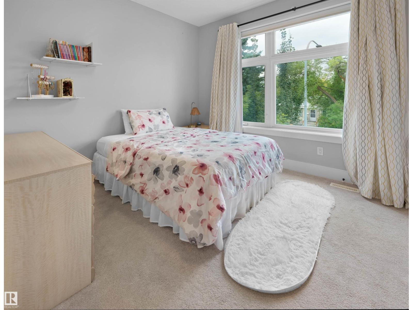
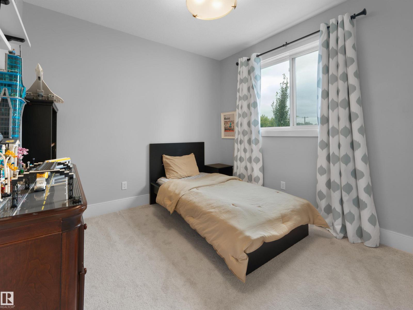
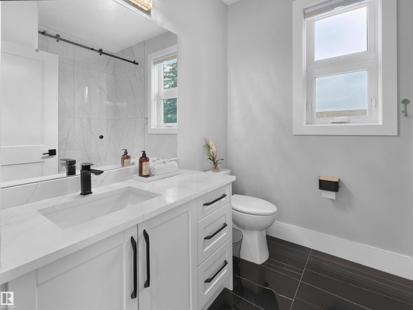
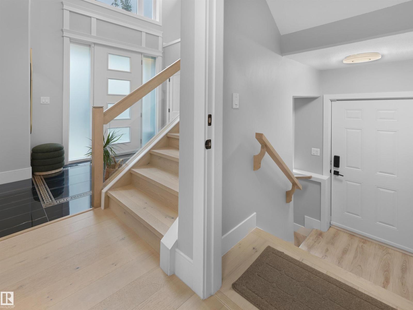
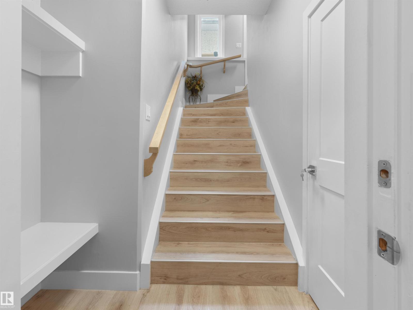
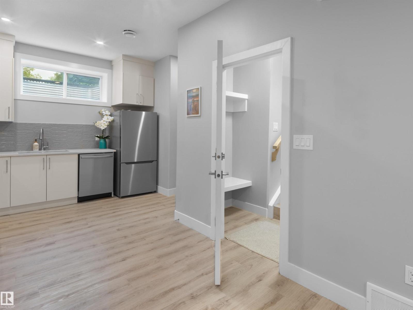
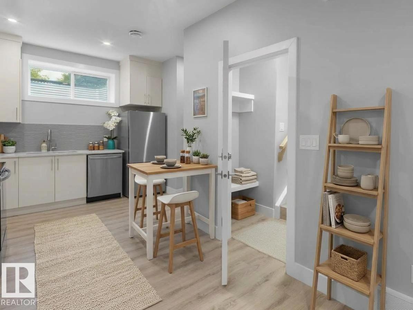
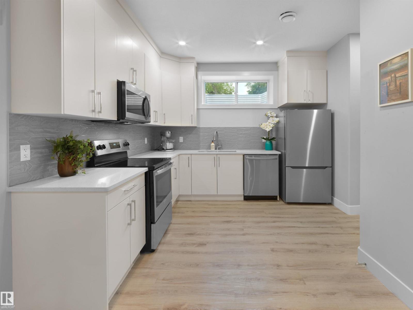
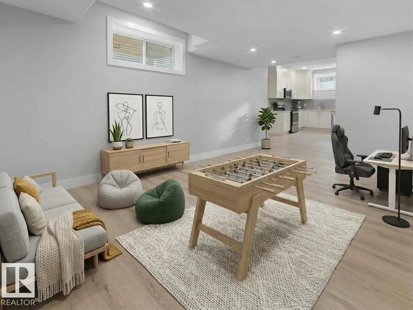
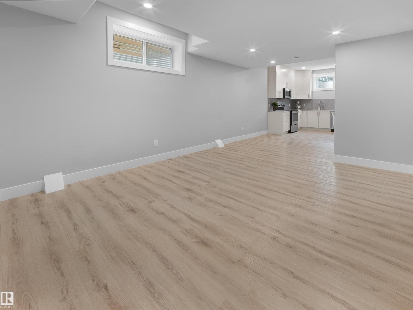
A stunning infill on a full-sized lot with a legal suite and modern finishes, this close to the U of A. That's rare value in McKernan. This 2,235 sq ft infill two storey is minutes from campus, Whyte Ave and downtown. Walk in under vaulted ceilings, past a main floor office, into an open kitchen, dining and living space built around a two-sided fireplace. Wide-plank hardwood, quartz and stainless appliances set the tone. Upstairs, 3 big bedrooms include a primary retreat with a walk-in closet and spacious ensuite. The fully legal 2 bedroom suite has its own kitchen, bath and laundry. Rent it out to offset your mortgage, or use it as extra bedrooms, a gym and rec room. Out back, relax in the hot tub in a beautifully landscaped yard, then pull into the large double garage with epoxy floors and extra parking beside. 3.5 baths, turnkey finishes and quick possession. A full lot with a legal suite this close to campus rarely comes up, and when it does, it doesn't wait around. (id:67053)
Property details
Property
- List price
- $899,900
- Style
- House
- Year built
- 2020
- Living area
- 2,236 square feet
- MLS® number
- E4509333
Interior
- Bedrooms
- 5
- Bathrooms
- 4
- Basement
- Finished, Full, Suite
- Appliances
- Dishwasher, Stove, Dryer, Microwave Range Hood Combo, Oven - Built-In, Hood Fan, Window Coverings, Two Washers, Two Refrigerators
Systems
- Heating
- Forced air
Parking
- Parking
- Detached Garage
Condo fee
- Ownership
- Freehold
City assessment
- Assessed value
- $1,016,000 (2025)
- Assessment class
- Residential
Lot & site
- Lot size
- 405 m² (4,354 sq ft)
- Lot features
- Lane, Closet Organizers, Exterior Walls- 2x6", Level
- Site influences
- Lane, Closet Organizers, Exterior Walls- 2x6", Level
- Community
- McKernan
Rooms
Main level
- Living room5.04 × 4.59 meters
- Dining room4.01 × 3.95 meters
- Kitchen6.19 × 3.26 meters
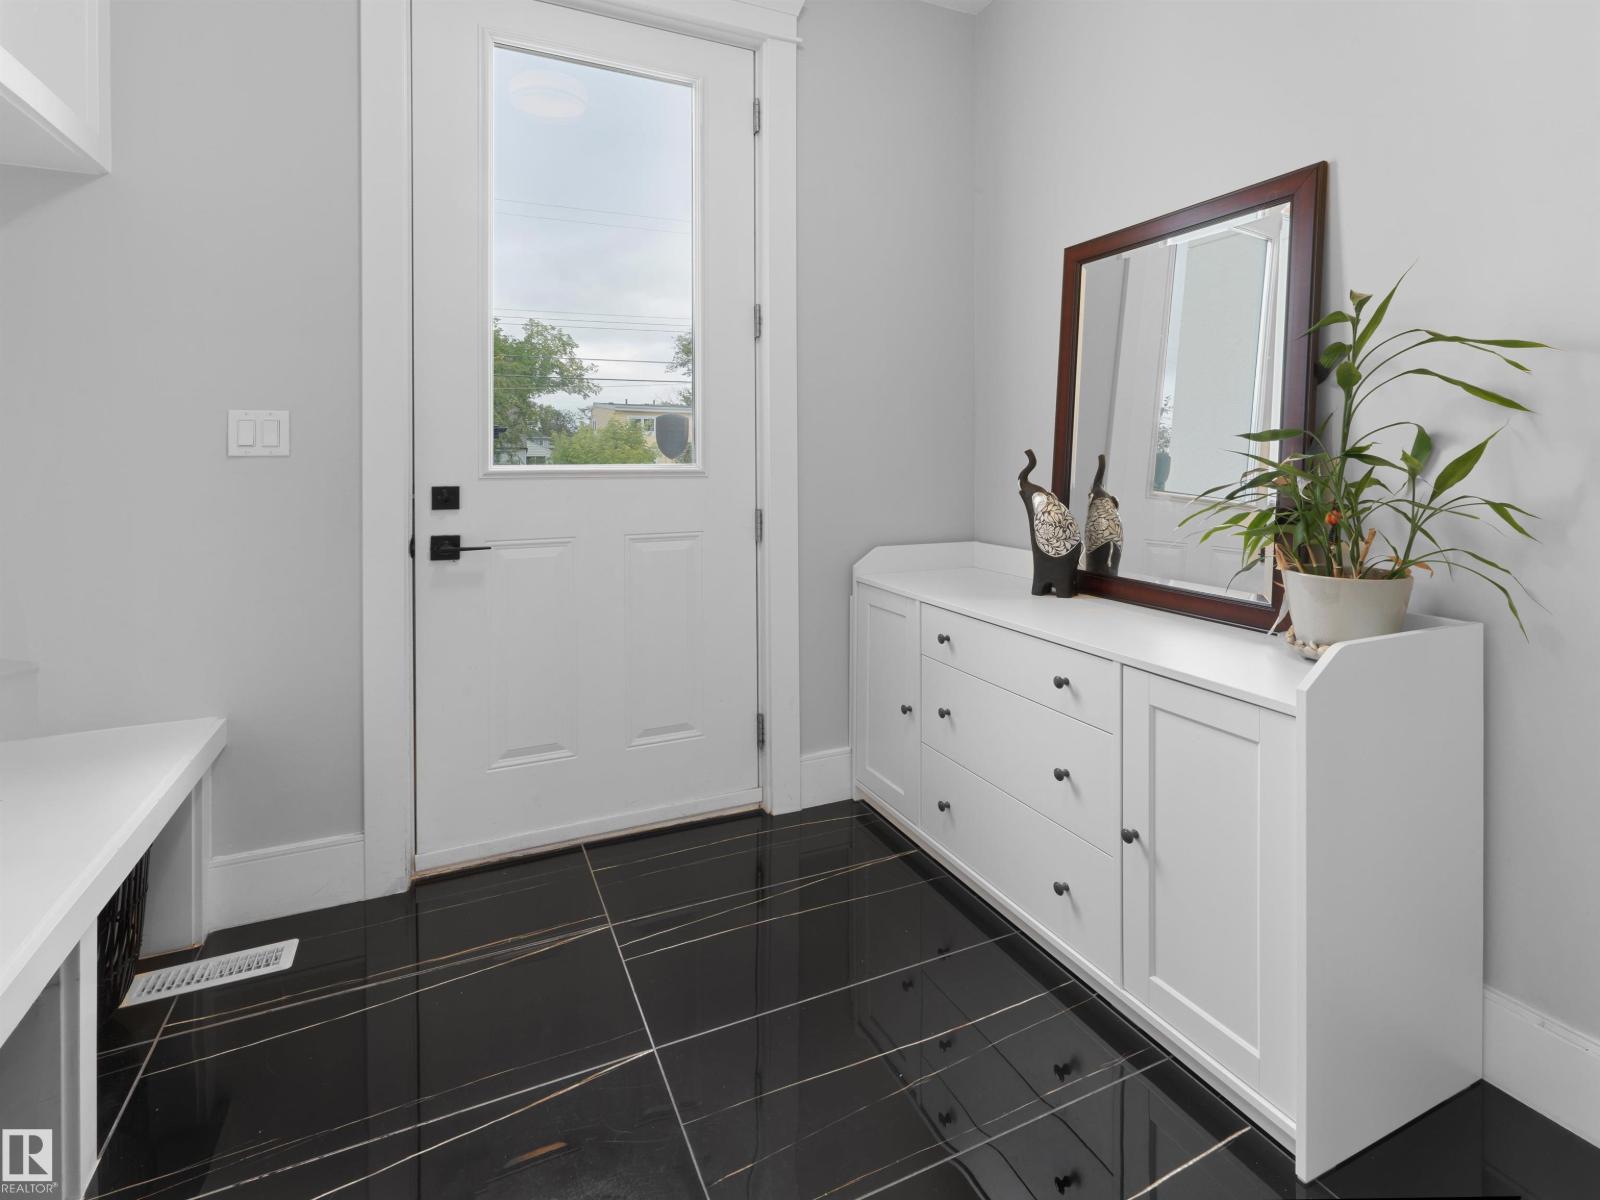
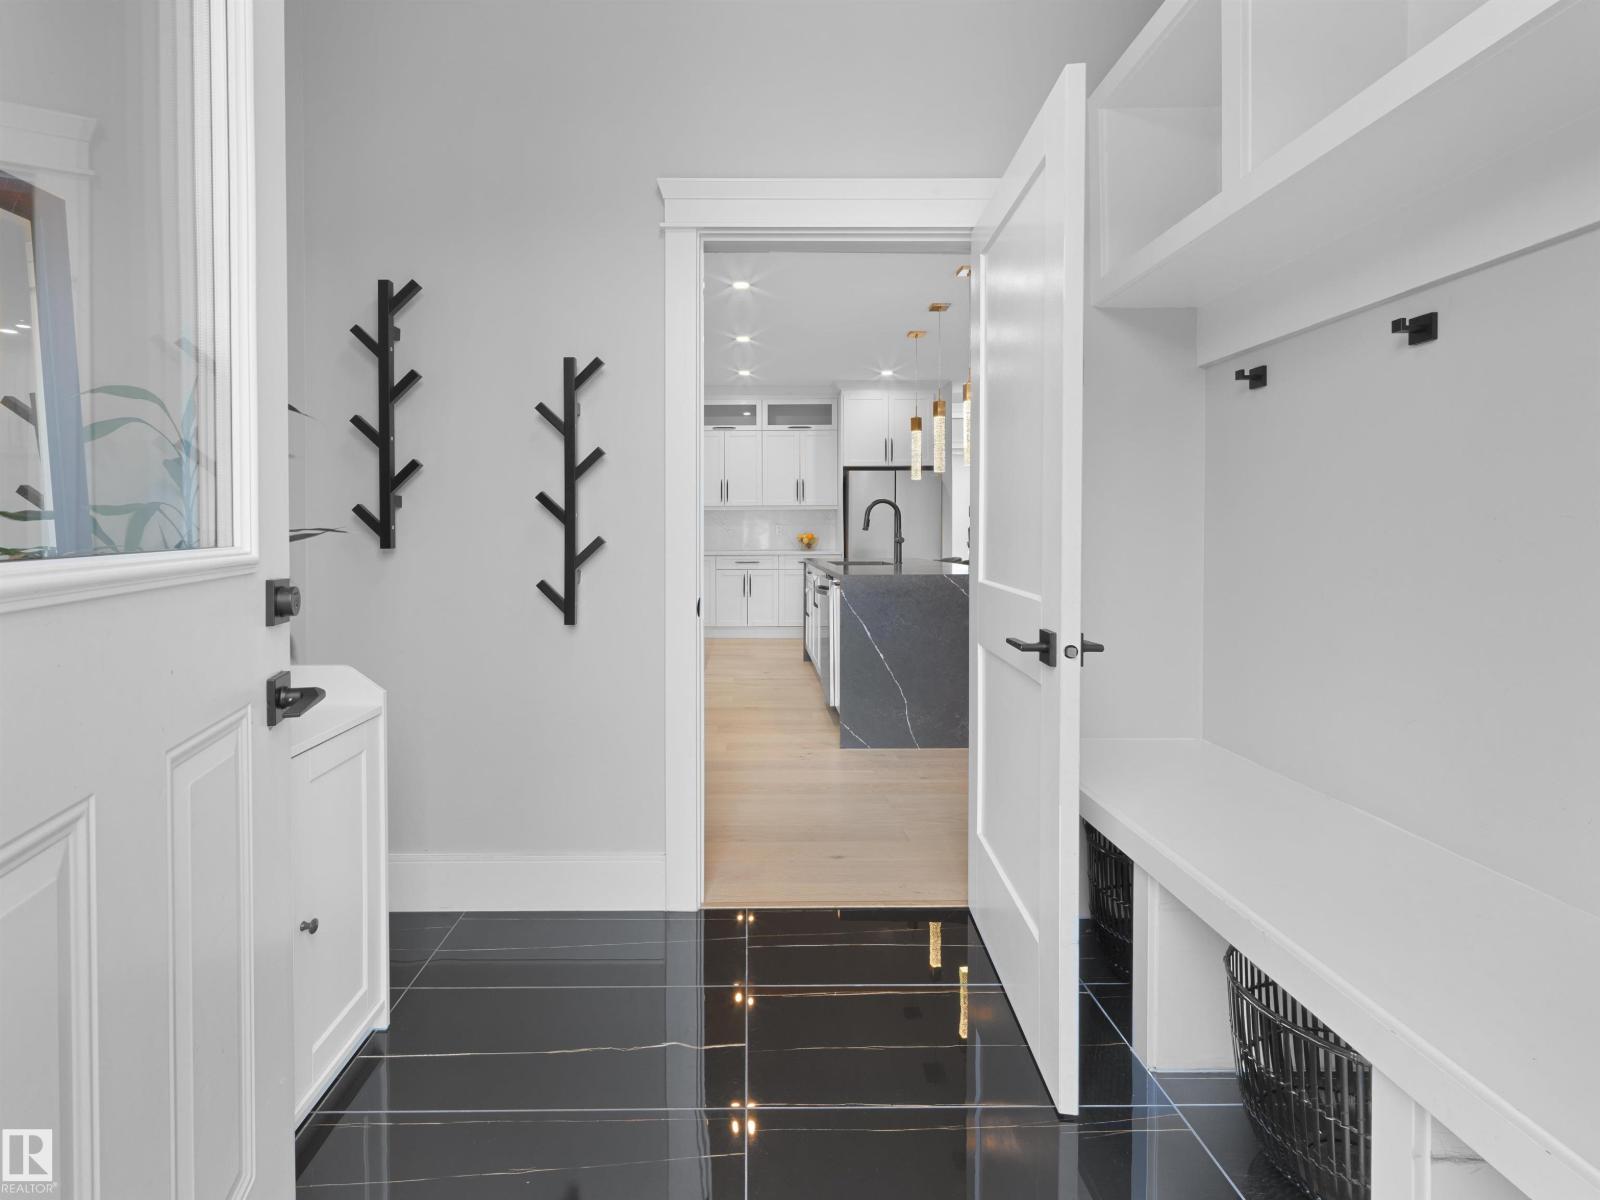
- Mud room2.57 × 1.99 meters
- Office3.77 × 3.37 meters
Upper Level
- Primary Bedroom5.28 × 4.58 meters
- Bedroom 23.45 × 3.18 meters
- Bedroom 33.18 × 3.05 meters
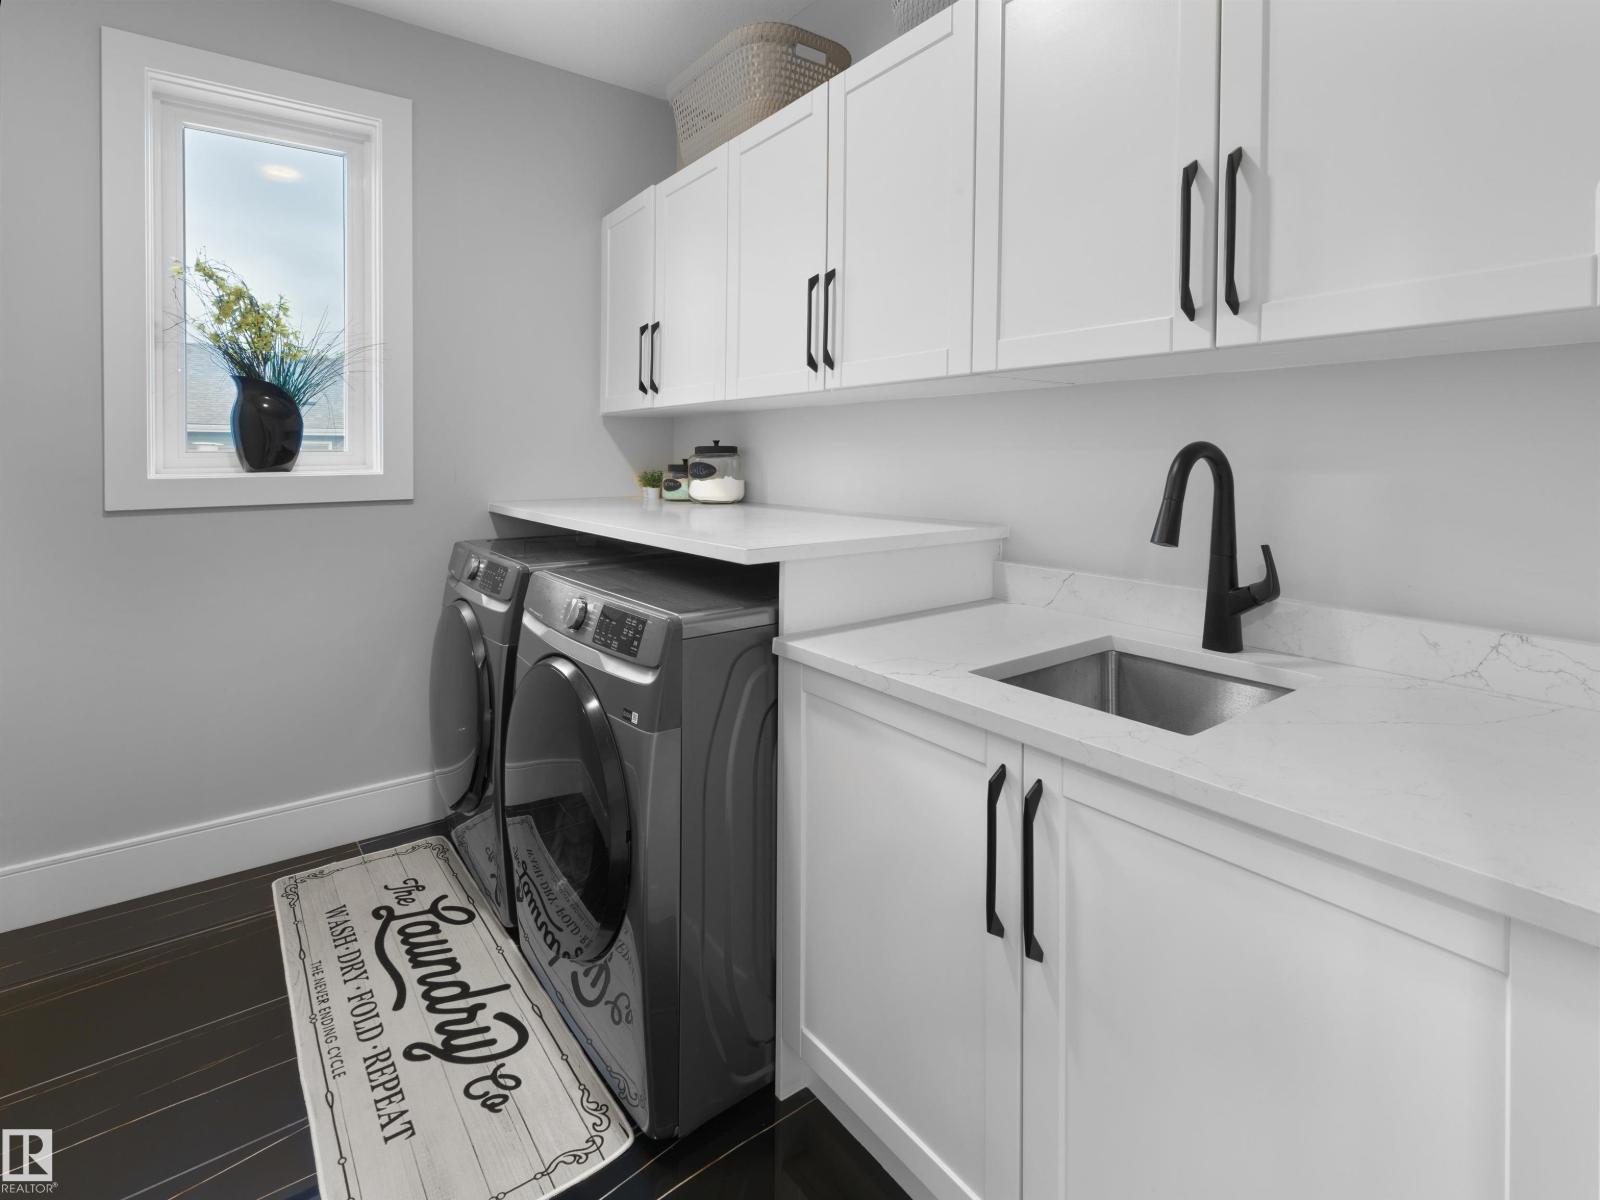
- Laundry room2.72 × 1.87 meters
Basement
- Bedroom 44.27 × 4.2 meters
- Bedroom 53.05 × 2.65 meters
- Second Kitchen4.81 × 2.35 meters
More homes in McKernan
All 17 homes for sale in McKernan, newest first, with schools, parks and what the neighbourhood sells for.
Listing courtesy of Real Broker. Listing data is provided under copyright by the REALTORS® Association of Edmonton via the CREA Data Distribution Facility (DDF®). Information is deemed reliable but is not guaranteed accurate by CREA, the board, or Real Living, and should be independently verified. Not intended to solicit properties currently listed for sale.