11106 73 Avenue NW
McKernan · Edmonton, AB T6G 0C4
MLS® E4508905 · Listing courtesy of Rimrock Real Estate
$985,000Reduced $25,100 (2.5%) on
5 bedrooms · 3 bathrooms · 1,902 sq ft · Built 2024 · House
About this home
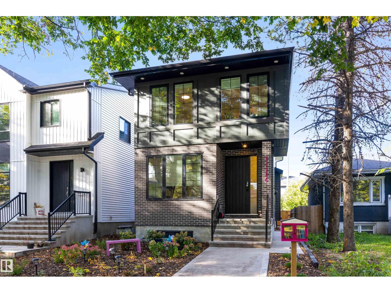
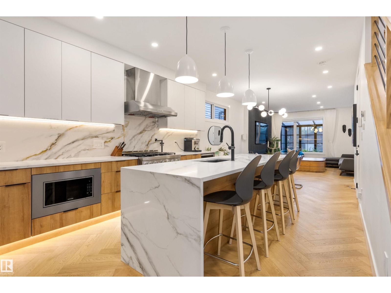
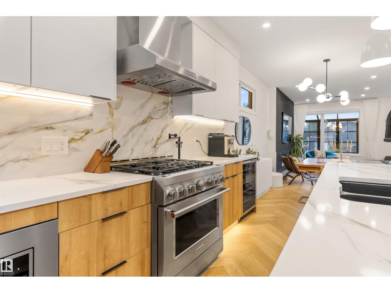
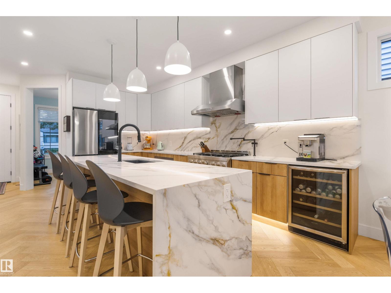
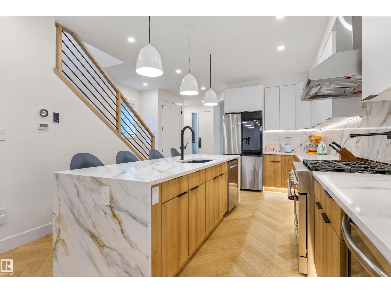
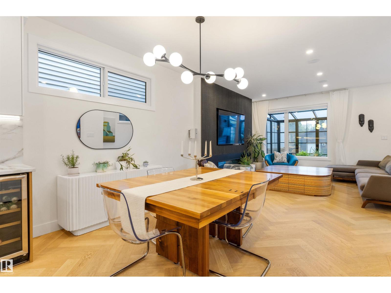
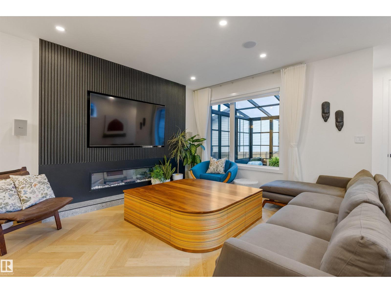
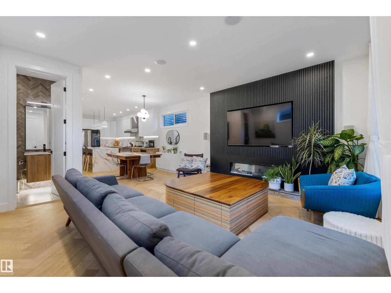
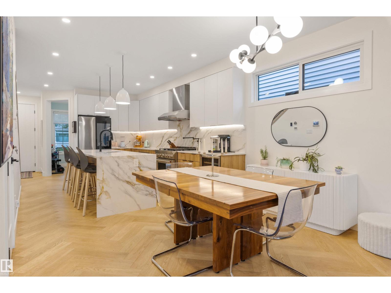
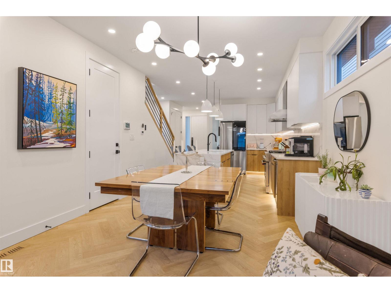
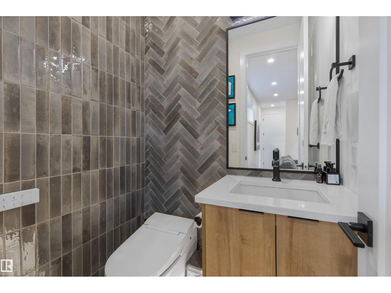
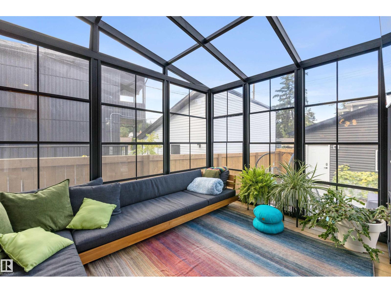
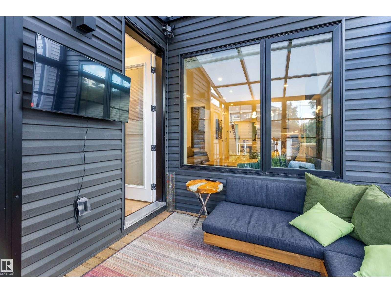
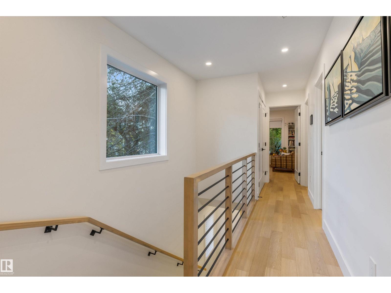
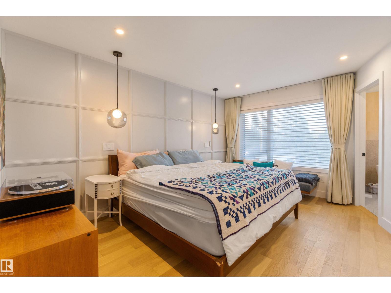
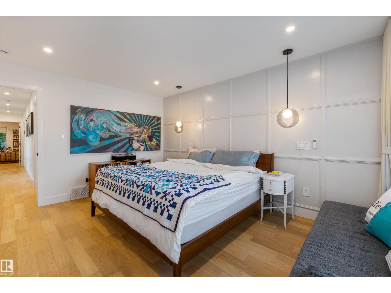
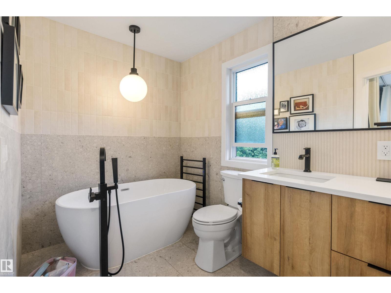
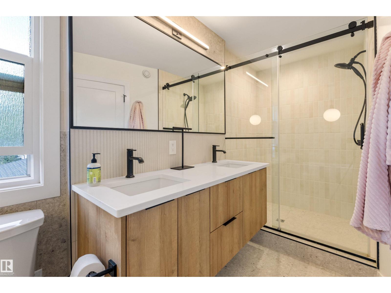
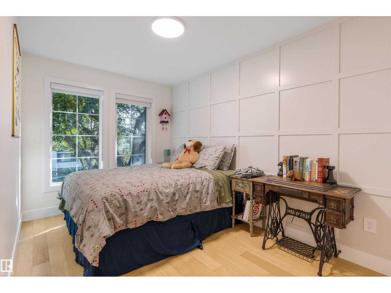
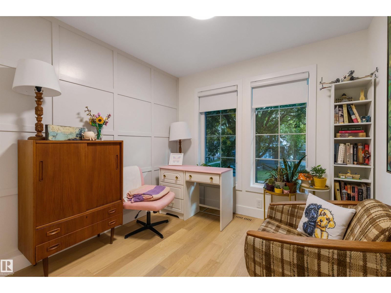
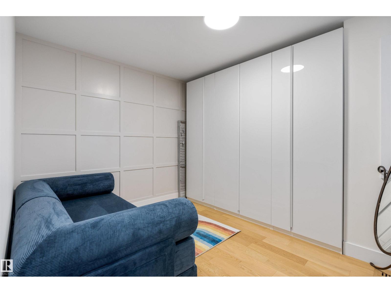
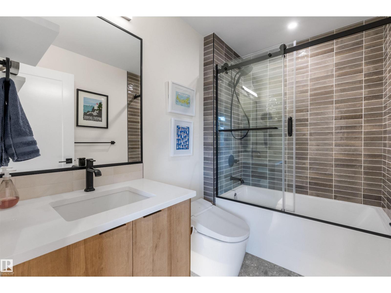
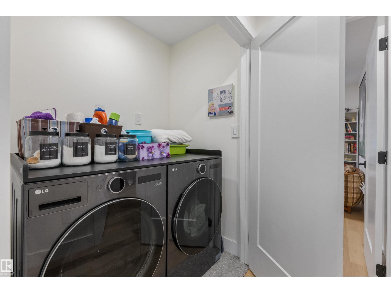
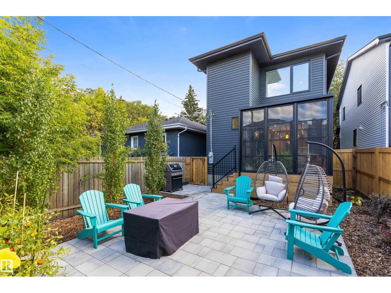
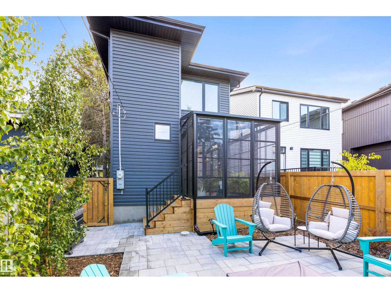
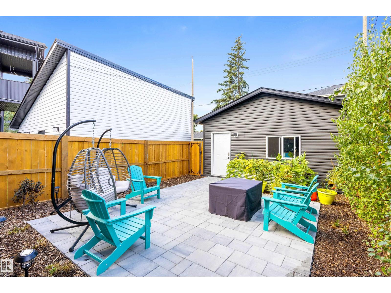
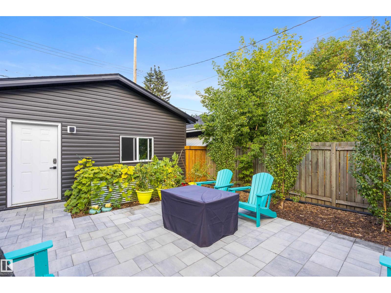
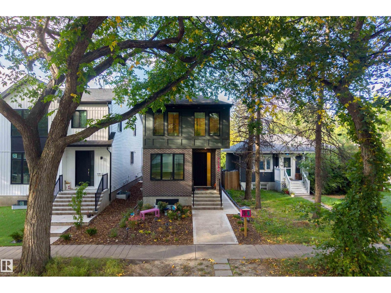
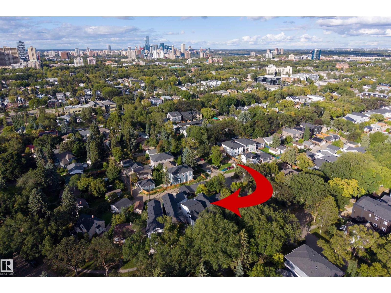
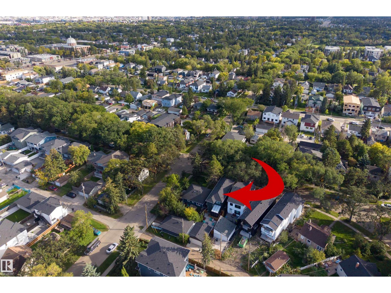
Modern luxury meets prime McKernan living! This stunning home on sought-after 73 Avenue offers 4 BEDROOMS UP, a main-floor office/den, and a partially finished LEGAL 2 BED BSMT SUITE—perfect for families, professionals, or investors. Enjoy sleek contemporary design, wide-plank engineered HARDWOOD, and a SHOWSTOPPING CHEF'S KITCHEN with stainless steel appliances and oversized island. Primary retreat with LUXURY SPA LIKE ENSUITE, UPPER LAUNDRY & loads of natural light. Smart home features, low-maintenance landscaping, and an INCREDIBLE 3 SEASON ROOM PERFECT FOR RELAXING. Complete with a double detached garage and an UNBEATABLE LOCATION just 10 minutes to downtown, with the UofA Hospital & Campus within walking distance. STYLISH. SMART. FLEXIBLE. Exceptionally located. Welcome home! DOWNTOWN and within walking distance of the UofA HOSPITAL & CAMPUS. Truly a special place to call home! (id:67053)
Property details
Property
- List price
- $959,900
- Previous price
- $985,000
- Price reduced
- Oct. 1, 2026 · $25,100 off
- Style
- House
- Year built
- 2024
- Living area
- 1,902 square feet
- MLS® number
- E4508905
Interior
- Bedrooms
- 5
- Bathrooms
- 3
- Basement
- Partially finished, Full, Suite
- Appliances
- Washer, Refrigerator, Gas stove(s), Dishwasher, Wine Fridge, Dryer, Microwave, Hood Fan, Window Coverings
Systems
- Heating
- Forced air
Parking
- Parking
- Detached Garage
Condo fee
- Ownership
- Freehold
City assessment
- Assessed value
- $897,500 (2025)
- Assessment class
- Residential
Lot & site
- Lot size
- 301 m² (3,243 sq ft)
- Lot features
- Lane
- Site influences
- Lane, Public Swimming Pool
- Community
- McKernan
Rooms
Main level
- Living room4.95 × 4.48 meters
- Dining room3.59 × 3.15 meters
- Kitchen4.23 × 5.3 meters
- Den2.92 × 3.16 meters
- Sunroom2.86 × 3.61 meters
Upper Level
- Primary Bedroom4.6 × 3.64 meters
- Bedroom 24.39 × 3.13 meters
- Bedroom 33.48 × 2.82 meters
- Bedroom 44.54 × 2.57 meters
Basement
- Bedroom 53.87 × 3.0 meters
- Recreation room4.5 × 4.08 meters
More homes in McKernan
All 17 homes for sale in McKernan, newest first, with schools, parks and what the neighbourhood sells for.
Listing courtesy of Rimrock Real Estate. Listing data is provided under copyright by the REALTORS® Association of Edmonton via the CREA Data Distribution Facility (DDF®). Information is deemed reliable but is not guaranteed accurate by CREA, the board, or Real Living, and should be independently verified. Not intended to solicit properties currently listed for sale.