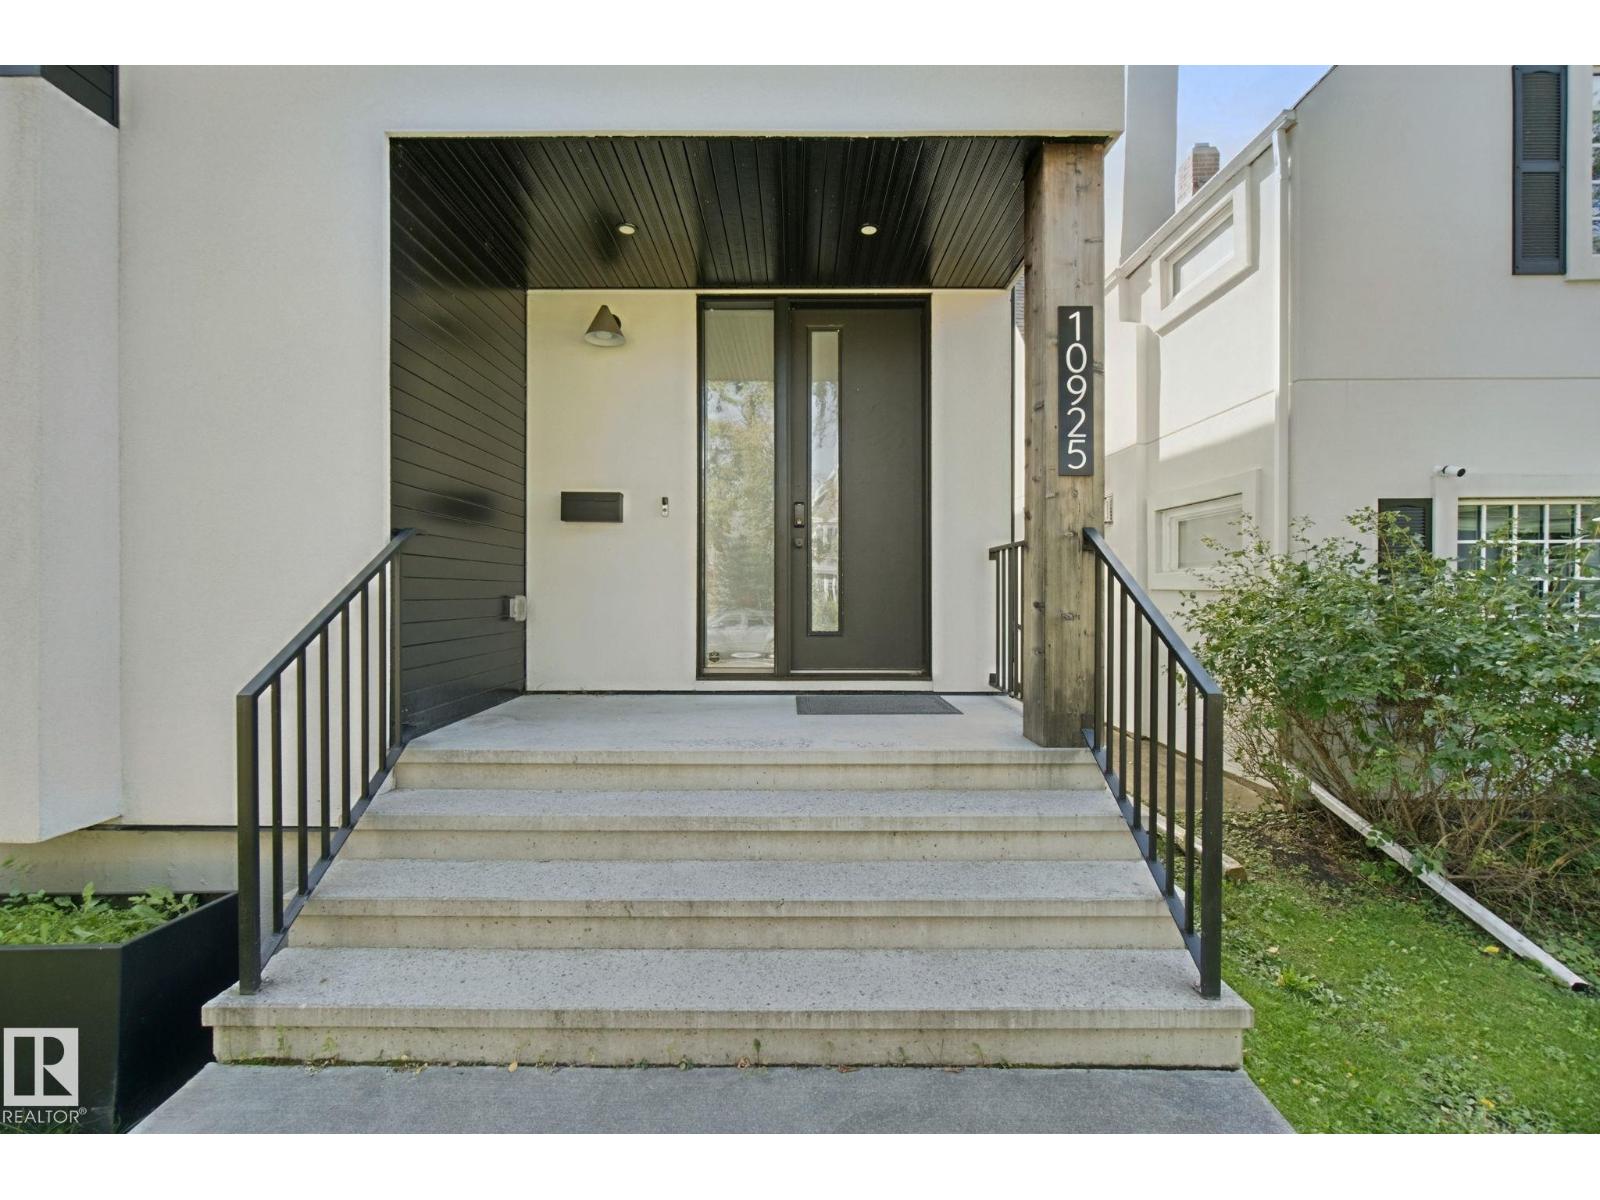
10925 University Avenue NW
McKernan · Edmonton, AB T6G 1Y1
MLS® E4508472 · Listing courtesy of Lux Real Estate Inc
$1,488,888Reduced $29,888 (2.0%) on
4 bedrooms · 5 bathrooms · 3,161 sq ft · Built 2018 · House
About this home
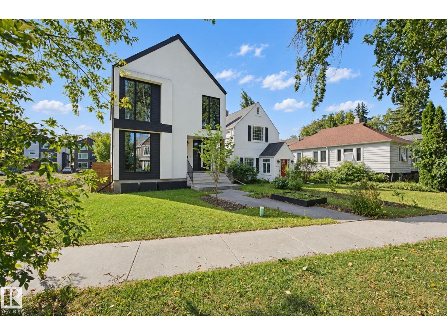
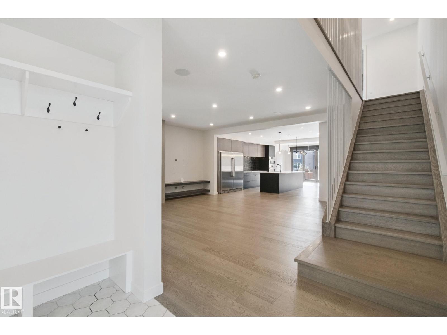
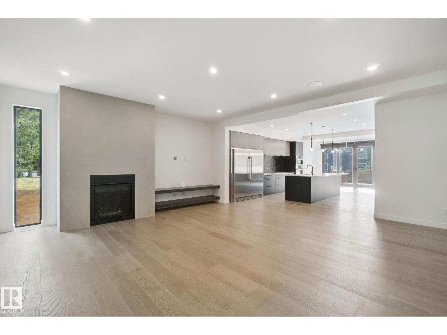
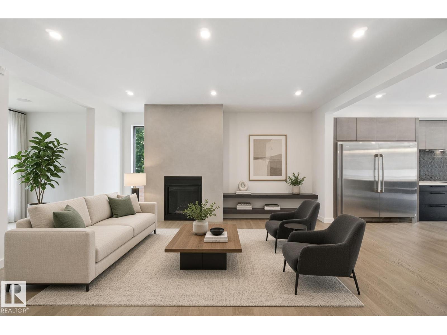
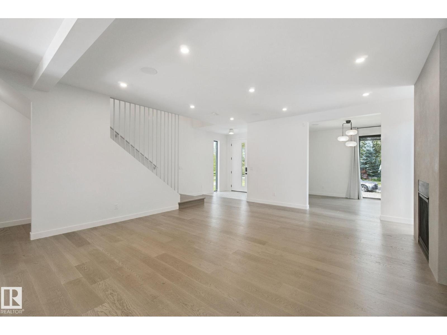
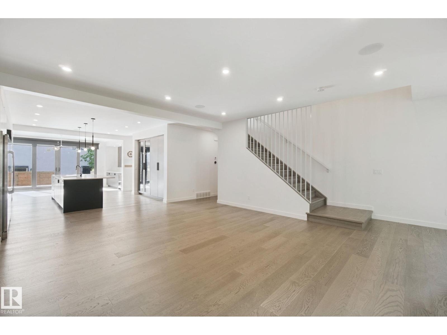
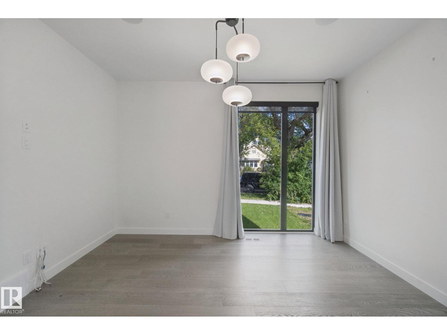
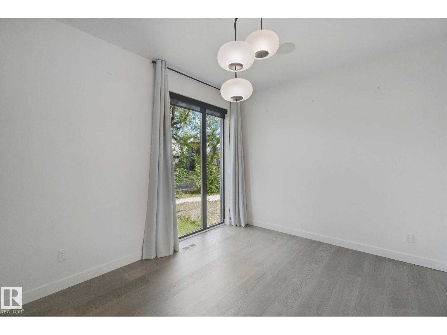
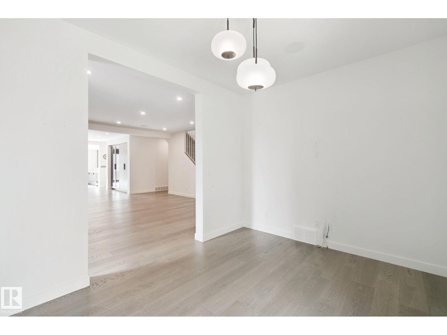
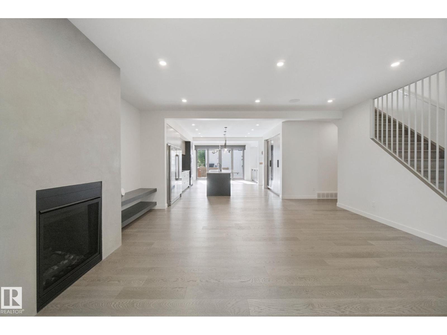
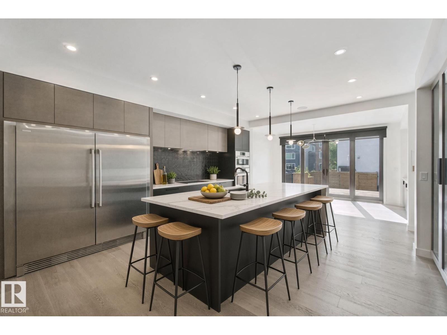
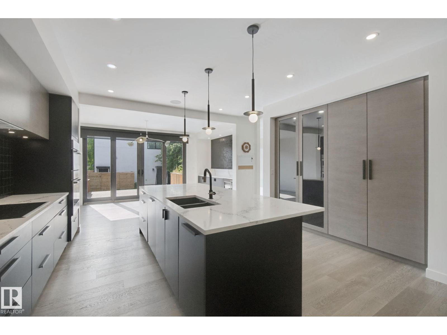
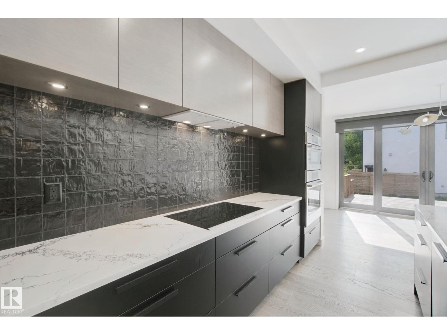
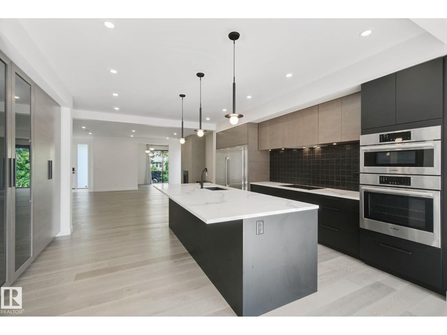
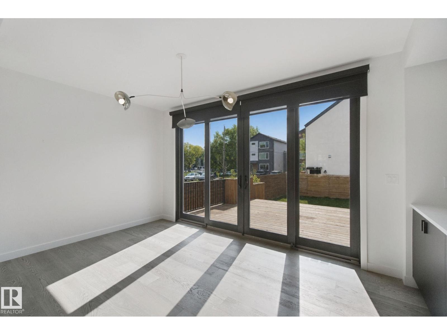
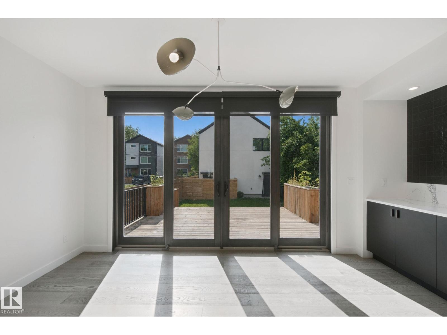
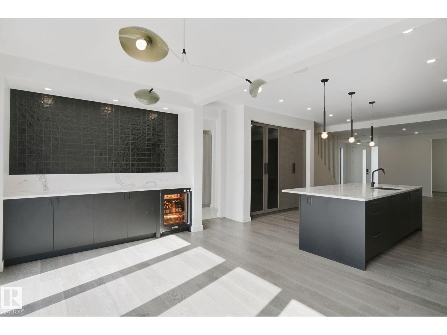
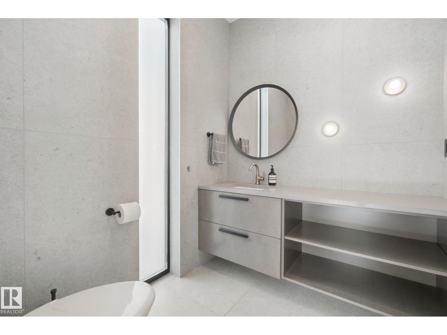
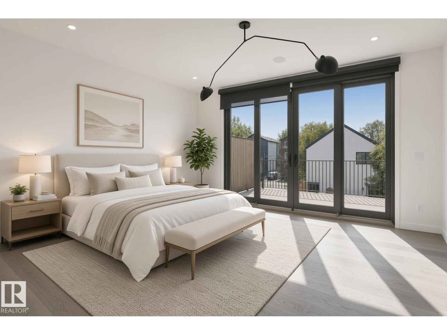
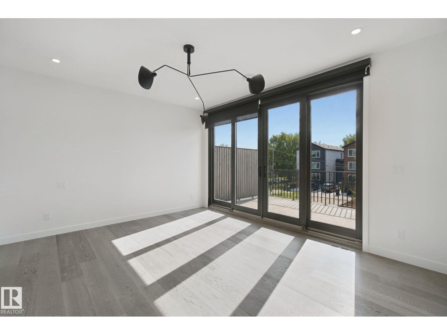
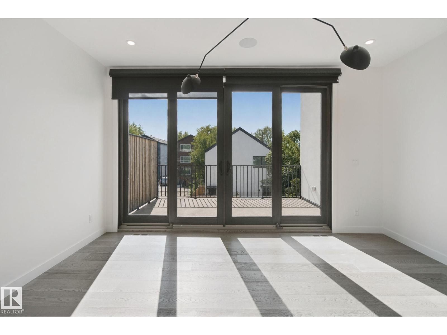
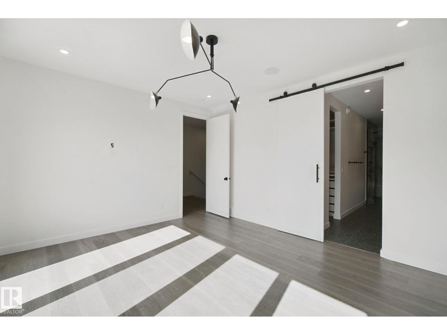
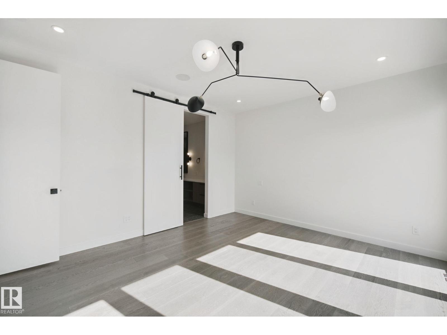
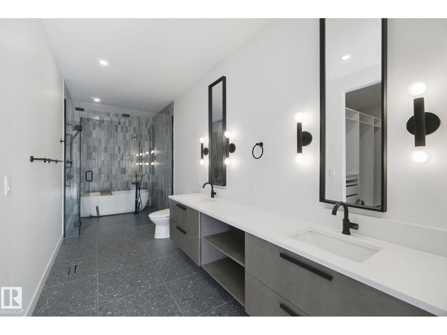
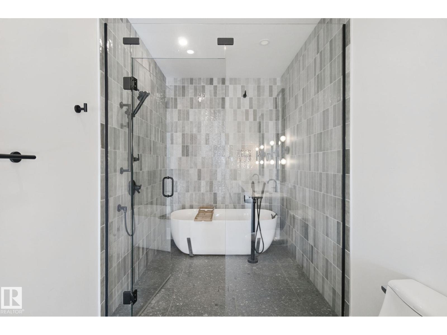
Welcome to modern luxury in prestigious McKernan. Situated on an impressive 34x179 ft lot, this custom architectural masterpiece offers nearly 4,200 sqft of refined living space, plus a fully legal, self-contained garage suite. The open-concept main floor features an executive office, an expansive living room with a sleek gas fireplace, and a dining room with patio doors that open to the large south-facing deck—true outdoor living in summer. The chef’s kitchen boasts custom cabinetry, premium appliances, a panel dishwasher, central island, coffee bar, and built-in beverage storage. Upstairs, retreat to a primary sanctuary with a private balcony, custom walk-in closet, and spa-inspired 5-piece ensuite, plus two additional bedrooms and laundry. The finished basement adds an entertainer’s rec room with wet bar, a 4th bedroom, full bath, and flex/gym space. Complete with A/C, a heated double garage, massive south-facing yard, and prime access to the UofA, LRT, and Whyte Ave. (id:67053)
Property details
Property
- List price
- $1,459,000
- Previous price
- $1,488,888
- Price reduced
- Sept. 18, 2026 · $29,888 off
- Style
- House
- Year built
- 2018
- Living area
- 3,161 square feet
- MLS® number
- E4508472
Interior
- Bedrooms
- 4
- Bathrooms
- 5
- Basement
- Finished, Full, Suite
- Appliances
- Dishwasher, Wine Fridge, Dryer, Microwave, Freezer, Oven - Built-In, Hood Fan, Two stoves, Window Coverings, Two Washers, Garage door opener, Garage door opener remote(s), Two Refrigerators
Systems
- Heating
- Forced air
Parking
- Parking
- Detached Garage, Heated Garage
Condo fee
- Ownership
- Freehold
City assessment
- Assessed value
- $1,341,000 (2025)
- Assessment class
- Residential
Lot & site
- Lot size
- 536 m² (5,774 sq ft)
- Lot features
- Closet Organizers
- Site influences
- Closet Organizers, Public Swimming Pool
- Community
- McKernan
Rooms
Main level
- Living room5.53 × 5.7 meters
- Dining room3.01 × 5.12 meters
- Kitchen5.83 × 5.13 meters
- Den3.14 × 4.02 meters
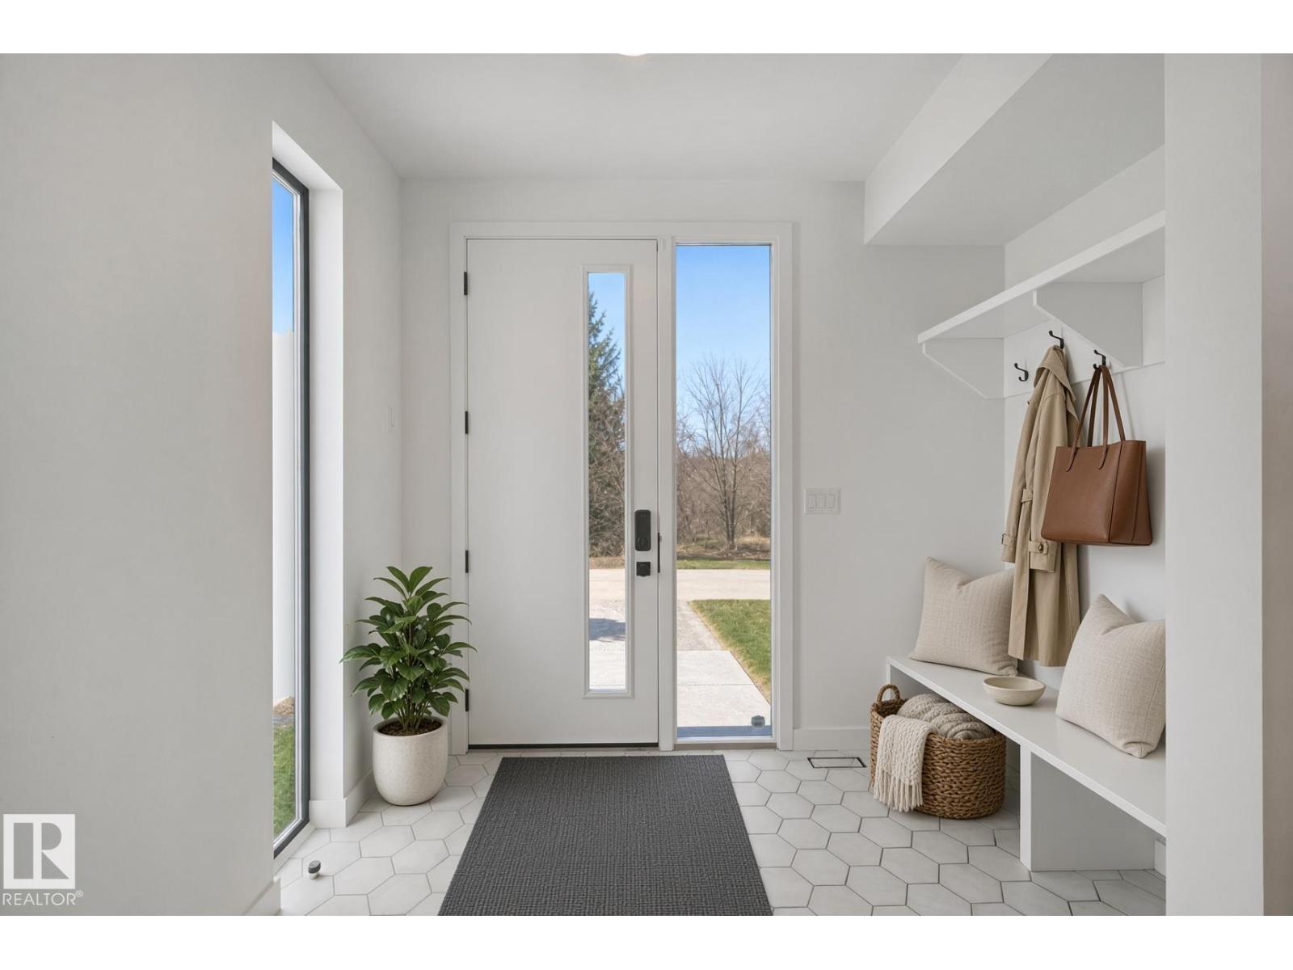
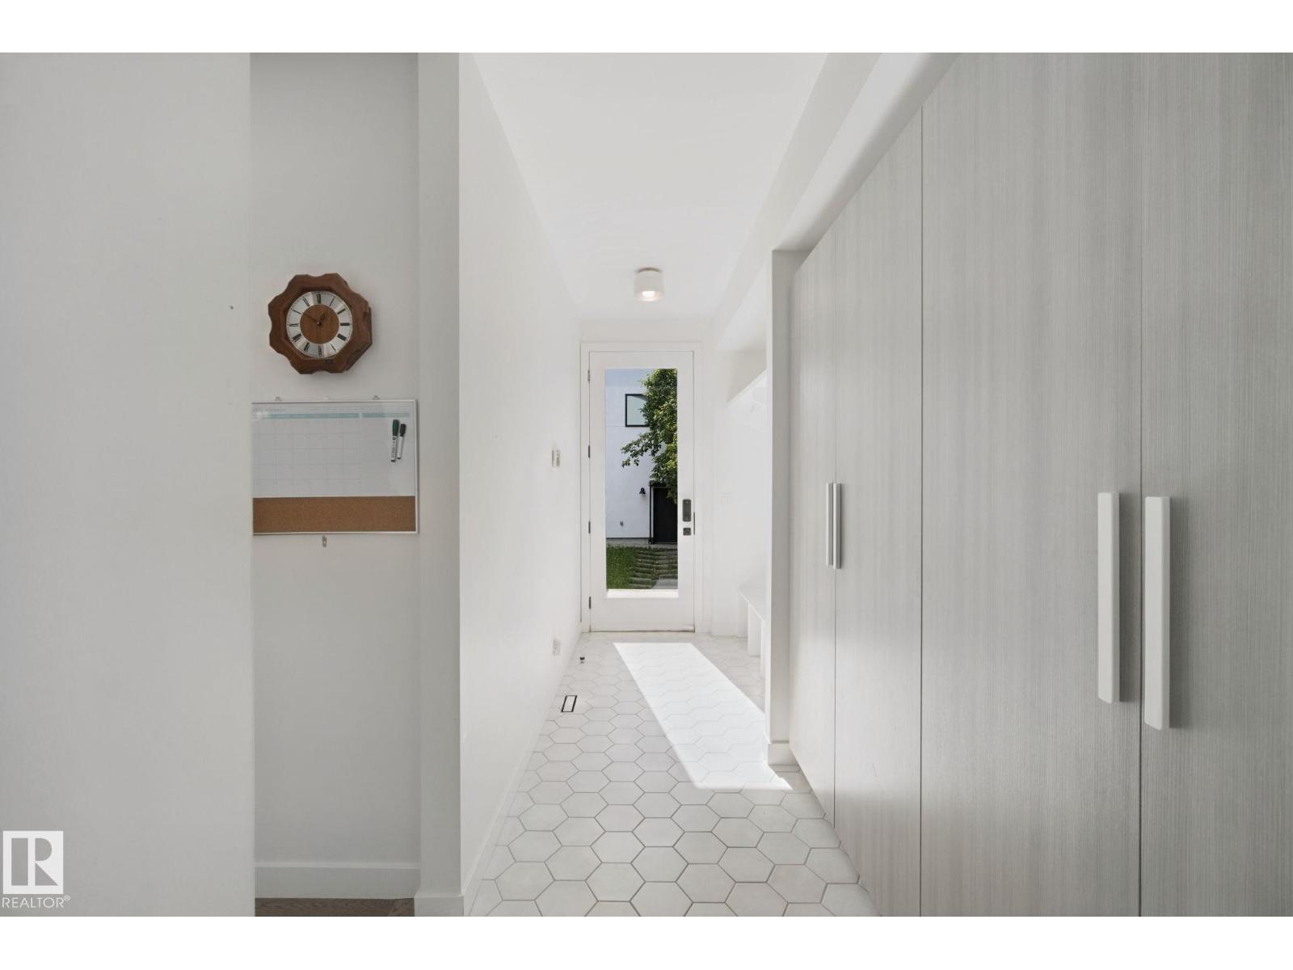
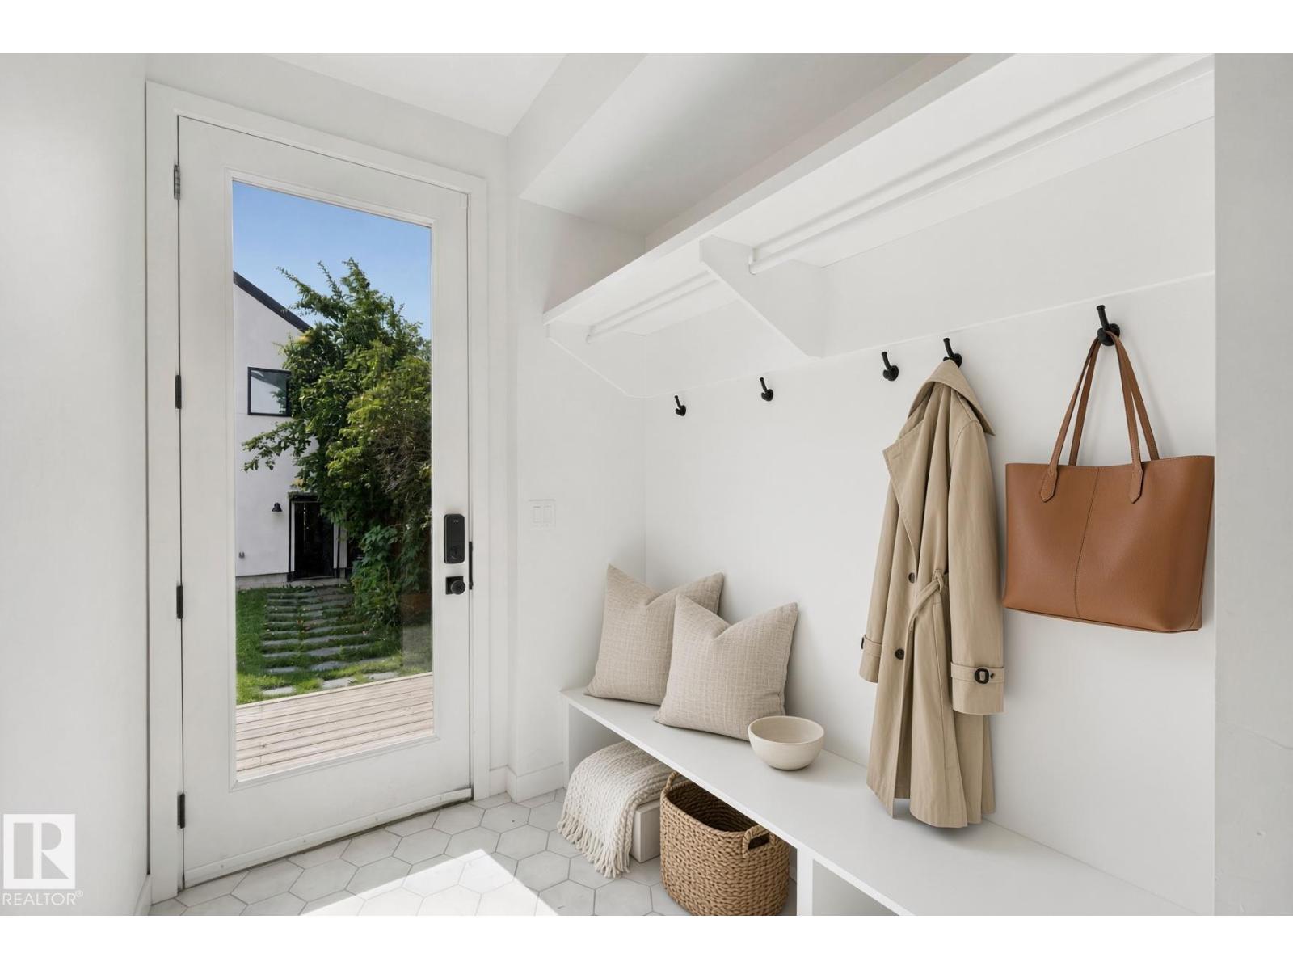
- Mud room5.08 × 2.01 meters
Upper Level
- Primary Bedroom3.95 × 4.63 meters
- Bedroom 23.55 × 3.11 meters
- Bedroom 33.53 × 3.22 meters
- Laundry room2.84 × 2.5 meters
Basement
- Bedroom 43.88 × 4.13 meters
- Storage5.48 × 2.43 meters
- Recreation room5.33 × 5.4 meters
More homes in McKernan
All 17 homes for sale in McKernan, newest first, with schools, parks and what the neighbourhood sells for.
Listing courtesy of Lux Real Estate Inc. Listing data is provided under copyright by the REALTORS® Association of Edmonton via the CREA Data Distribution Facility (DDF®). Information is deemed reliable but is not guaranteed accurate by CREA, the board, or Real Living, and should be independently verified. Not intended to solicit properties currently listed for sale.