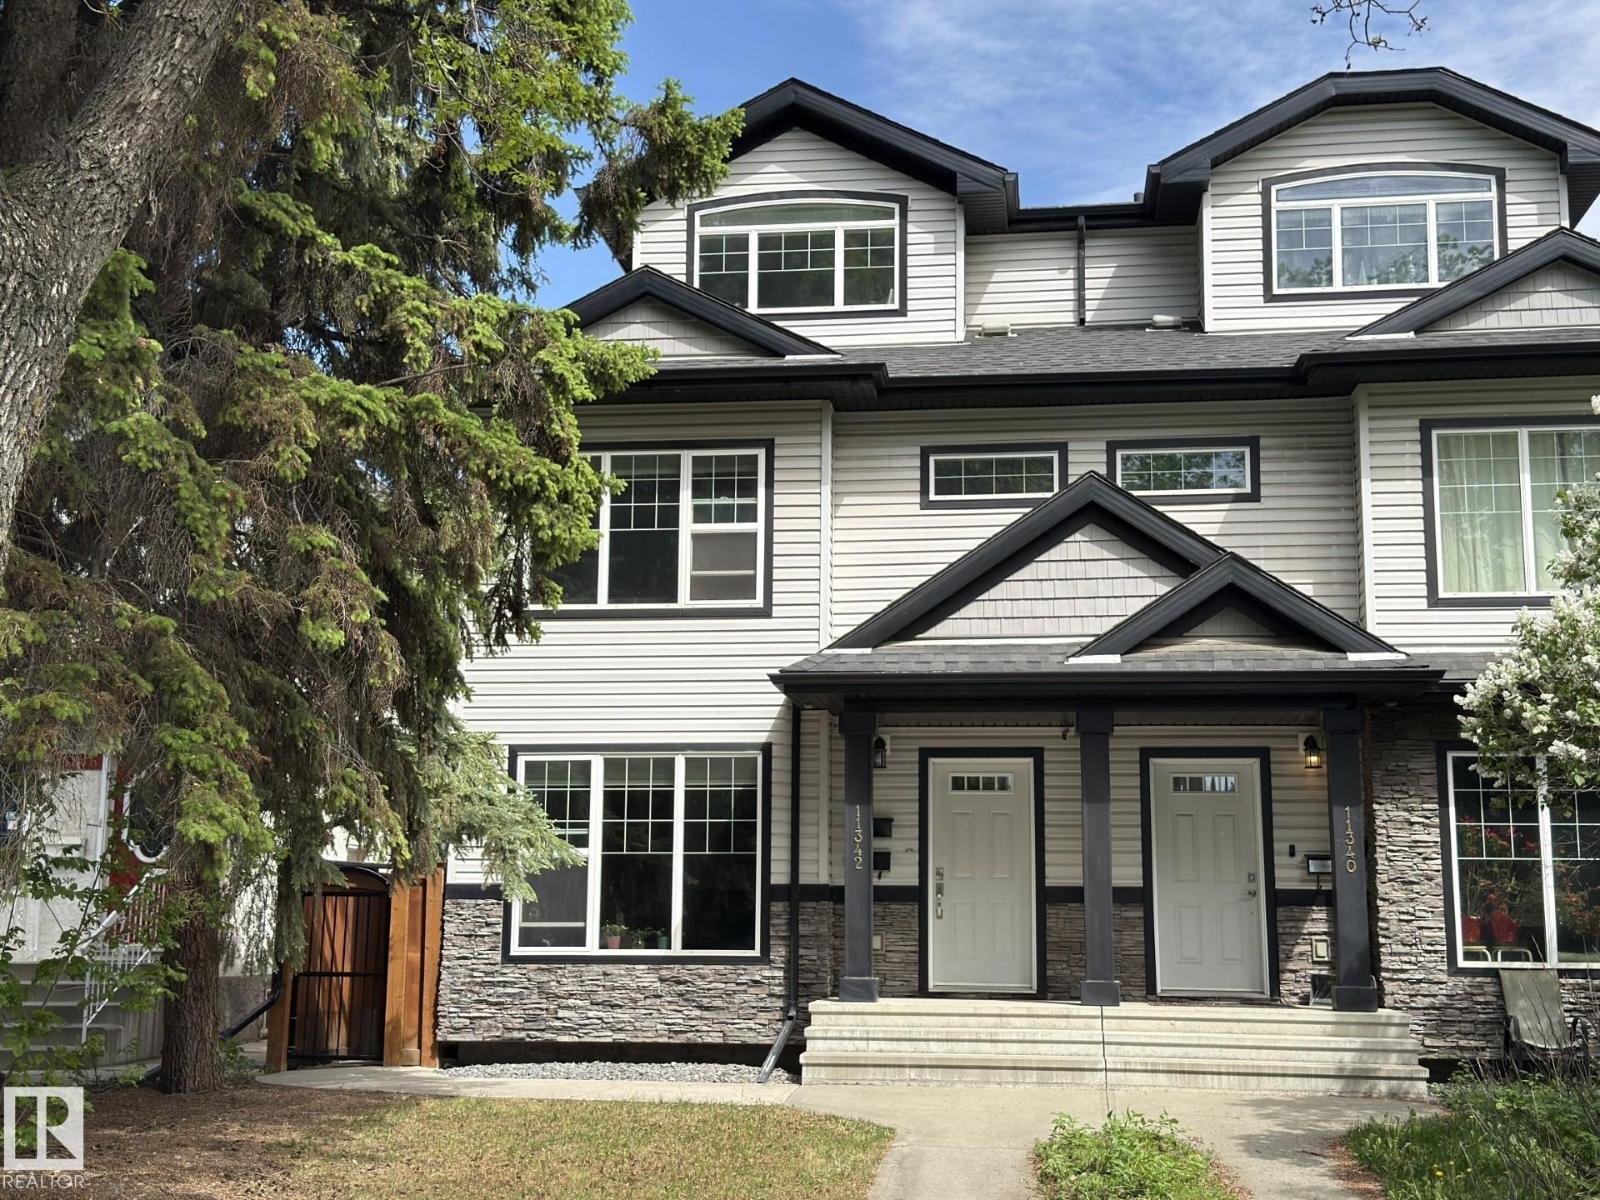
11342 79 Avenue NW
McKernan · Edmonton, AB T6G 0P3
MLS® E4490977 · Listing courtesy of Top West Realty
$784,900Reduced $35,000 (4.5%) on
4 bedrooms · 5 bathrooms · 2,085 sq ft · Built 2010 · Duplex
About this home
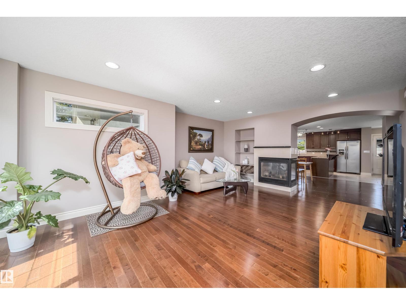
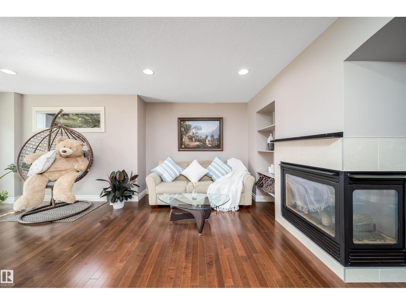
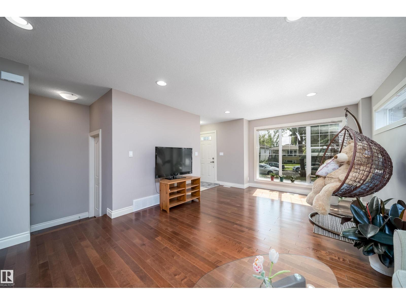
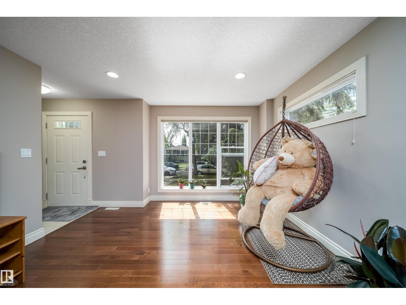
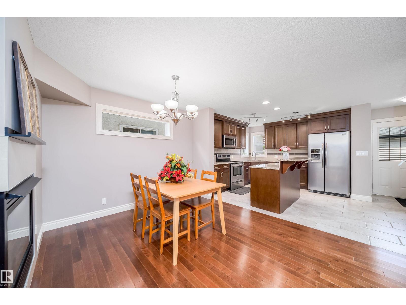
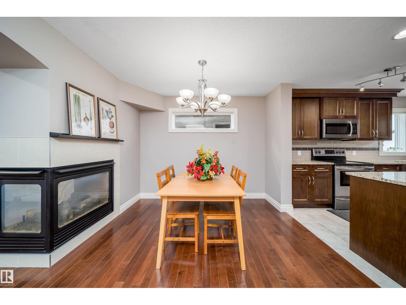
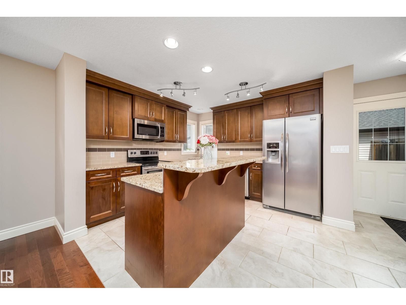
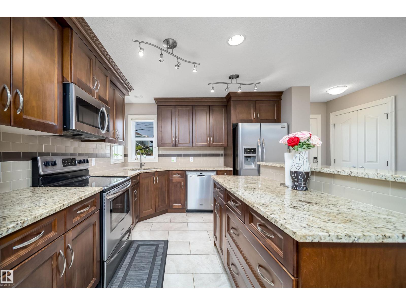
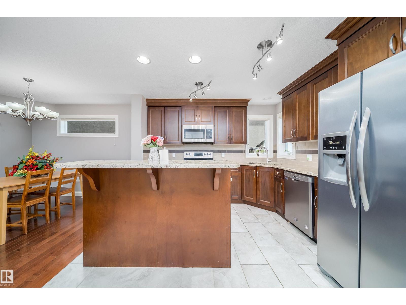
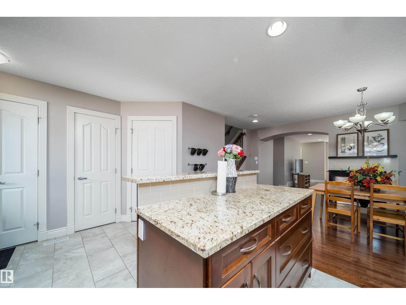
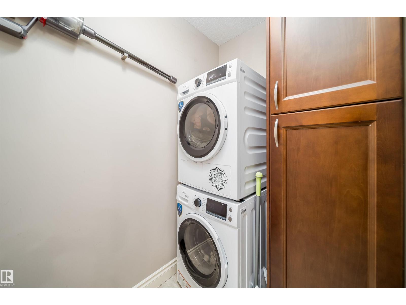
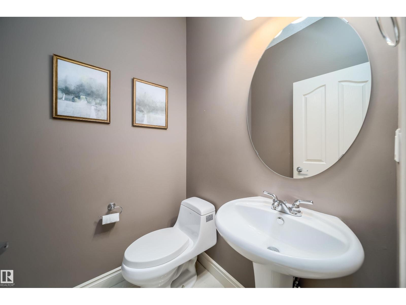
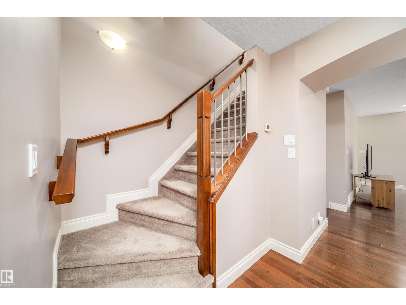
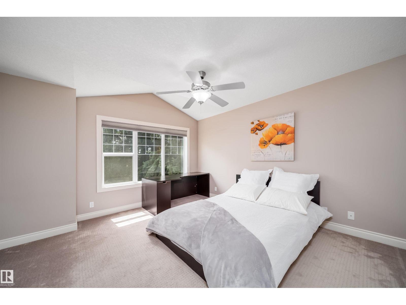
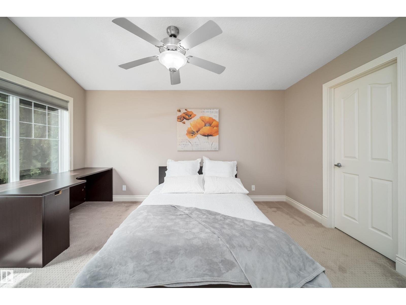
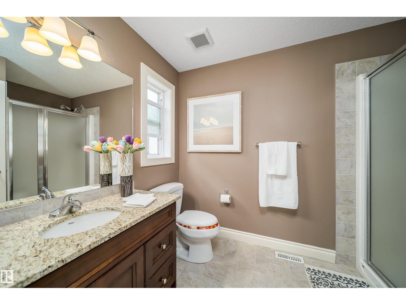
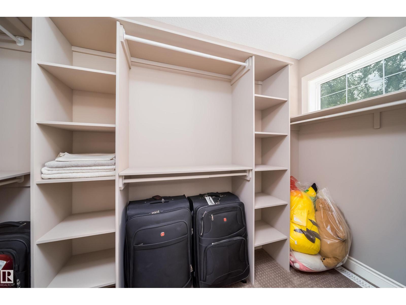
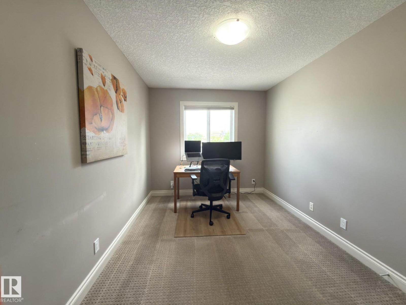
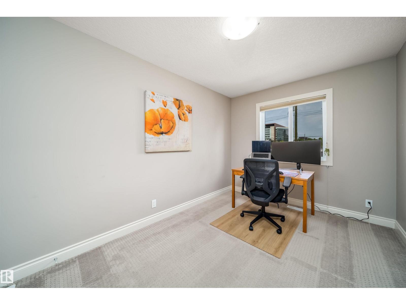
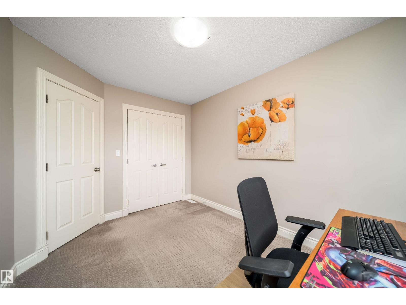
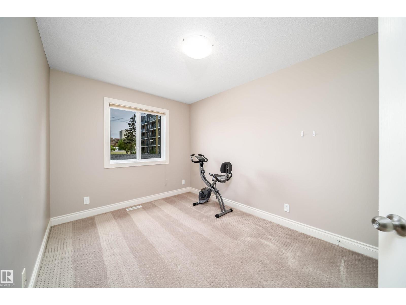
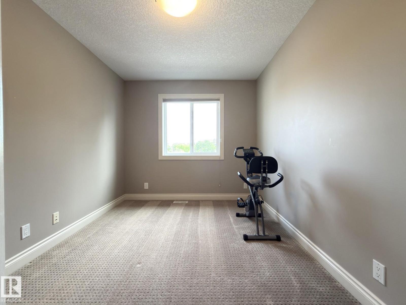
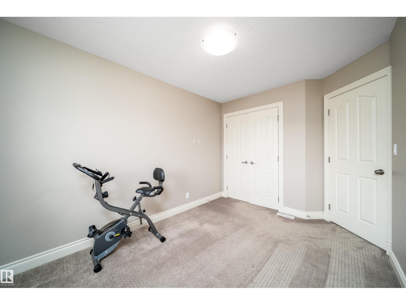
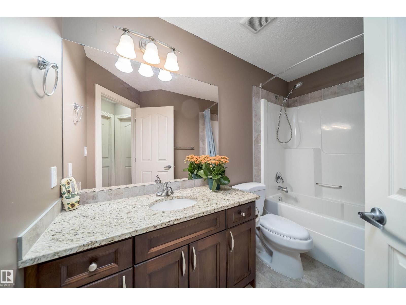
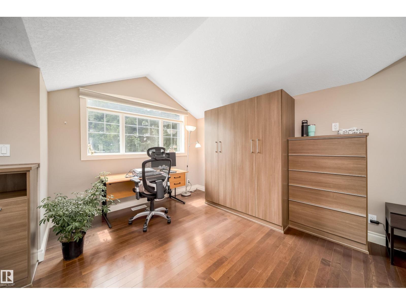
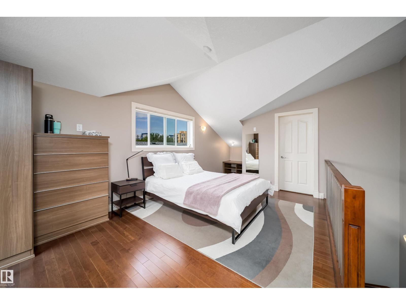
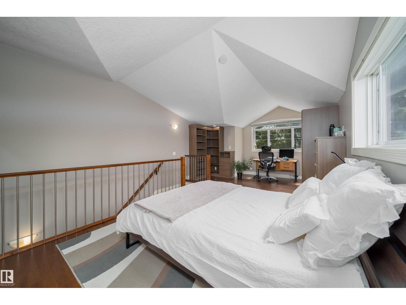
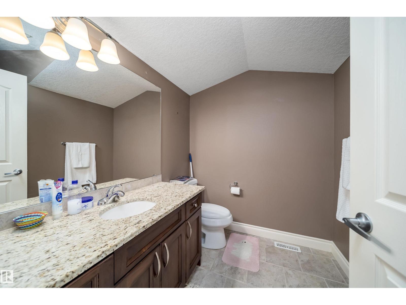
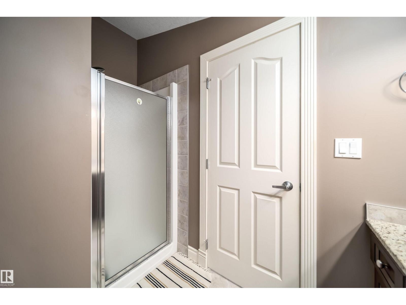
3-Storey Home + Walk-Up Legal Basement Suite in Prime McKernan! Steps to the U of A, University Hospital & LRT. Live upstairs while the basement suite helps cover your mortgage. Built in 2010, this home offers 5 bedrooms, 2 kitchens, 2 laundry areas, a separate-entry suite, and added soundproofing. The main floor features 9' ceilings, hardwood floors, a tiled entry, granite countertops, maple cabinetry, stainless steel appliances, a large island, a 3-way gas fireplace, and new washer & dryer. Upstairs offers 3 spacious bedrooms, including a primary suite with a walk-in closet and ensuite, plus a full bath. The third-floor loft features vaulted ceilings, hardwood floors, a full bath, and custom built-ins—ideal as a home office, family room, or 5th bedroom. The walk-up basement suite includes 1 bedroom, a full kitchen, laundry, and a spacious living room. Outside, enjoy a large deck, high cedar fencing, a double detached garage, additional parking for 4 vehicles on the concrete pad, plus street parking. (id:67053)
Property details
Property
- List price
- $749,900
- Previous price
- $784,900
- Price reduced
- Aug. 11, 2026 · $35,000 off
- Style
- Duplex
- Year built
- 2010
- Living area
- 2,085 square feet
- MLS® number
- E4490977
Interior
- Bedrooms
- 4
- Bathrooms
- 5
- Basement
- Finished, Full
- Appliances
- Dishwasher, Dryer, Two stoves, Two Washers, Garage door opener, Garage door opener remote(s), Two Refrigerators
Systems
- Heating
- Forced air
Parking
- Parking
- Detached Garage
Condo fee
- Ownership
- Freehold
City assessment
- Assessed value
- $773,500 (2025)
- Assessment class
- Residential
Lot & site
- Lot size
- 304 m² (3,273 sq ft)
- Lot features
- Cul-de-sac, Flat site, Lane
- Site influences
- Cul-de-sac, Flat site, Lane
- Community
- McKernan
Rooms
Main level
- Living room—
- Dining room—
- Kitchen—
Upper Level
- Family room—
- Primary Bedroom—
- Bedroom 2—
- Bedroom 3—
Basement
- Bedroom 4—
- Second Kitchen—
More homes in McKernan
All 17 homes for sale in McKernan, newest first, with schools, parks and what the neighbourhood sells for.
Listing courtesy of Top West Realty. Listing data is provided under copyright by the REALTORS® Association of Edmonton via the CREA Data Distribution Facility (DDF®). Information is deemed reliable but is not guaranteed accurate by CREA, the board, or Real Living, and should be independently verified. Not intended to solicit properties currently listed for sale.