11132 72 Avenue NW
McKernan · Edmonton, AB T6G 0B2
MLS® E4490339 · Listing courtesy of Sterling Real Estate
5 bedrooms · 4 bathrooms · 1,528 sq ft · Built 2025 · Duplex
About this home
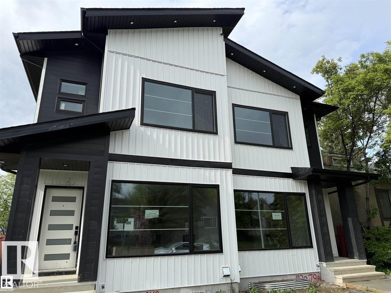
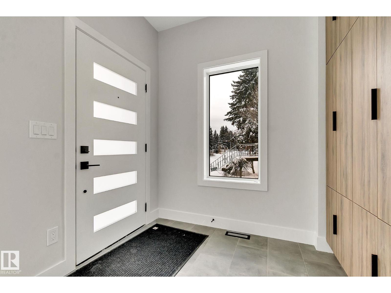
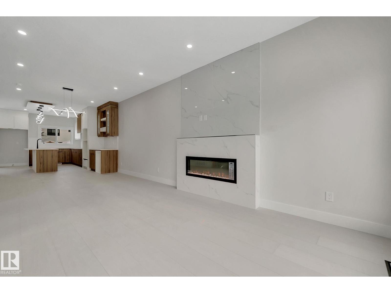
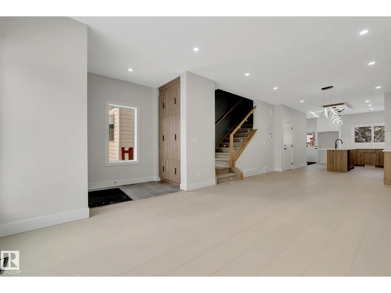
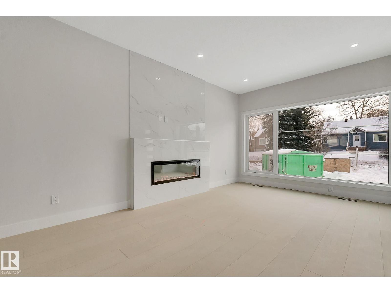
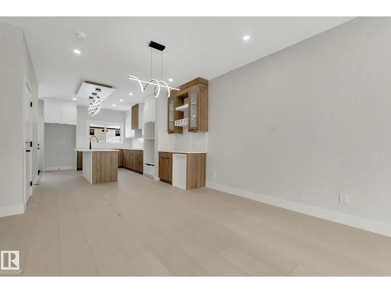
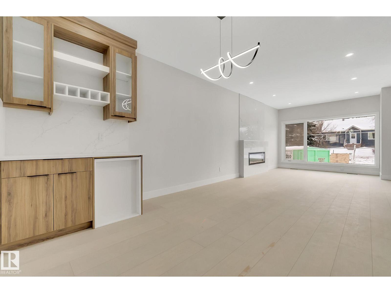
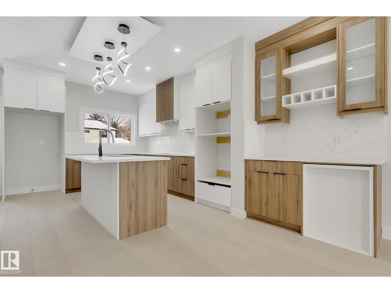
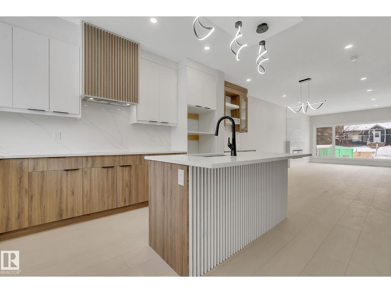
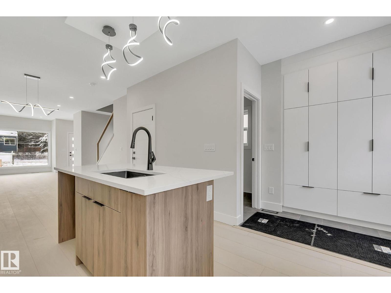
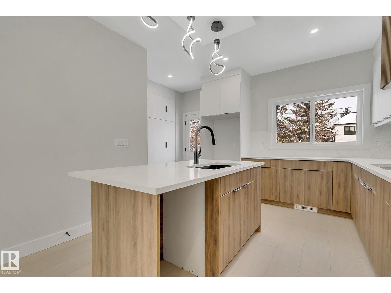
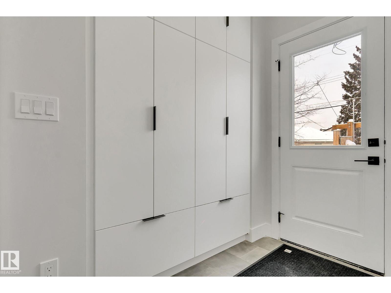
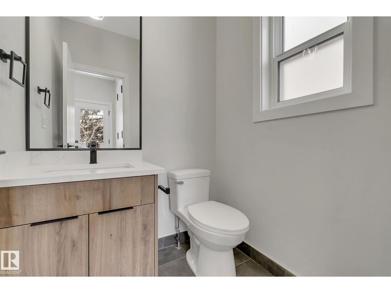
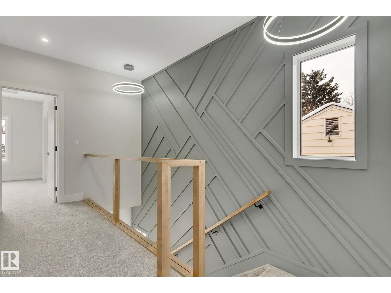
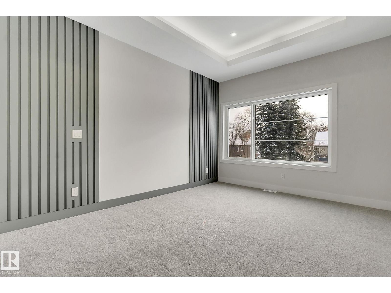
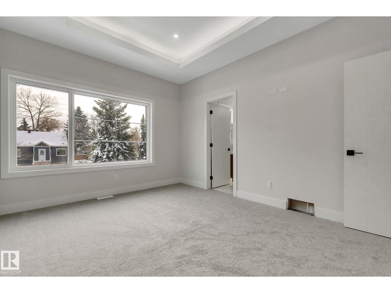
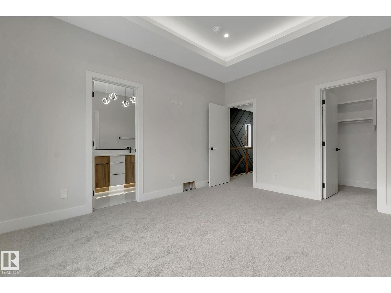
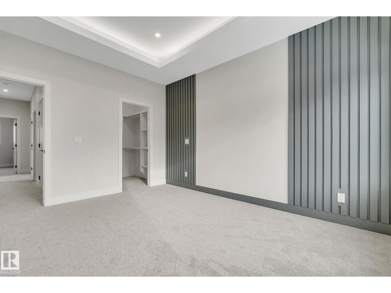
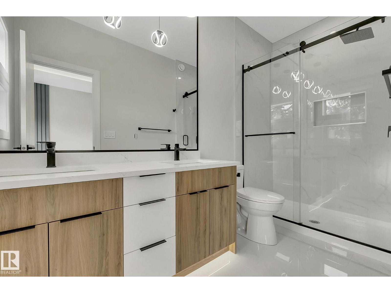
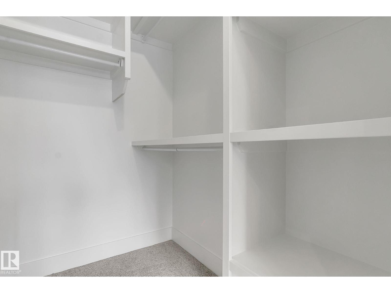
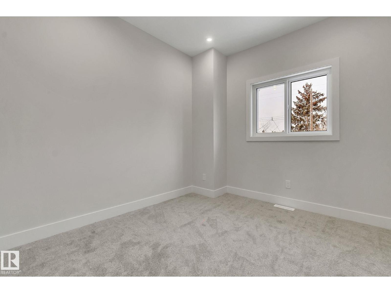
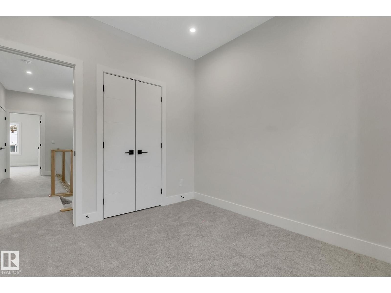
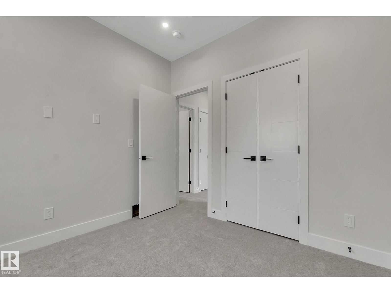
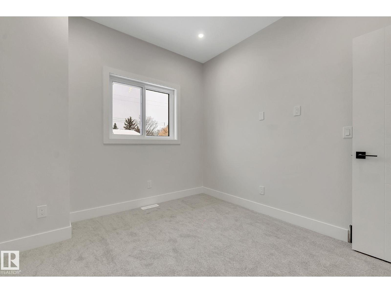
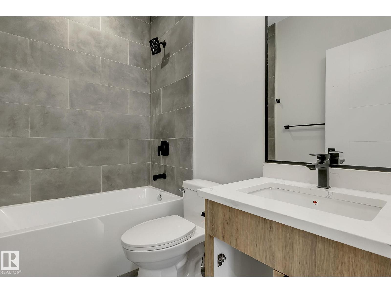
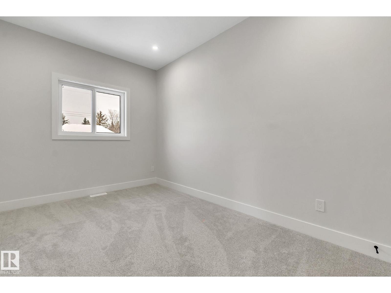
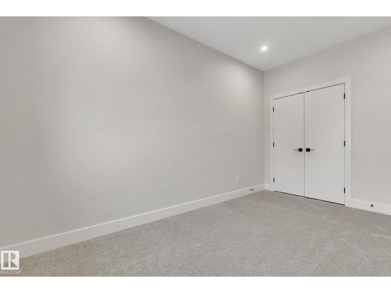
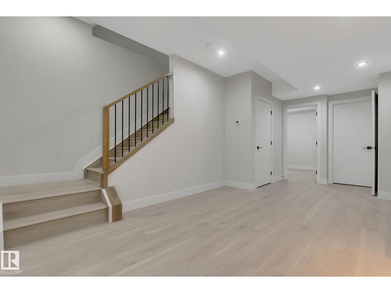
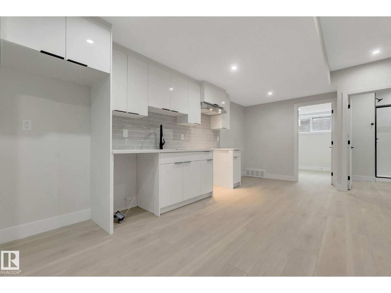
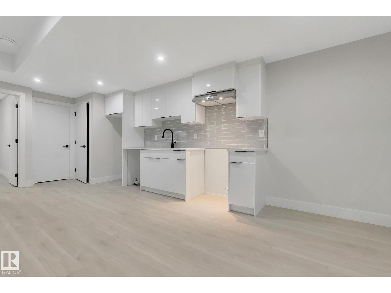
GARAGE SUITE!! Welcome to Mckernan! Experience high end luxury living in the heart of Mckernan with this gorgeous property comes with LEGAL BASEMENT SUITE! This home offers you 5 bed and 3.5 bath in total with very elegant open concept 9ft ceiling and beautiful finishes throughout. Main floor offers you a large living room with large window, open concept kitchen, Quartz countertops and Quartz backsplash. A BAR on the main floor & electric fireplace are surrounded with tile wall, maple glass railing, hardwood flooring (made in Belgium). All lighting fixtures & all tiles are upgraded, Front & back closets are customized with kitchen material. Intent ceiling, LED Rope light all over the kitchen & upstairs in the master suite. Upper level there are 3 bed and 2 full bath. Custom shower in the master suite with high end. Fully finished Legal bsmt is 2 br suite with separate entrance and 2nd kitchen. Vertical siding all over the house & 6ft wide side walk. (id:67053)
Property details
Property
- List price
- $829,000
- Style
- Duplex
- Year built
- 2025
- Living area
- 1,528 square feet
- MLS® number
- E4490339
Interior
- Bedrooms
- 5
- Bathrooms
- 4
- Basement
- Finished, Full, Suite
- Appliances
- —
Systems
- Heating
- Forced air
Parking
- Parking
- Detached Garage
Condo fee
- Ownership
- Freehold
City assessment
- Assessed value
- $715,000 (2025)
- Assessment class
- Residential
Lot & site
- Lot size
- 264 m² (2,840 sq ft)
- Lot features
- Lane
- Site influences
- Lane
- Community
- McKernan
Rooms
Main level
- Living room—
- Kitchen—
Upper Level
- Primary Bedroom—
- Bedroom 2—
- Bedroom 3—
Basement
- Bedroom 4—
- Bedroom 5—
- Second Kitchen—
More homes in McKernan
All 17 homes for sale in McKernan, newest first, with schools, parks and what the neighbourhood sells for.
Listing courtesy of Sterling Real Estate. Listing data is provided under copyright by the REALTORS® Association of Edmonton via the CREA Data Distribution Facility (DDF®). Information is deemed reliable but is not guaranteed accurate by CREA, the board, or Real Living, and should be independently verified. Not intended to solicit properties currently listed for sale.