17804 58 Street NW
McConachie Area · Edmonton, AB T5Y 3W8
MLS® E4515748 · Listing courtesy of Nationwide Realty Corp
3 bedrooms · 3 bathrooms · 1,423 sq ft · Built 2017 · House
About this home
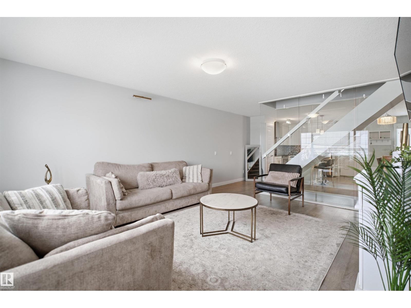
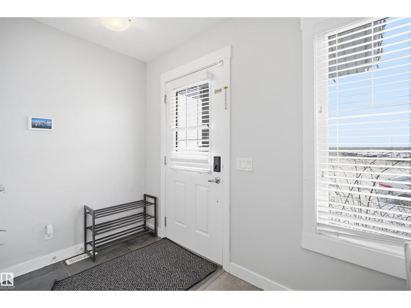
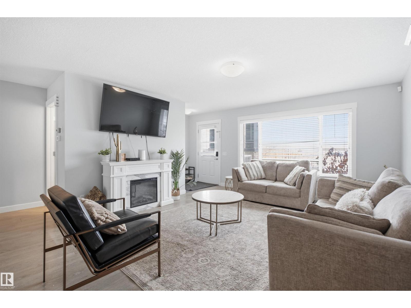
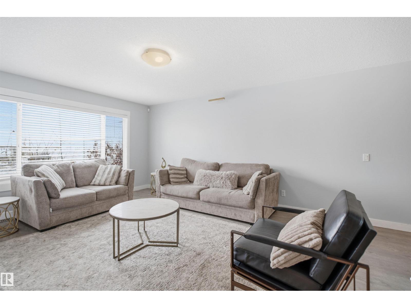
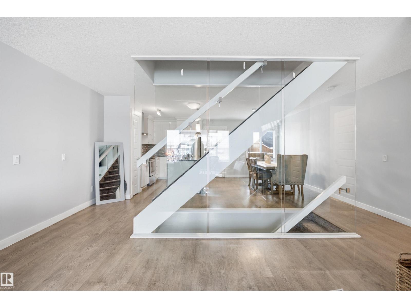
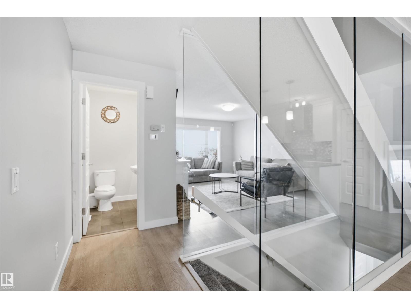
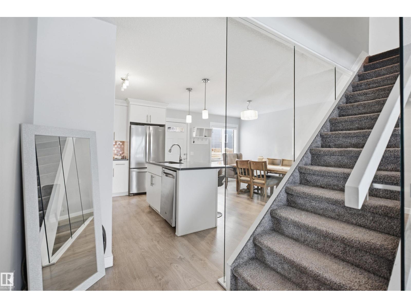
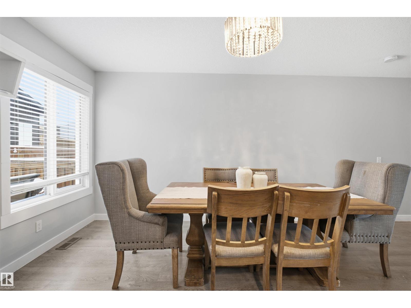
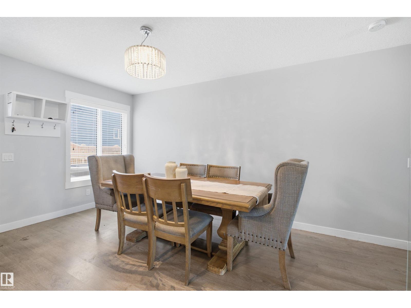
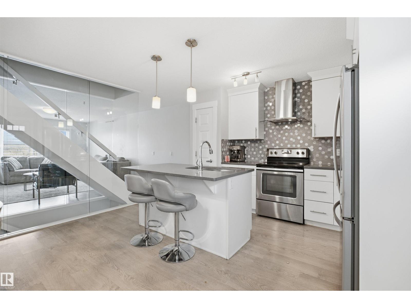
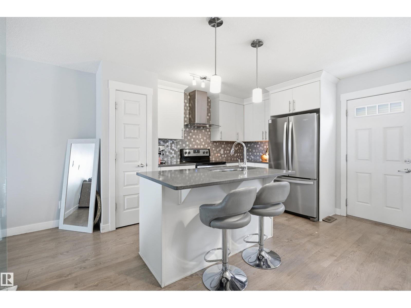
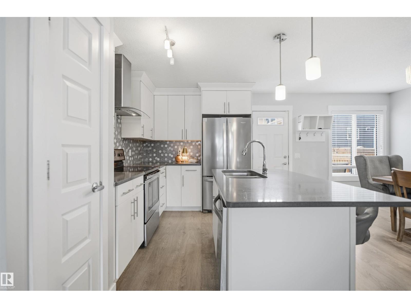
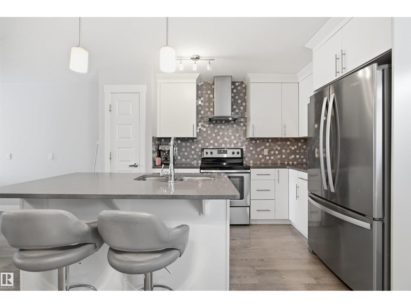
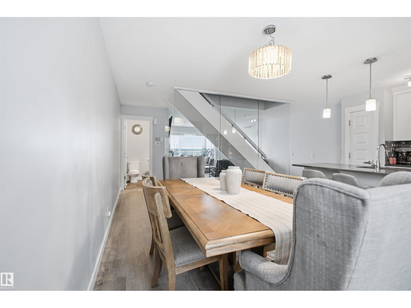
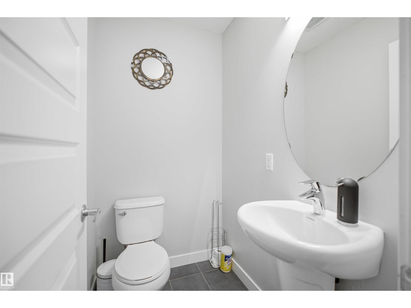
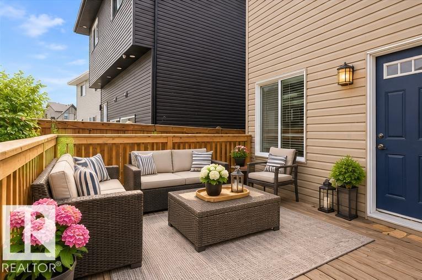
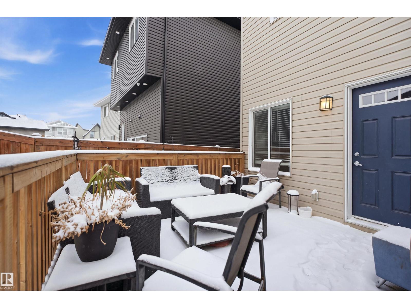
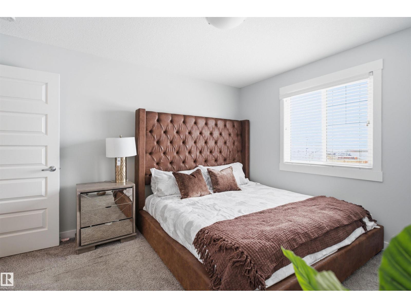
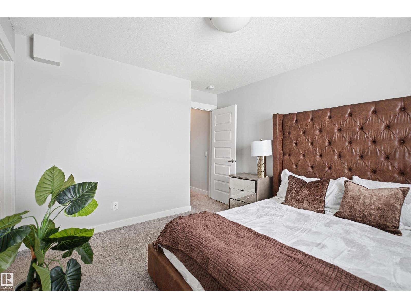
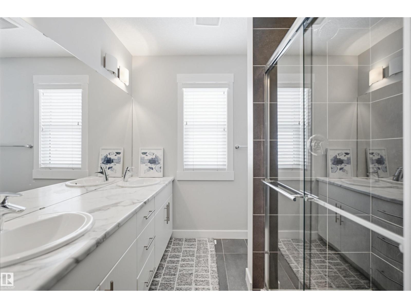
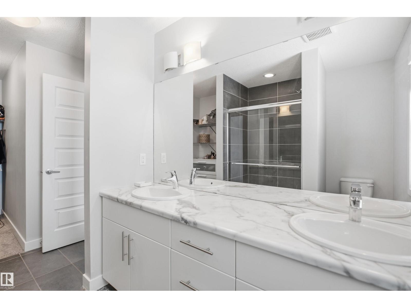
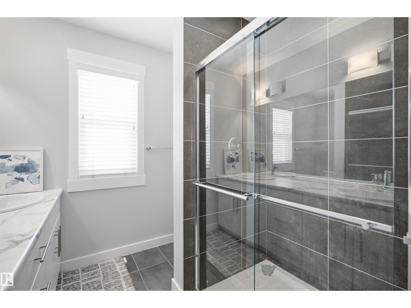
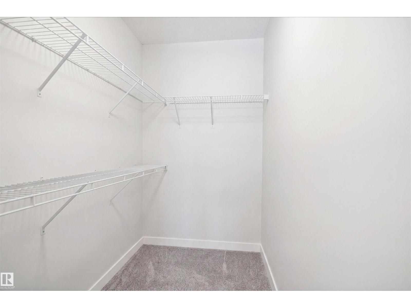
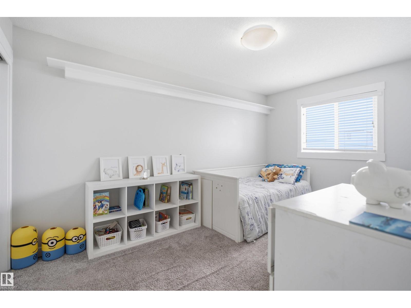
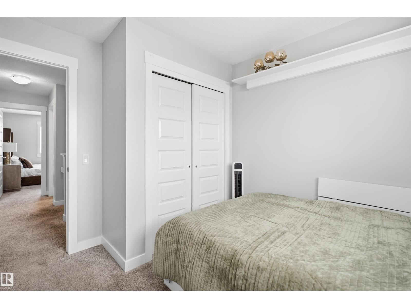
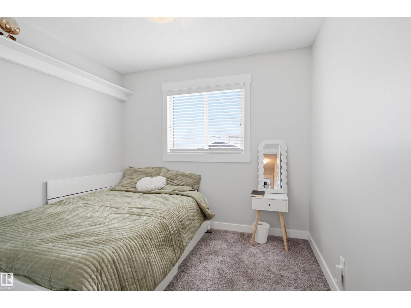
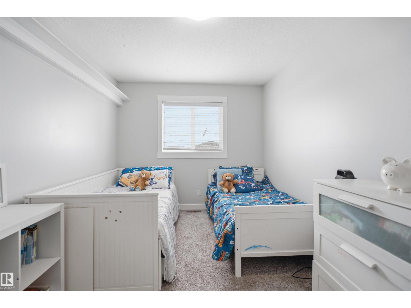
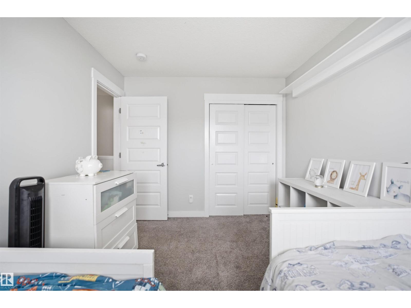
STUNNING GLASS STAIRCASE, OPEN LIVING & GREAT VALUE IN McCONACHIE! Offered at $457,900 this inviting 3 SPACIOUS-bedroom home features FRESH INTERIOR PAINT, a DOUBLE-CAR GARAGE, DECK & PARTIALLY FINISHED BASEMENT! A bright foyer welcomes you into a spacious open-concept main floor, highlighted by a striking glass-railed central staircase that creates an impressive sense of space. The stylish L-shaped kitchen features an island, granite countertops, tall cabinetry, tile backsplash, chimney-style hood fan & stainless steel appliances. Enjoy easy-care laminate flooring on the main level and tile in the bathrooms. Upstairs, the primary bedroom offers a 4-piece ensuite with double sinks and a double shower, while two additional bedrooms feature built-in display shelving. The basement offers flexible space with potential to personalize. Located in the desirable McConachie community, close to schools, shopping and everyday amenities. A wonderful combination of STYLE, SPACE & VALUE! (id:67053)
Property details
Property
- List price
- $457,900
- Style
- House
- Year built
- 2017
- Living area
- 1,423 square feet
- MLS® number
- E4515748
Interior
- Bedrooms
- 3
- Bathrooms
- 3
- Basement
- Partially finished, Full
- Appliances
- Washer, Refrigerator, Dishwasher, Stove, Dryer, Hood Fan, Window Coverings, Garage door opener
Systems
- Heating
- Forced air
Parking
- Parking
- Detached Garage
Condo fee
- Ownership
- Freehold
City assessment
- Assessed value
- $424,500 (2025)
- Assessment class
- Residential
Lot & site
- Lot size
- 312 m² (3,359 sq ft)
- Lot features
- Paved lane, No Animal Home, No Smoking Home
- Site influences
- Paved lane, No Animal Home, No Smoking Home
- Community
- McConachie Area
Rooms
Upper Level
- Primary Bedroom—
- Bedroom 2—
- Bedroom 3—
More homes in McConachie Area
All 51 homes for sale in McConachie Area, newest first, with schools, parks and what the neighbourhood sells for.
Listing courtesy of Nationwide Realty Corp. Listing data is provided under copyright by the REALTORS® Association of Edmonton via the CREA Data Distribution Facility (DDF®). Information is deemed reliable but is not guaranteed accurate by CREA, the board, or Real Living, and should be independently verified. Not intended to solicit properties currently listed for sale.