6283 176 Avenue NW
McConachie Area · Edmonton, AB T5Y 4E5
MLS® E4509669 · Listing courtesy of REMAX River City
$554,000Reduced $20,000 (3.6%) on
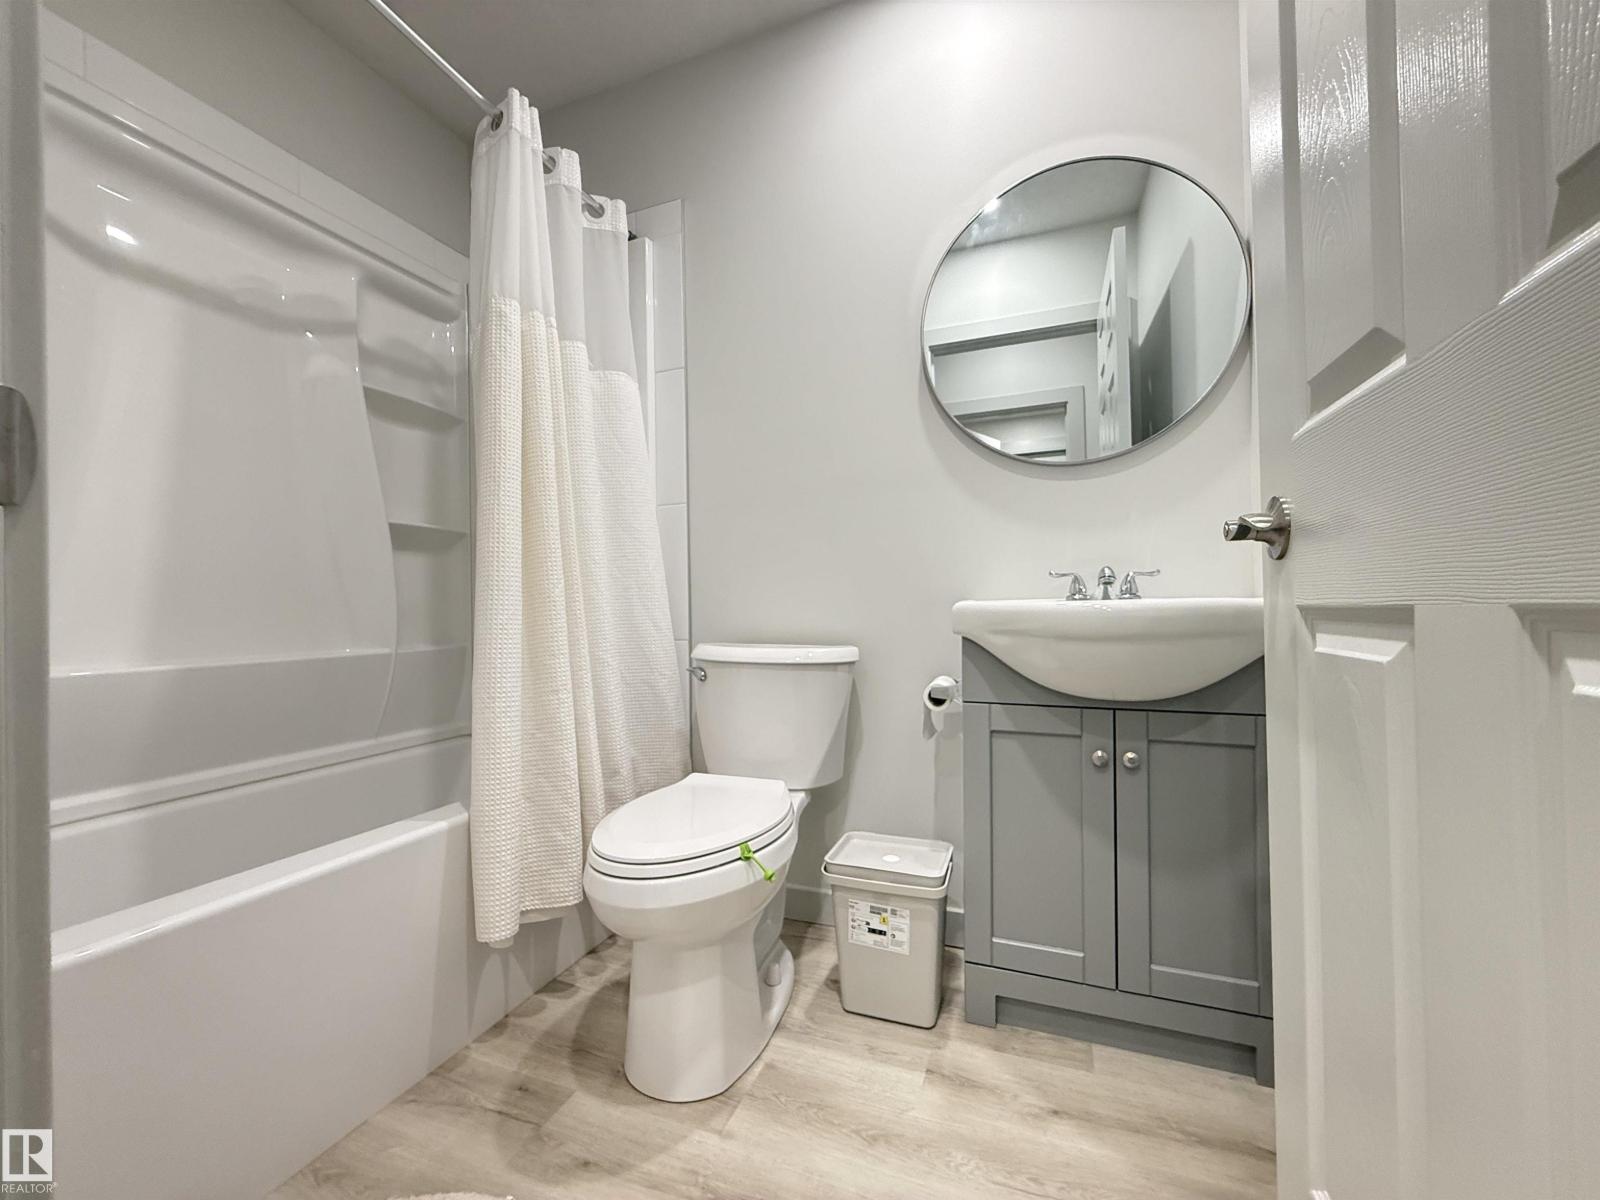
4 bedrooms · 4 bathrooms · 1,290 sq ft · Built 2022 · House
About this home
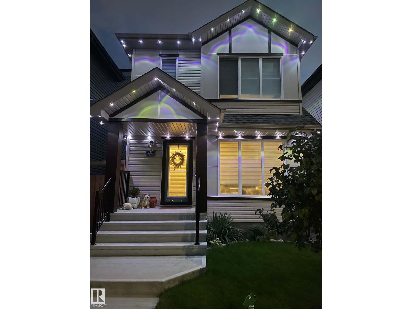
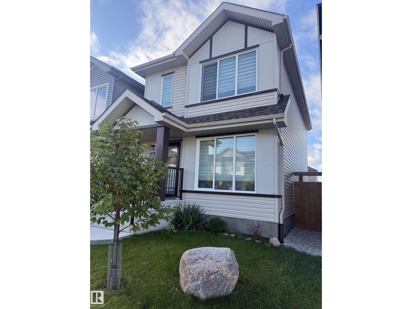
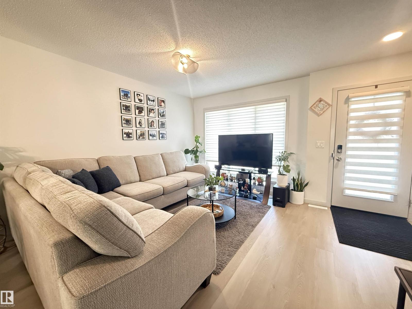
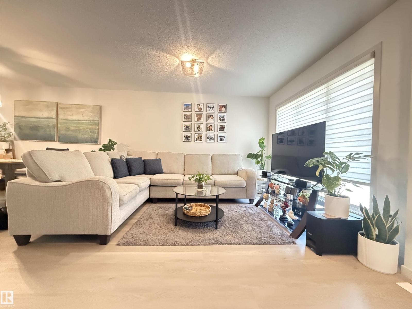
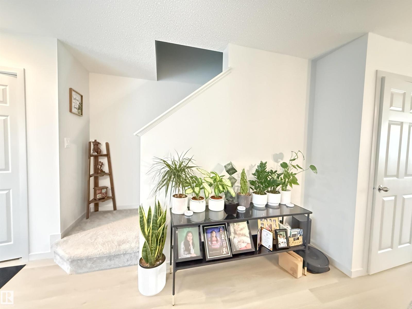
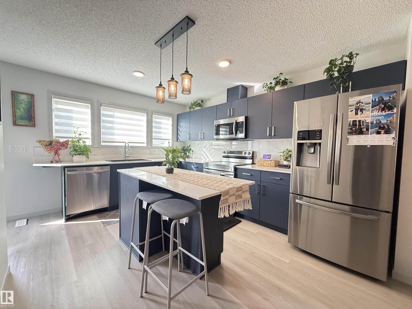
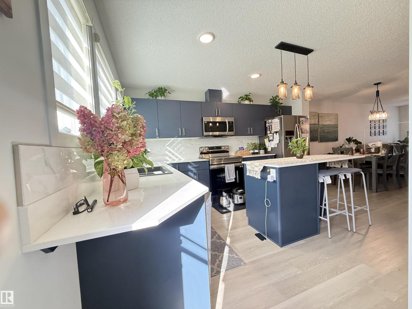
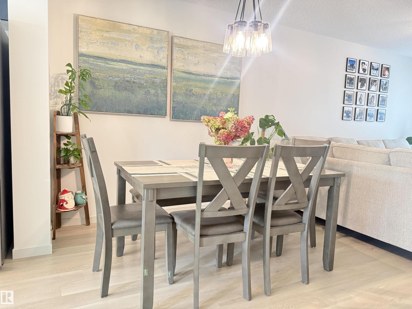
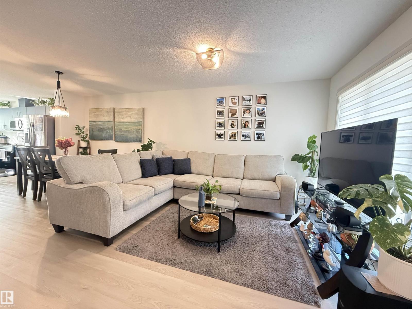
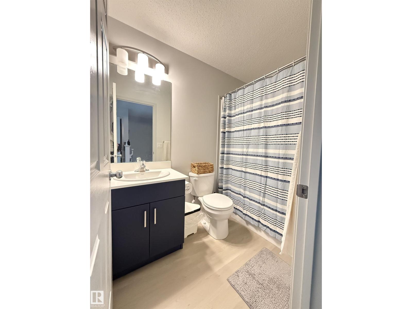
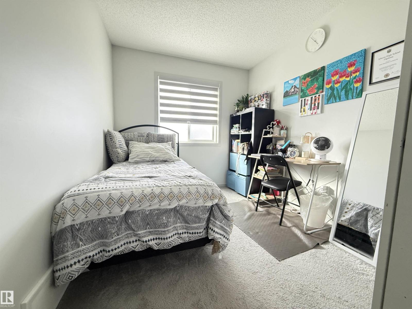
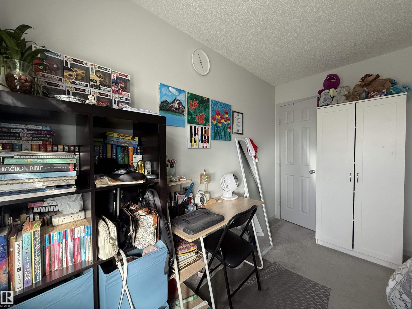
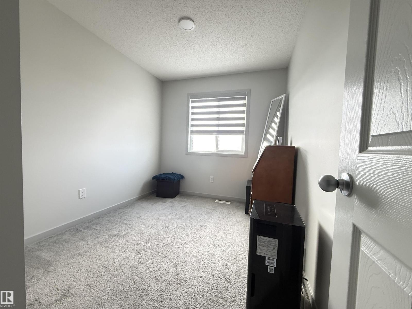
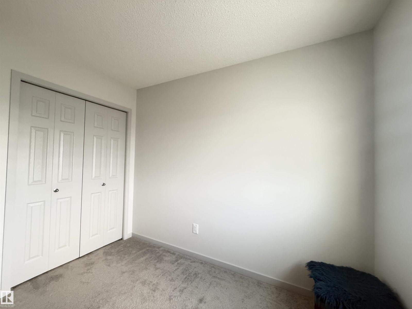
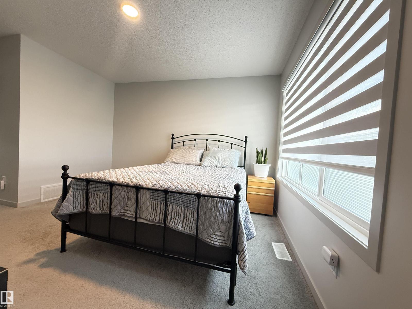
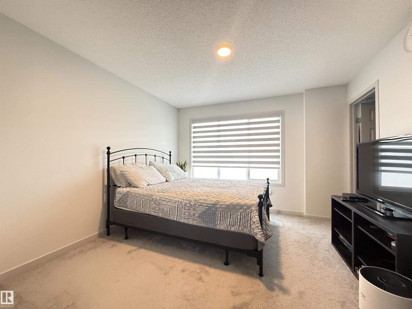
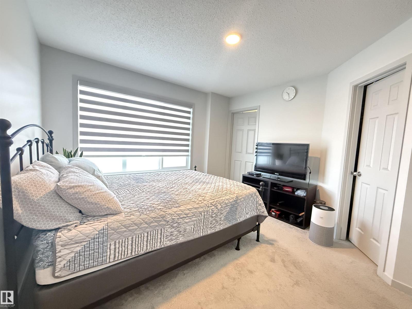
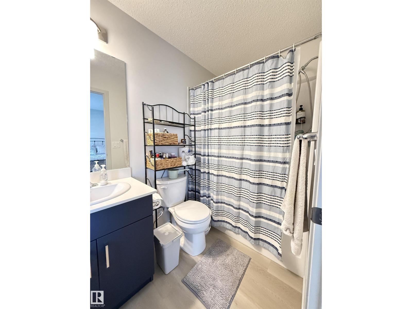
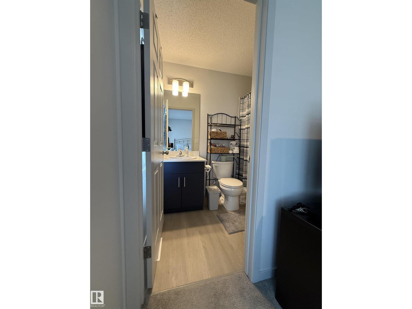
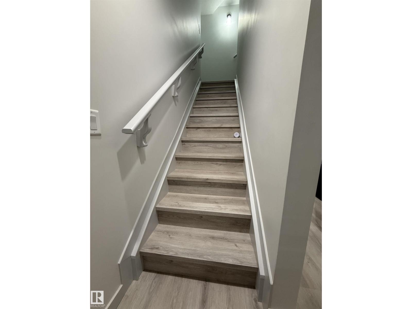
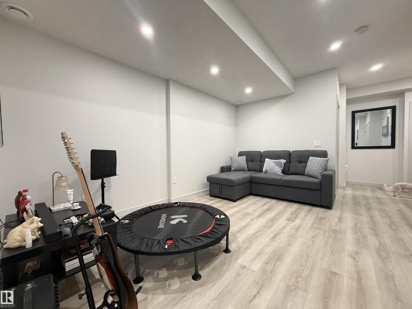
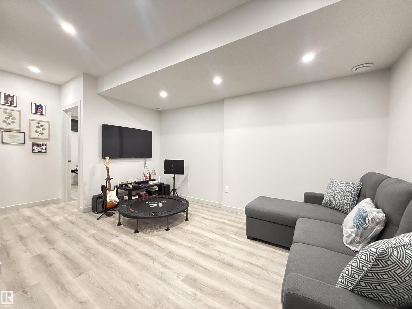
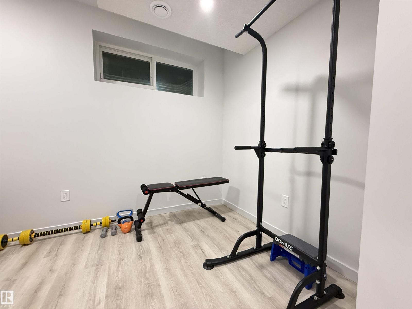
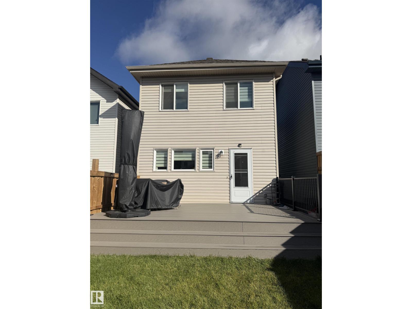
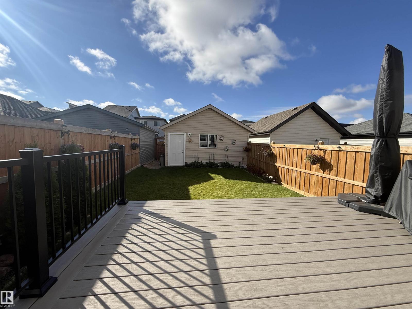
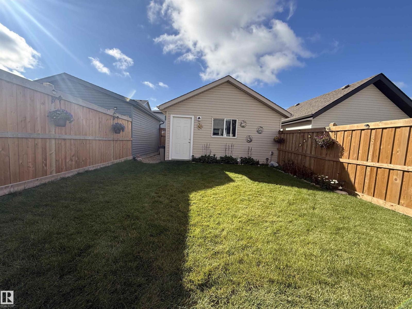
Welcome to this well-maintained two-story home featuring large windows that allow natural light inside the property.This home offers luxury & comfort with luxury vinyl plank throughout the main floor, ample size great room & open concept dining area with stainless steel appliances at the kitchen, backsplash and quartz countertops.Storm doors are added to provide extra layer of protection and better ventilation.A spacious primary bedroom with walk in closet and 4 pcs ensuite bathroom.Two additional room at the second floor with ample space.The property has a separate side entrance that allows you to a private access to the basement and has kitchen rough-ins behind drywalls.Fully landscaped and has a double detached garage,composite deck and is fenced.Owners adds up a lavish lights around the house for a grand exterior looks.Near bus stops, commercial space and few minutes to Anthony Henday.A very wonderful house that for sure you will love! (id:67053)
Property details
Property
- List price
- $534,000
- Previous price
- $554,000
- Price reduced
- Sept. 29, 2026 · $20,000 off
- Style
- House
- Year built
- 2022
- Living area
- 1,290 square feet
- MLS® number
- E4509669
Interior
- Bedrooms
- 4
- Bathrooms
- 4
- Basement
- Finished, Full
- Appliances
- Washer, Refrigerator, Dishwasher, Stove, Dryer, Microwave Range Hood Combo, Window Coverings, Garage door opener, Garage door opener remote(s)
Systems
- Heating
- Forced air
Parking
- Parking
- Detached Garage
Condo fee
- Ownership
- Freehold
City assessment
- Assessed value
- $462,500 (2025)
- Assessment class
- Residential
Lot & site
- Lot size
- 248 m² (2,670 sq ft)
- Lot features
- Lane, No Smoking Home
- Site influences
- Lane, No Smoking Home
- Community
- McConachie Area
Rooms
Main level
- Living room3.69 × 2.78 meters
- Dining room3.27 × 2.6 meters
Upper Level
- Primary Bedroom3.66 × 3.53 meters
- Bedroom 22.95 × 2.5 meters
- Bedroom 32.95 × 2.6 meters
Basement
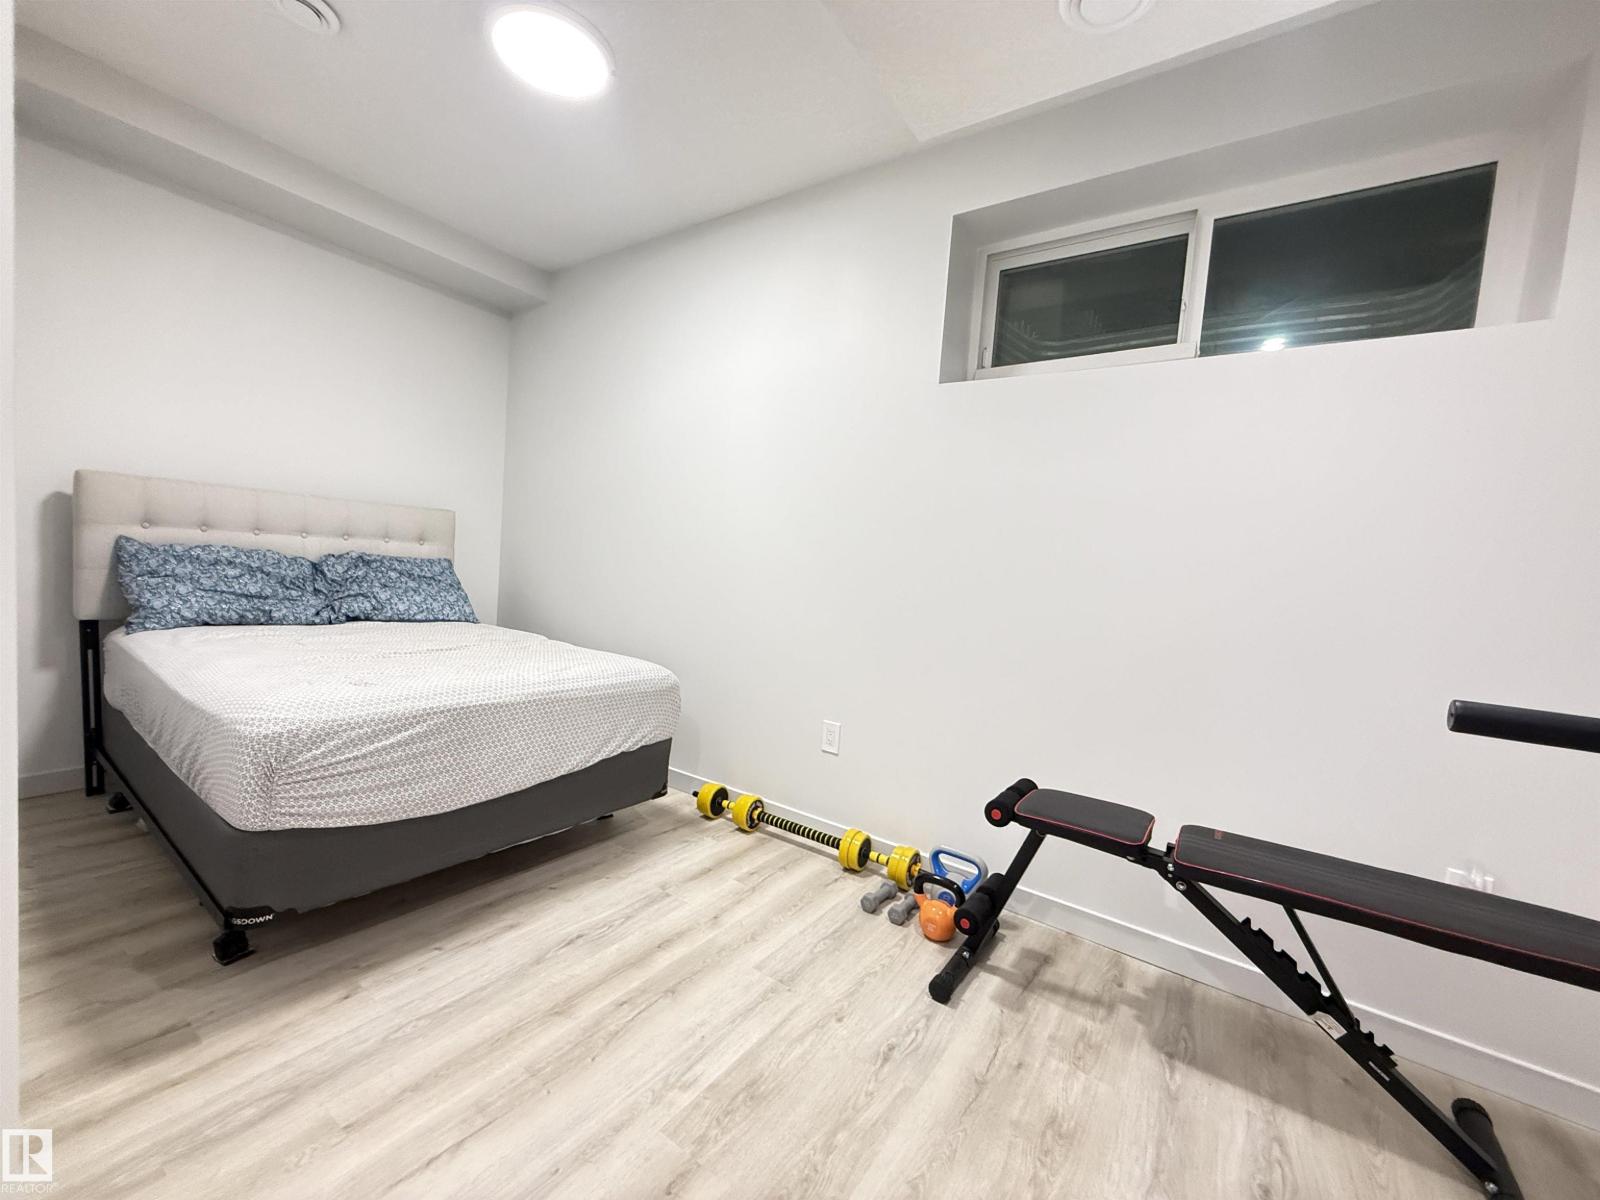
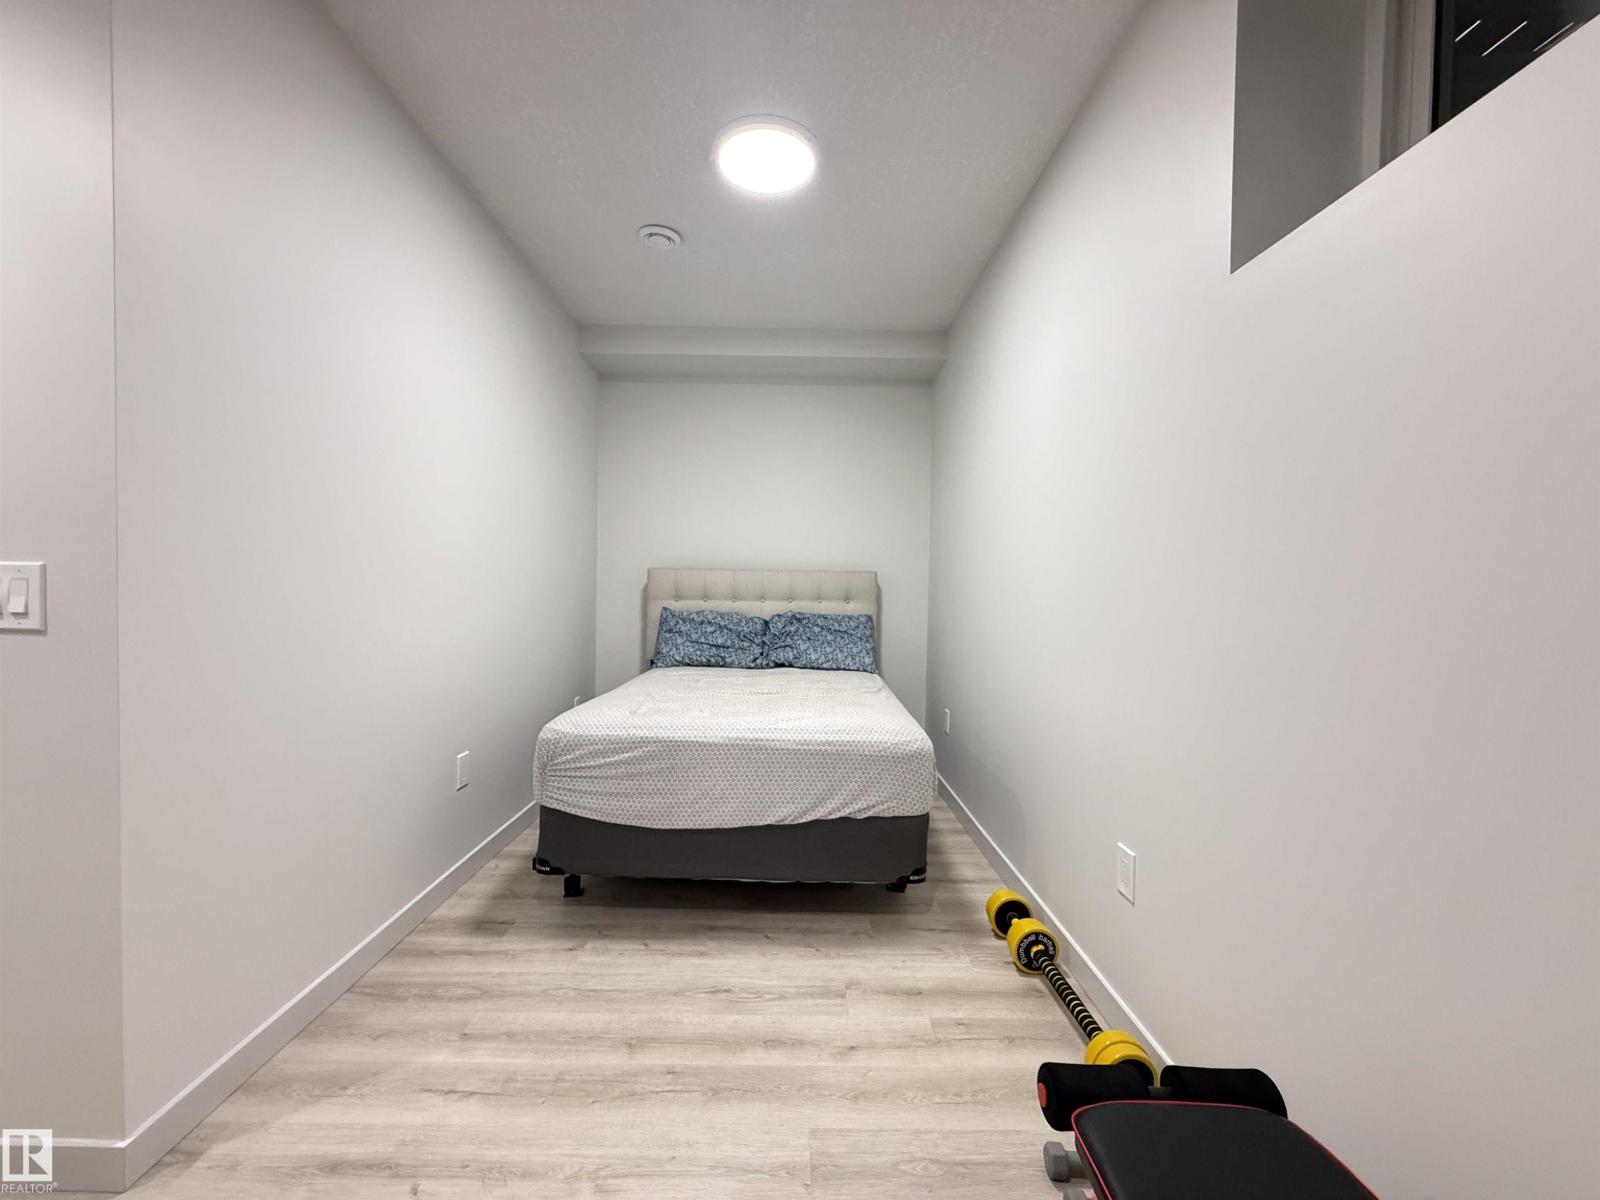
- Bedroom 44.69 × 2.14 meters
More homes in McConachie Area
All 57 homes for sale in McConachie Area, newest first, with schools, parks and what the neighbourhood sells for.
Listing courtesy of REMAX River City. Listing data is provided under copyright by the REALTORS® Association of Edmonton via the CREA Data Distribution Facility (DDF®). Information is deemed reliable but is not guaranteed accurate by CREA, the board, or Real Living, and should be independently verified. Not intended to solicit properties currently listed for sale.