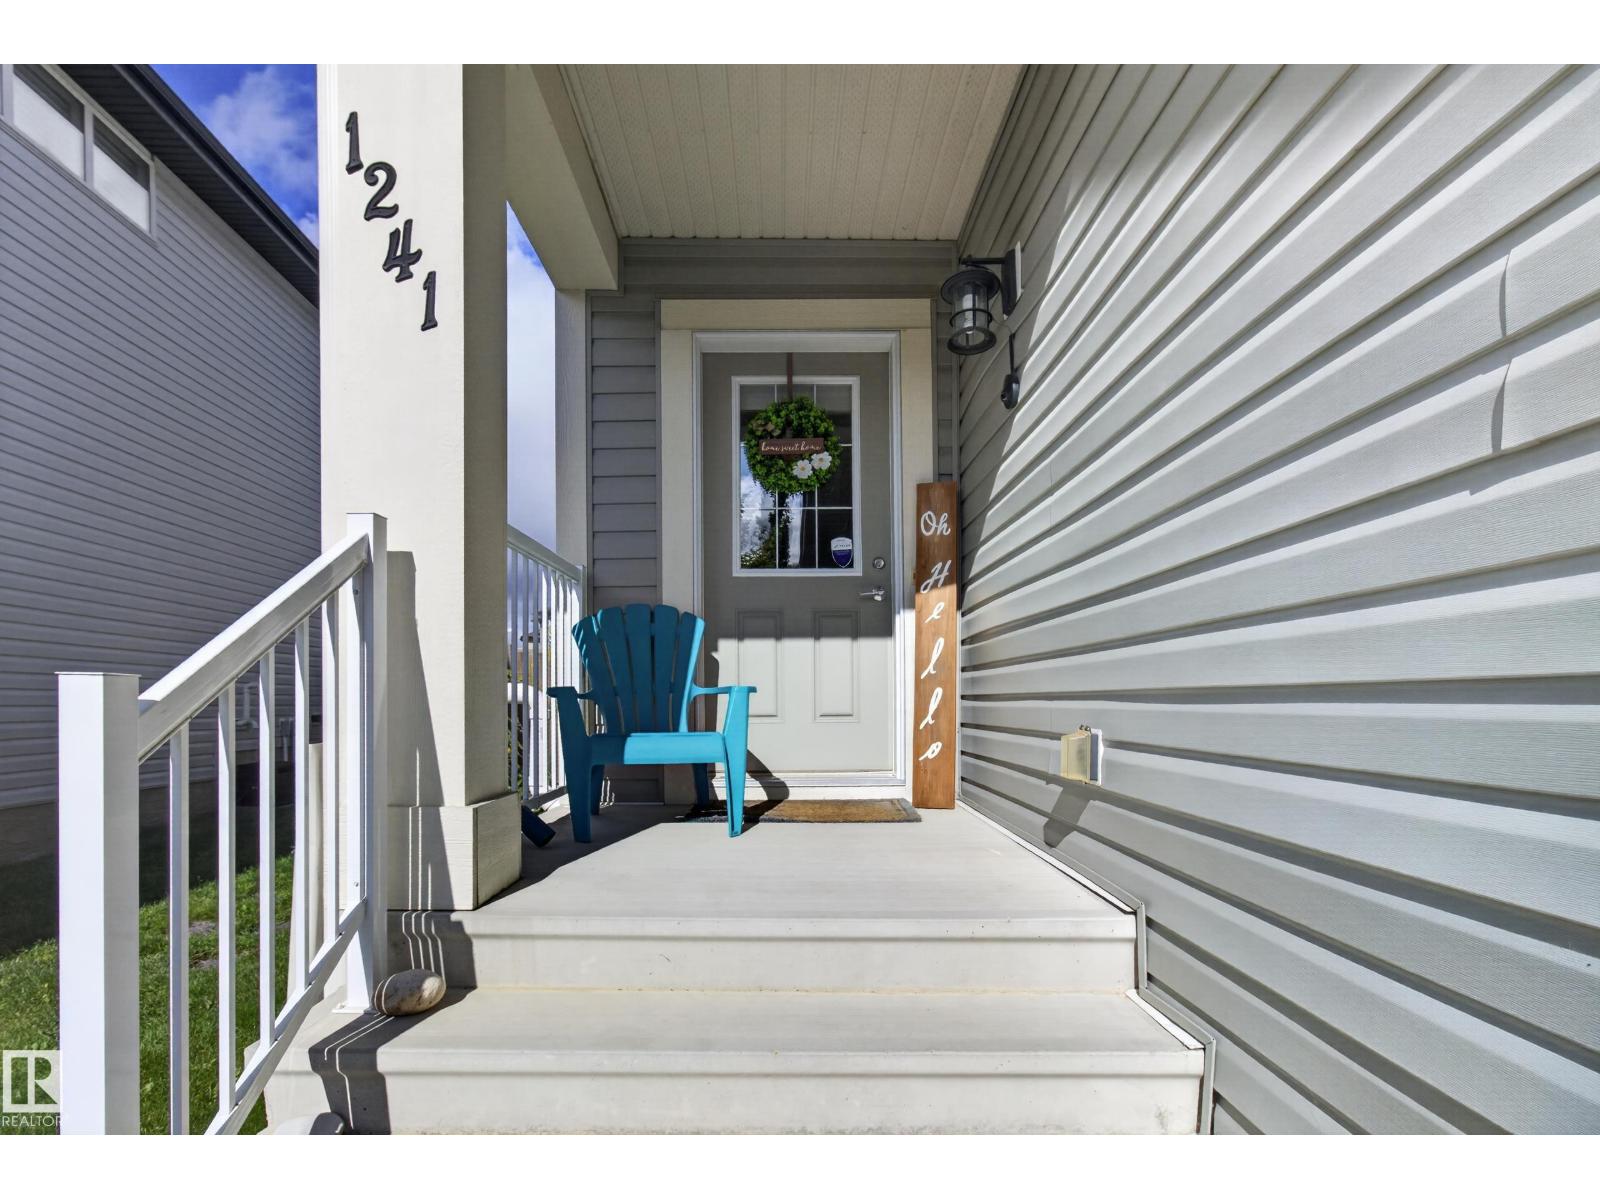
1241 McConachie Boulevard NW
McConachie Area · Edmonton, AB T5Y 0K8
MLS® E4508542 · Listing courtesy of RE/MAX Elite
$444,900Reduced $24,900 (5.6%) on
3 bedrooms · 4 bathrooms · 1,618 sq ft · Built 2015 · Duplex
About this home
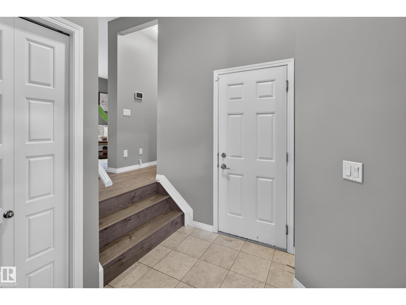
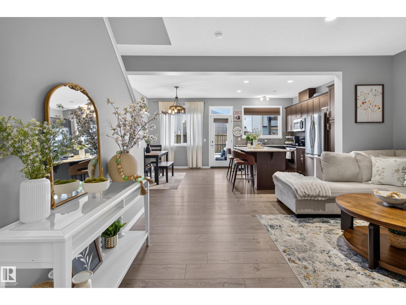
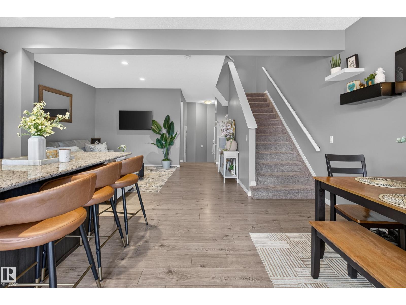
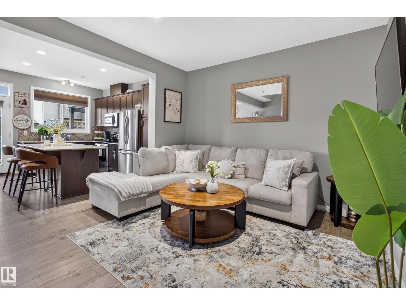
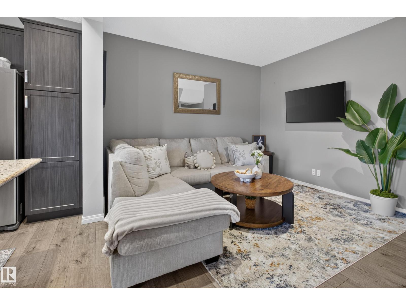
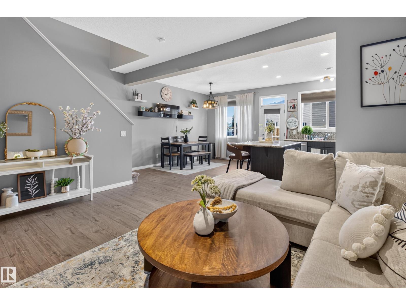
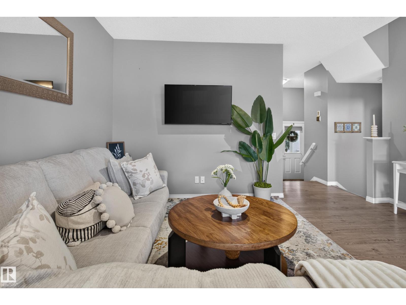
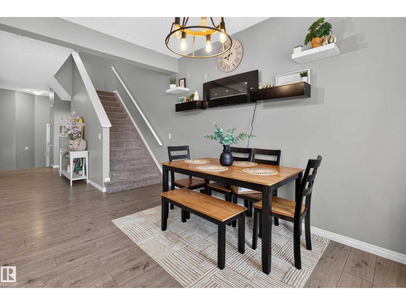
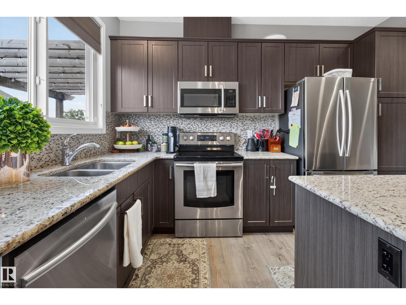
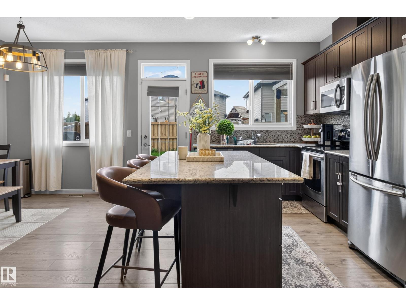
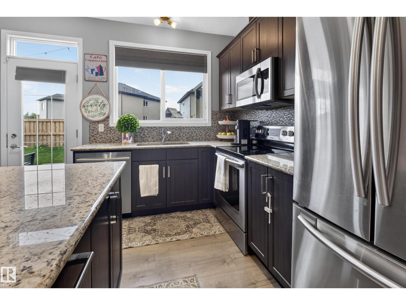
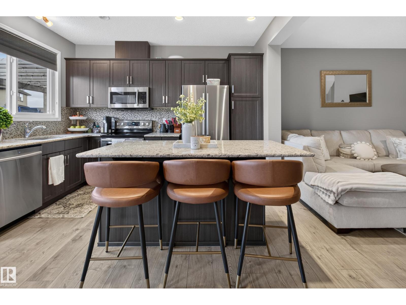
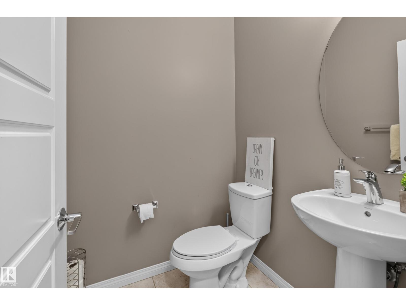
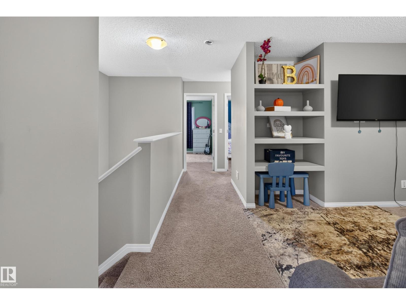
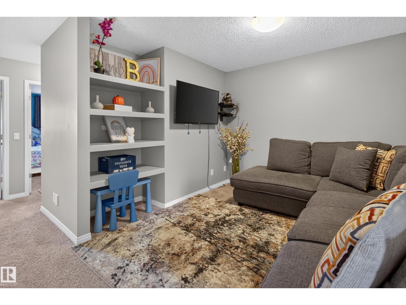
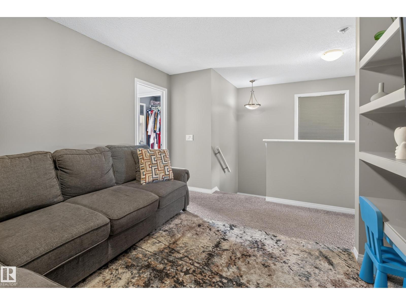
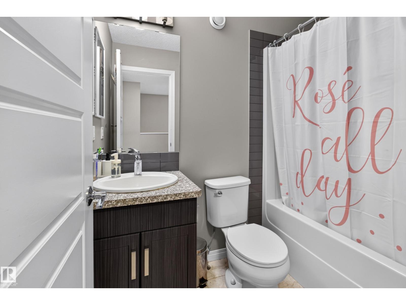
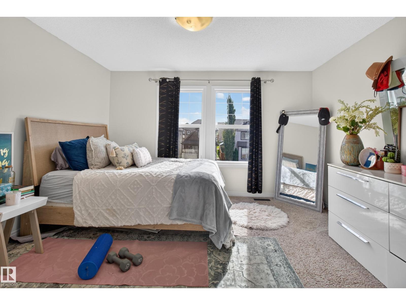
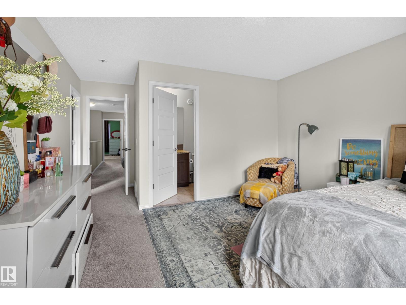
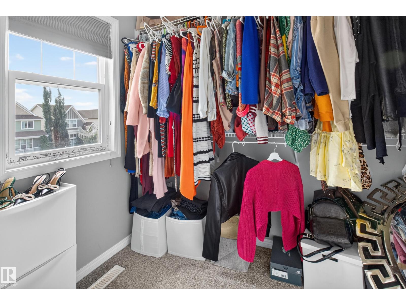
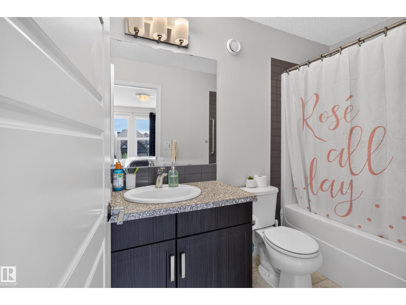
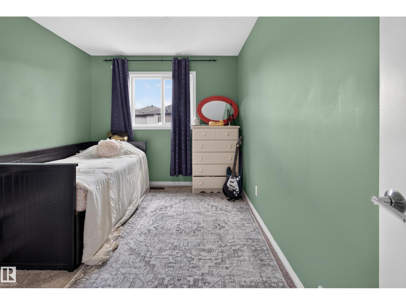
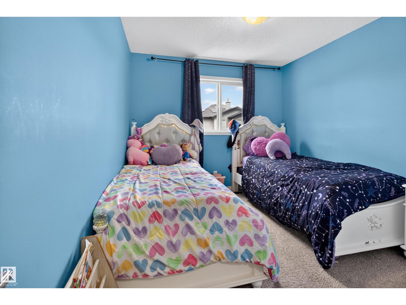
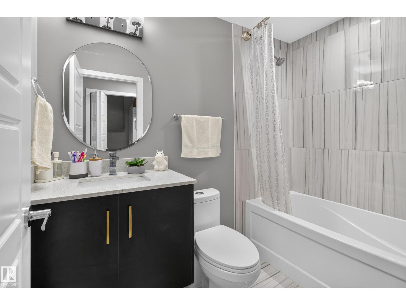
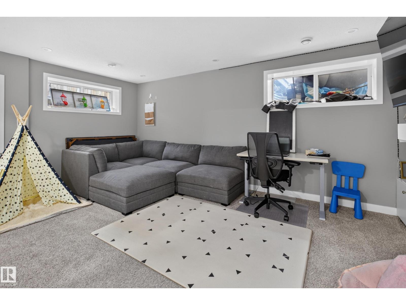
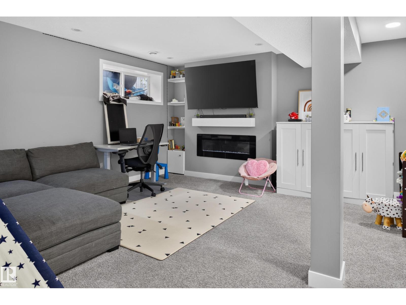
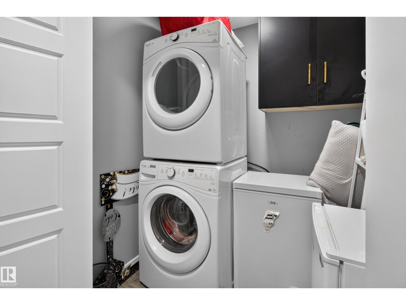
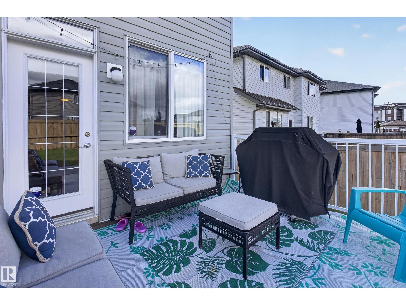
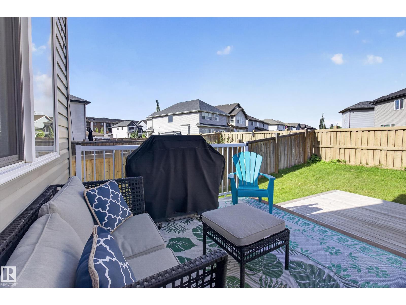
Generous 1618 Sq' 2 storey home in the desirable neighborhood of McConachie. Main floor is a bright open concept design featuring a functional kitchen equipped with classic granite countertops and beautiful tile backsplash 2 pce bath. Up stairs features 3 spacious bedrooms 2 full baths plus a bonus versatile flex room that would work perfectly as a home office, playroom or an additional family room. Expansive fully finished basement with a family room, 4 piece bathroom, laundry and ample extra storage space. An oversized single attached garage. (id:67053)
Property details
Property
- List price
- $420,000
- Previous price
- $444,900
- Price reduced
- Oct. 5, 2026 · $24,900 off
- Style
- Duplex
- Year built
- 2015
- Living area
- 1,618 square feet
- MLS® number
- E4508542
Interior
- Bedrooms
- 3
- Bathrooms
- 4
- Basement
- Finished, Full
- Appliances
- Washer, Refrigerator, Dishwasher, Stove, Dryer, Microwave Range Hood Combo, Window Coverings, Garage door opener, Garage door opener remote(s)
Systems
- Heating
- Forced air
Parking
- Parking
- Attached Garage, Oversize
Condo fee
- Ownership
- Freehold
City assessment
- Assessed value
- $460,500 (2025)
- Assessment class
- Residential
Lot & site
- Lot size
- 311 m² (3,344 sq ft)
- Community
- McConachie Area
Rooms
Main level
- Living room5.83 × 3.62 meters
- Dining room3.32 × 3.96 meters
- Kitchen2.5 × 3.96 meters
Upper Level
- Family room4.23 × 2.98 meters
- Primary Bedroom—
- Bedroom 2—
- Bedroom 3—
More homes in McConachie Area
All 57 homes for sale in McConachie Area, newest first, with schools, parks and what the neighbourhood sells for.
Listing courtesy of RE/MAX Elite. Listing data is provided under copyright by the REALTORS® Association of Edmonton via the CREA Data Distribution Facility (DDF®). Information is deemed reliable but is not guaranteed accurate by CREA, the board, or Real Living, and should be independently verified. Not intended to solicit properties currently listed for sale.