17907 62 Street NW
McConachie Area · Edmonton, AB T5Y 3Z4
MLS® E4501850 · Listing courtesy of Royal Lepage Arteam Realty
$528,000Reduced $5,200 (1.0%) on
4 bedrooms · 4 bathrooms · 1,653 sq ft · Built 2020 · House
About this home
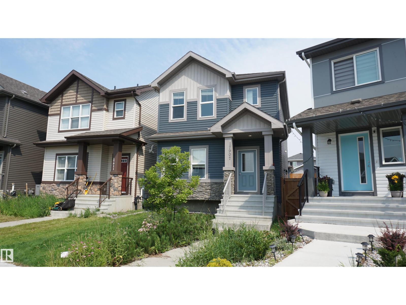
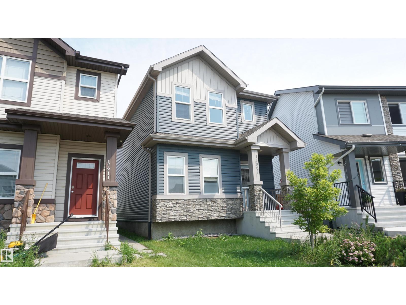
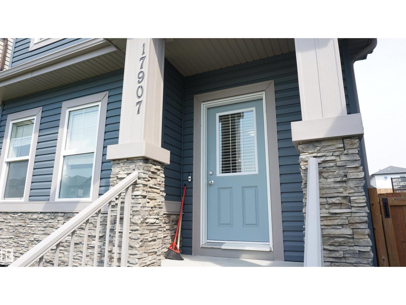
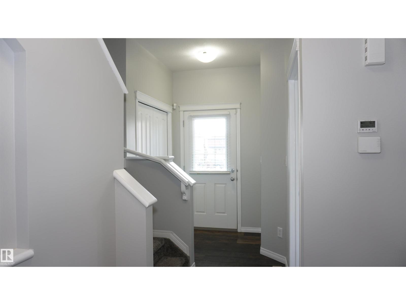
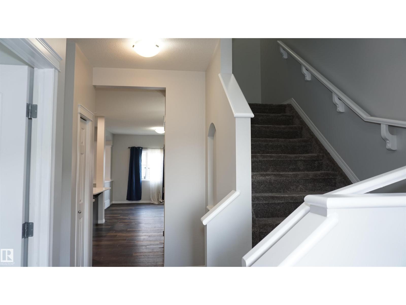
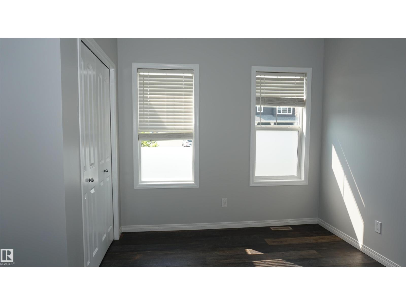
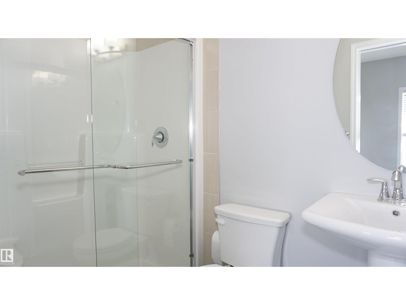
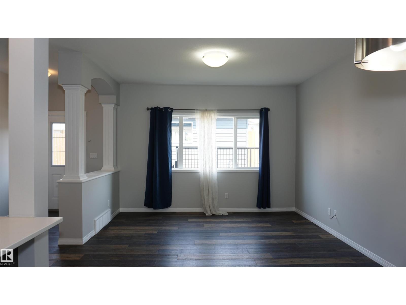
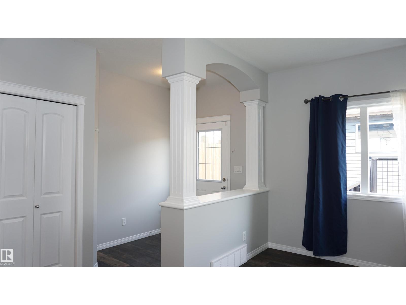
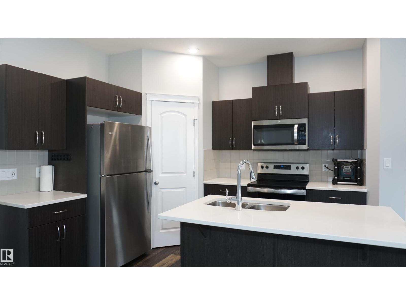
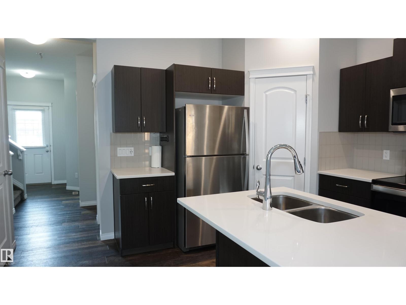
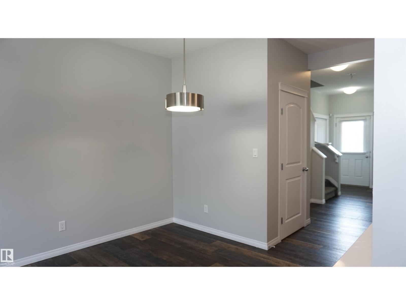
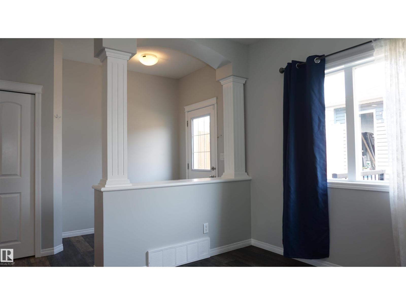
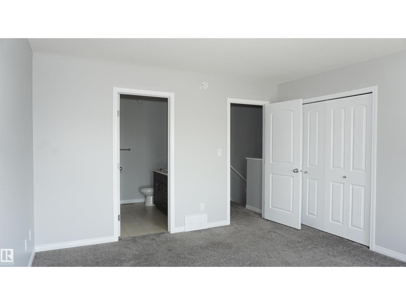
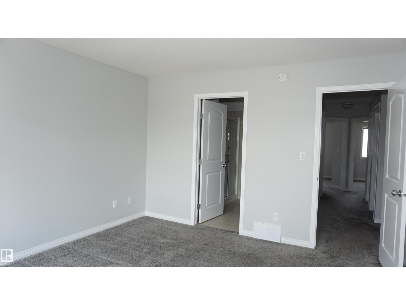
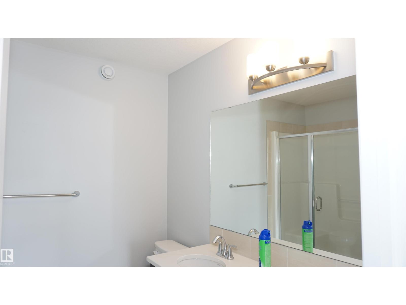
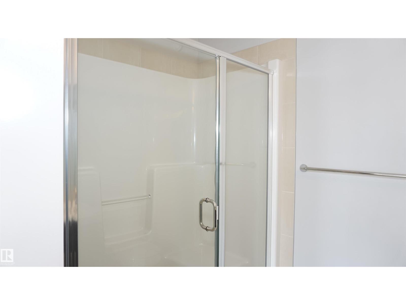
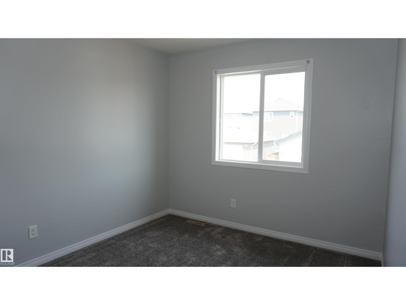
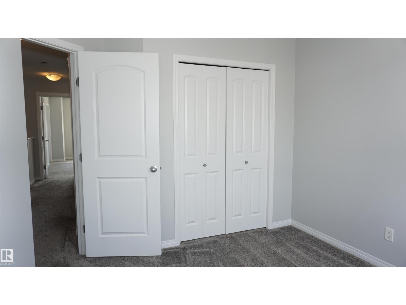
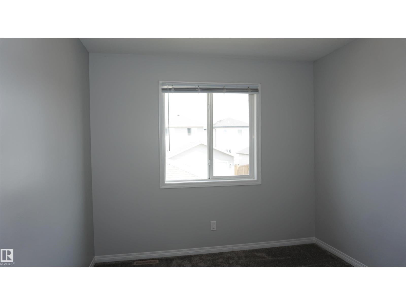
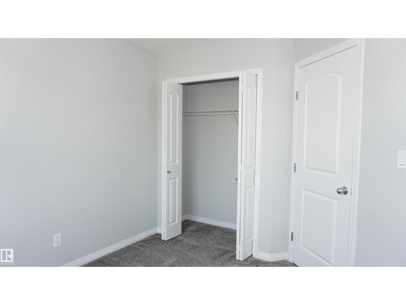
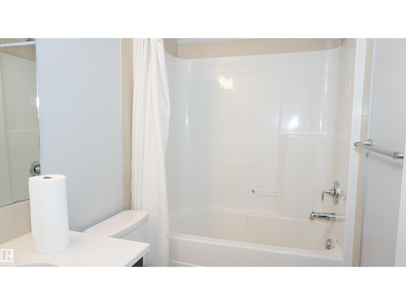
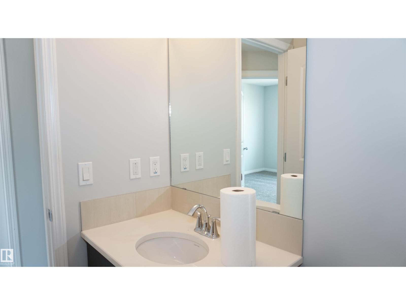
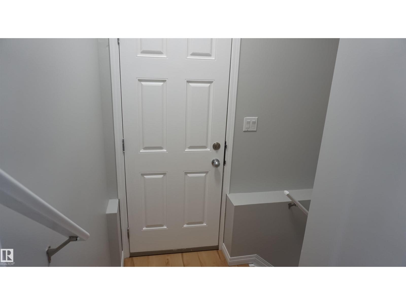
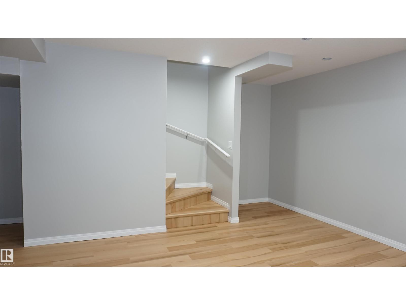
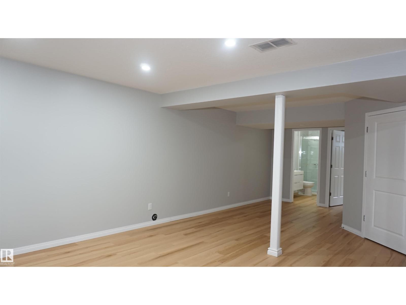
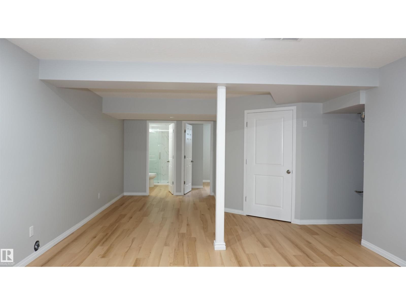
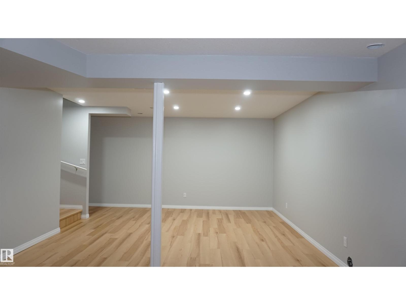
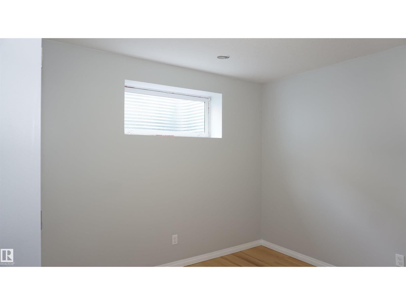
Welcome to this hidden gem on a quiet street in McConachie! This 1653 sq.ft 2-storey home is located on pie shape lot with huge two-tier deck and double detached garage. The main level includes a front flex room perfect for a home office or a bedroom and a 3-pc bathroom. Living room, kitchen and dining area are all bright wide open to east facing back yard. Master bedroom upstairs with 3-pc ensuite, dual vanity and spacious walk-in closet. Other two good sized bedrooms and 4-pc bathroom finish up the second-floor layout. New fully finished basement with separate side entrance offers a large bedroom, a 3-pc bathroom, and a large family room for any extra get-together activities. Walking distance to playground, pond, public transit, short drive to schools, shopping and quick access to Anthony Henday Drive. (id:67053)
Property details
Property
- List price
- $522,800
- Previous price
- $528,000
- Price reduced
- Aug. 29, 2026 · $5,200 off
- Style
- House
- Year built
- 2020
- Living area
- 1,653 square feet
- MLS® number
- E4501850
Interior
- Bedrooms
- 4
- Bathrooms
- 4
- Basement
- Finished, Full
- Appliances
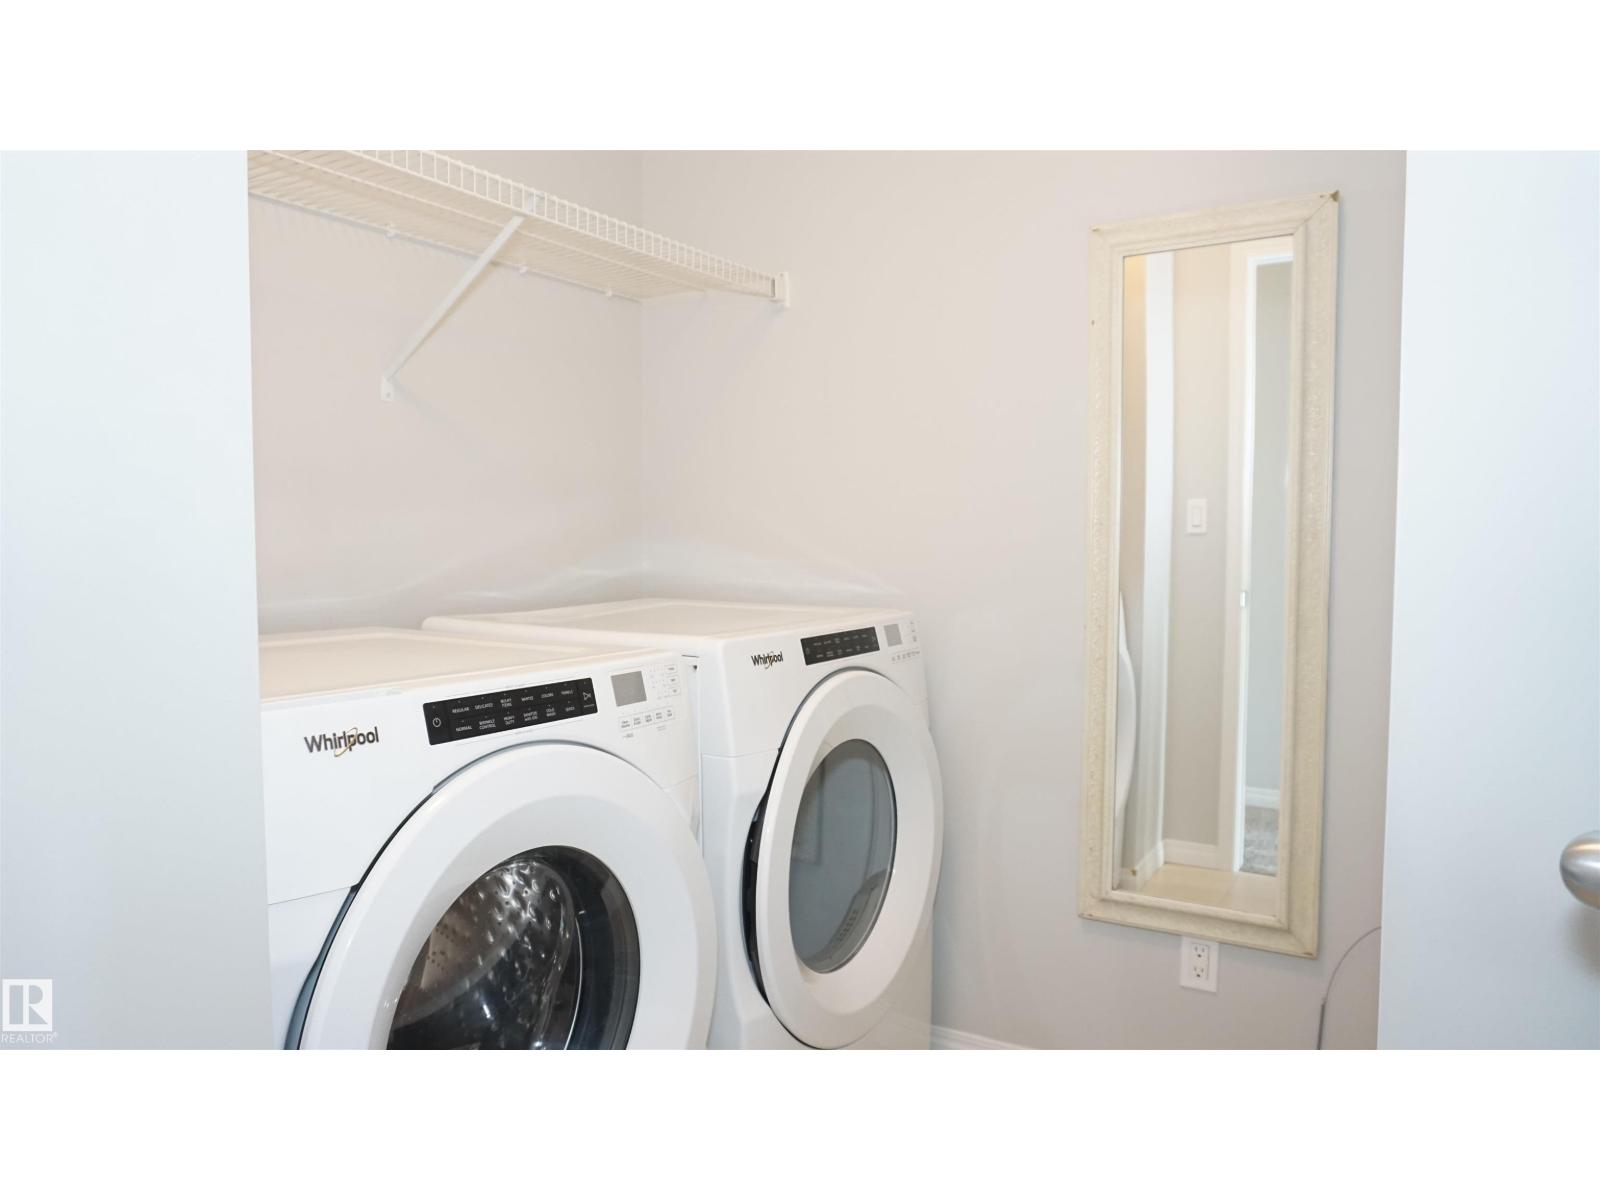
- Washer, Refrigerator, Dishwasher, Stove, Dryer, Microwave Range Hood Combo, Garage door opener, Garage door opener remote(s)
Systems
- Heating
- Forced air
Parking
- Parking
- Detached Garage
Condo fee
- Ownership
- Freehold
City assessment
- Assessed value
- $497,500 (2025)
- Assessment class
- Residential
Lot & site
- Lot size
- 386 m² (4,159 sq ft)
- Lot features
- Lane
- Site influences
- Lane
- Community
- McConachie Area
Rooms
Main level
- Living room—
- Dining room—
- Kitchen—
- Office—
Basement
- Family room—
- Bedroom 4—
Upper Level
- Primary Bedroom—
- Bedroom 2—
- Bedroom 3—
More homes in McConachie Area
All 58 homes for sale in McConachie Area, newest first, with schools, parks and what the neighbourhood sells for.
Listing courtesy of Royal Lepage Arteam Realty. Listing data is provided under copyright by the REALTORS® Association of Edmonton via the CREA Data Distribution Facility (DDF®). Information is deemed reliable but is not guaranteed accurate by CREA, the board, or Real Living, and should be independently verified. Not intended to solicit properties currently listed for sale.