17677 60A Street NW
McConachie Area · Edmonton, AB T5Y 3N9
MLS® E4501117 · Listing courtesy of MaxWell Polaris
$440,000Reduced $15,000 (3.4%) on
3 bedrooms · 3 bathrooms · 1,354 sq ft · Built 2014 · House
About this home
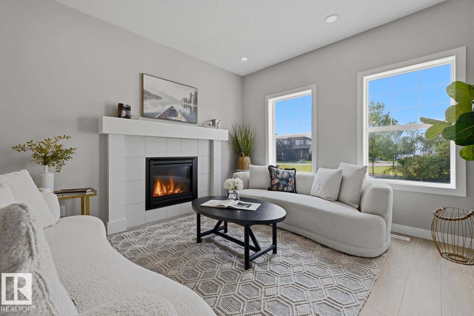
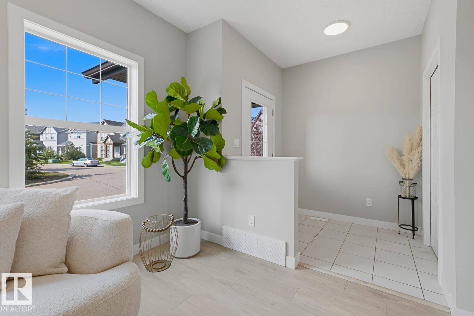
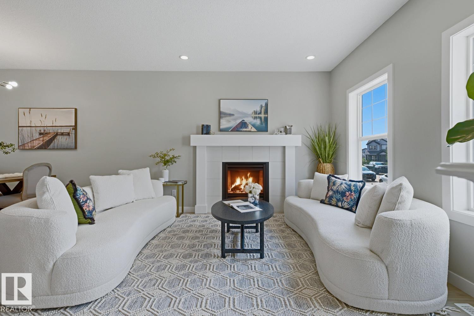
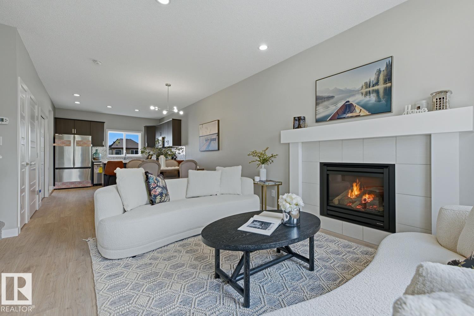
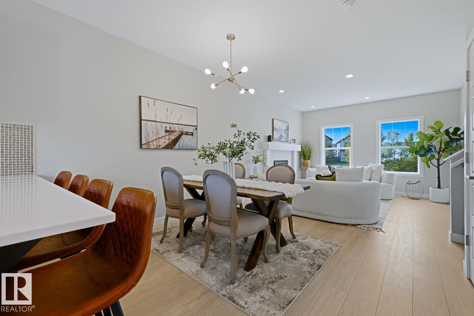
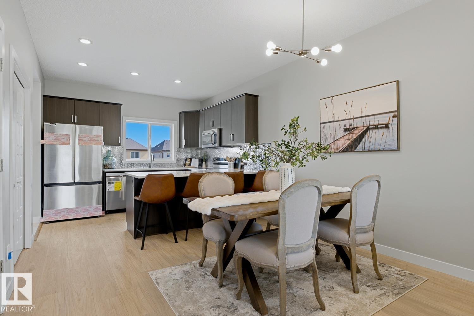
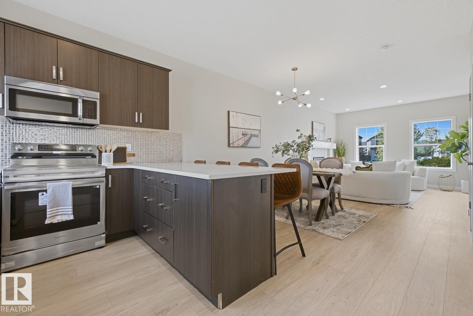
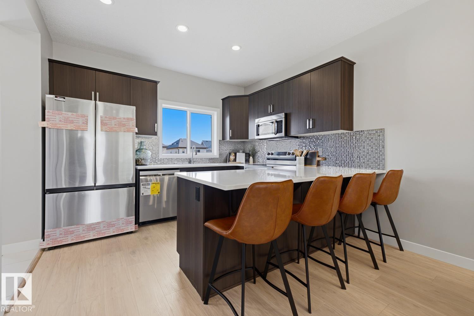
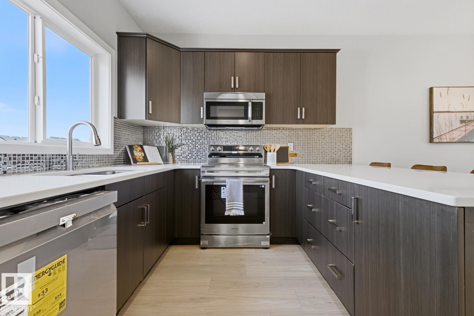
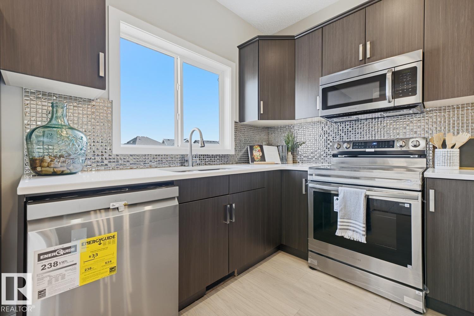
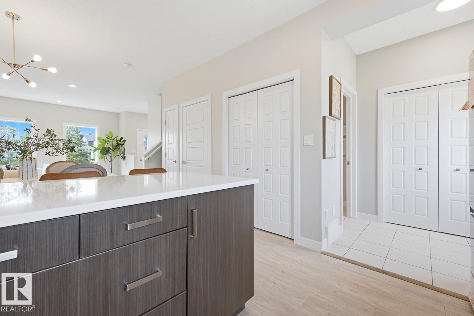
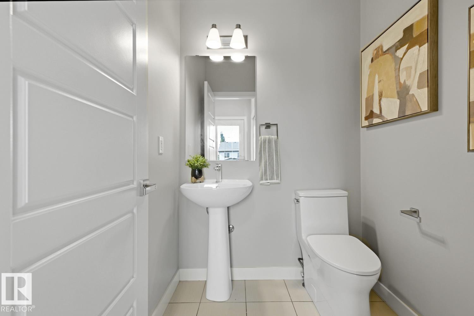
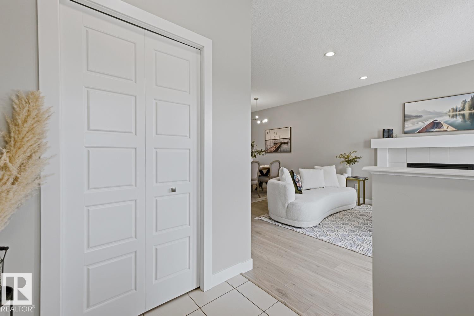
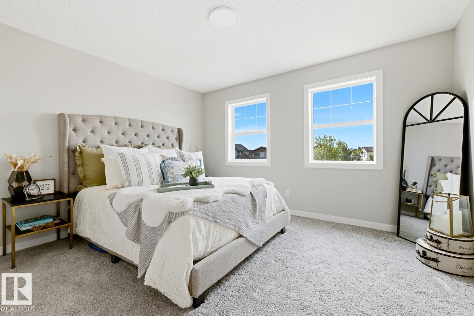
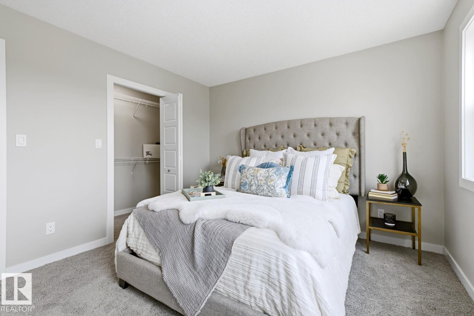
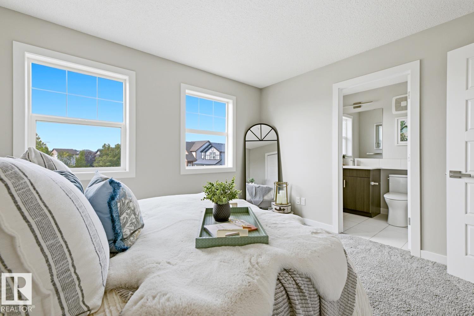
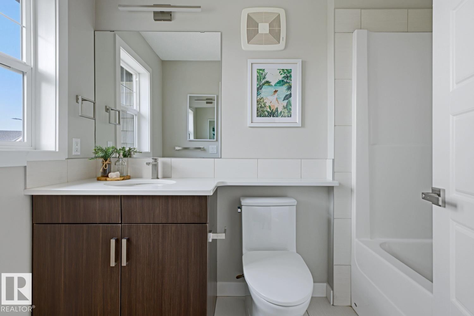
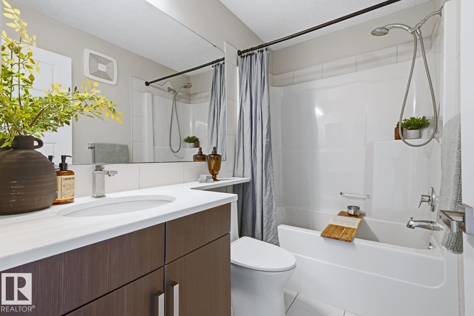
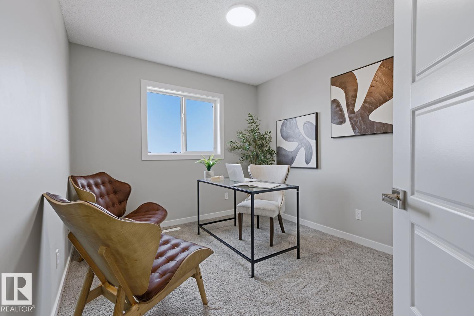
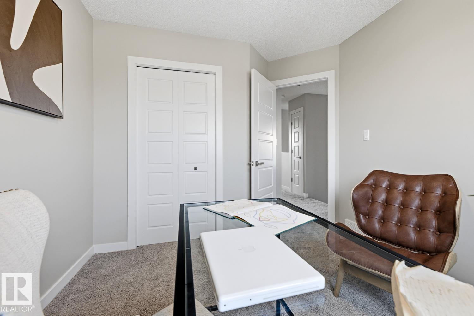
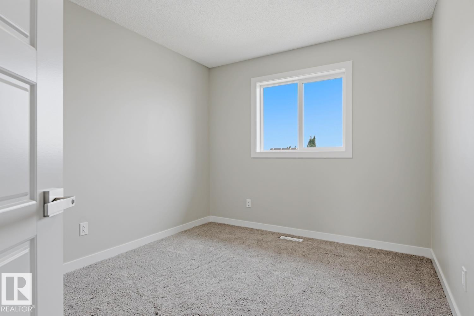
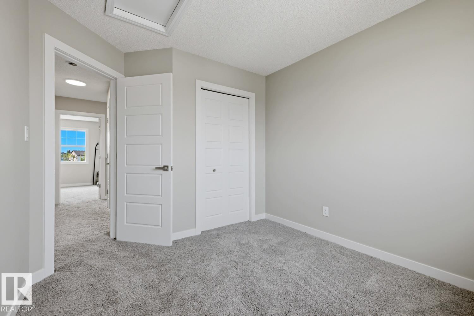
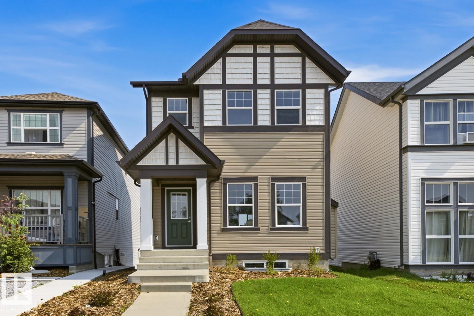
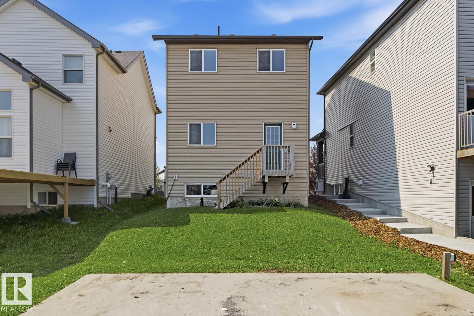
Welcome to family friendly McConachie! This beautifully refreshed and well maintained home offers the perfect blend of style, comfort, and convenience. Facing green space with plenty of street parking, it boasts fantastic curb appeal with fresh painted door and new shrubs. Inside, the bright open concept main floor features a stunning GAS FIREPLACE, creating a warm and inviting living space. The kitchen offers QUARTZ countertop, rich wood cabinetry, BRAND NEW stainless steel appliances, and plenty of counter space. A rear entry and 2 piece bath complete the main level. Upstairs you’ll find 3 bedrooms, a full bathroom, and a bright primary suite with a WALK IN closet and ENSUITE. The unfinished basement with 2 windows is ready for your future plans. UPDATES INCLUDE: fresh paint, new trim, new luxury vinyl plank flooring, new carpet, and brand new appliances quartz through out. Close to parks, schools, shopping, restaurants, coffee shops, and Anthony Henday. (id:67053)
Property details
Property
- List price
- $425,000
- Previous price
- $440,000
- Price reduced
- Aug. 28, 2026 · $15,000 off
- Style
- House
- Year built
- 2014
- Living area
- 1,354 square feet
- MLS® number
- E4501117
Interior
- Bedrooms
- 3
- Bathrooms
- 3
- Basement
- Unfinished, Full
- Appliances
- Washer, Refrigerator, Dishwasher, Stove, Dryer
Systems
- Heating
- Forced air
Parking
- Parking
- Parking Pad
Condo fee
- Ownership
- Freehold
City assessment
- Assessed value
- $404,000 (2025)
- Assessment class
- Residential
Lot & site
- Lot size
- 302 m² (3,250 sq ft)
- Lot features
- See remarks, Lane
- Site influences
- See remarks, Lane, Public Swimming Pool
- Community
- McConachie Area
Rooms
Main level
- Living room3.93 × 4.44 meters
- Dining room3.47 × 2.54 meters
- Kitchen3.47 × 3.08 meters
Upper Level
- Primary Bedroom3.98 × 3.34 meters
- Bedroom 22.86 × 3.48 meters
- Bedroom 32.81 × 3.53 meters
More homes in McConachie Area
All 58 homes for sale in McConachie Area, newest first, with schools, parks and what the neighbourhood sells for.
Listing courtesy of MaxWell Polaris. Listing data is provided under copyright by the REALTORS® Association of Edmonton via the CREA Data Distribution Facility (DDF®). Information is deemed reliable but is not guaranteed accurate by CREA, the board, or Real Living, and should be independently verified. Not intended to solicit properties currently listed for sale.