7708 158 Avenue NW
Mayliewan · Edmonton, AB T5Z 2R7
MLS® E4511126 · Listing courtesy of Century 21 Masters
3 bedrooms · 3 bathrooms · 2,704 sq ft · Built 1988 · House
About this home
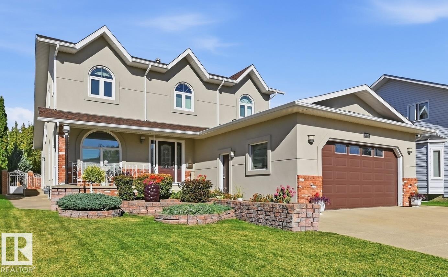
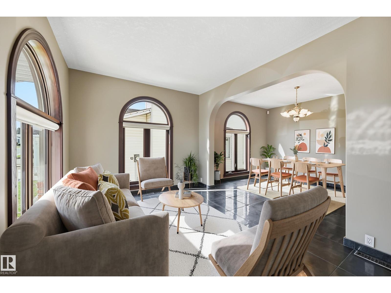
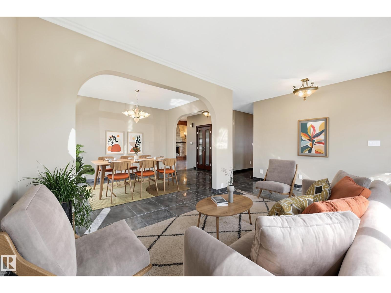
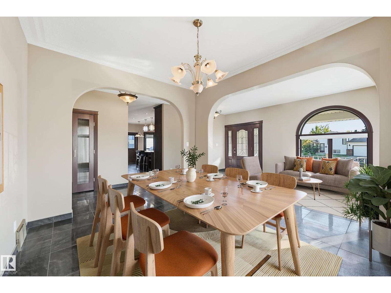
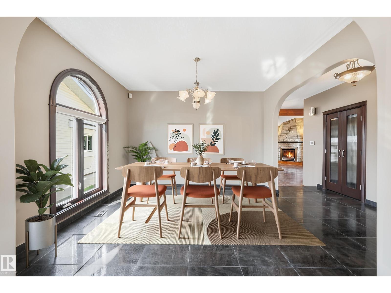
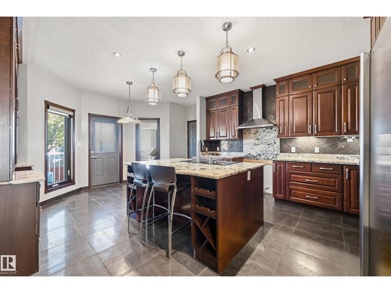
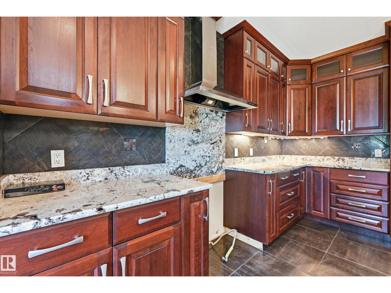
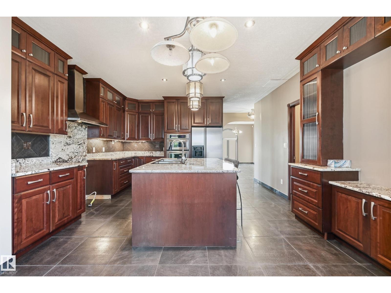
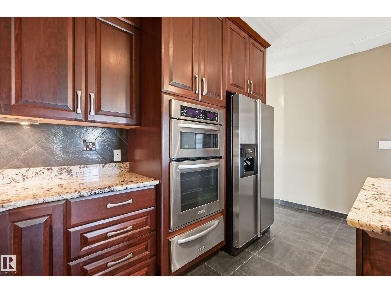
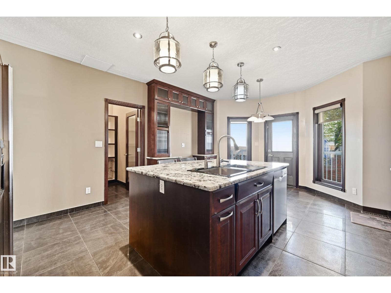
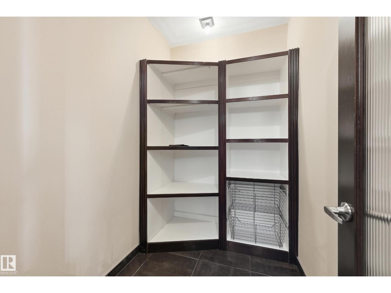
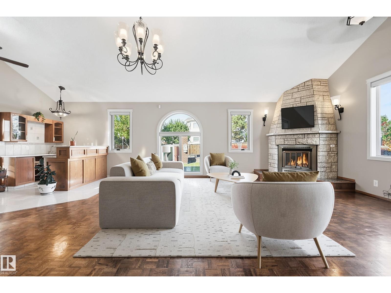
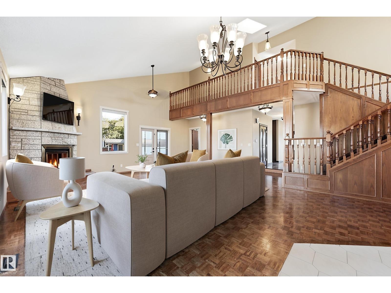
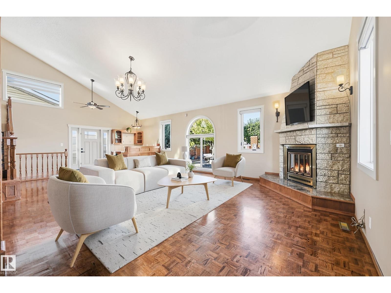
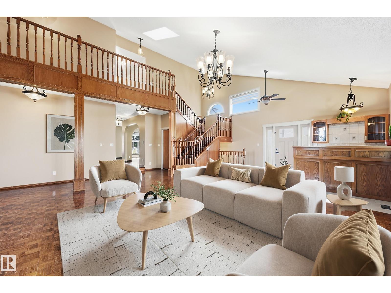
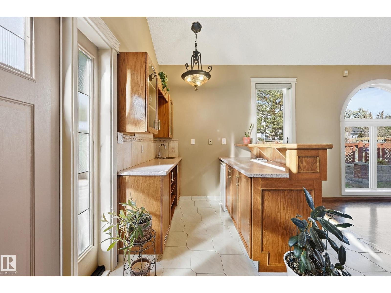
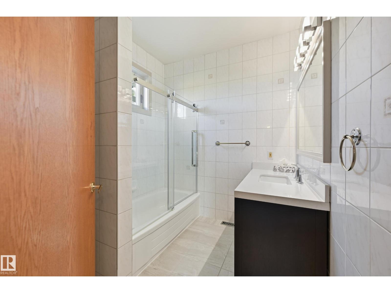
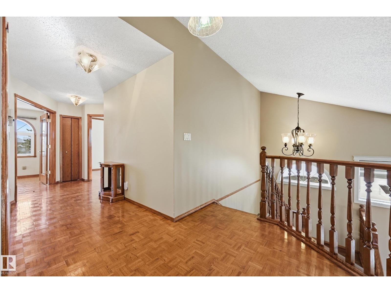
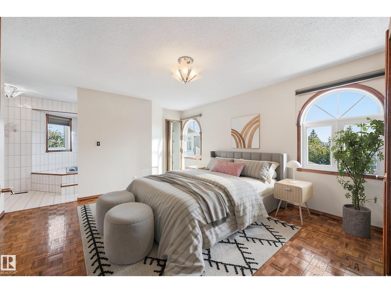
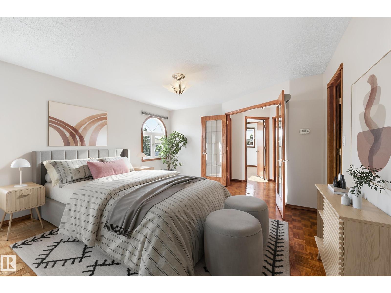
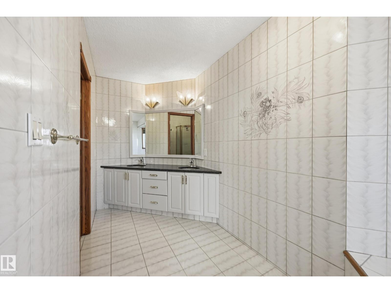
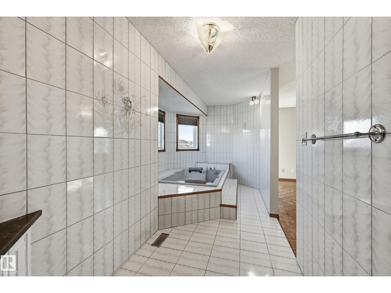
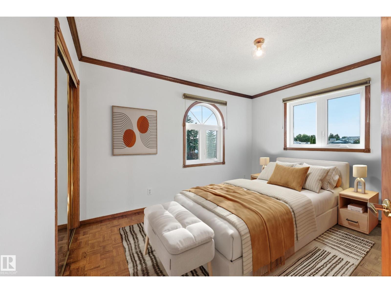
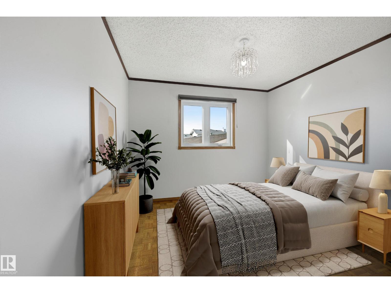
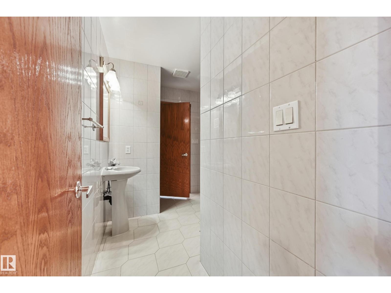
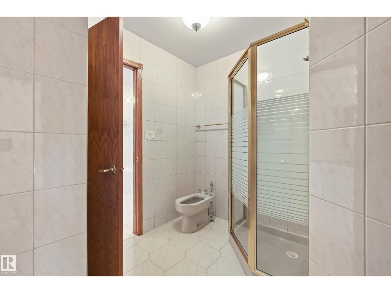
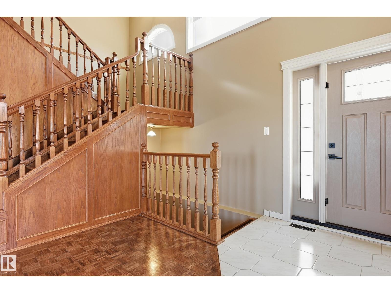
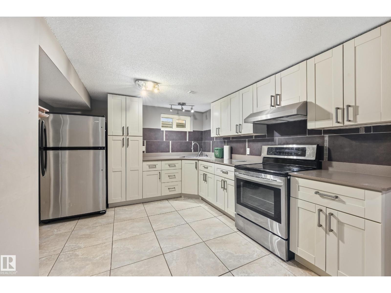
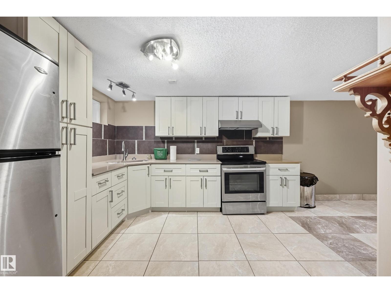
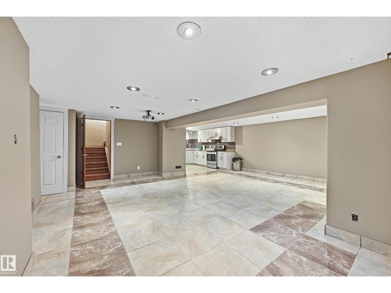
WOW- ONE OF A KIND! This amazing custom build offers 4500 SF of living space, with Formal Living & Dining Rms, 2 full Kitchens & a Huge Family Rm- making it an Entertainers Dream and perfect for a growing family. Nestled on a massive 7400 SF PRIVATE LOT away from busy streets, this home provides ultimate privacy & room to grow. The great rm features vaulted ceilings, wood-burning stone fireplace, wet bar, & 2 SIDE ENTRANCES, A grand wood staircase leads to 3 WELL-APPOINTED Bdrms including the primary suite with a 6-PC spa-like ENSUITE with jetted tubs & European Bidet. Enjoy a carpet-free interior with HARDWOOD & LARGE-FORMAT TILE, beautiful island Kitchen with EXOTIC GRANITE counters, big WALK-IN PANTRY, plus COVERED BBQ area. Finished basement acts as a 2nd LIVING area, featuring a 2nd KITCHEN, deluxe bath, & room for 2 more bdrms. You'll love having central AC, 2 updated furnaces, a beautiful backyard with BRICK FENCING, Garden Beds and being close to schools & shopping! MUST SEE!Virtual Staged Images. (id:67053)
Property details
Property
- List price
- $748,800
- Style
- House
- Year built
- 1988
- Living area
- 2,704 square feet
- MLS® number
- E4511126
Interior
- Bedrooms
- 3
- Bathrooms
- 3
- Basement
- Finished, Full
- Appliances
- Washer, Central Vacuum, Dishwasher, Wine Fridge, Stove, Dryer, Microwave Range Hood Combo, Oven - Built-In, Hood Fan, Window Coverings, Garage door opener remote(s), Two Refrigerators
Systems
- Heating
- Forced air
Parking
- Parking
- Attached Garage, Oversize
Condo fee
- Ownership
- Freehold
City assessment
- Assessed value
- $575,000 (2025)
- Assessment class
- Residential
Lot & site
- Lot size
- 684 m² (7,358 sq ft)
- Lot features
- Private setting, Flat site, Wet bar, Exterior Walls- 2x6", No Smoking Home, Level
- Site influences
- Private setting, Flat site, Wet bar, Exterior Walls- 2x6", No Smoking Home, Level
- Community
- Mayliewan
Rooms
Main level
- Living room9.45 × 5.61 meters
- Dining room3.78 × 3.17 meters
- Kitchen6.04 × 4.51 meters
- Family room3.54 × 3.08 meters
Upper Level
- Primary Bedroom4.42 × 4.21 meters
- Bedroom 23.75 × 3.14 meters
- Bedroom 33.14 × 2.99 meters
Basement
- Second Kitchen3.54 × 3.29 meters
- Laundry room3.05 × 2.99 meters
- Office6.25 × 3.17 meters
More homes in Mayliewan
All 8 homes for sale in Mayliewan, newest first, with schools, parks and what the neighbourhood sells for.
Listing courtesy of Century 21 Masters. Listing data is provided under copyright by the REALTORS® Association of Edmonton via the CREA Data Distribution Facility (DDF®). Information is deemed reliable but is not guaranteed accurate by CREA, the board, or Real Living, and should be independently verified. Not intended to solicit properties currently listed for sale.