16532 75 Street NW
Mayliewan · Edmonton, AB T5Z 3R1
MLS® E4510915 · Listing courtesy of Century 21 Leading
$589,900Reduced $20,000 (3.4%) on
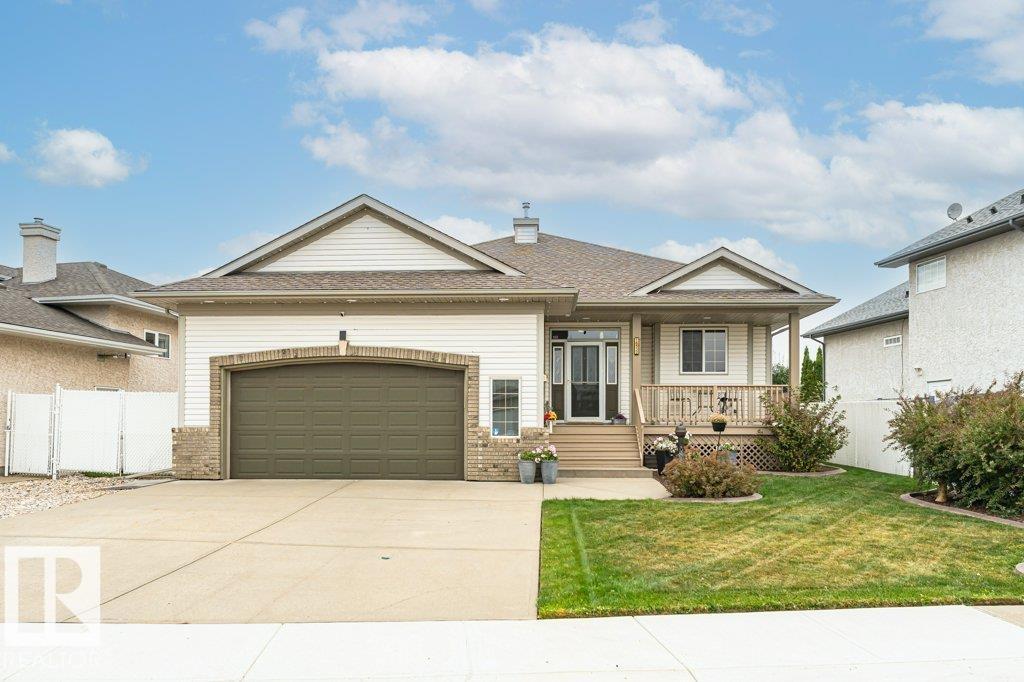
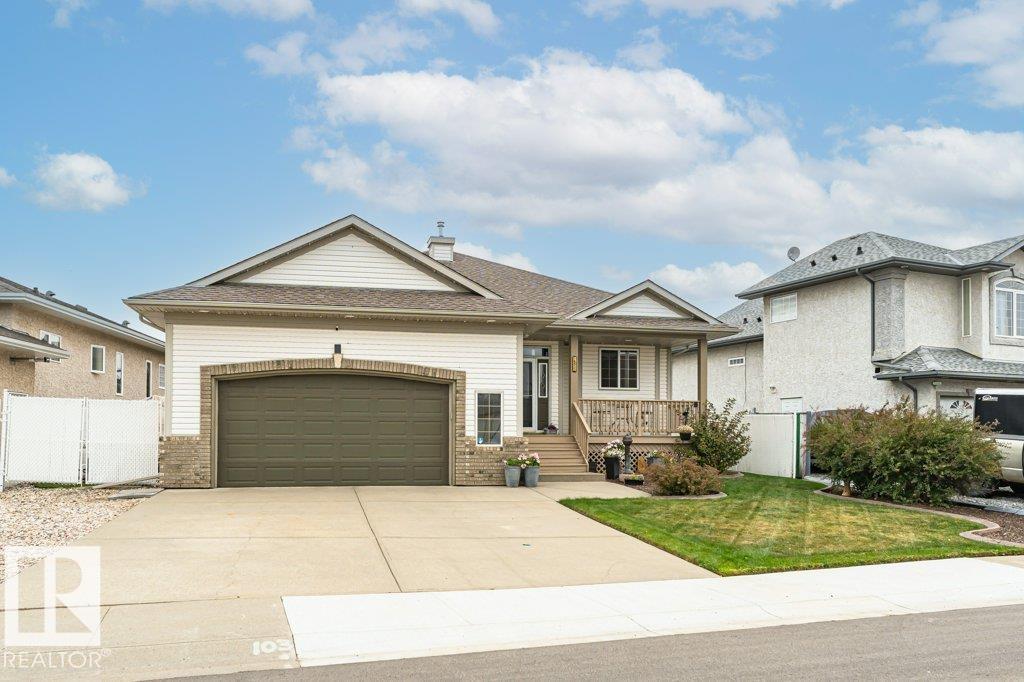
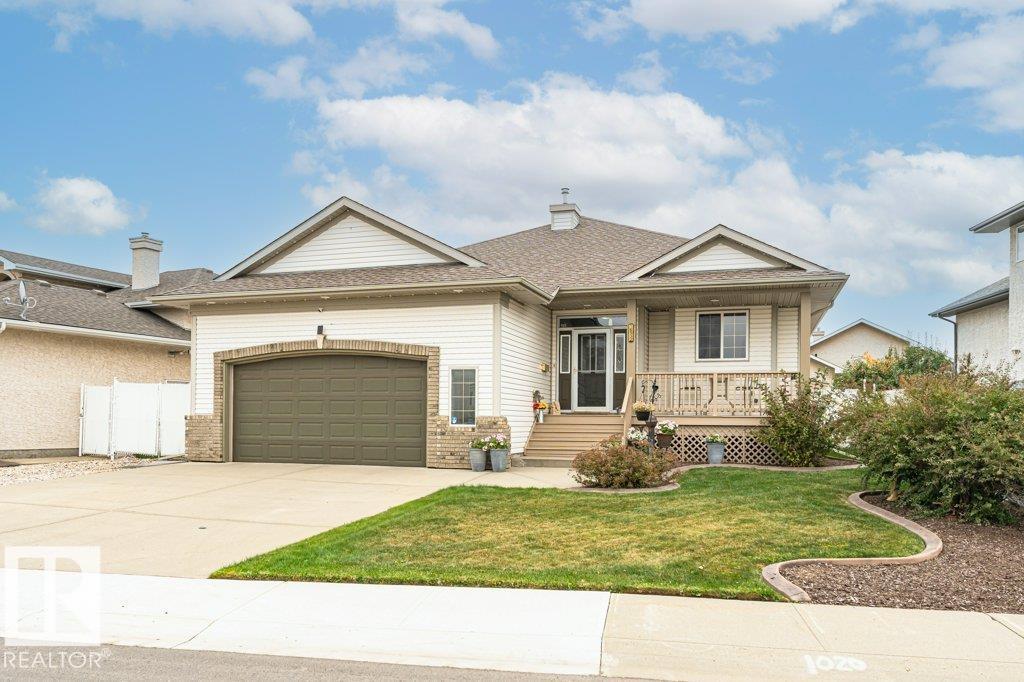
3 bedrooms · 3 bathrooms · 1,427 sq ft · Built 2001 · Bungalow
About this home
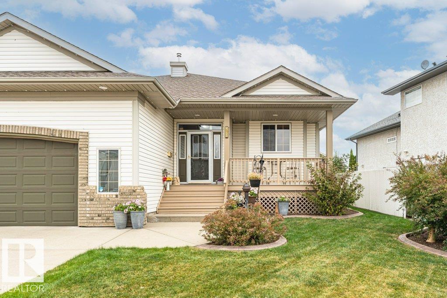
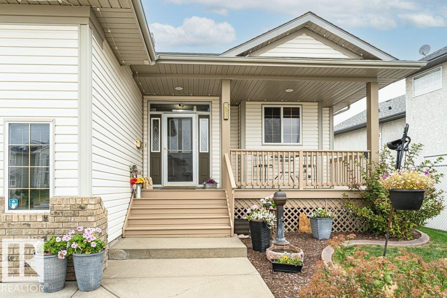
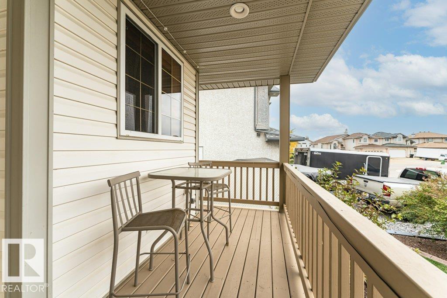
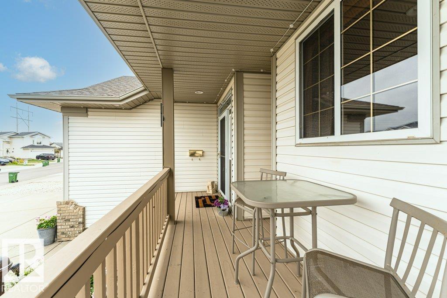
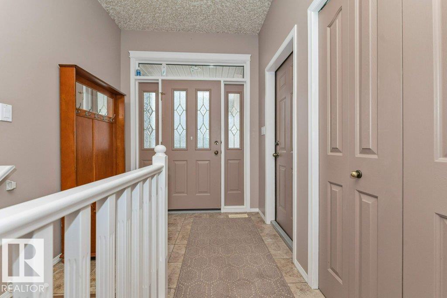
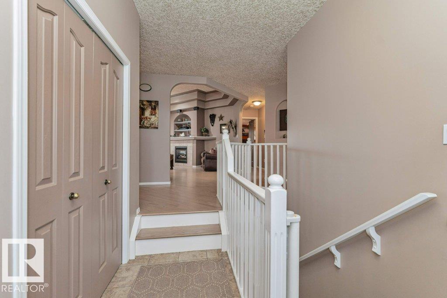
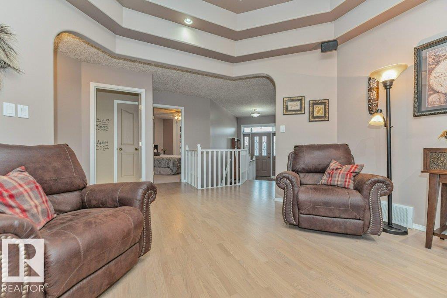
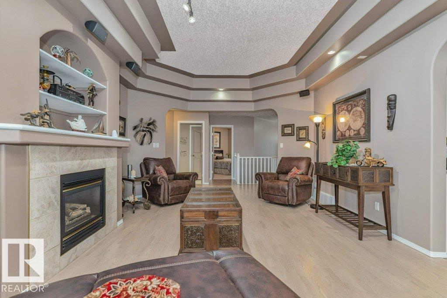
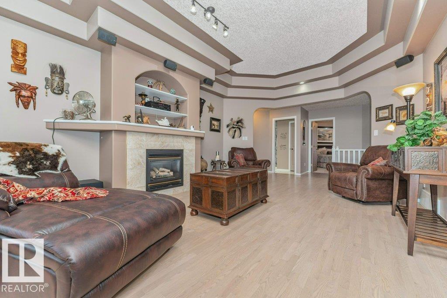
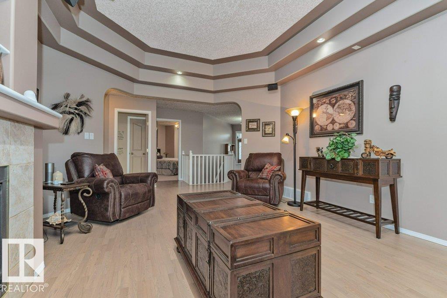
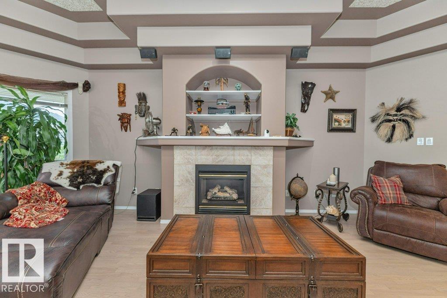
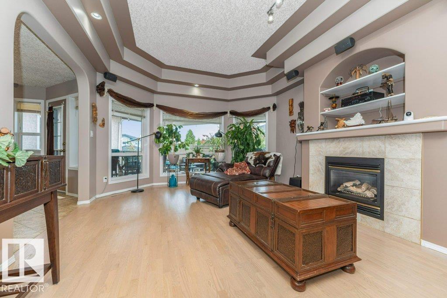
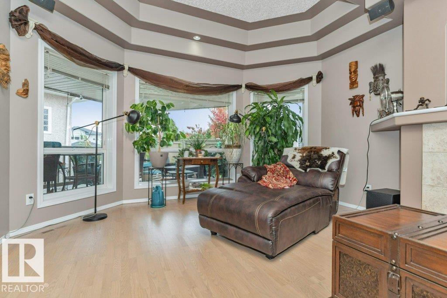
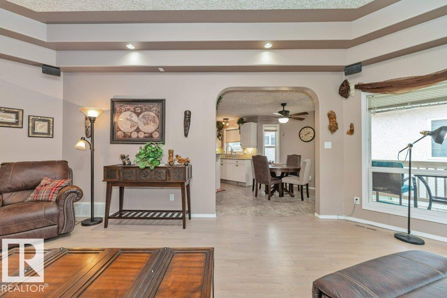
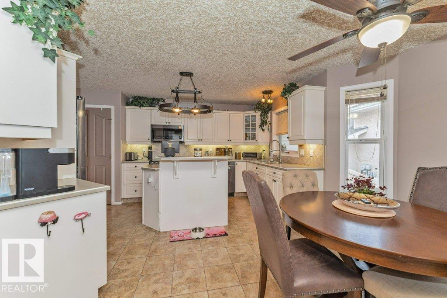
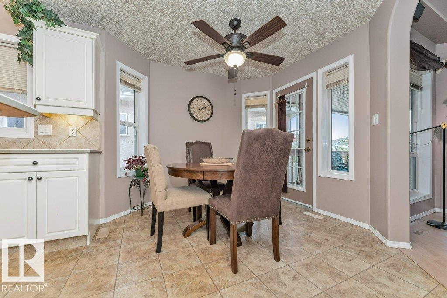
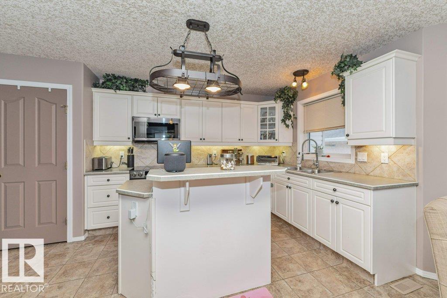
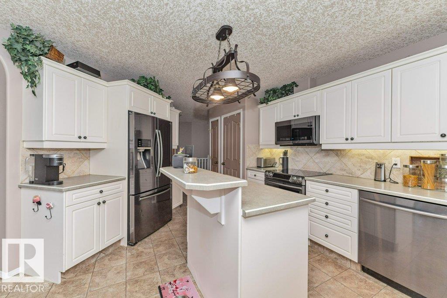
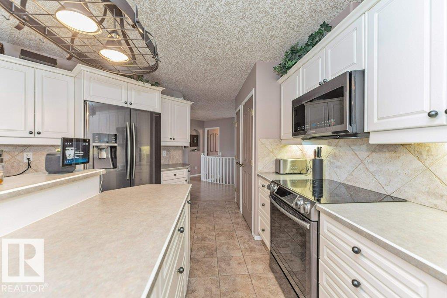
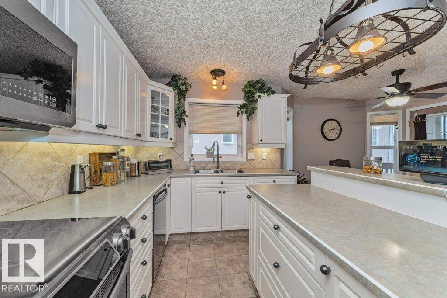
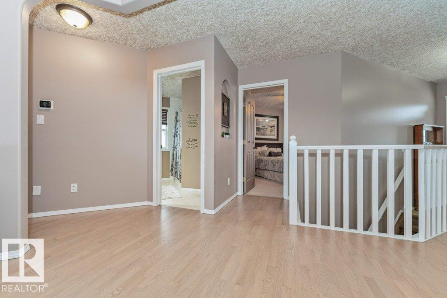
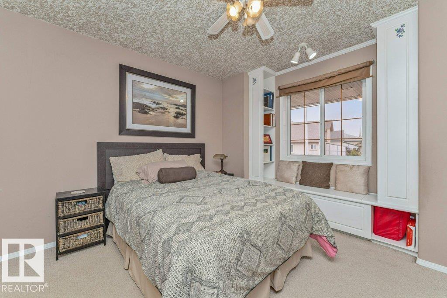
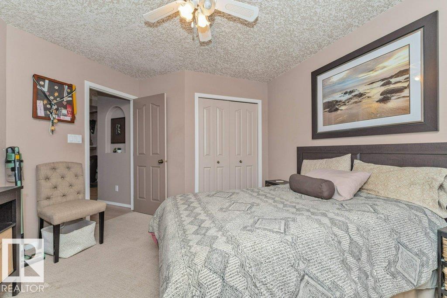
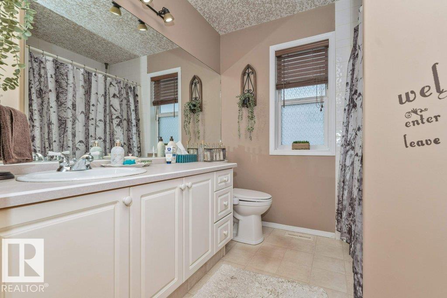
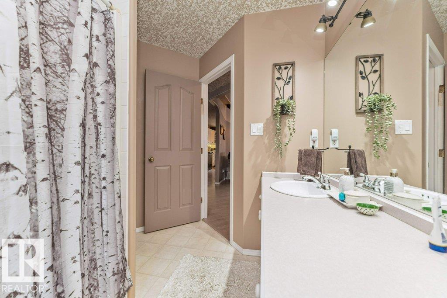
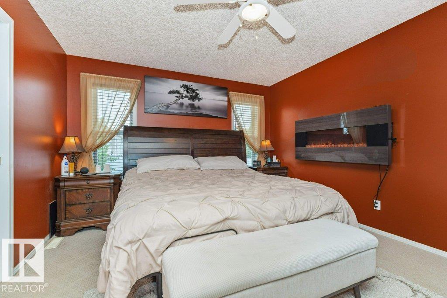
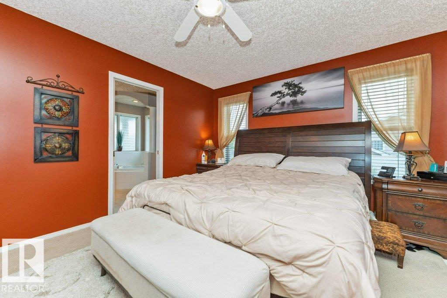
Outstanding custom built original owner 1,426 sq. ft. bungalow with some truly lovely features such as 9' ceilings, central air, chefs island kitchen, coffered ceilings, cozy gas fireplace in the living room, elegant jacuzzi ensuite in the primary bedroom and large walk-in closet. Spacious open plan w/fully developed basement, large rec room, custom wet bar, extra bedroom with walk-in closet, laundry room, 3 piece bath with luxurious steam shower and bonus dry sauna. Basement needs only a ceiling to complete it. New LED lighting throughout, refinished hardwood floors, under cabinet lighting and laundry chute. Many extras such as permanent exterior smart lights, fibre optics throughout, raised garden and flower beds, decorative concrete curbing, fabulous covered deck that is wired for sound, maintenance free chainlink privacy fencing, water features in both front and back yard. Mechanics dream oversized heated garage w/drain, hot & cold water. Excellent quiet location situated between 2 lakes. (id:67053)
Property details
Property
- List price
- $569,900
- Previous price
- $589,900
- Price reduced
- Oct. 10, 2026 · $20,000 off
- Style
- Bungalow
- Year built
- 2001
- Living area
- 1,427 square feet
- MLS® number
- E4510915
Interior
- Bedrooms
- 3
- Bathrooms
- 3
- Basement
- Finished, Full
- Appliances
- Washer, Refrigerator, Dishwasher, Stove, Dryer, Microwave Range Hood Combo, Storage Shed, Window Coverings, Garage door opener, Garage door opener remote(s), Fan
Systems
- Heating
- Forced air
Parking
- Parking
- Attached Garage, Oversize, Heated Garage
Condo fee
- Ownership
- Freehold
City assessment
- Assessed value
- $506,000 (2025)
- Assessment class
- Residential
Lot & site
- Lot size
- 603 m² (6,496 sq ft)
- Lot features
- See remarks, Flat site, Wet bar, Closet Organizers
- Site influences
- See remarks, Flat site, Wet bar, Closet Organizers, Public Swimming Pool
- Community
- Mayliewan
Rooms
Main level
- Living room7.32 × 4.33 meters
- Kitchen5.33 × 3.75 meters
- Primary Bedroom4.97 × 4.44 meters
- Bedroom 24.15 × 3.54 meters
- Breakfast3.42 × 3.12 meters
Lower level
- Bedroom 34.44 × 3.37 meters
- Recreation room10.07 × 7.32 meters
- Storage2.56 × 0.83 meters
- Laundry room2.29 × 2.02 meters
More homes in Mayliewan
All 8 homes for sale in Mayliewan, newest first, with schools, parks and what the neighbourhood sells for.
Listing courtesy of Century 21 Leading. Listing data is provided under copyright by the REALTORS® Association of Edmonton via the CREA Data Distribution Facility (DDF®). Information is deemed reliable but is not guaranteed accurate by CREA, the board, or Real Living, and should be independently verified. Not intended to solicit properties currently listed for sale.