5 bedrooms · 3 bathrooms · 1,491 sq ft · Built 1988 · House
About this home
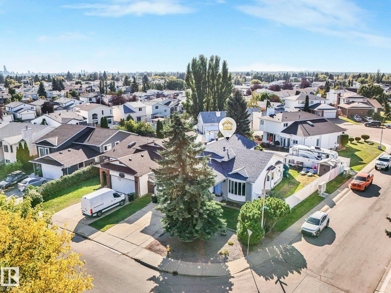
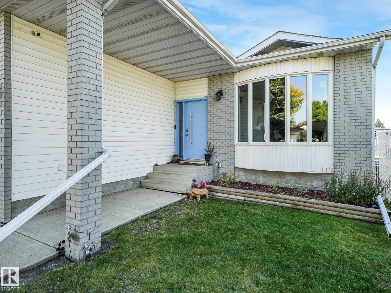
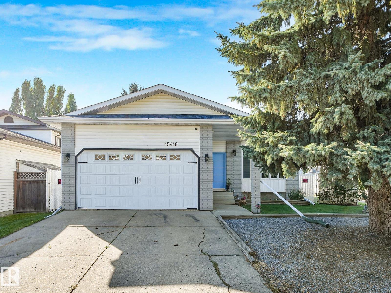
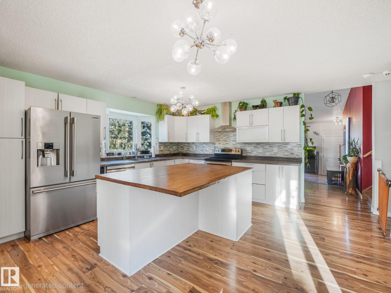
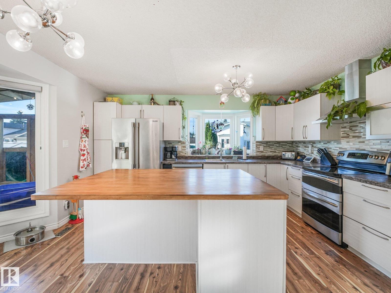
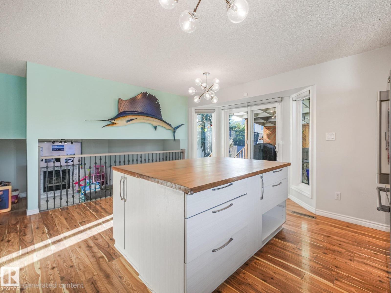
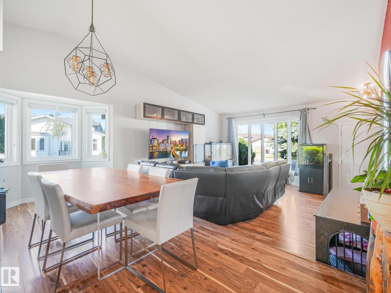
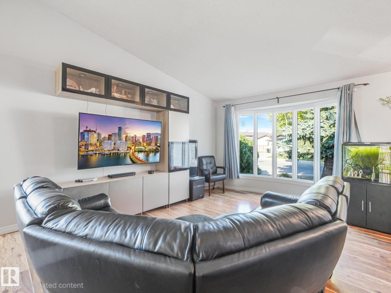
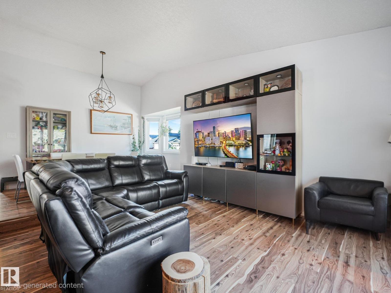
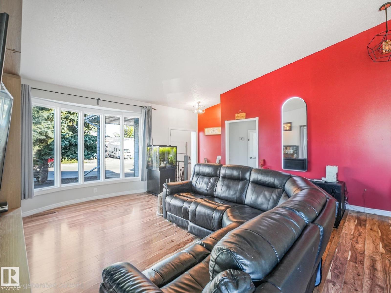
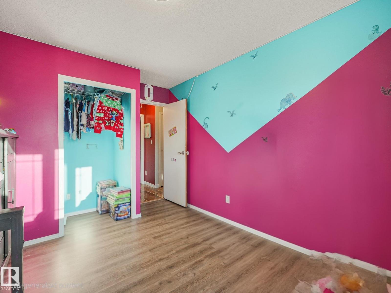
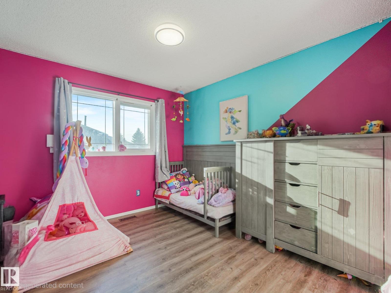
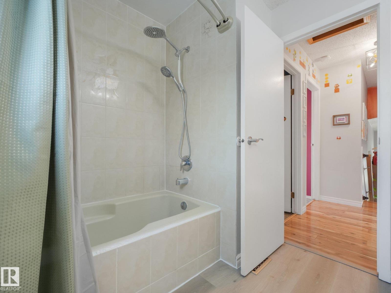
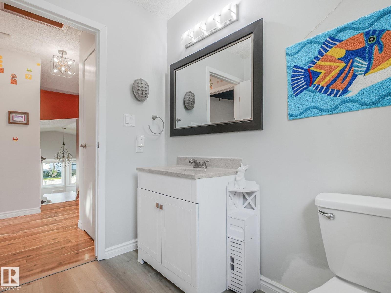
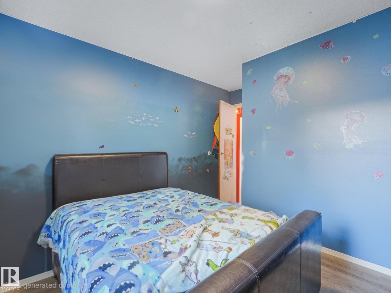
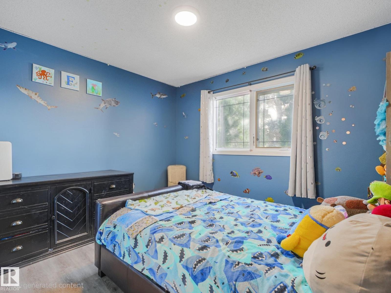
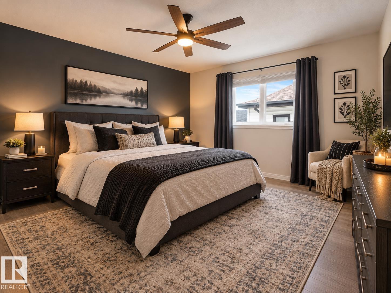
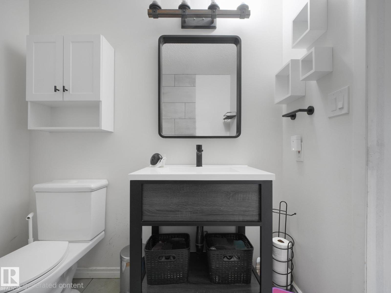
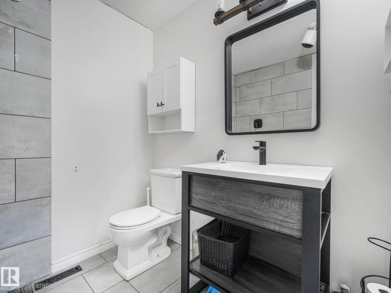
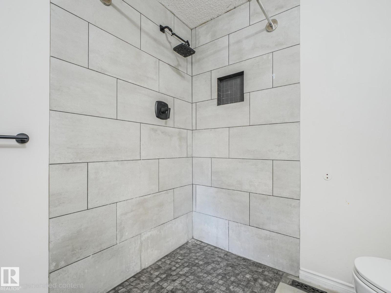
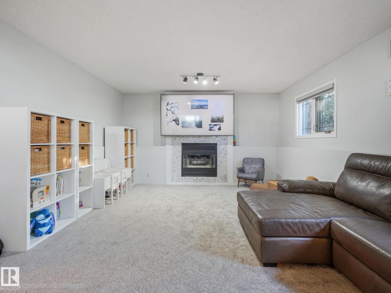
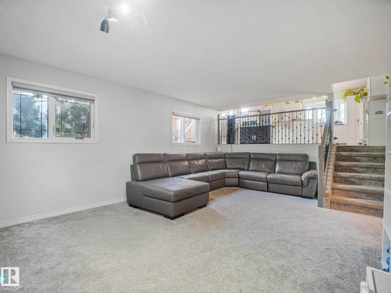
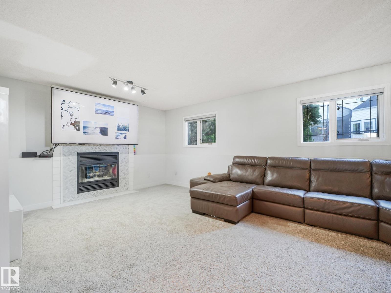
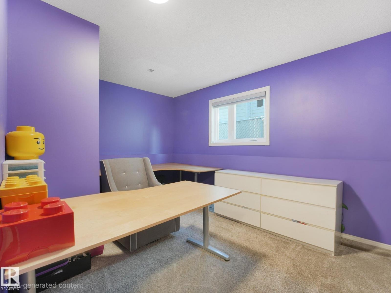
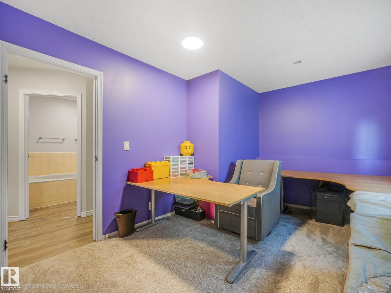
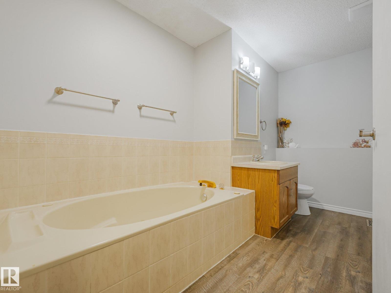
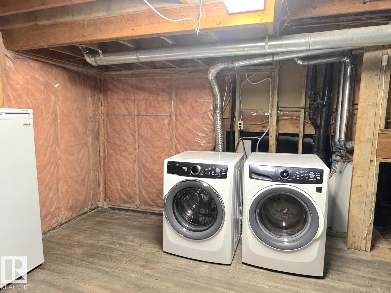
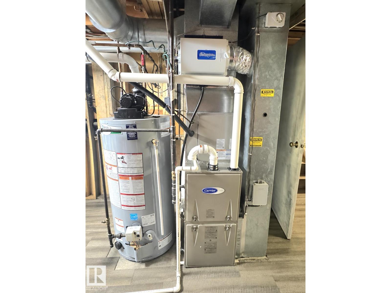
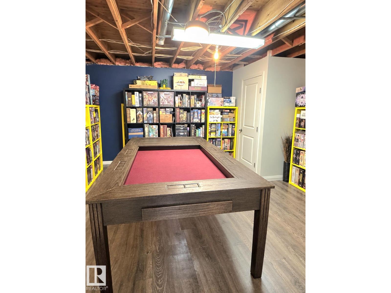
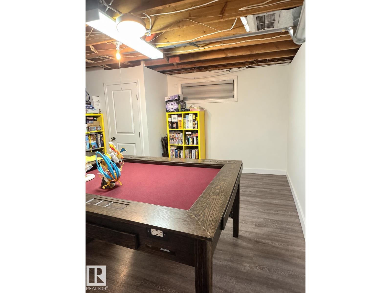
Forget the renovation budget. This 1988 four-level split has already had the big-ticket work done: a new roof, new windows and doors, central A/C, and a new furnace and hot water tank, all within the last five years. The expensive upgrades are finished, so you can move in and enjoy it. With over 2,000 sq ft of finished living space spread across four levels, there's room for everyone. There are generous bedrooms, separate areas to relax, work and play, and the kind of layout that lets a busy household spread out without stepping on each other. The interior has been thoughtfully updated throughout. You're steps from schools, parks, shopping and transit in one of the area's most sought-after communities. Homes with this much space and this many updates at this price point don't come along often in Mayliewan. Whether you're buying your first home, growing your family, or need more room, this one checks the boxes. Once you see it, you'll understand the value. (id:67053)
Property details
Property
- List price
- $499,999
- Style
- House
- Year built
- 1988
- Living area
- 1,491 square feet
- MLS® number
- E4509831
Interior
- Bedrooms
- 5
- Bathrooms
- 3
- Basement
- Other, See Remarks, See Remarks
- Appliances
- Washer, Refrigerator, Dishwasher, Stove, Dryer, Garage door opener, Garage door opener remote(s)
Systems
- Heating
- Forced air
Parking
- Parking
- Attached Garage
Condo fee
- Ownership
- Freehold
City assessment
- Assessed value
- $458,500 (2025)
- Assessment class
- Residential
Lot & site
- Lot size
- 515 m² (5,543 sq ft)
- Lot features
- See remarks
- Site influences
- See remarks
- Community
- Mayliewan
Rooms
Main level
- Living room—
- Dining room—
- Kitchen—
Lower level
- Family room—
- Bedroom 4—
- Bonus Room—
Upper Level
- Primary Bedroom—
- Bedroom 2—
- Bedroom 3—
Basement
- Bedroom 5—
More homes in Mayliewan
All 8 homes for sale in Mayliewan, newest first, with schools, parks and what the neighbourhood sells for.
Listing courtesy of RE/MAX Elite. Listing data is provided under copyright by the REALTORS® Association of Edmonton via the CREA Data Distribution Facility (DDF®). Information is deemed reliable but is not guaranteed accurate by CREA, the board, or Real Living, and should be independently verified. Not intended to solicit properties currently listed for sale.