15304 74 Street NW
Mayliewan · Edmonton, AB T5Z 2X8
MLS® E4505282 · Listing courtesy of Century 21 Masters
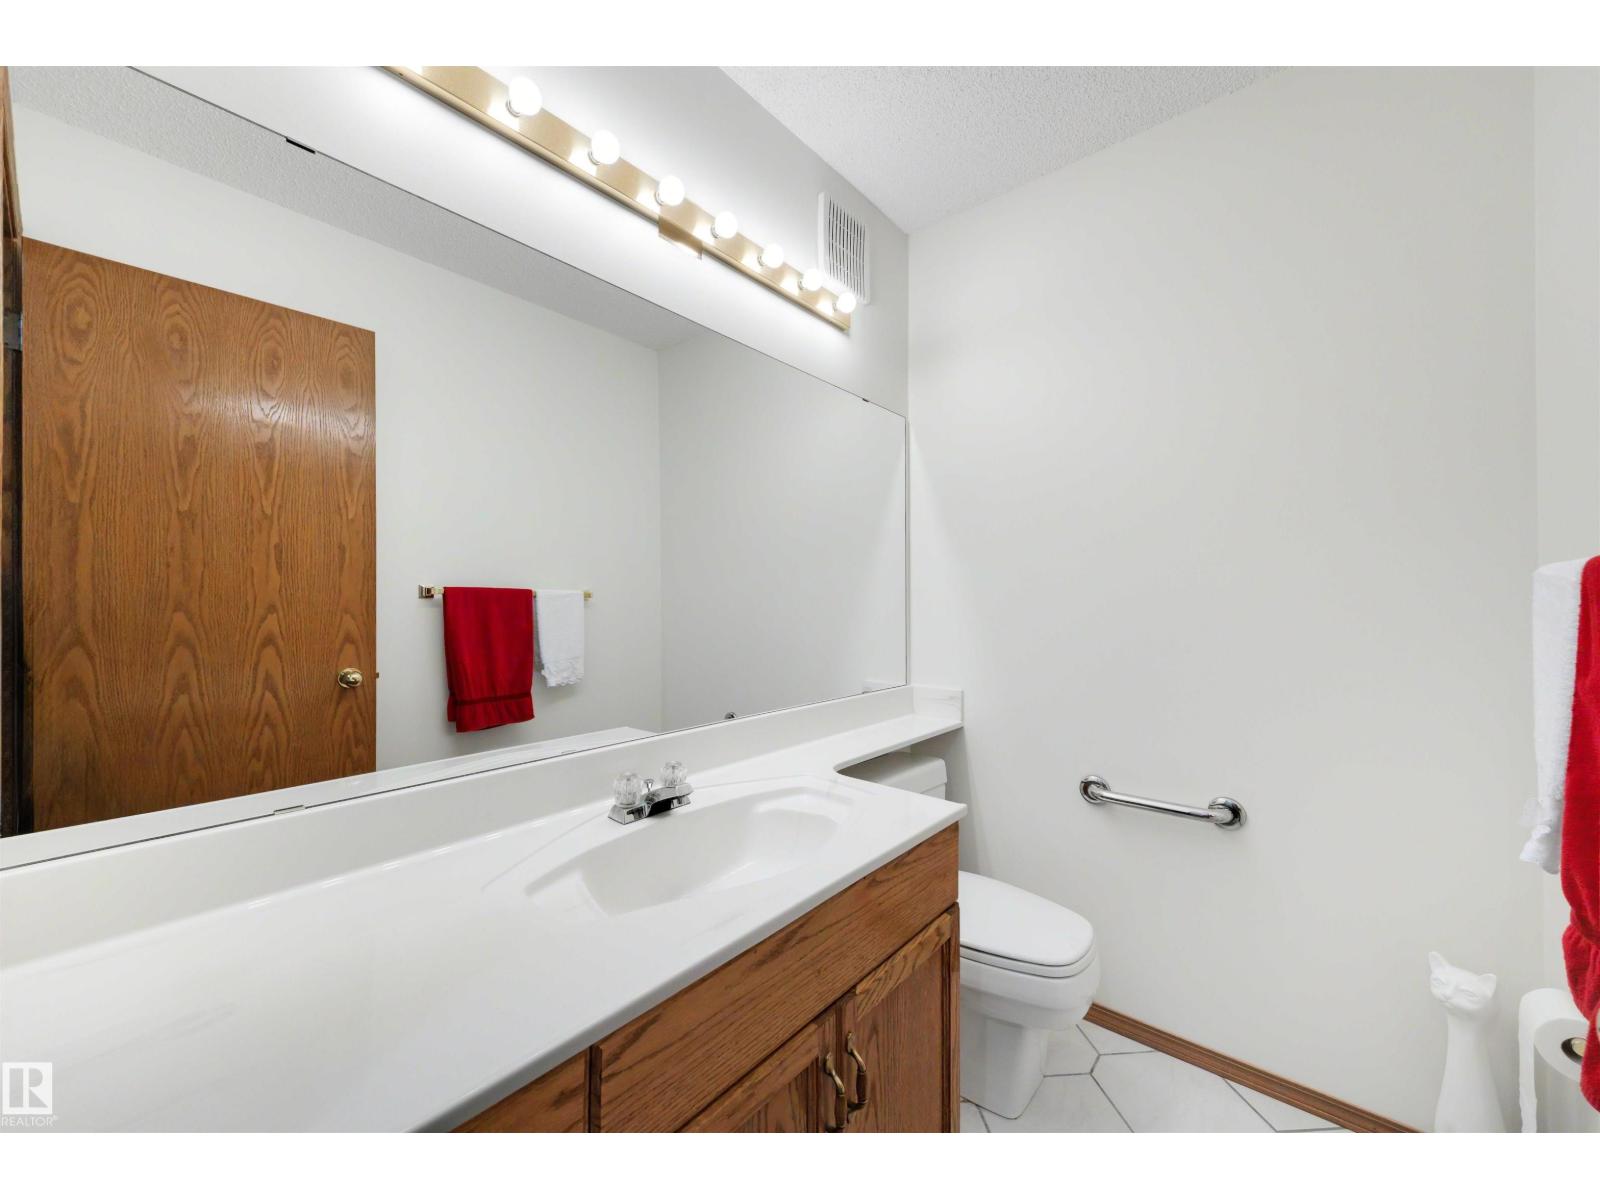
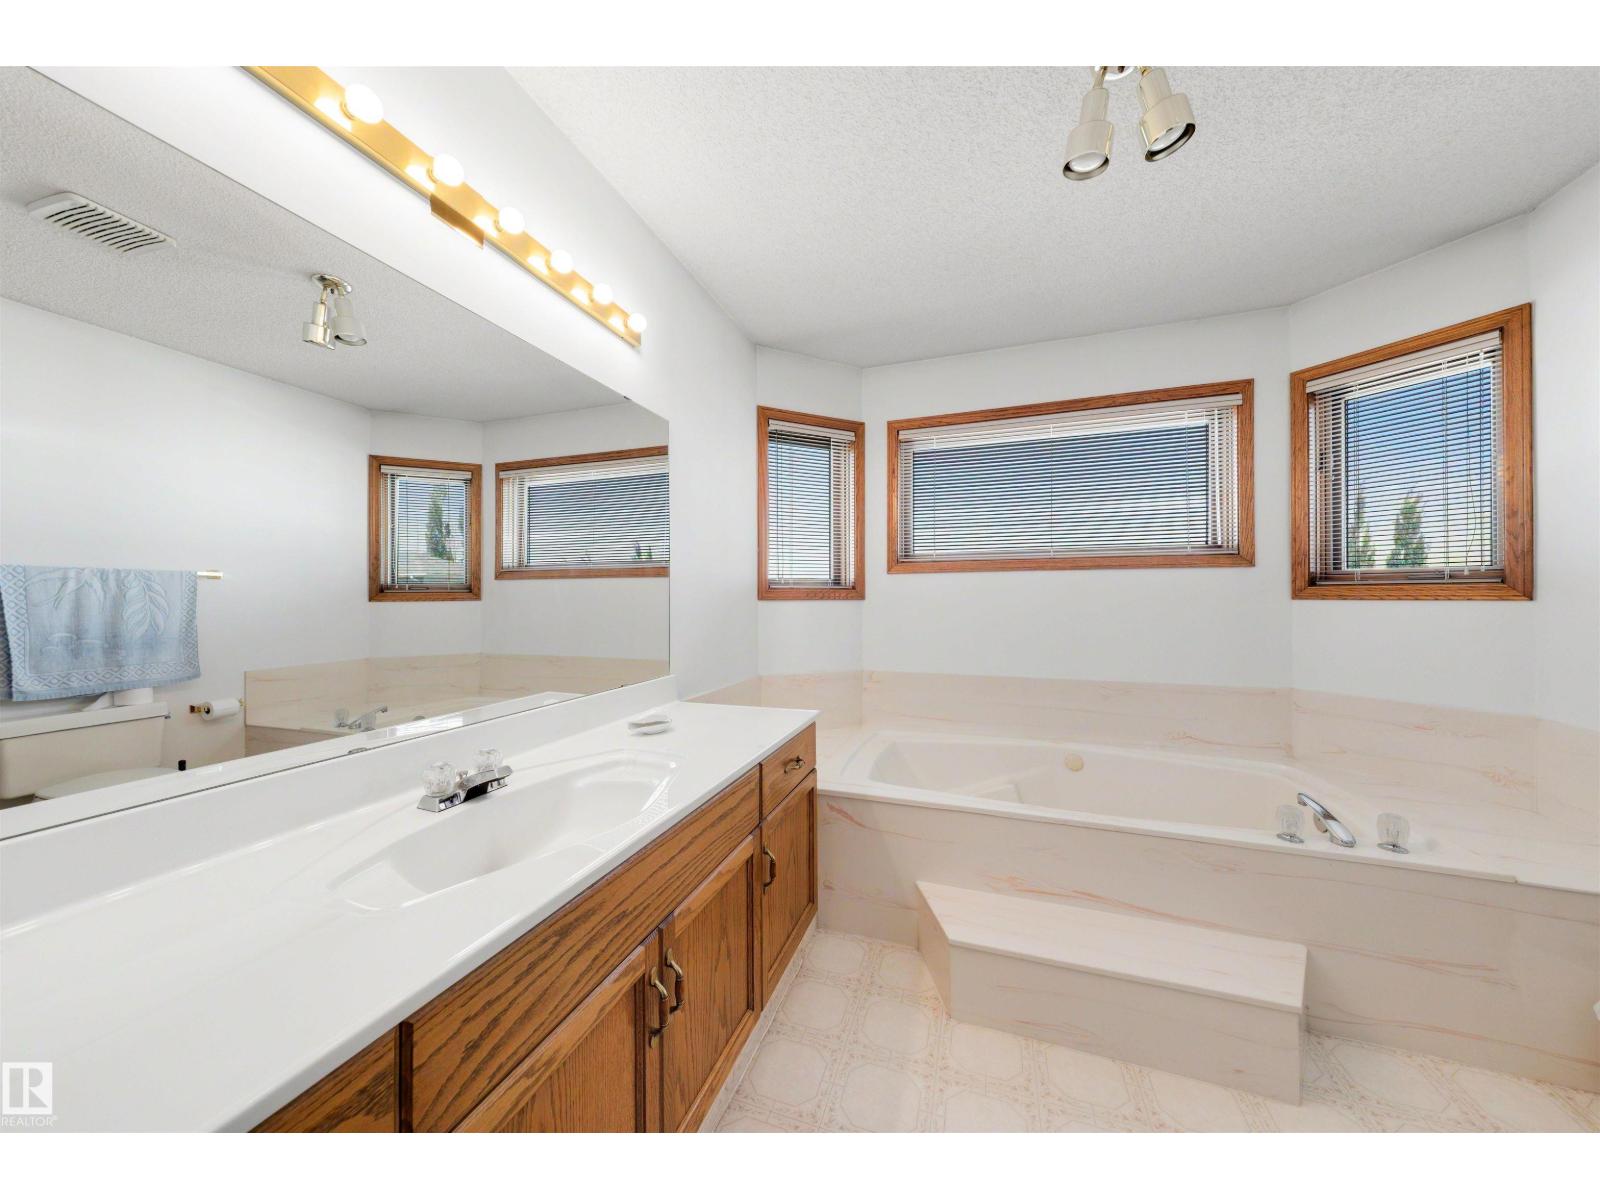
3 bedrooms · 4 bathrooms · 2,048 sq ft · Built 1989 · House
About this home
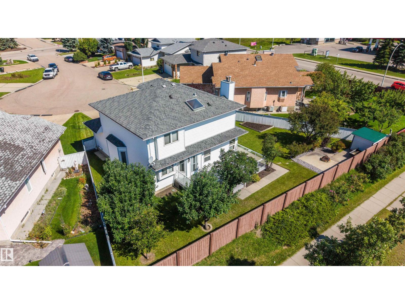
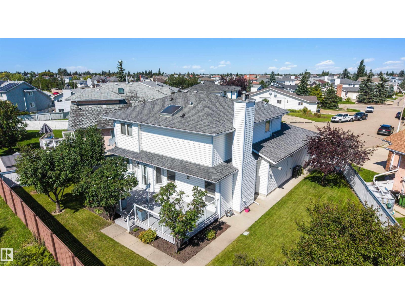
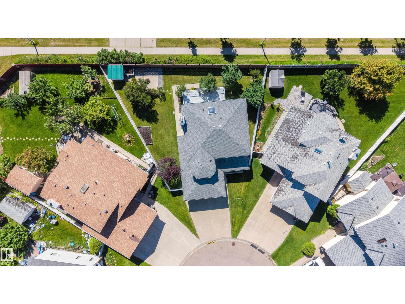
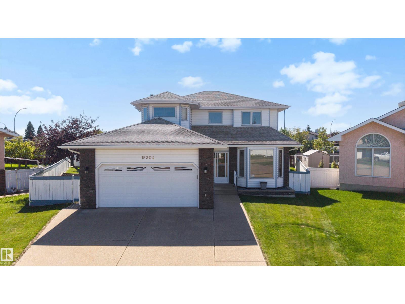
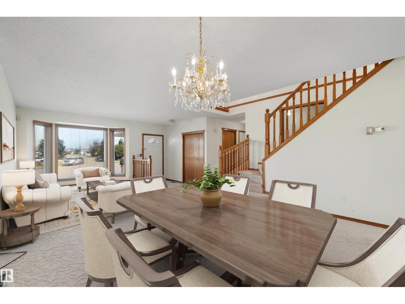
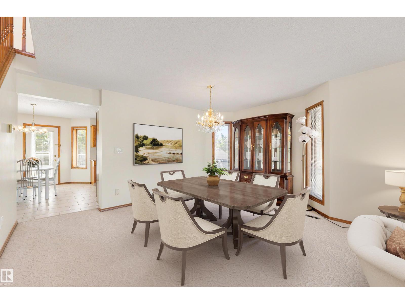
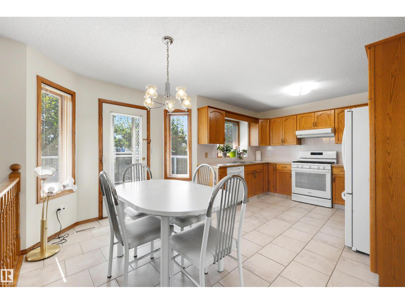
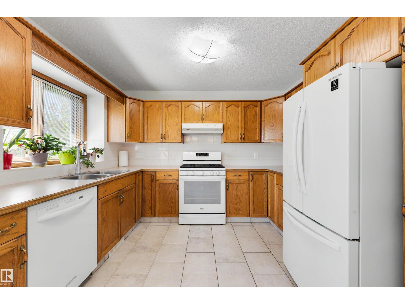
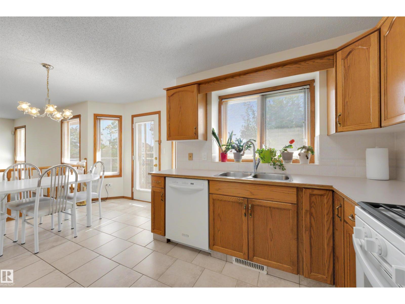
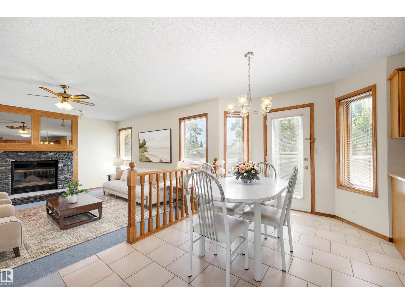
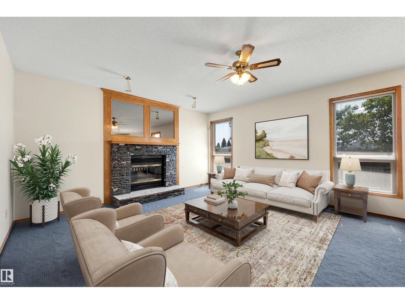
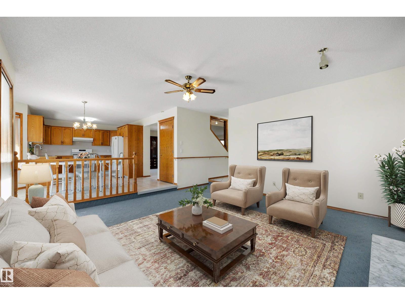
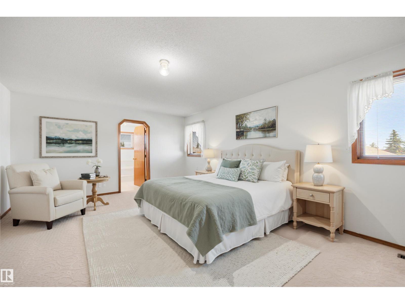
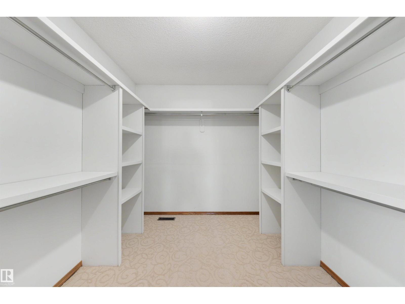
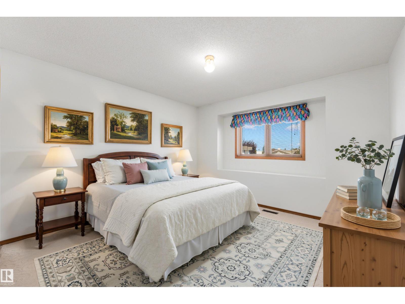
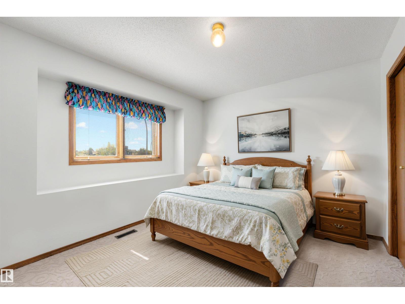
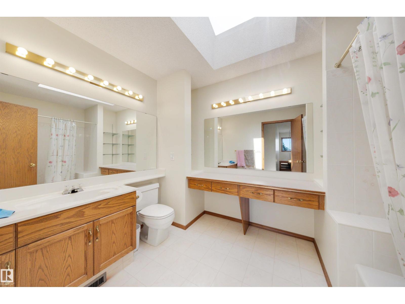
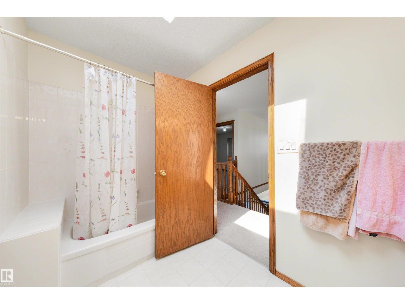
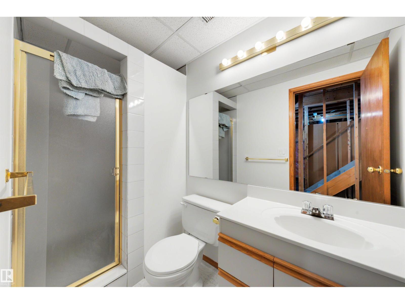
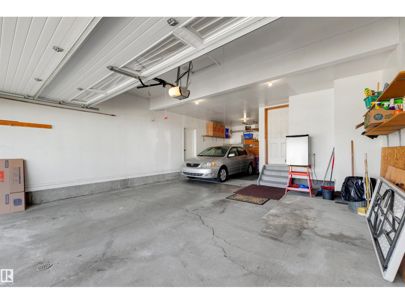
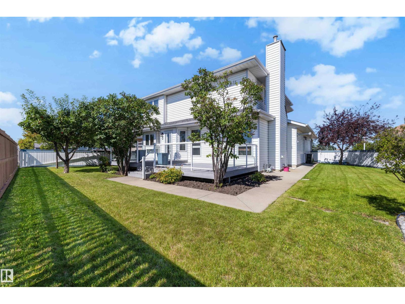
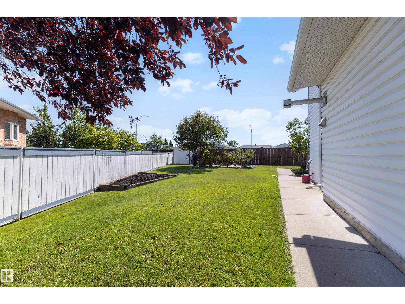
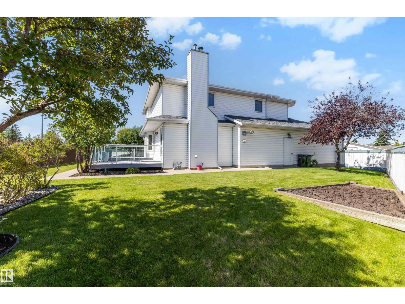
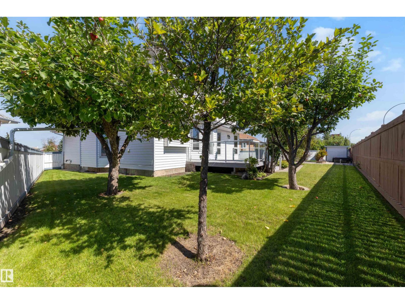
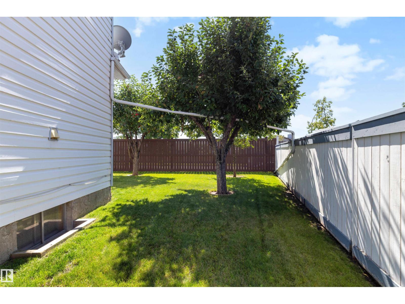
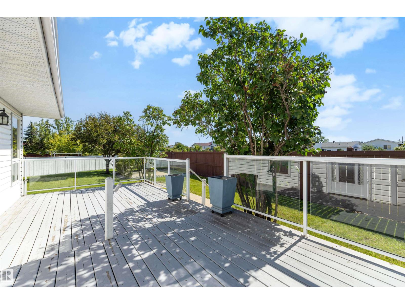
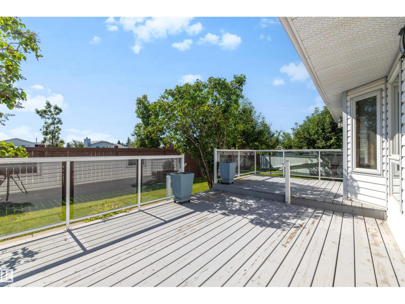
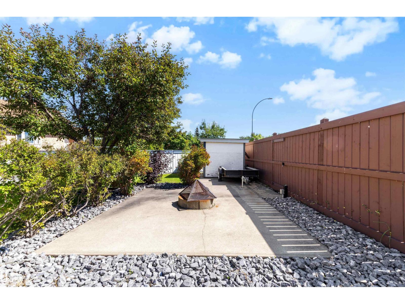
Welcome to the perfect family home on a Huge Sunny South-Facing Pie Lot with No Homes Behind You! You'll love the Impossible-to-find 35' Long TRIPLE Tandem Garage — with a heater, floor drain and man door! Located at the end of a quiet cul-de-sac, this large family home is everything you could want at an affordable price. Updates include all PolyB Replaced, Hot Water Tank, Kitchen Appliances with Gas Stove and Brand New Sump! At over 2000 sqft, this home has room for the whole family with Two Family Rooms, Two Dining Rooms, 3 Full Bathrooms, and Space for Two More Future Bedrooms! The manicured Sunny Pie Lot has a Deck, Shed, Garden Area, Fruit Trees, Fire Pit Area, and is Fully Fenced — perfect for kids or pets! This Original Owner home is in Pristine Condition, and is Move In Ready with Immediate Possession Available! Welcome Home! Some photos virtually staged. (id:67053)
Property details
Property
- List price
- $538,800
- Style
- House
- Year built
- 1989
- Living area
- 2,048 square feet
- MLS® number
- E4505282
Interior
- Bedrooms
- 3
- Bathrooms
- 4
- Basement
- Partially finished, Full
- Appliances
- Washer, Refrigerator, Gas stove(s), Dishwasher, Dryer, Hood Fan, Window Coverings
Systems
- Heating
- Forced air
Parking
- Parking
- Attached Garage, Oversize, Heated Garage
Condo fee
- Ownership
- Freehold
City assessment
- Assessed value
- $505,500 (2025)
- Assessment class
- Residential
Lot & site
- Lot size
- 633 m² (6,813 sq ft)
- Lot features
- Cul-de-sac
- Site influences
- Cul-de-sac
- Community
- Mayliewan
Rooms
Main level
- Living room5.31 × 4.68 meters
- Dining room4.65 × 3.52 meters
- Kitchen3.32 × 2.58 meters
- Family room4.72 × 4.7 meters
- Breakfast3.88 × 2.71 meters
- Mud room.2.45
Upper Level
- Primary Bedroom5.71 × 4.15 meters
- Bedroom 23.65 × 3.02 meters
- Bedroom 33.71 × 3.6 meters
More homes in Mayliewan
All 8 homes for sale in Mayliewan, newest first, with schools, parks and what the neighbourhood sells for.
Listing courtesy of Century 21 Masters. Listing data is provided under copyright by the REALTORS® Association of Edmonton via the CREA Data Distribution Facility (DDF®). Information is deemed reliable but is not guaranteed accurate by CREA, the board, or Real Living, and should be independently verified. Not intended to solicit properties currently listed for sale.