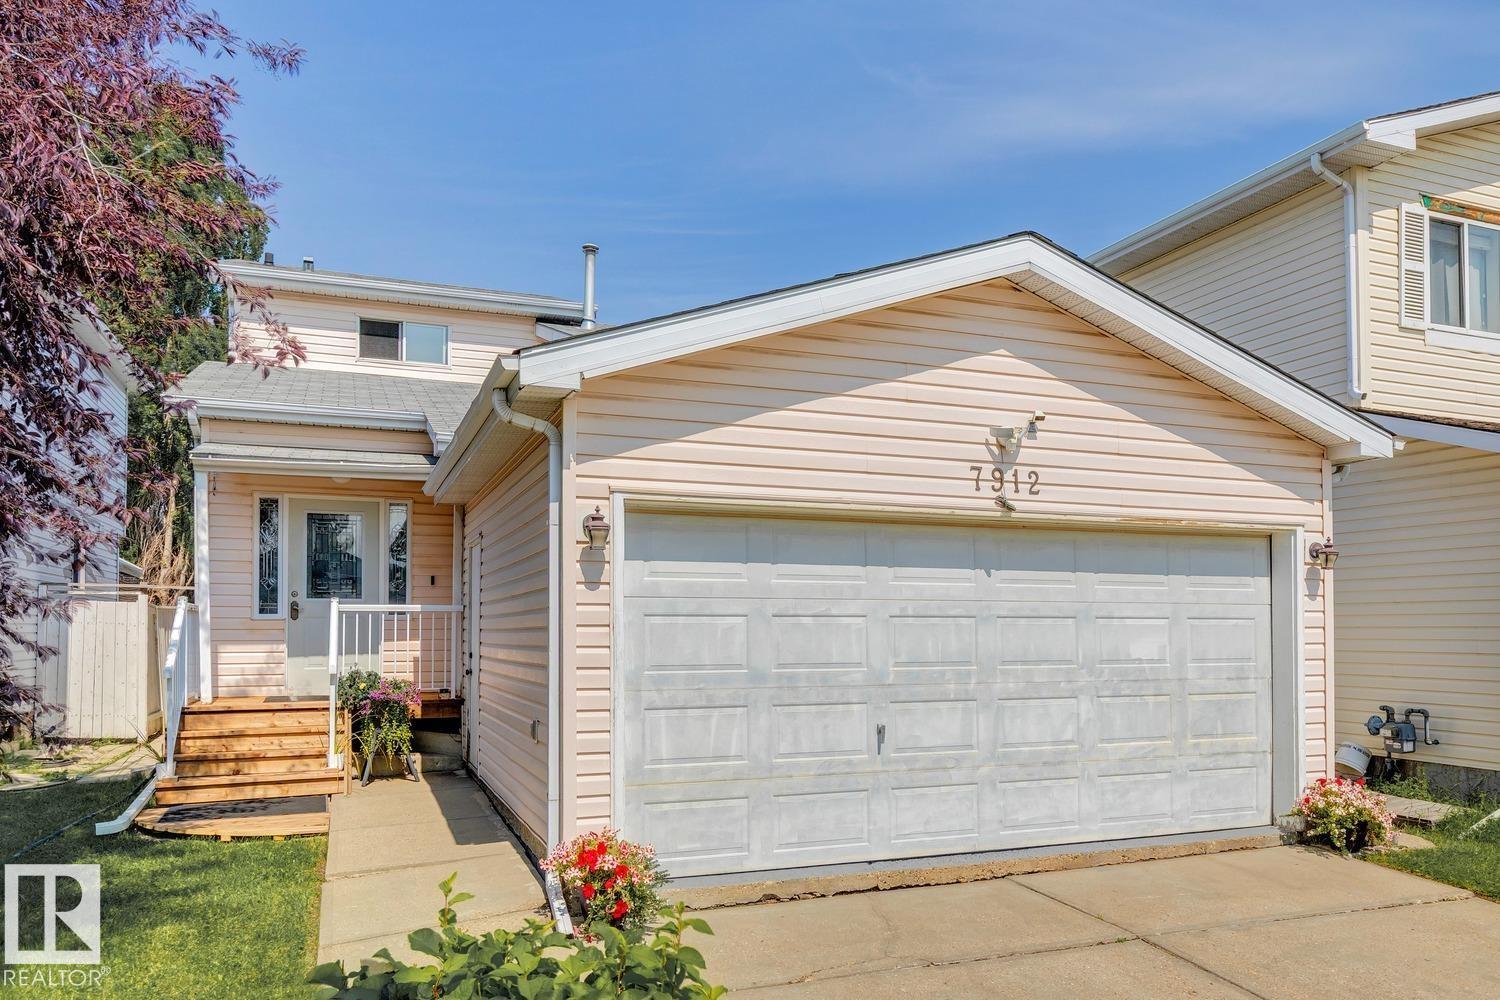
7912 154 Avenue NW
Mayliewan · Edmonton, AB T5Z 2Z2
MLS® E4502093 · Listing courtesy of Royal Lepage Arteam Realty
$419,900Reduced $20,000 (4.8%) on
4 bedrooms · 3 bathrooms · 1,174 sq ft · Built 1994 · House
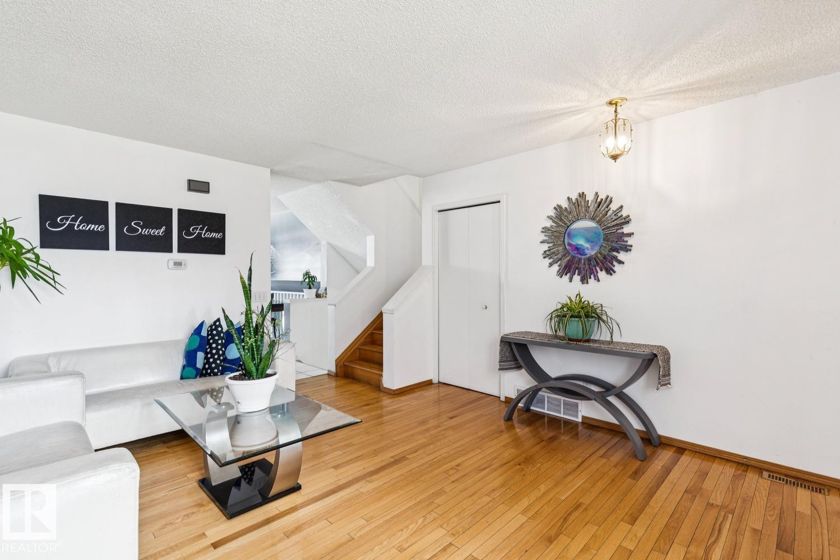
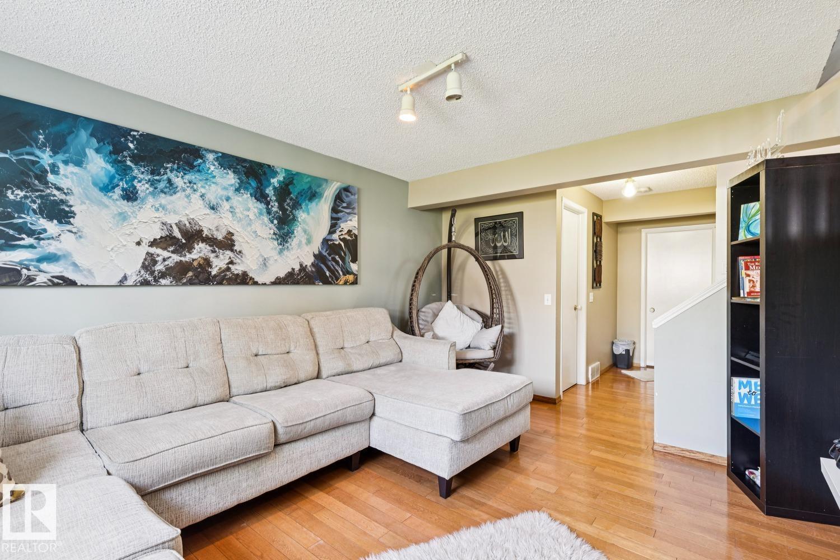
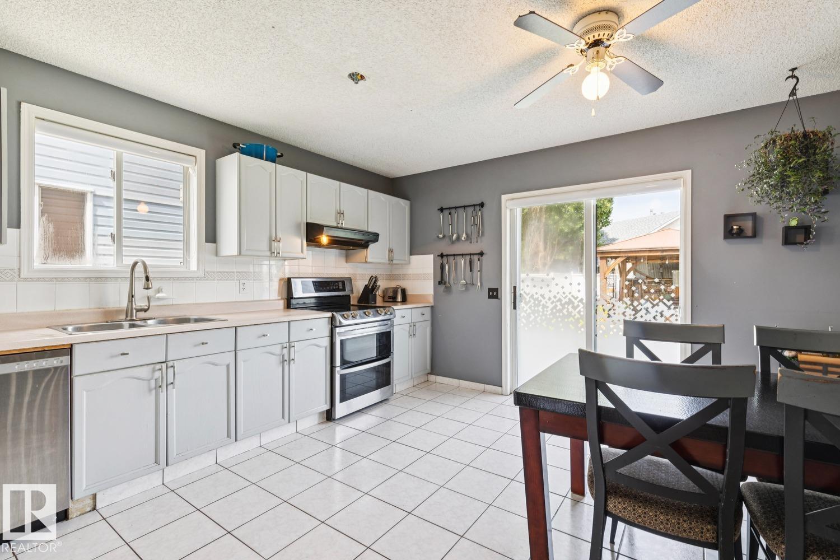
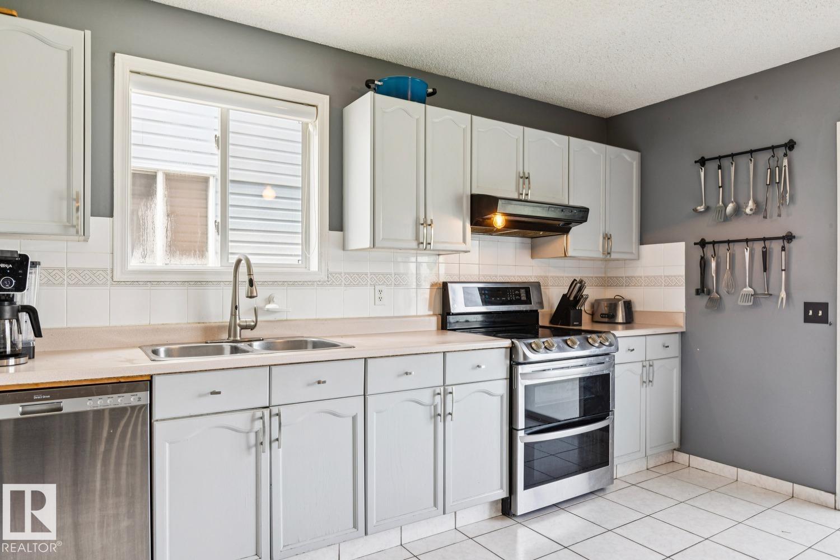
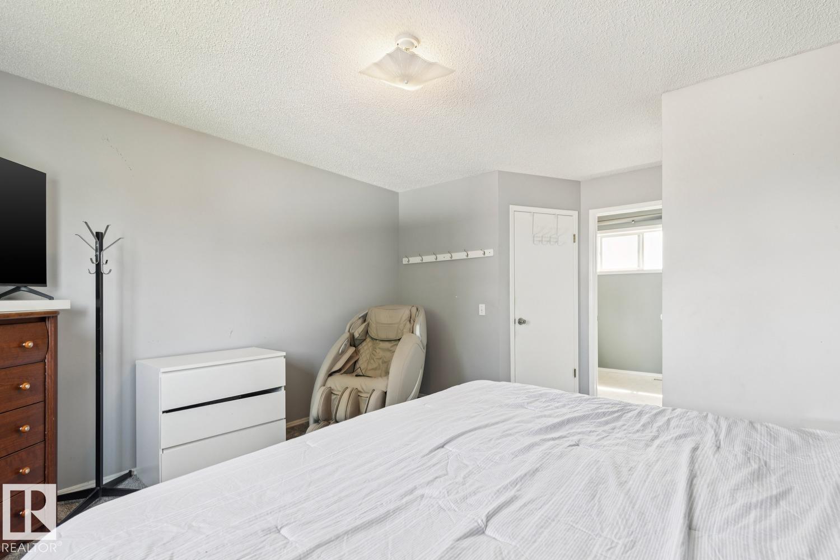
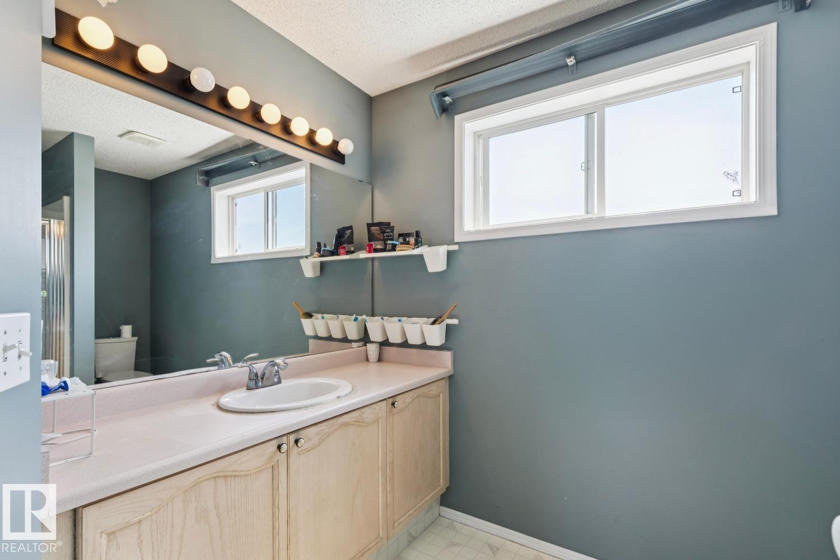
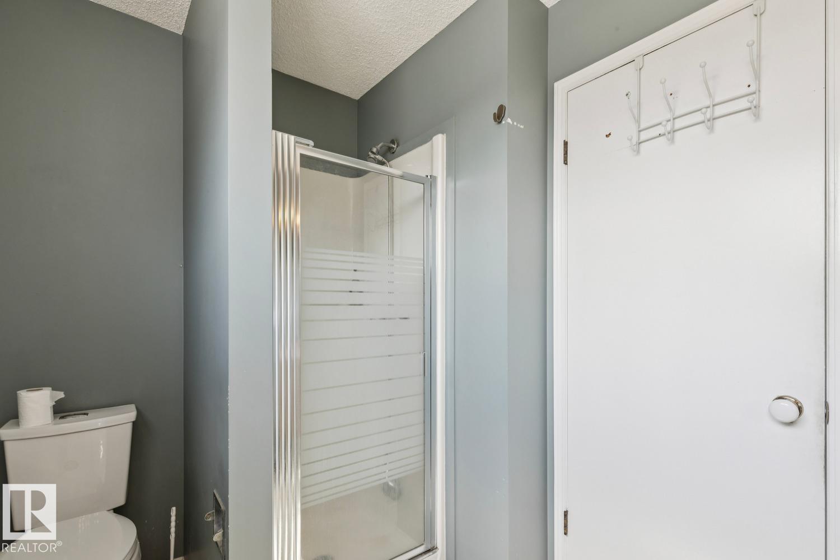
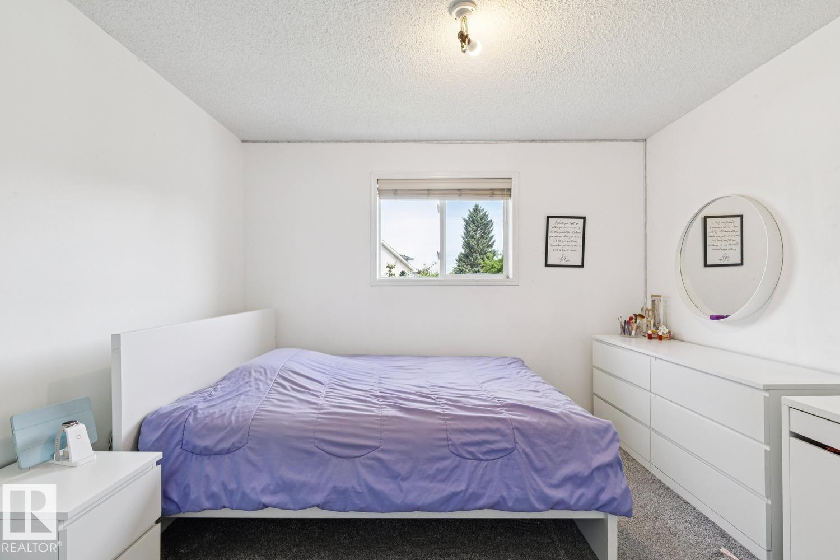
About this home
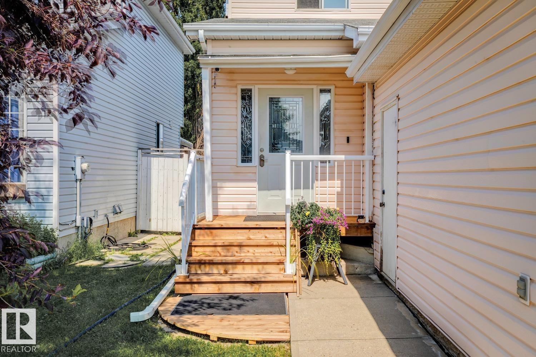
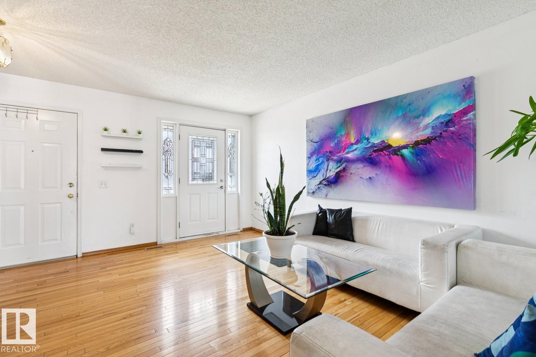
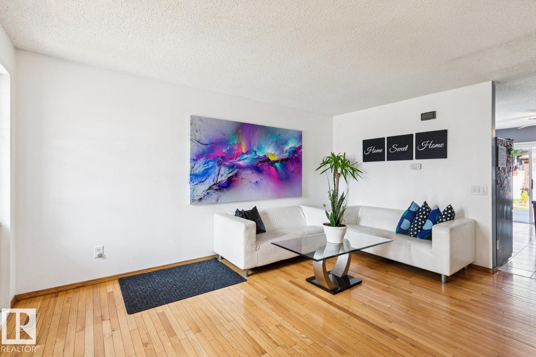
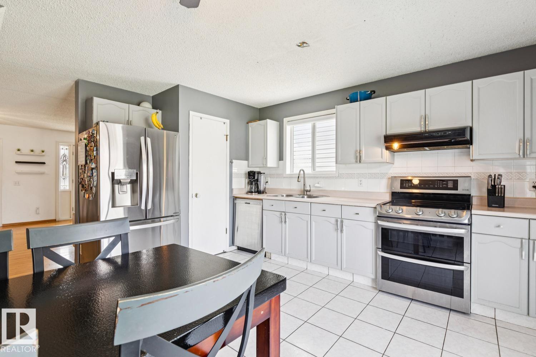
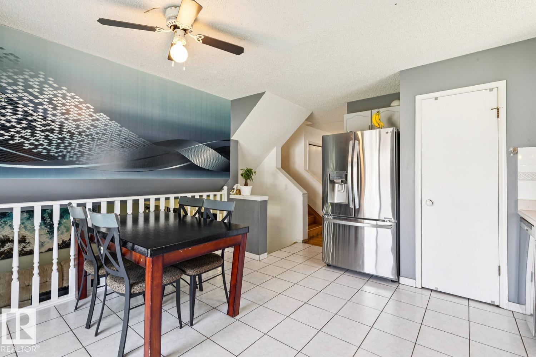
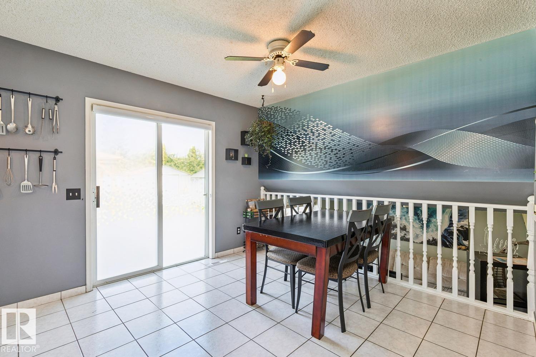
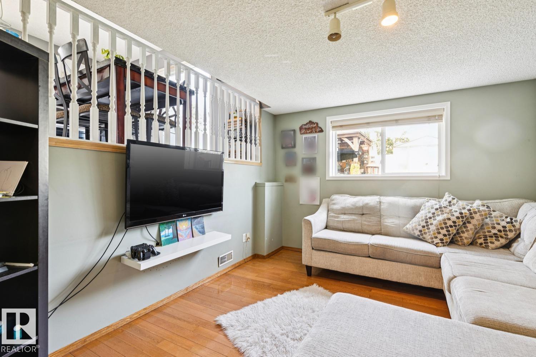
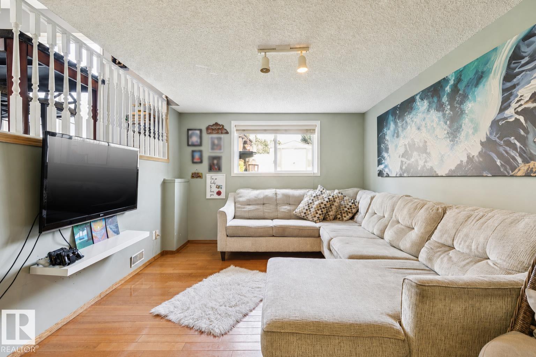
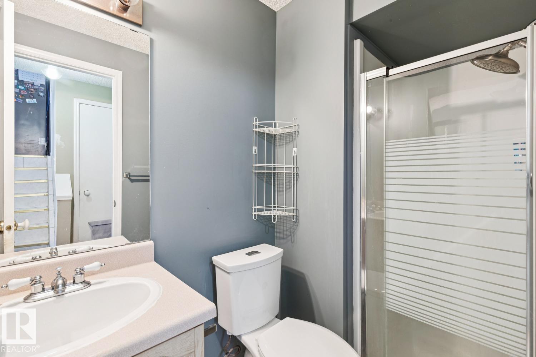
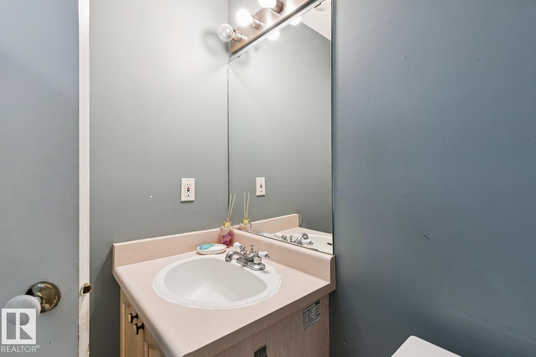
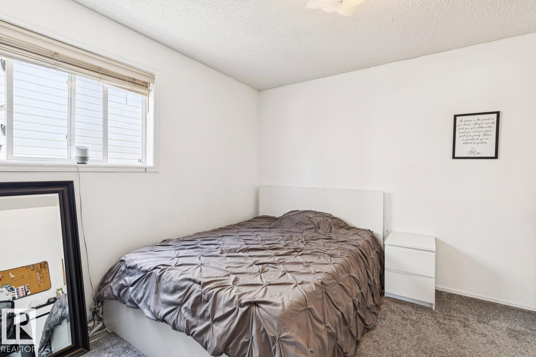
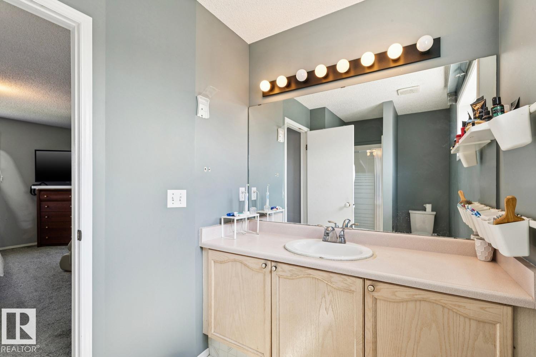
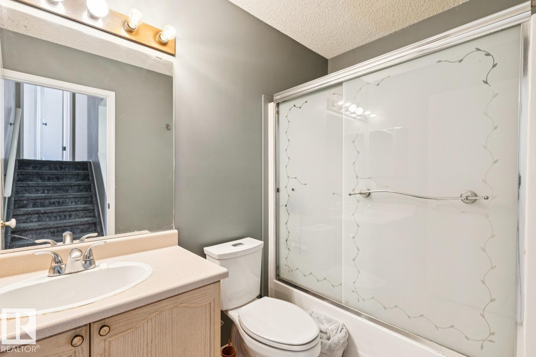
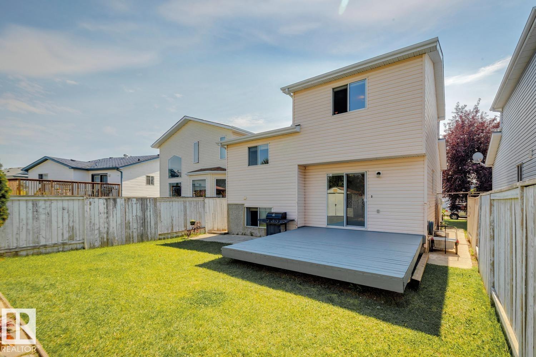
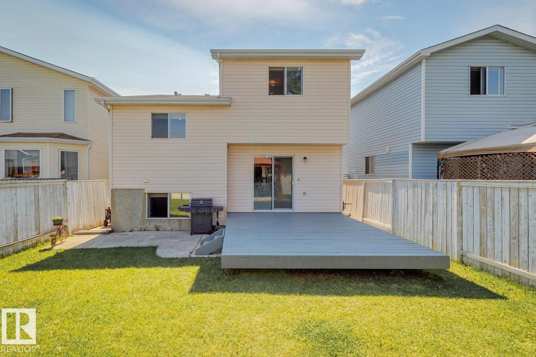
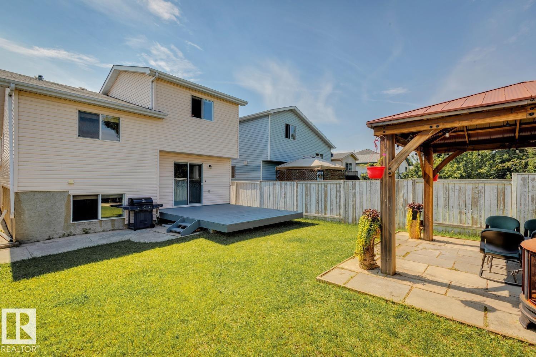
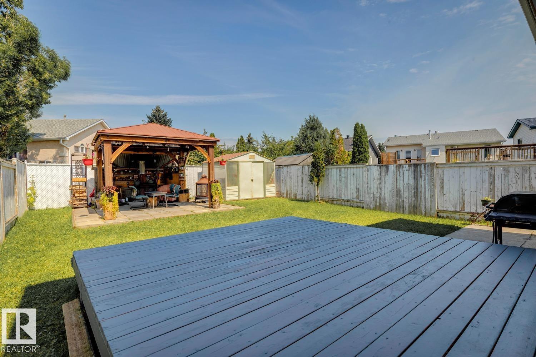
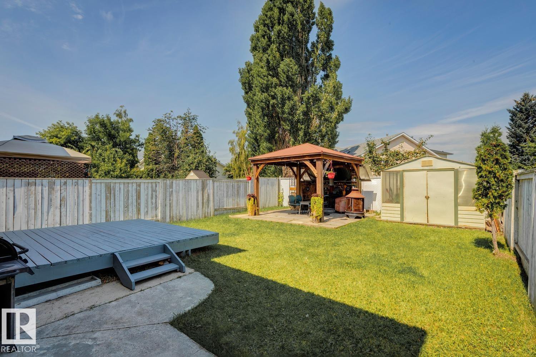
Welcome to this beautifully maintained 5-level split offering over 2,000 sq. ft. of thoughtfully designed living space in the desirable community of Mayliewan. With 4 bedrooms, 3 full bathrooms, and multiple living areas, this home provides the perfect blend of comfort and functionality for growing families. The spacious living room is ideal for entertaining, while the large family room offers the perfect place to relax. The open-concept kitchen features stainless steel appliances, ample cabinetry, and excellent workspace. Step outside to enjoy the massive, fully fenced backyard complete with a large deck—perfect for summer BBQs, kids, and pets. A double attached garage adds convenience and additional storage. Ideally located close to schools, parks, shopping, public transportation, and with quick access to Anthony Henday Drive, this is a fantastic opportunity to own a move-in-ready home in one of north Edmonton's most family-friendly communities. (id:67053)
Property details
Property
- List price
- $399,900
- Previous price
- $419,900
- Price reduced
- Aug. 25, 2026 · $20,000 off
- Style
- House
- Year built
- 1994
- Living area
- 1,174 square feet
- MLS® number
- E4502093
Interior
- Bedrooms
- 4
- Bathrooms
- 3
- Basement
- Unfinished, Full
- Appliances
- Washer, Refrigerator, Dishwasher, Stove, Dryer, Hood Fan
Systems
- Heating
- Forced air
Parking
- Parking
- Attached Garage
Condo fee
- Ownership
- Freehold
City assessment
- Assessed value
- $402,000 (2025)
- Assessment class
- Residential
Lot & site
- Lot size
- 364 m² (3,922 sq ft)
- Lot features
- Closet Organizers
- Site influences
- Closet Organizers
- Community
- Mayliewan
Rooms
Main level
- Living room4.72 × 4.0 meters
- Kitchen4.53 × 4.0 meters
Lower level
- Family room4.36 × 3.31 meters
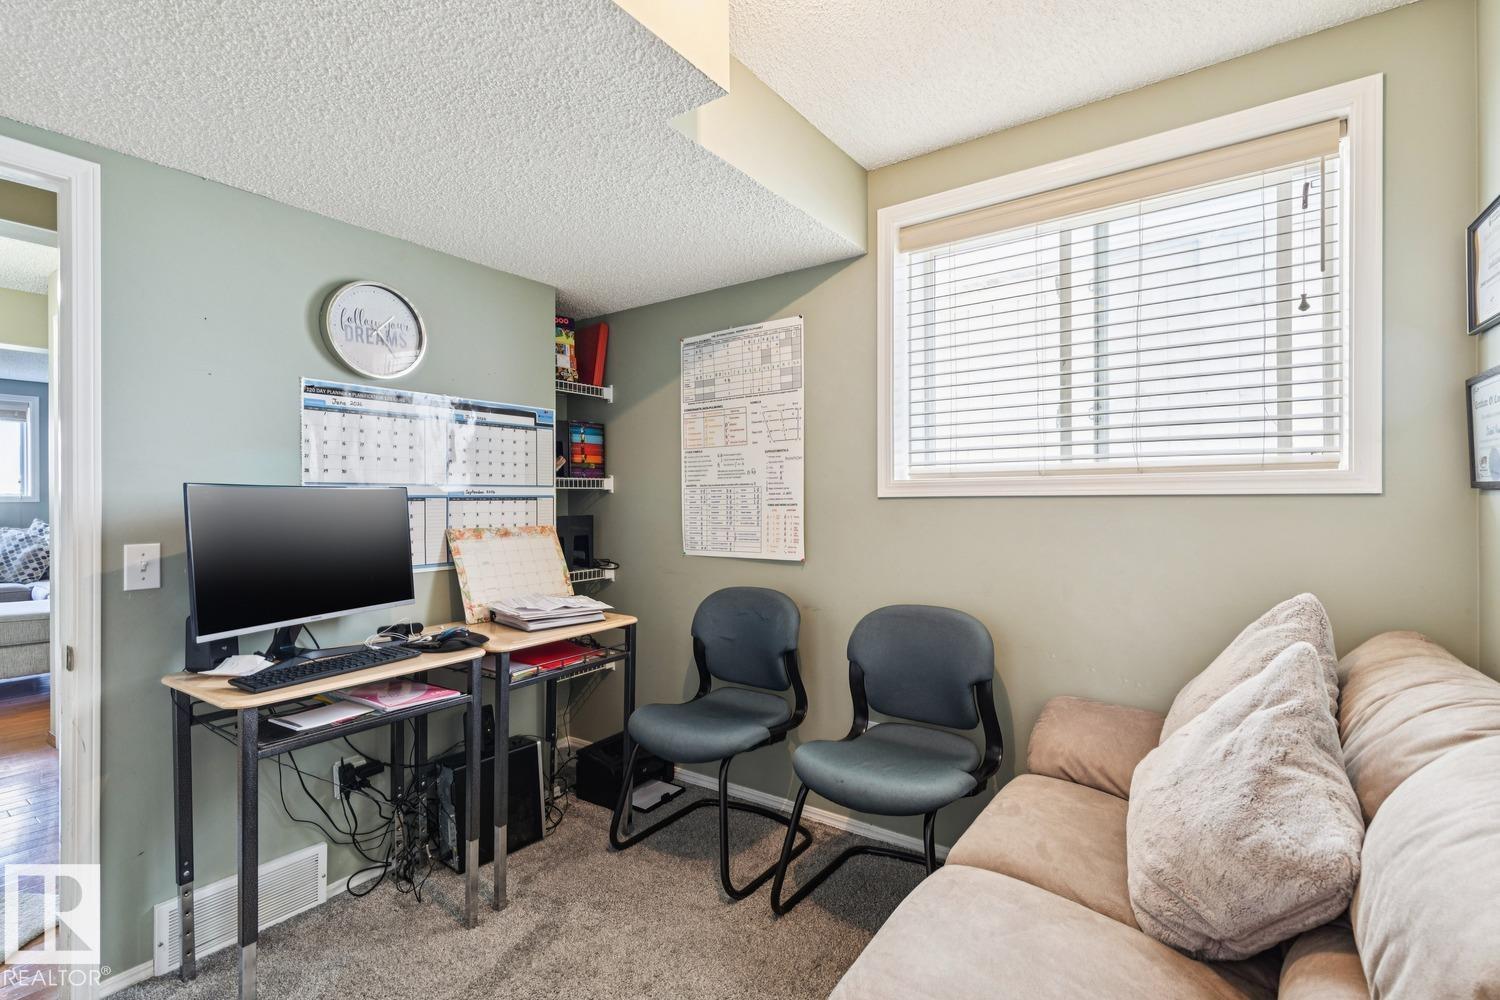
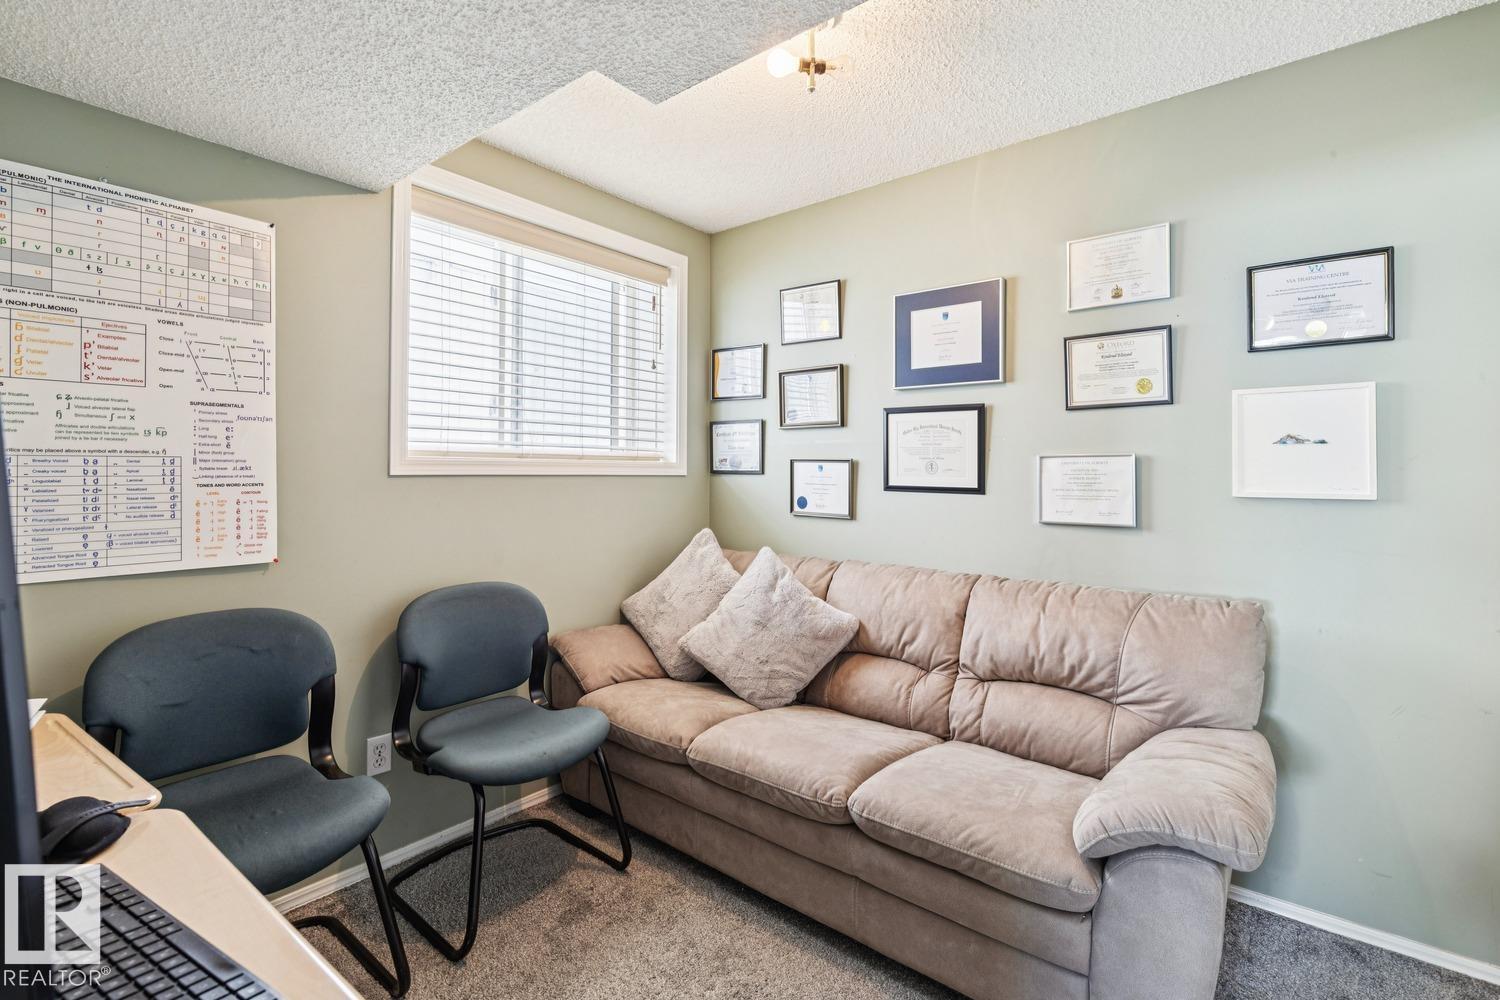
- Bedroom 42.72 × 2.61 meters
Upper Level
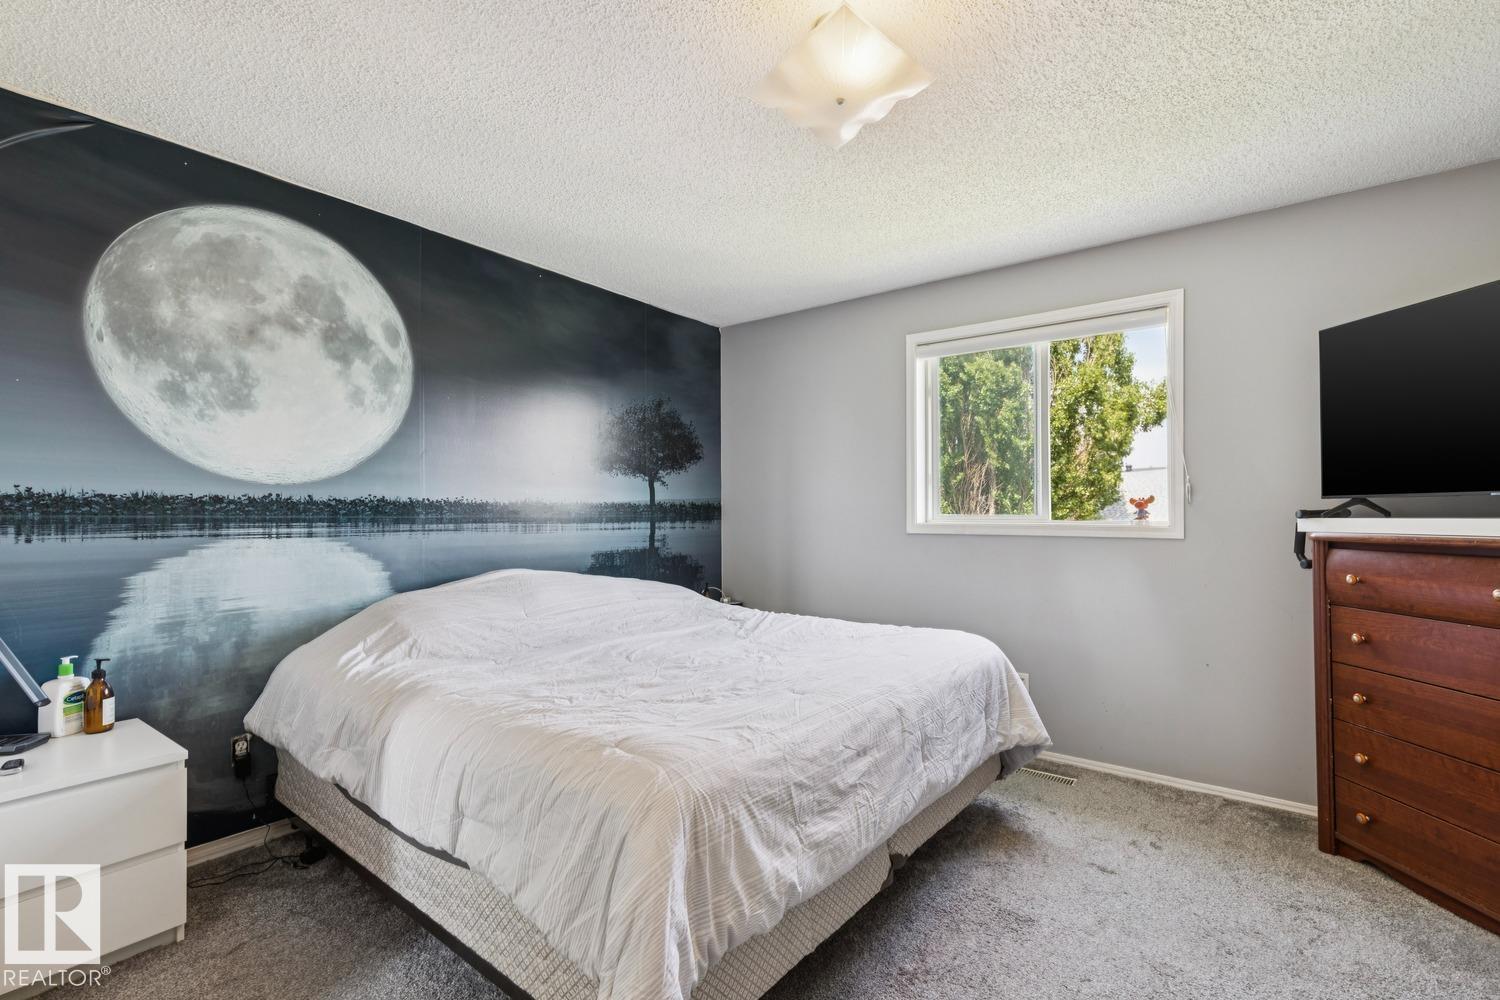
- Primary Bedroom6.17 × 5.28 meters
- Bedroom 23.48 × 3.24 meters
- Bedroom 33.5 × 3.18 meters
More homes in Mayliewan
All 8 homes for sale in Mayliewan, newest first, with schools, parks and what the neighbourhood sells for.
Listing courtesy of Royal Lepage Arteam Realty. Listing data is provided under copyright by the REALTORS® Association of Edmonton via the CREA Data Distribution Facility (DDF®). Information is deemed reliable but is not guaranteed accurate by CREA, the board, or Real Living, and should be independently verified. Not intended to solicit properties currently listed for sale.