$749,800Reduced $10,000 (1.3%) on
4 bedrooms · 3 bathrooms · 1,950 sq ft · Built 2006 · Bi-level house
About this home
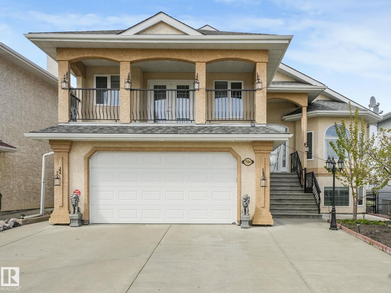
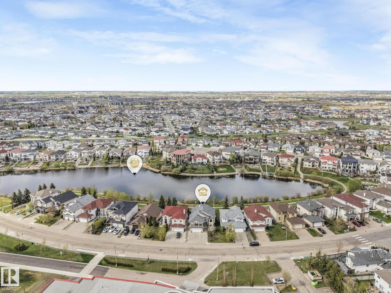
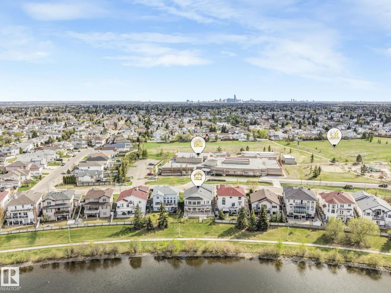
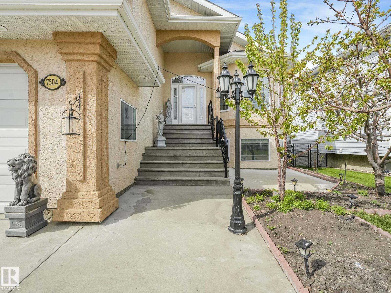
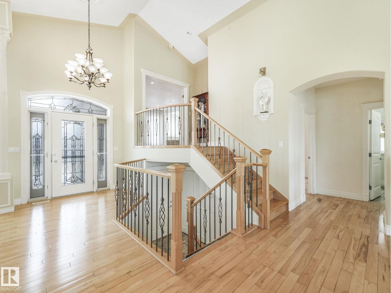
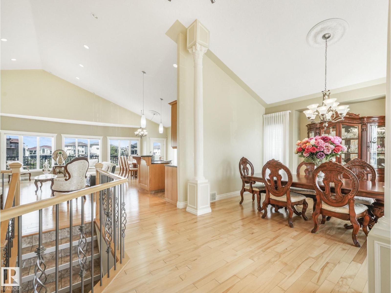
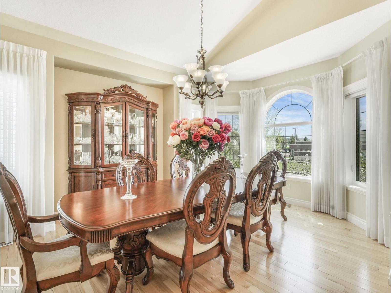
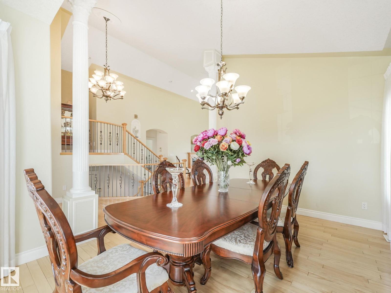
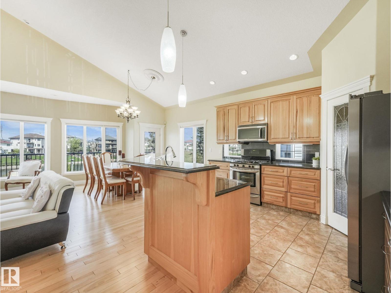
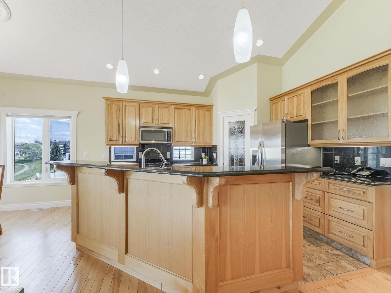
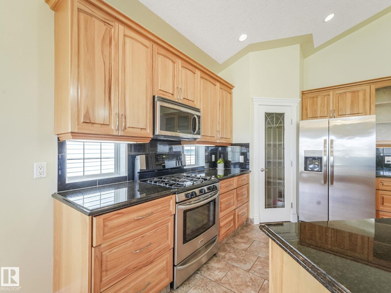
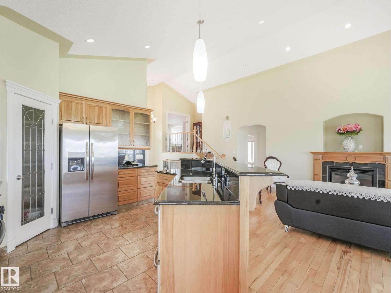
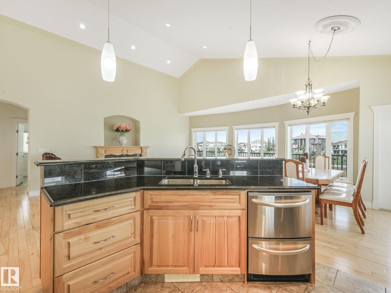
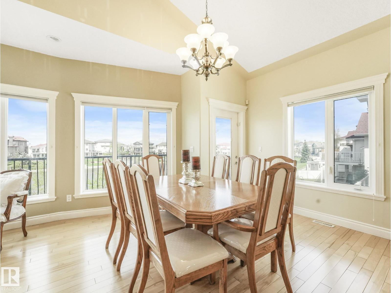
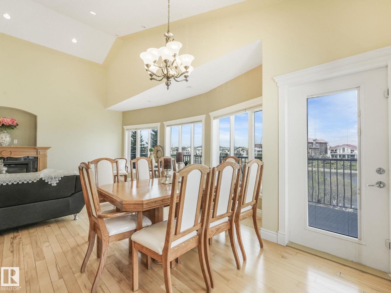
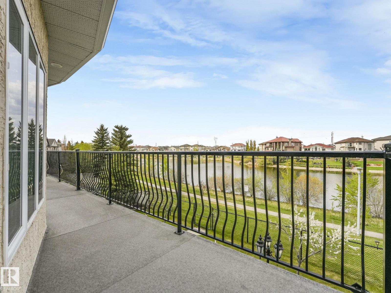
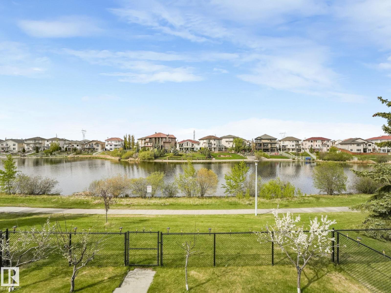
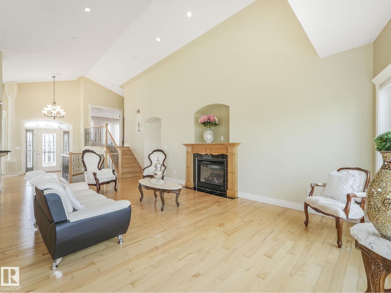
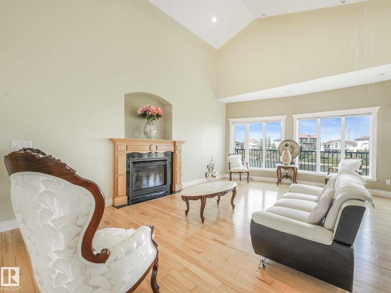
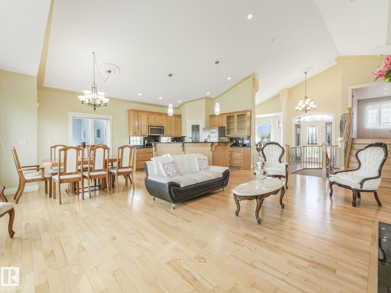
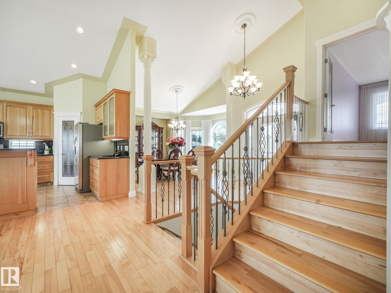
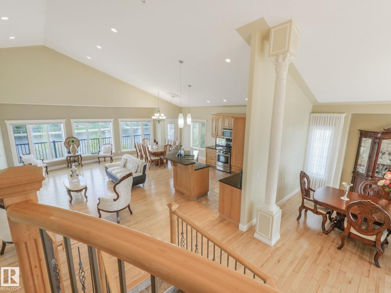
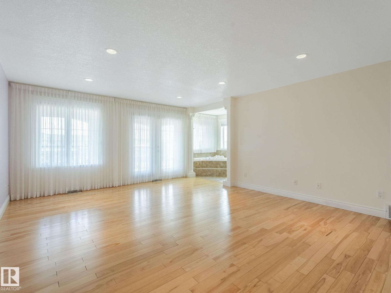
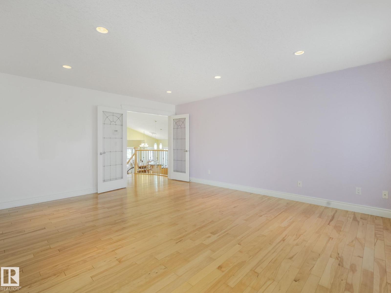
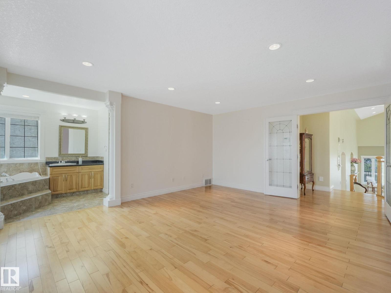
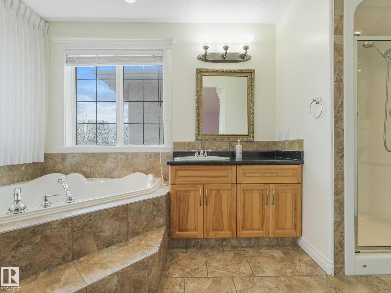
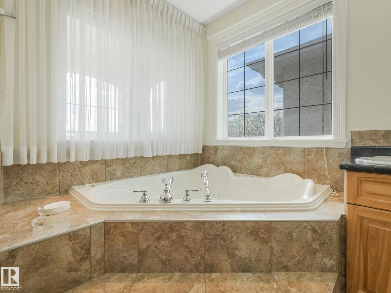
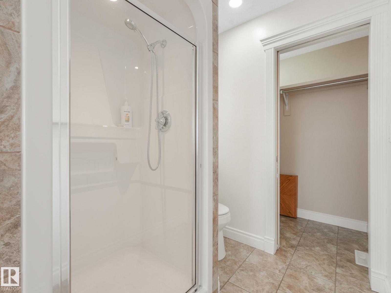
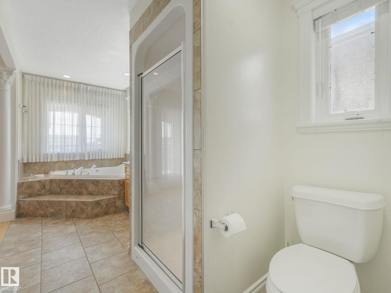
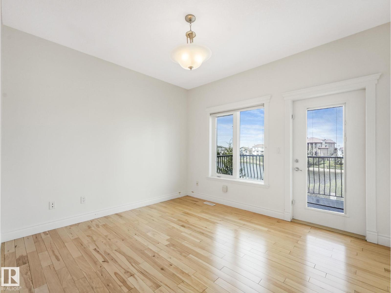
Beautiful WALKOUT home BACKING ONTO A POND with over 3,200 sq ft of finished living space. Designed for comfortable family living, this open-concept home features vaulted ceilings, triple pane windows, hardwood & tile flooring throughout, cozy fireplace, & formal dining room. The kitchen offers custom wood cabinetry, stainless steel appliances, pantry, eat-up island, & spacious dinette with access to the deck overlooking the pond. Two bedrooms, one with deck access, & a 5pc main bath with bidet complete the level. The upper level is dedicated to the primary suite & includes a 4pc ensuite with jetted tub, walk-in closet, & covered balcony. The FINISHED WALKOUT basement features heated floors, bedroom, family room, SECOND KITCHEN, 3pc bath, laundry, cold room, & storage, ideal for separate living quarters. The heated DOUBLE GARAGE includes CONVENIENT BASEMENT ACCESS. Outside, enjoy a covered patio with pond views, room for gardening, access to trails, & located across from a school. A must-see property! (id:67053)
Property details
Property
- List price
- $739,800
- Previous price
- $749,800
- Price reduced
- Aug. 13, 2026 · $10,000 off
- Style
- Bi-level
- Year built
- 2006
- Living area
- 1,950 square feet
- MLS® number
- E4500657
Interior
- Bedrooms
- 4
- Bathrooms
- 3
- Basement
- Finished, Full, Walk out
- Appliances
- Washer, Gas stove(s), Dishwasher, Dryer, Freezer, Hood Fan, Two stoves, Window Coverings, Garage door opener, Garage door opener remote(s), Two Refrigerators
Systems
- Heating
- In Floor Heating
Parking
- Parking
- Attached Garage
Condo fee
- Ownership
- Freehold
City assessment
- Assessed value
- $724,500 (2025)
- Assessment class
- Residential
Lot & site
- Lot features
- No back lane, Wet bar, Closet Organizers
- Site influences
- No back lane, Wet bar, Closet Organizers, Lake Privileges
- Community
- Mayliewan
Rooms
Main level
- Living room4.73 × 7.88 meters
- Dining room3.79 × 4.83 meters
- Kitchen3.39 × 4.32 meters
- Bedroom 23.64 × 3.32 meters
- Bedroom 33.65 × 3.26 meters
Lower level
- Family room5.27 × 6.05 meters
- Bedroom 43.34 × 3.98 meters
- Second Kitchen4.07 × 4.84 meters
- Laundry room2.13 × 1.65 meters
Upper Level
- Primary Bedroom4.41 × 5.18 meters
More homes in Mayliewan
All 8 homes for sale in Mayliewan, newest first, with schools, parks and what the neighbourhood sells for.
Listing courtesy of RE/MAX Elite. Listing data is provided under copyright by the REALTORS® Association of Edmonton via the CREA Data Distribution Facility (DDF®). Information is deemed reliable but is not guaranteed accurate by CREA, the board, or Real Living, and should be independently verified. Not intended to solicit properties currently listed for sale.