15812 110A Avenue NW
Mayfield · Edmonton, AB T5P 1H7
MLS® E4510913 · Listing courtesy of MaxWell Polaris
$294,500Reduced $4,501 (1.5%) on
2 bedrooms · 1 bathrooms · 836 sq ft · Built 1955 · Bungalow
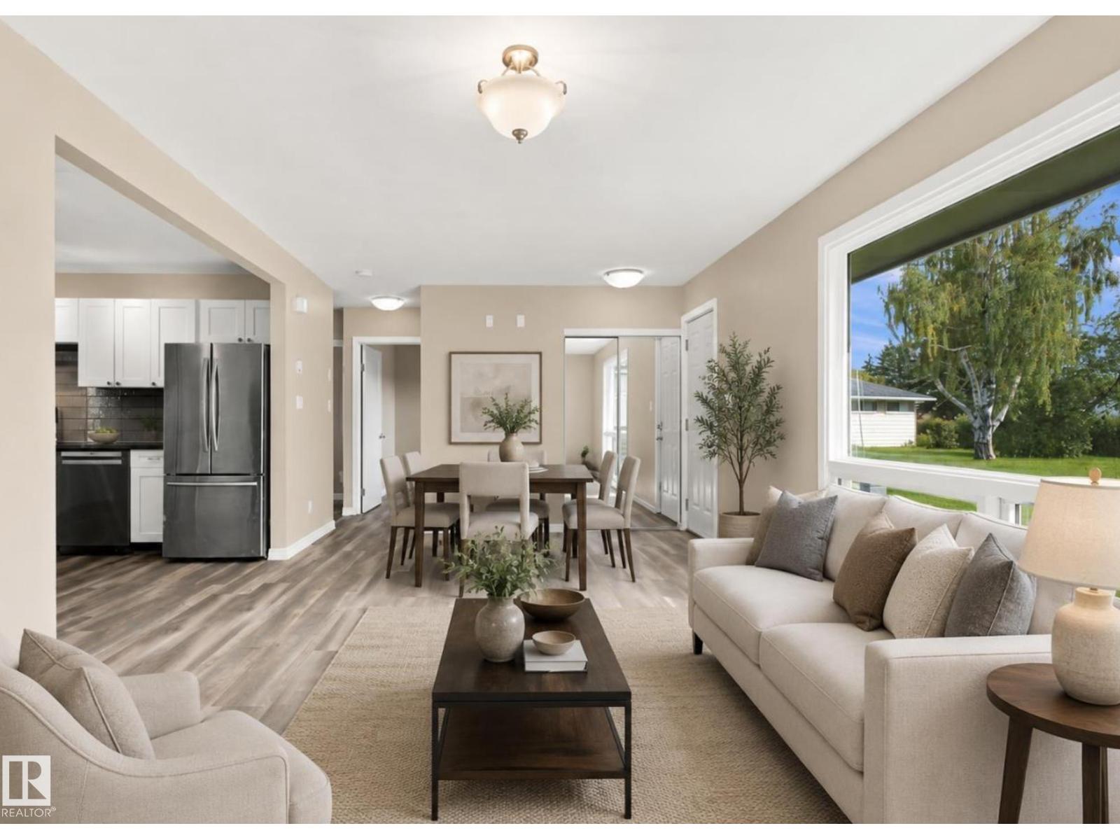
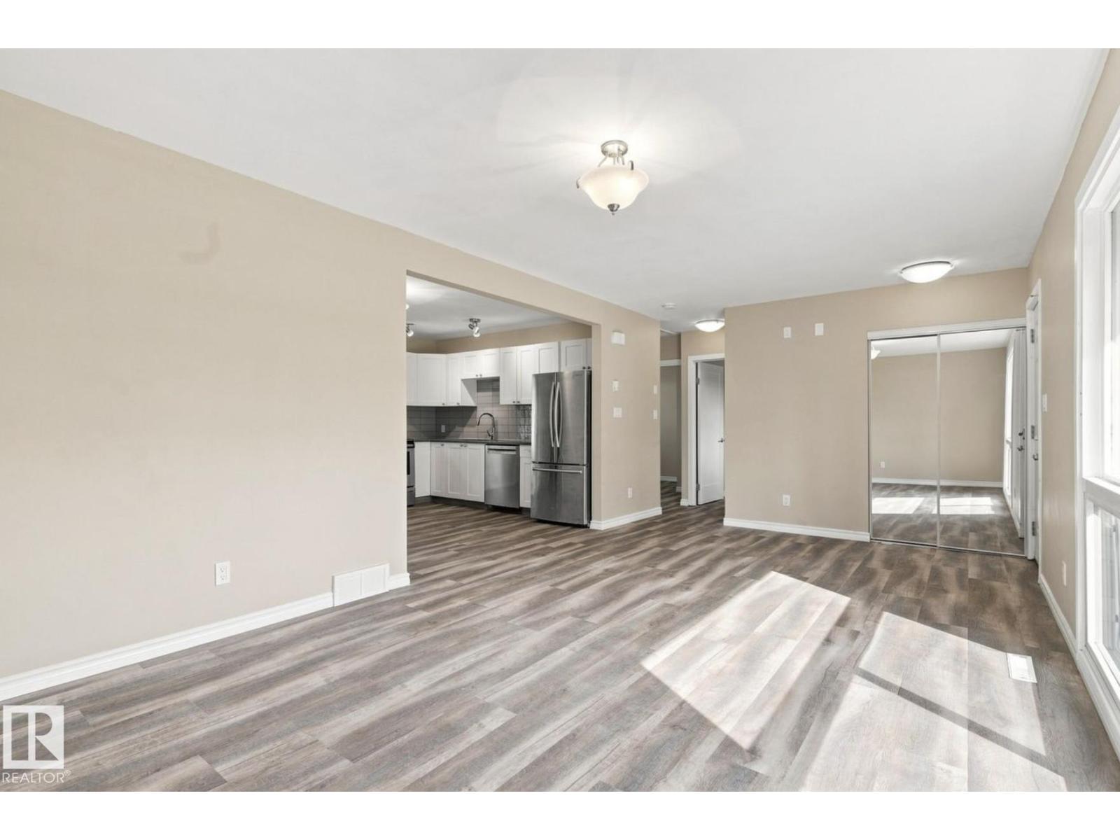
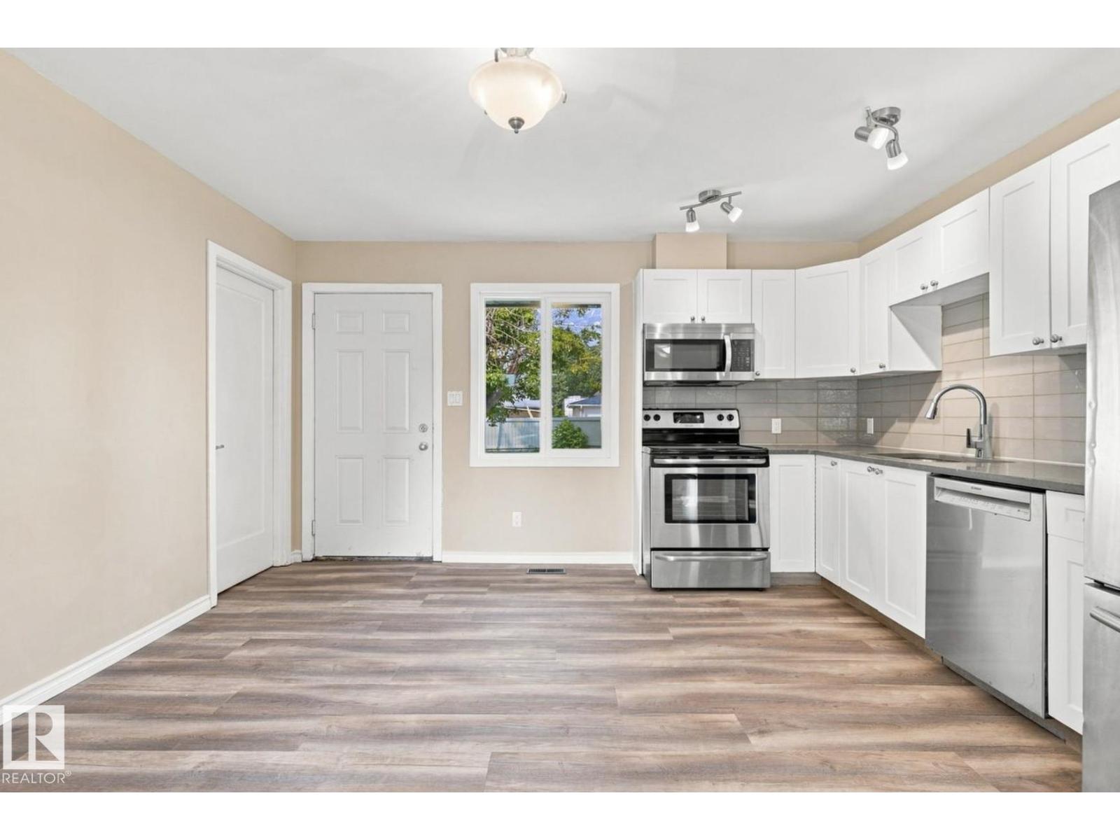
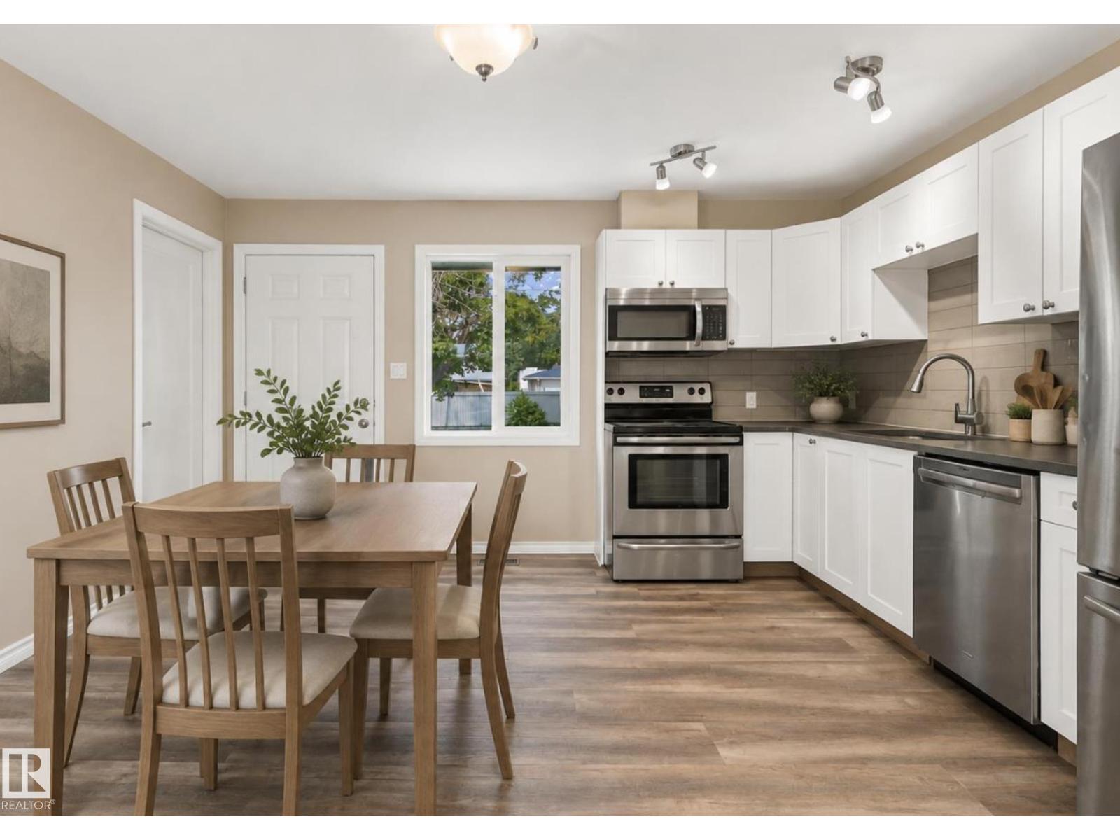
About this home
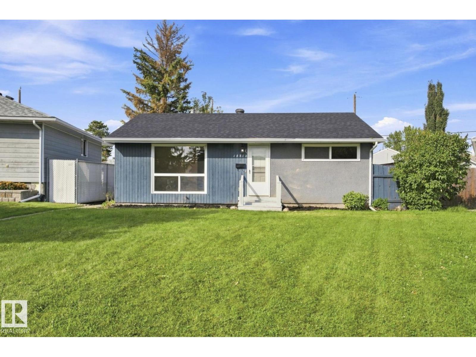
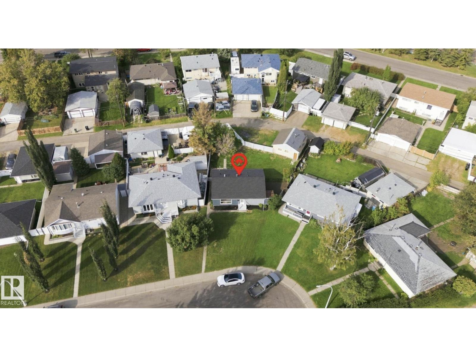
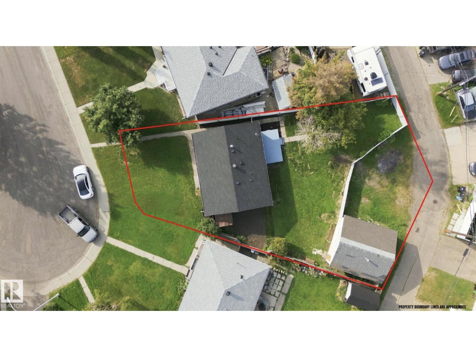
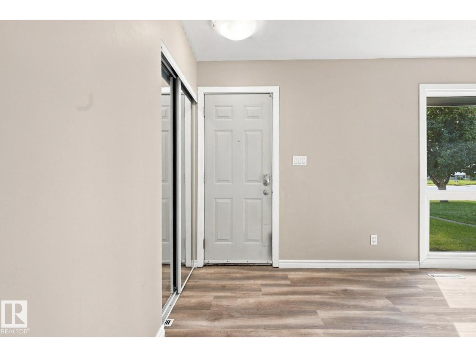
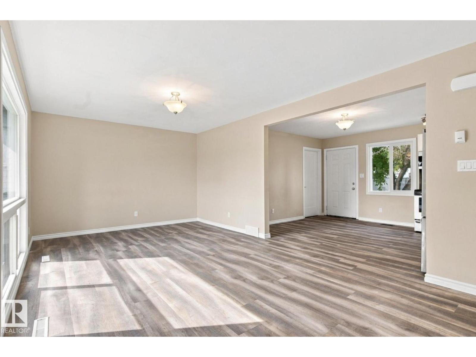
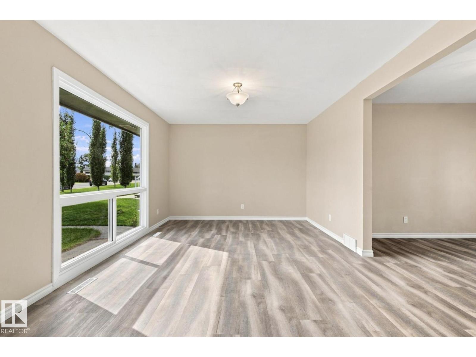
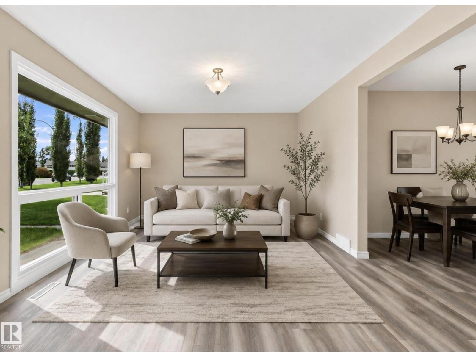
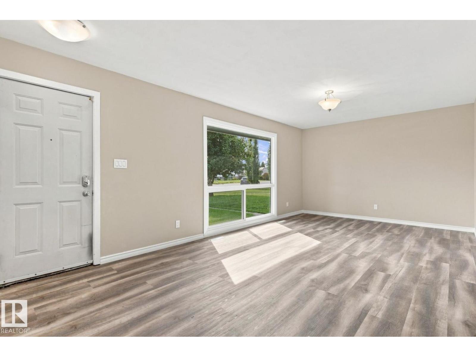
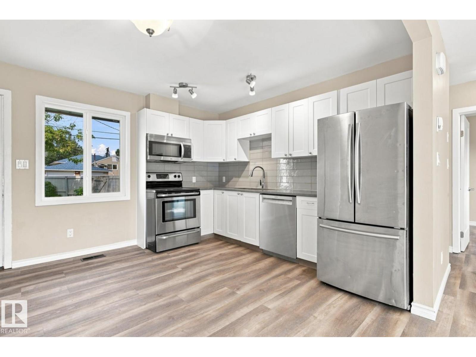
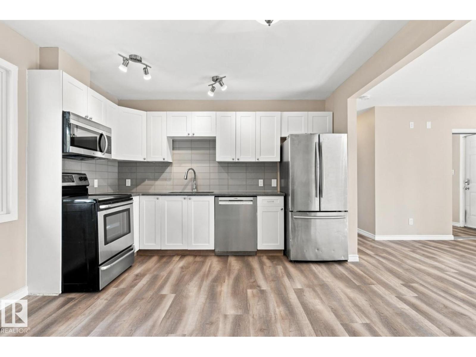
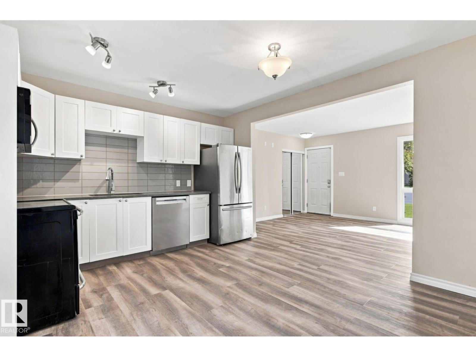
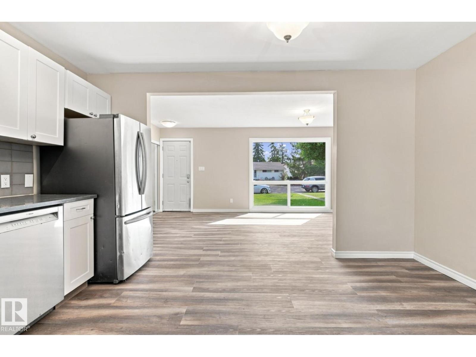
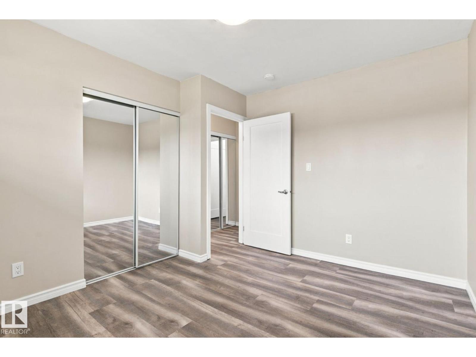
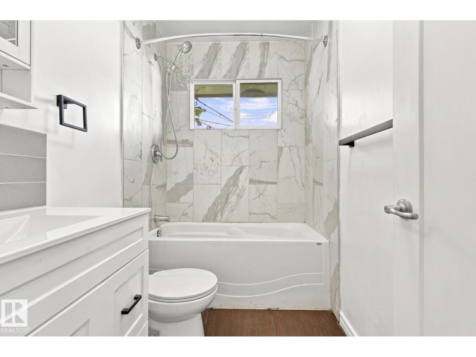
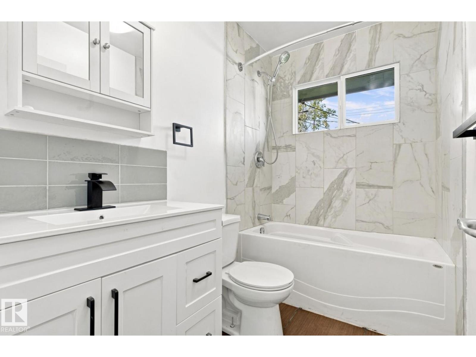
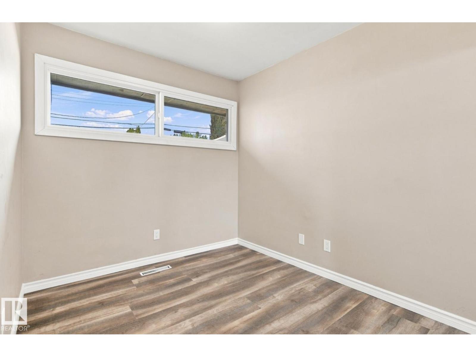
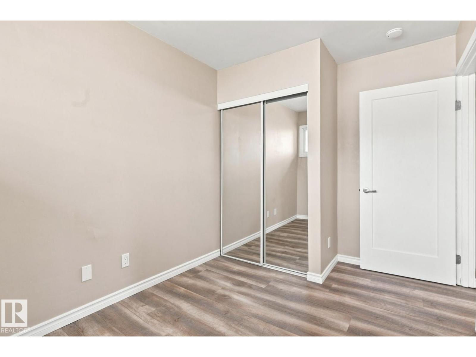
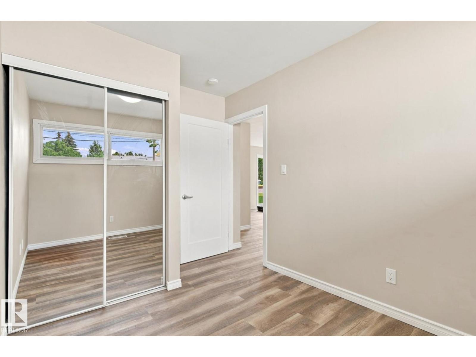
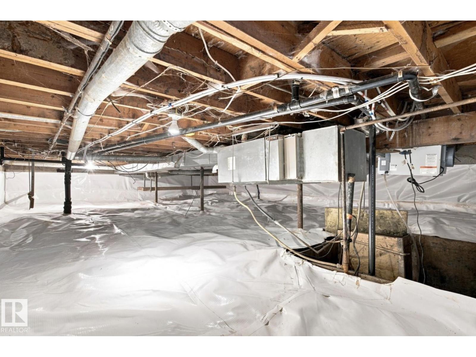
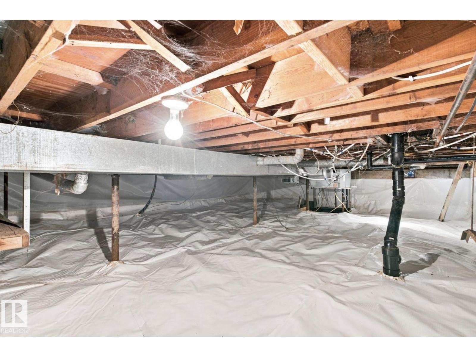
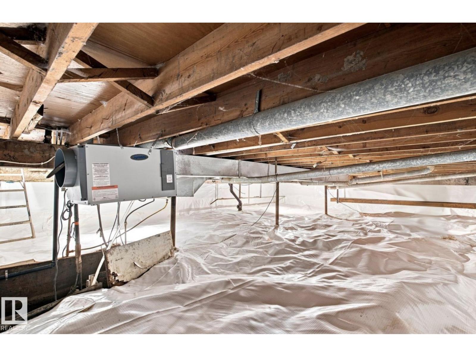
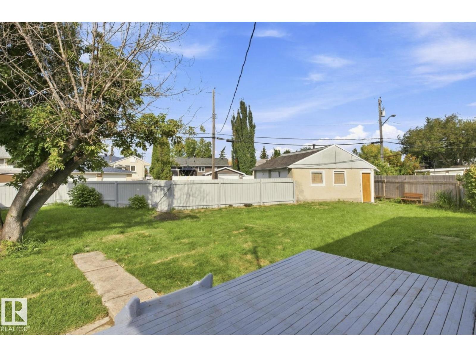
Fully renovated and move-in ready in the heart of Mayfield, this BEAUTIFULLY UPDATED HOME sits on a massive pie-shaped lot with a double detached garage. Major upgrades include a newer roof, newer vinyl windows throughout, renovated bathroom, updated flooring, high-efficiency furnace and newer hot water tank. Extensive infrastructure improvements include weeping tile around the entire perimeter of the home, a new sanitary/sewer line from the house to the property line, plumbing and drainage upgrades, gas-line servicing, and electrical upgrades. Additional improvements include quartz countertops and kitchen updates. The lot also offers exciting future development potential, including the possibility of a garage suite or duplex development, subject to municipal approval and zoning requirements. A fantastic opportunity combining a turn-key renovated home, major behind-the-scenes upgrades and excellent future potential in the established community of Mayfield. (id:67053)
Property details
Property
- List price
- $289,999
- Previous price
- $294,500
- Price reduced
- Oct. 6, 2026 · $4,501 off
- Style
- Bungalow
- Year built
- 1955
- Living area
- 836 square feet
- MLS® number
- E4510913
Interior
- Bedrooms
- 2
- Bathrooms
- 1
- Basement
- None
- Appliances
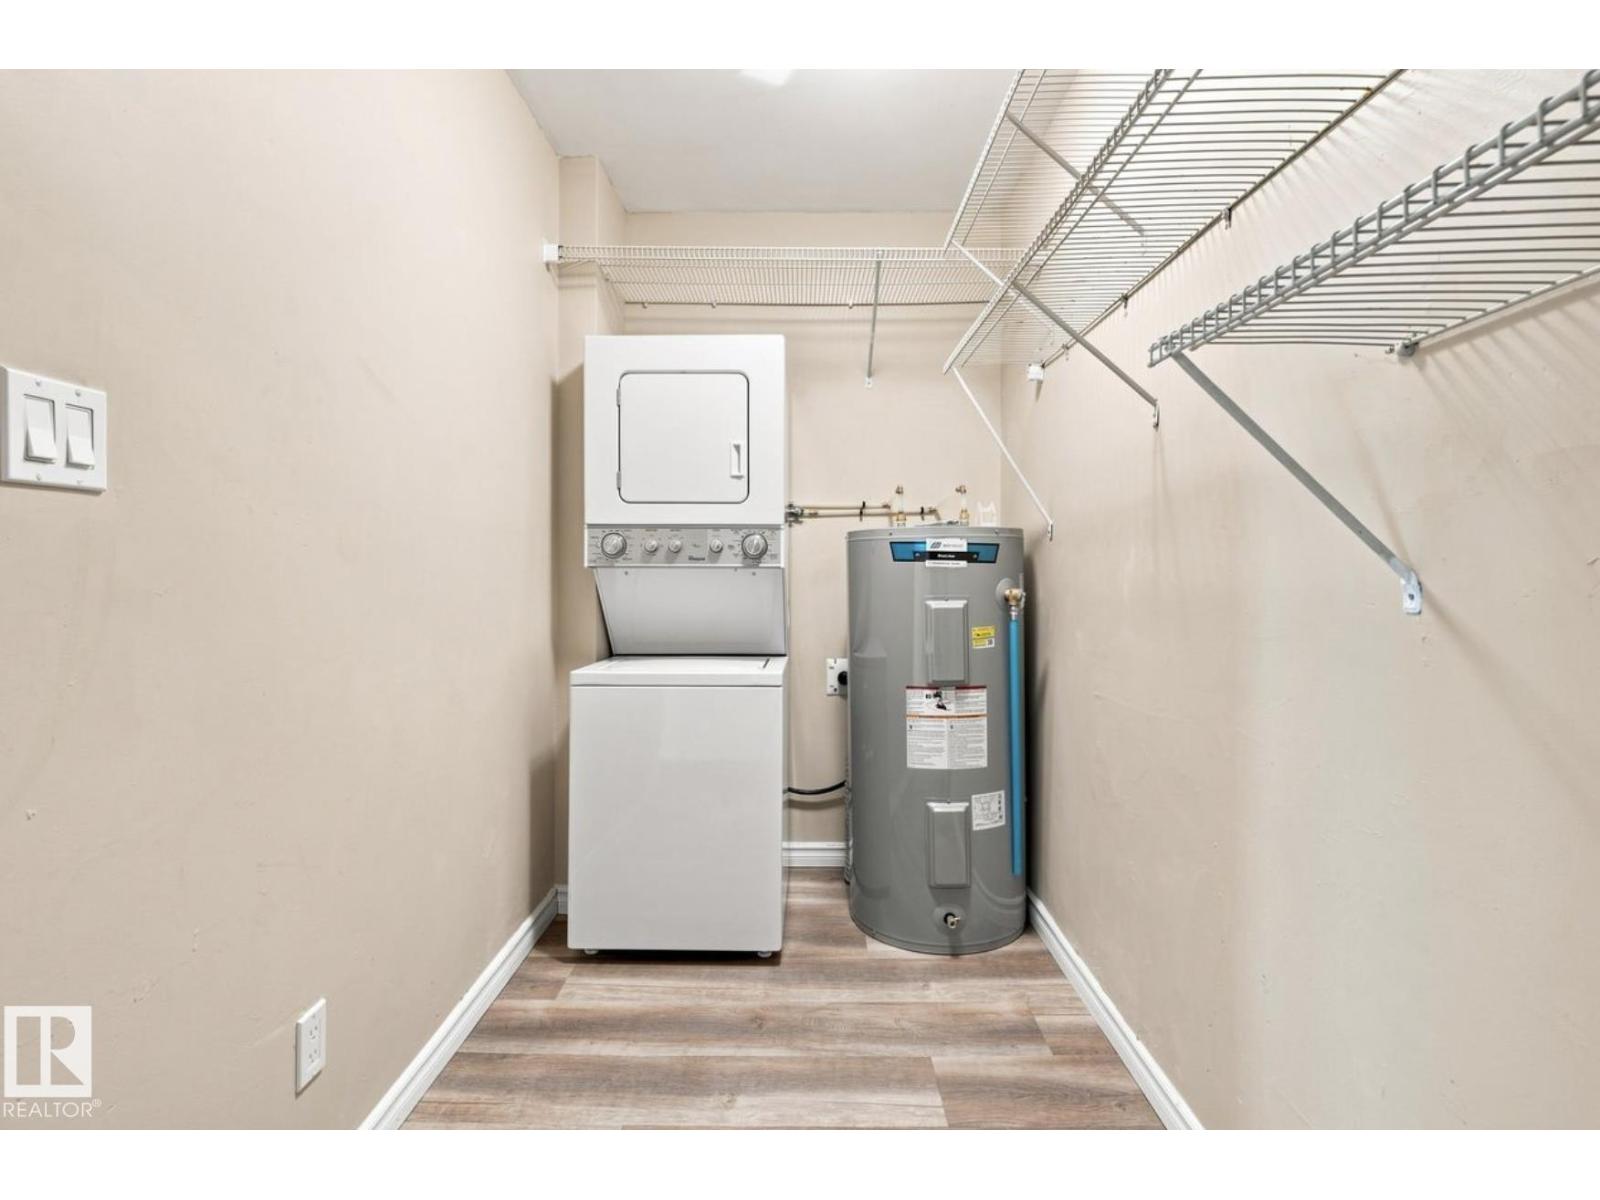
- Refrigerator, Dishwasher, Stove, Microwave Range Hood Combo, Washer/Dryer Stack-Up
Systems
- Heating
- Forced air
Parking
- Parking
- Detached Garage
Condo fee
- Ownership
- Freehold
City assessment
- Assessed value
- $266,000 (2025)
- Assessment class
- Residential
Lot & site
- Lot size
- 656 m² (7,061 sq ft)
- Lot features
- See remarks, Flat site, Lane, No Animal Home, No Smoking Home
- Site influences
- See remarks, Flat site, Lane, No Animal Home, No Smoking Home, Public Swimming Pool
- Community
- Mayfield
Rooms
Main level
- Living room6.26 × 3.48 meters
- Kitchen4.26 × 3.48 meters
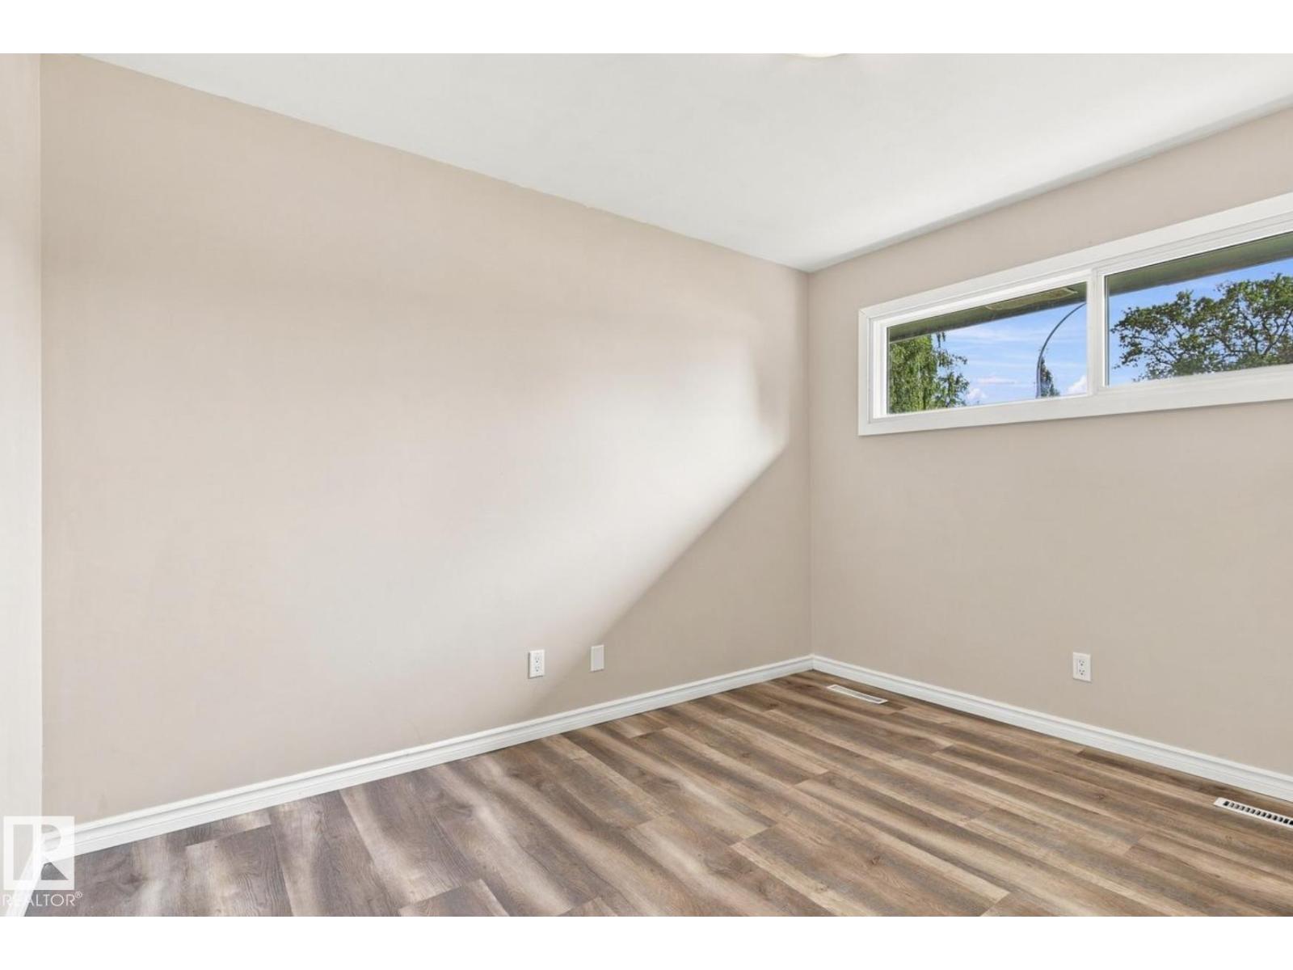
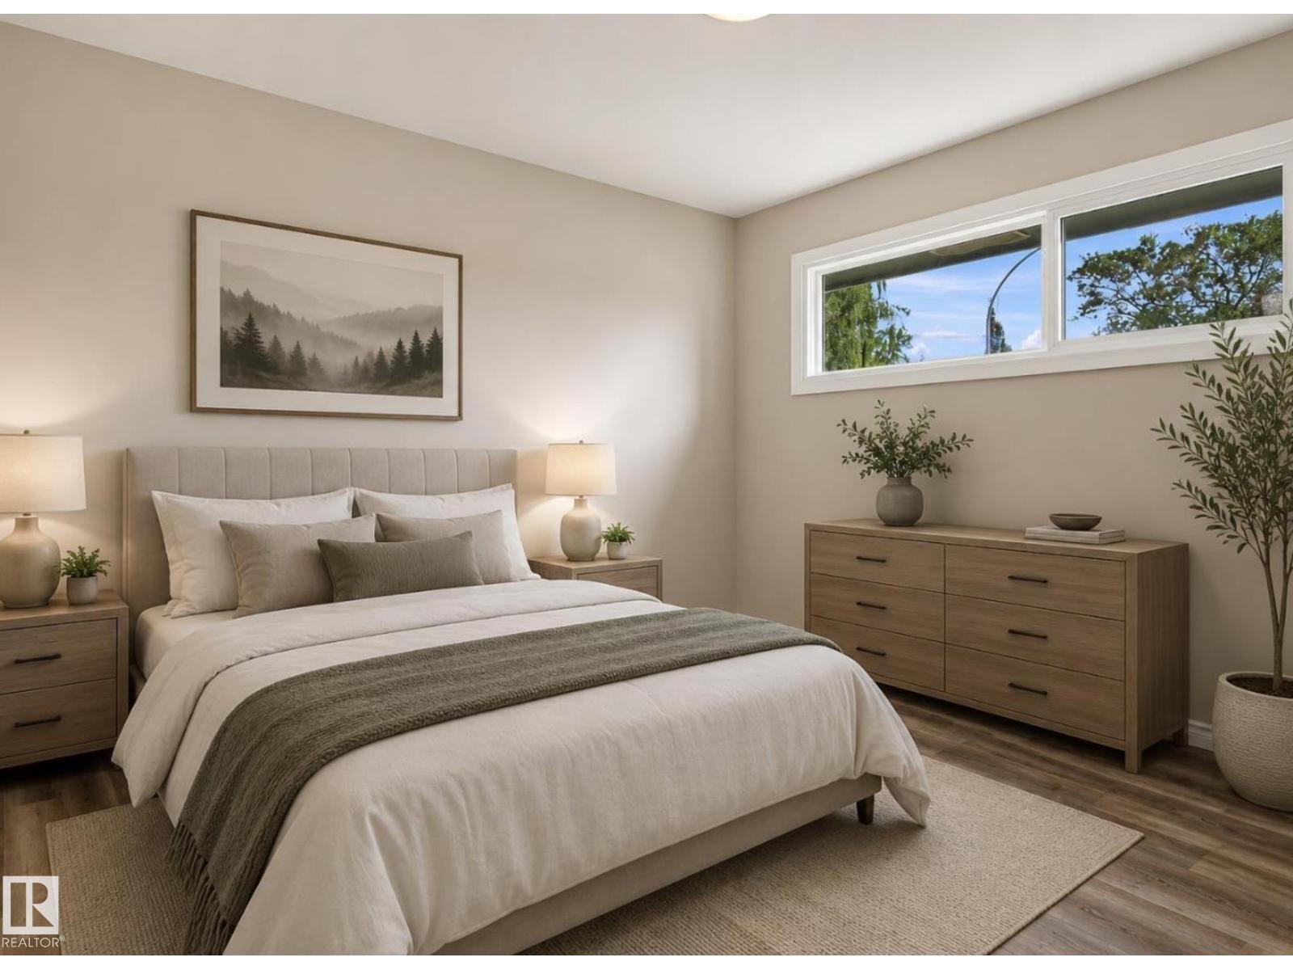
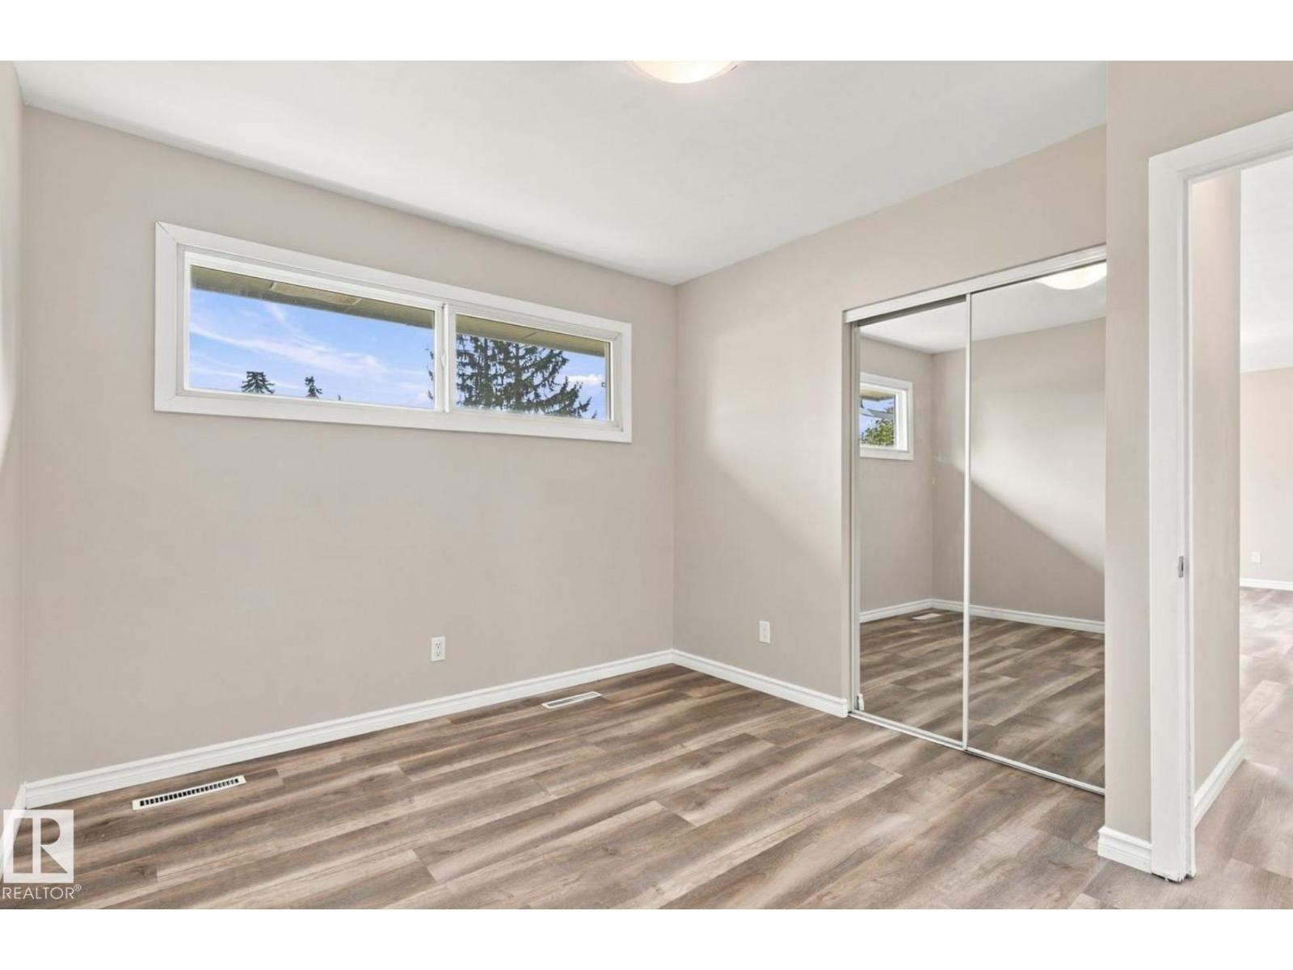
- Primary Bedroom3.03 × 3.48 meters
- Bedroom 22.43 × 2.76 meters
More homes in Mayfield
All 11 homes for sale in Mayfield, newest first, with schools, parks and what the neighbourhood sells for.
Listing courtesy of MaxWell Polaris. Listing data is provided under copyright by the REALTORS® Association of Edmonton via the CREA Data Distribution Facility (DDF®). Information is deemed reliable but is not guaranteed accurate by CREA, the board, or Real Living, and should be independently verified. Not intended to solicit properties currently listed for sale.