4 bedrooms · 3 bathrooms · 2,074 sq ft · Built 2026 · House
About this home
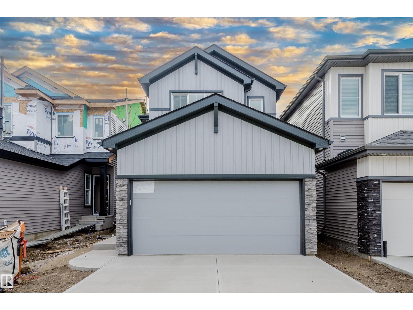
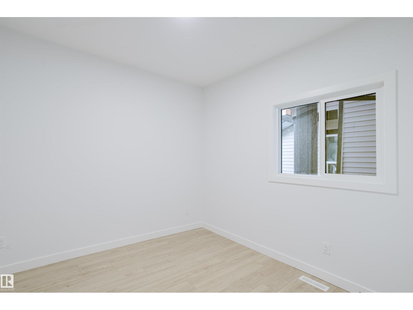
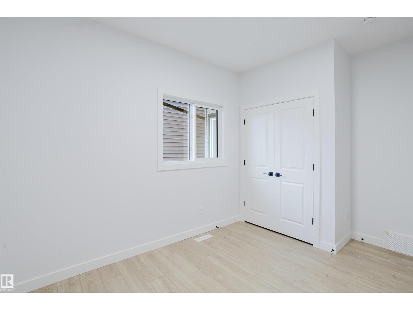
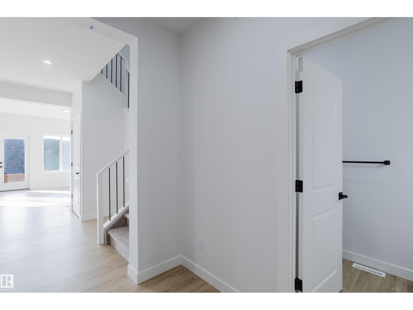
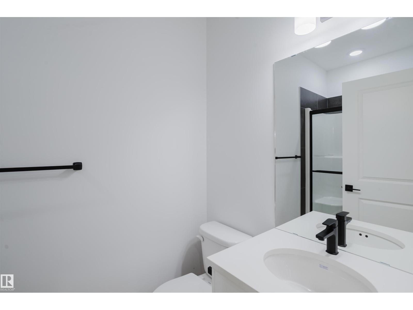
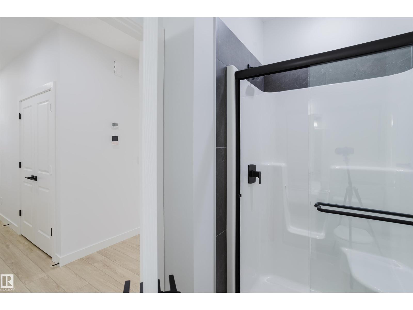
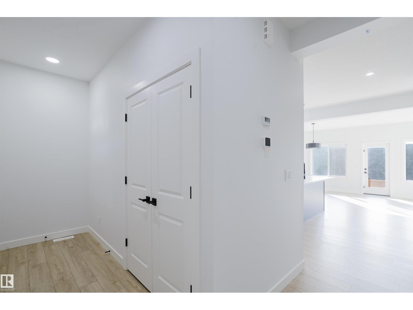
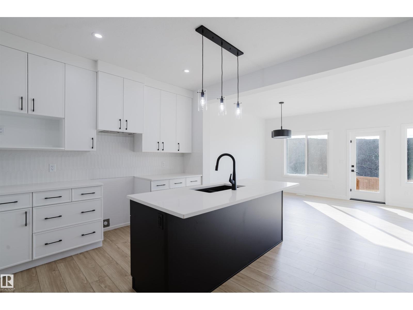
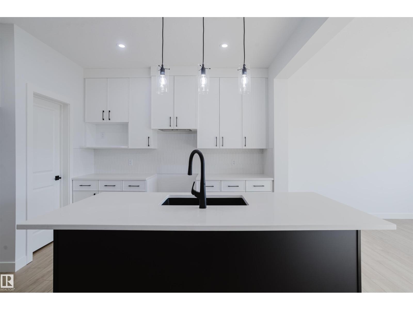
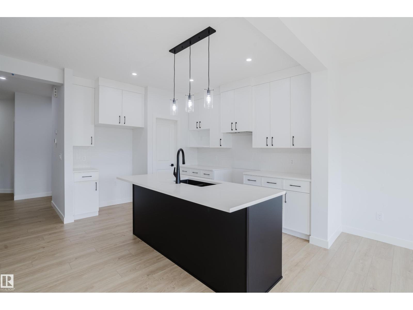
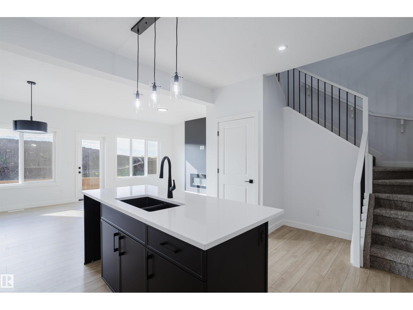
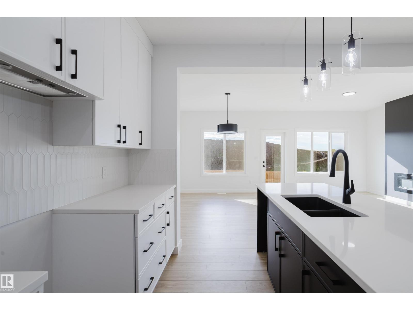
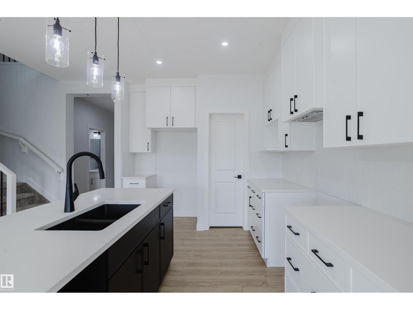
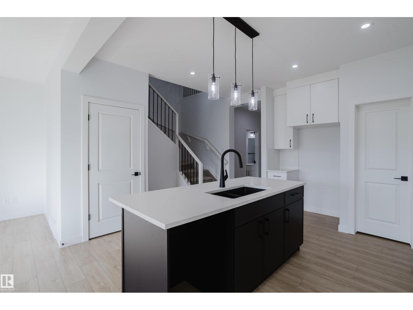
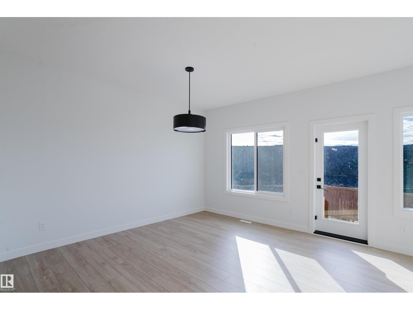
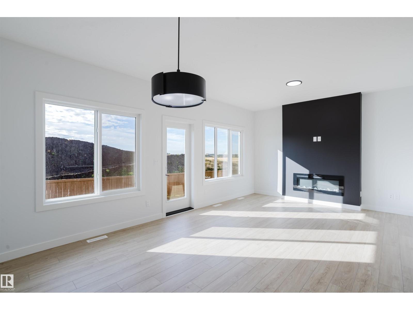
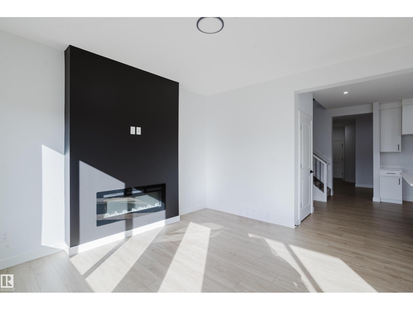
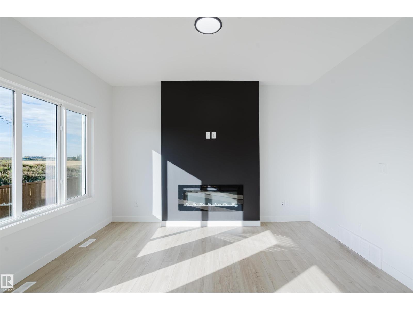
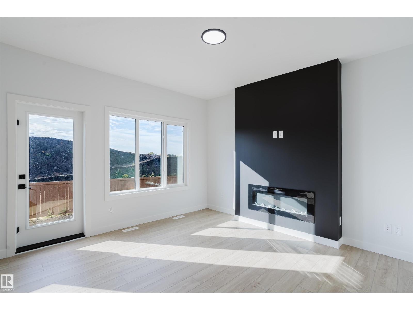
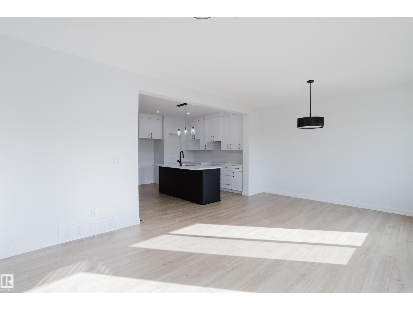
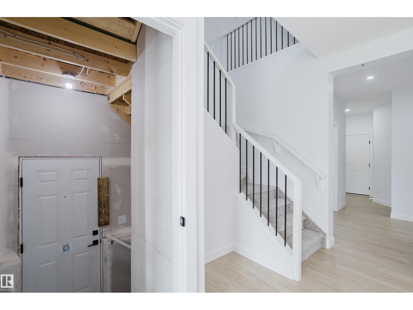
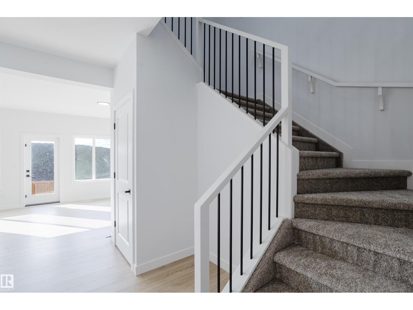
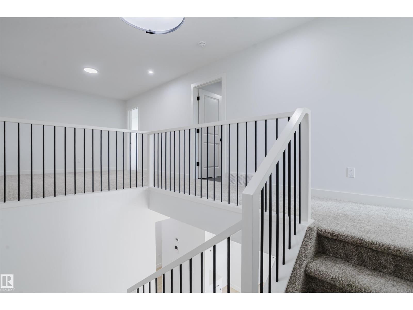
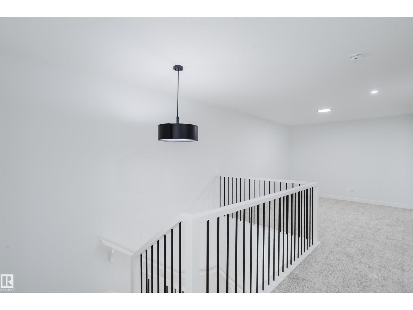
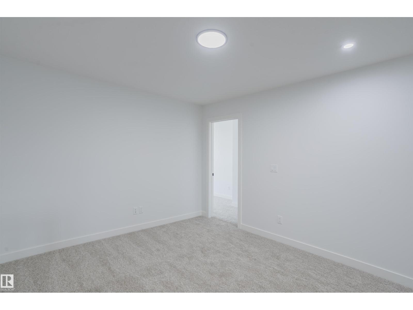
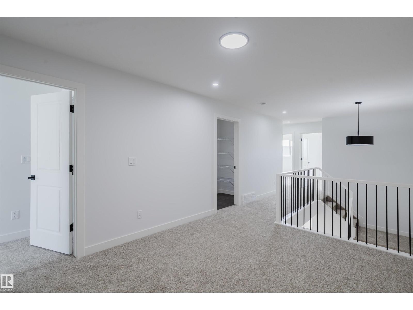
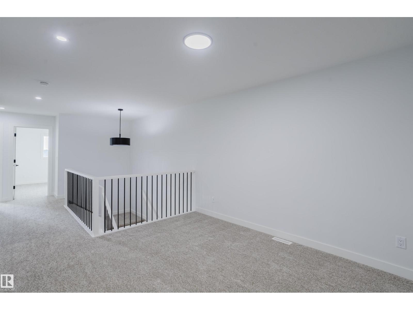
LUXURY LIVING IN MATTSON! Discover the exceptional craftsmanship of San Rufo Homes in the Durnin Model, where sophisticated design, quality construction and gorgeous finishes come together. The impressive European-inspired chef’s kitchen features crisp white cabinetry, quartz island and walk-in pantry, flowing into the dining area and elegant living room with a sleek linear fireplace and striking feature wall. A garden door opens to the SOUTH-facing backyard. A full bath and versatile bedroom/office complete the main floor. Upstairs, which is open to below, the luxurious primary suite offers a custom walk-in closet and 5-pce spa-inspired ensuite with dual sinks and glass shower. Two additional bedrooms, huge bonus room, full bath and upper laundry provide exceptional family functionality. The 9-ft basement with SEPARATE ENTRANCE and rough-ins offers incredible future potential. From the premium flooring and designer lighting to the meticulous finishing throughout, this is San Rufo quality at its finest. (id:67053)
Property details
Property
- List price
- $608,895
- Style
- House
- Year built
- 2026
- Living area
- 2,074 square feet
- MLS® number
- E4512033
Interior
- Bedrooms
- 4
- Bathrooms
- 3
- Basement
- Unfinished, Full
- Appliances
- See remarks
Systems
- Heating
- Forced air
Parking
- Parking
- Attached Garage
Condo fee
- Ownership
- Freehold
City assessment
- Assessed value
- $152,500 (2025)
- Assessment class
- Residential
Lot & site
- Lot size
- 291 m² (3,130 sq ft)
- Lot features
- See remarks, Park/reserve, Closet Organizers, Level
- Site influences
- See remarks, Park/reserve, Closet Organizers, Level
- Community
- Mattson
Rooms
Main level
- Living room6.35 × 3.99 meters
- Dining room—
- Kitchen4.92 × 4.19 meters
- Bedroom 43.0 × 3.85 meters
Upper Level
- Primary Bedroom3.56 × 5.81 meters
- Bedroom 23.1 × 3.81 meters
- Bedroom 33.1 × 3.39 meters
- Bonus Room3.28 × 4.0 meters
- Laundry room2.89 × 1.78 meters
More homes in Mattson
All 24 homes for sale in Mattson, newest first, with schools, parks and what the neighbourhood sells for.
Listing courtesy of KIC Realty. Listing data is provided under copyright by the REALTORS® Association of Edmonton via the CREA Data Distribution Facility (DDF®). Information is deemed reliable but is not guaranteed accurate by CREA, the board, or Real Living, and should be independently verified. Not intended to solicit properties currently listed for sale.