#9 – 710 Mattson Drive SW
Mattson · Edmonton, AB T6X 1A4
MLS® E4510528 · Listing courtesy of LPT Realty
3 bedrooms · 3 bathrooms · 1,426 sq ft · Built 2026 · Townhouse
About this home
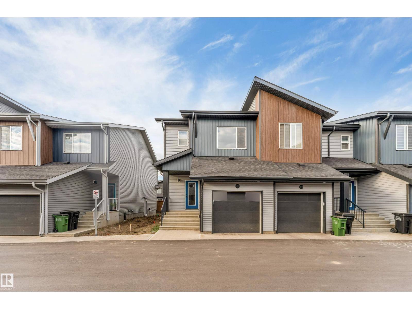
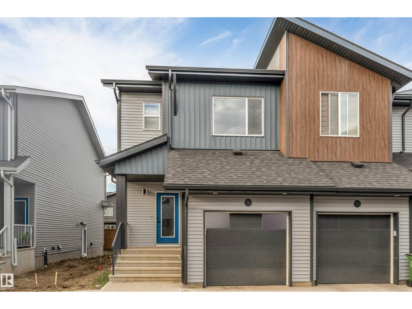
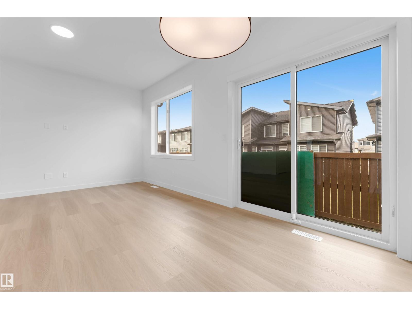
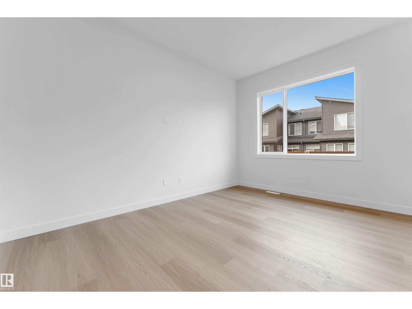
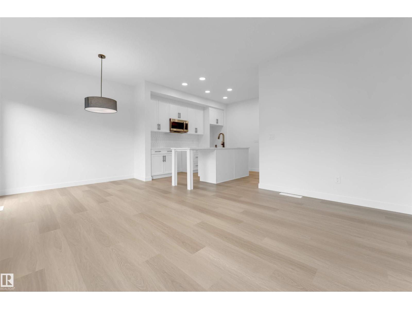
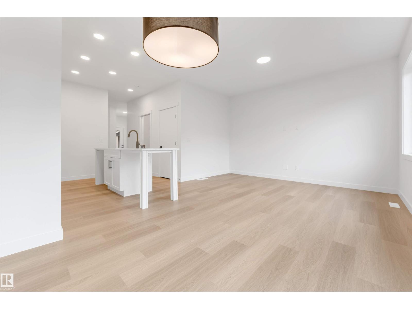
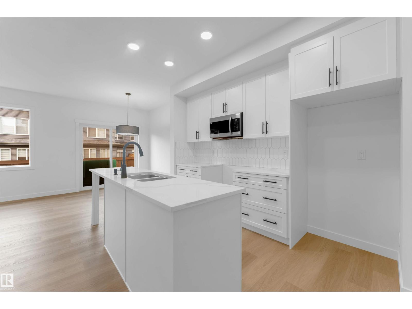
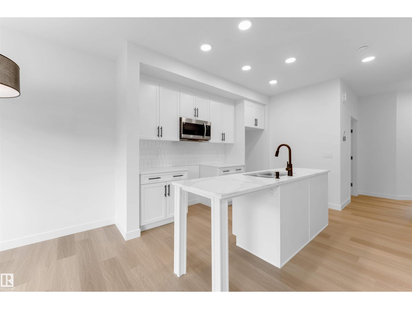
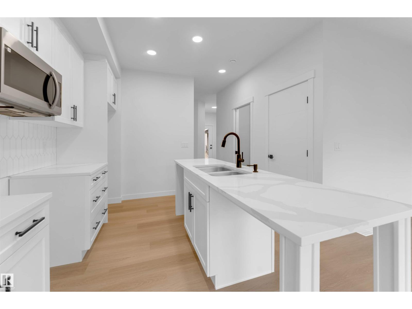
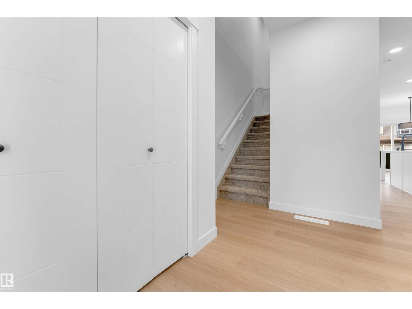
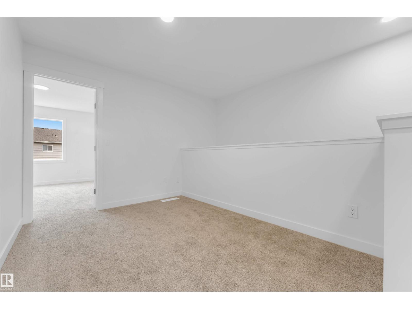
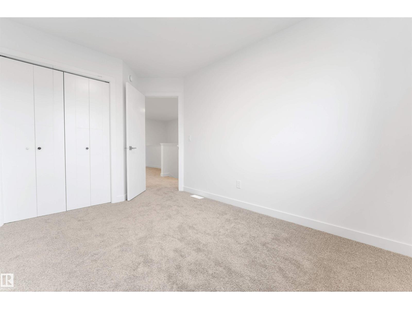
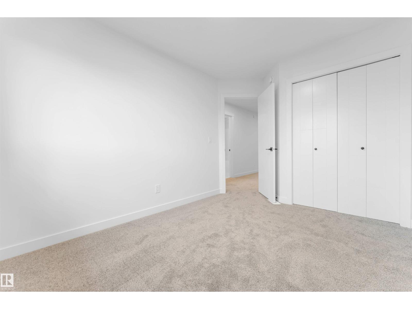
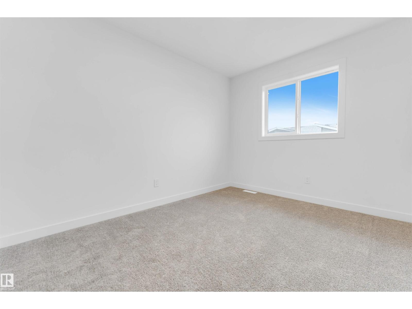
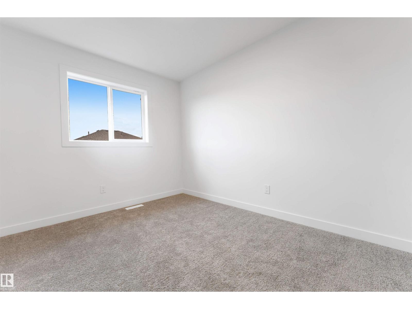
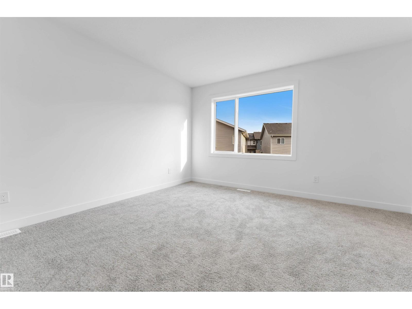
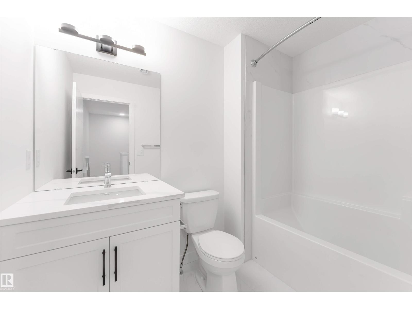
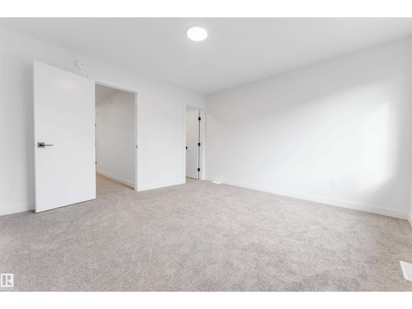
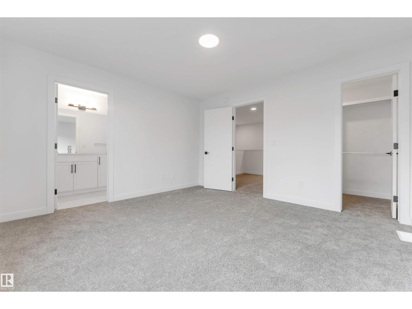
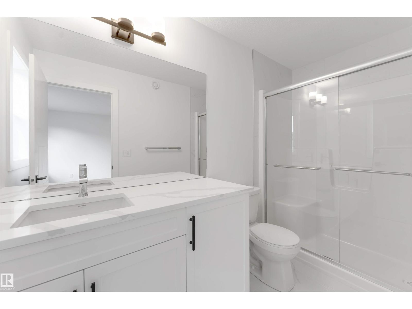
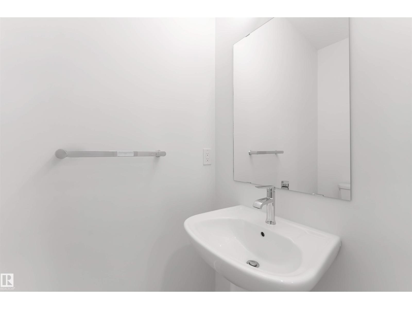
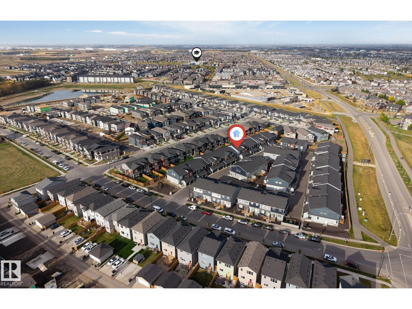
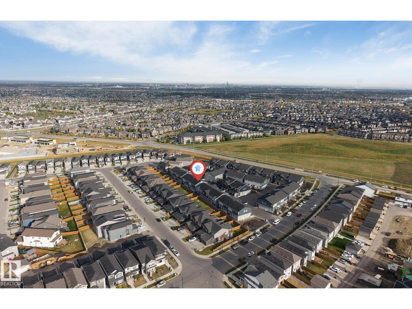
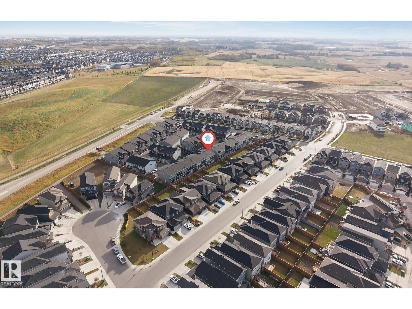
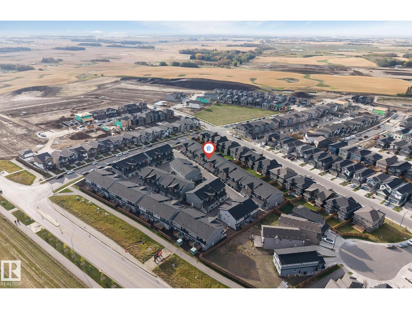
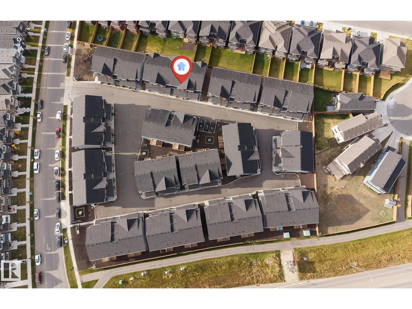
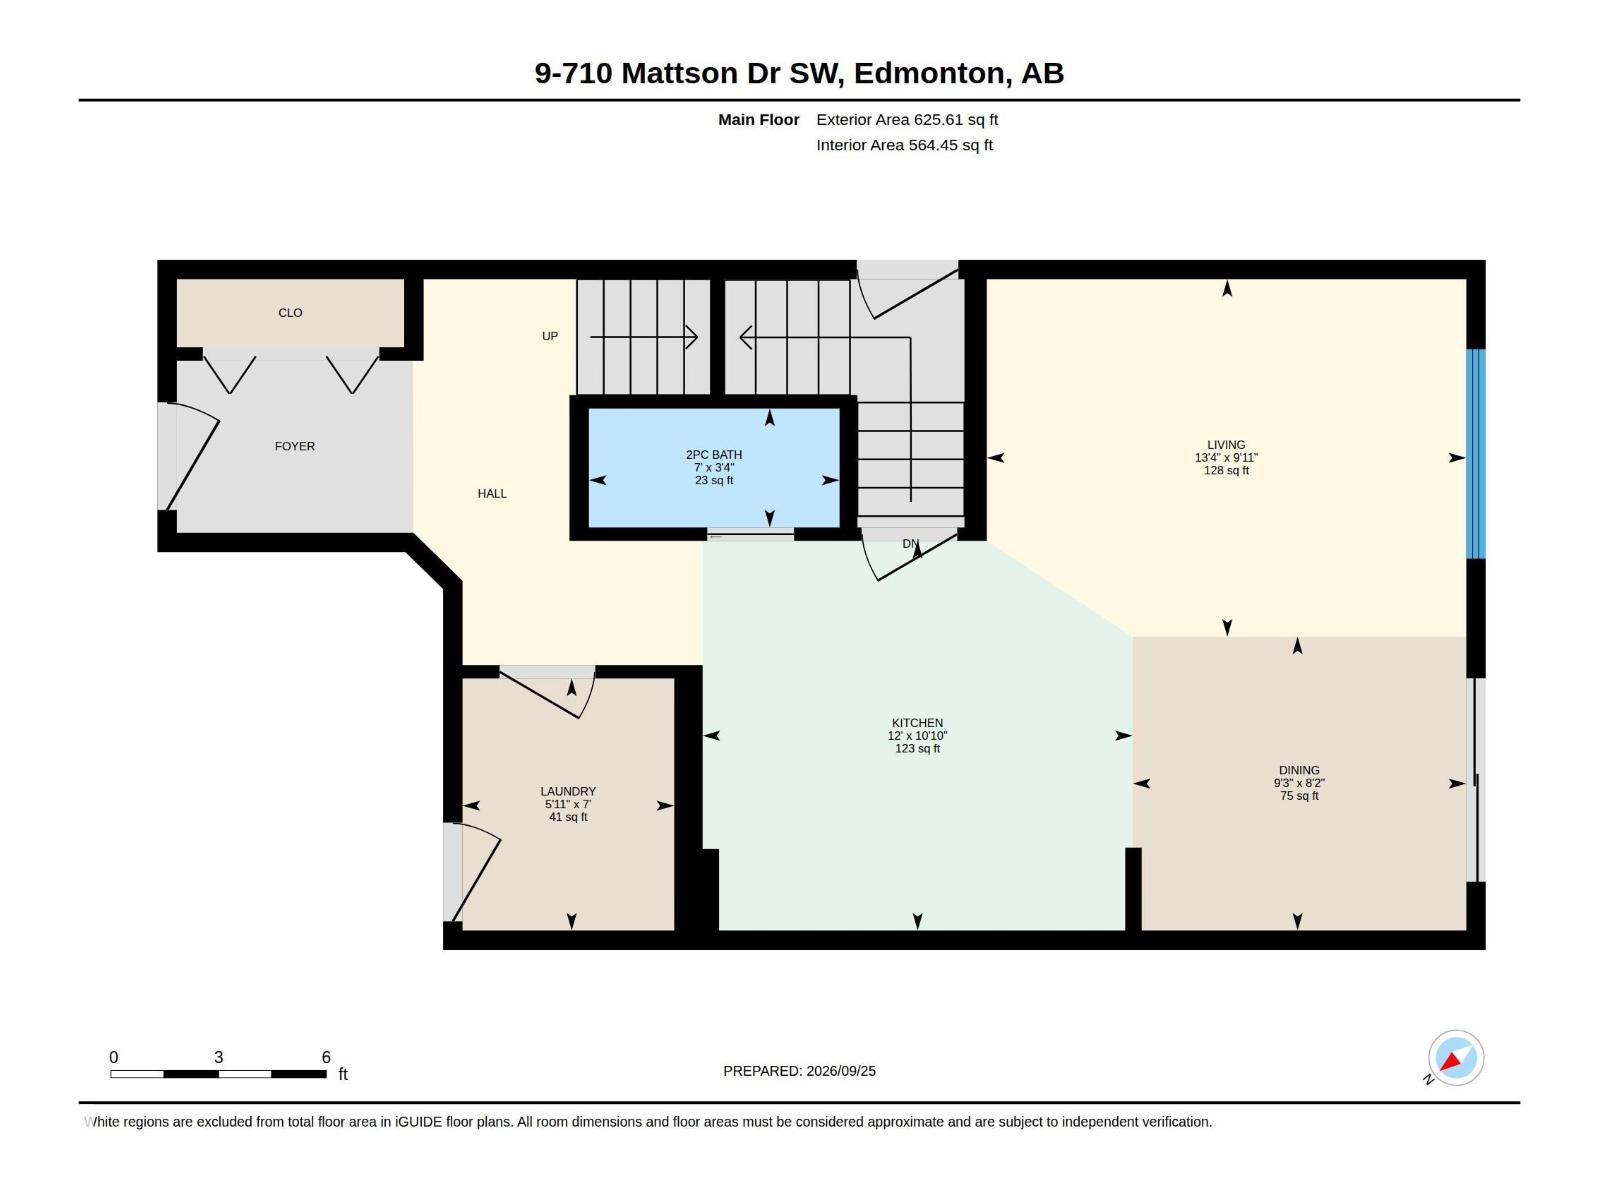
**END UNIT**3 BEDROOMS**3 BATHROOMS**MATTSON COMMUNITY**WALKING TRAILS & POND**SEPARATE ENTRANCE** Located in the desirable Southeast community of Mattson, this end-unit townhome offers a functional layout with plenty of space for everyday living. The main floor features an open-concept design with a well-appointed kitchen, dining area and comfortable living space. Upstairs offers 3 bedrooms, 2.5 bathrooms and a versatile loft area that can be used as a study, play area or additional sitting space. Enjoy easy access to walking trails, a nearby pond, schools and everyday amenities, all within a convenient community setting. (id:67053)
Property details
Property
- List price
- $379,900
- Style
- Row / Townhouse
- Year built
- 2026
- Living area
- 1,426 square feet
- MLS® number
- E4510528
Interior
- Bedrooms
- 3
- Bathrooms
- 3
- Basement
- Unfinished, Full
- Appliances
- —
Systems
- Heating
- Forced air
Parking
- Parking
- Attached Garage
Condo fee
- Fee
- $100 monthly
- Includes
- Common Area Maintenance, Property Management, Other, See Remarks
- Ownership
- Condo/Strata
City assessment
- Assessed value
- $424,500 (2025)
- Assessment class
- Residential
Lot & site
- Lot features
- See remarks, Park/reserve, Closet Organizers, No Animal Home, No Smoking Home, Level
- Site influences
- See remarks, Park/reserve, Closet Organizers, No Animal Home, No Smoking Home, Level
- Community
- Mattson
Rooms
Main level
- Living room—
- Dining room—
- Kitchen—
- Laundry room—
Upper Level
- Family room—
- Primary Bedroom—
- Bedroom 2—
- Bedroom 3—
More homes in Mattson
All 24 homes for sale in Mattson, newest first, with schools, parks and what the neighbourhood sells for.
Listing courtesy of LPT Realty. Listing data is provided under copyright by the REALTORS® Association of Edmonton via the CREA Data Distribution Facility (DDF®). Information is deemed reliable but is not guaranteed accurate by CREA, the board, or Real Living, and should be independently verified. Not intended to solicit properties currently listed for sale.