5 bedrooms · 3 bathrooms · 2,650 sq ft · Built 2026 · House
About this home
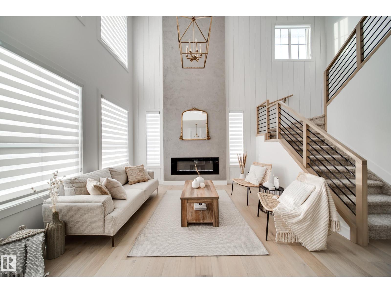
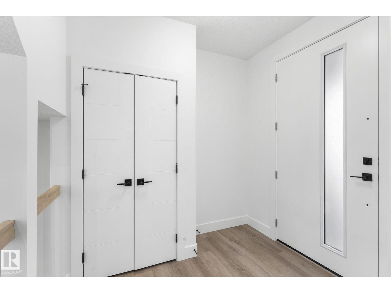
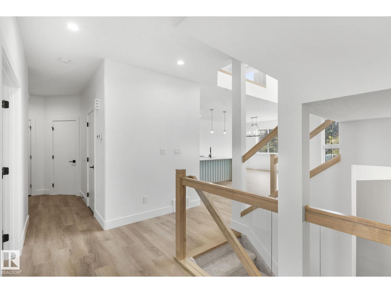
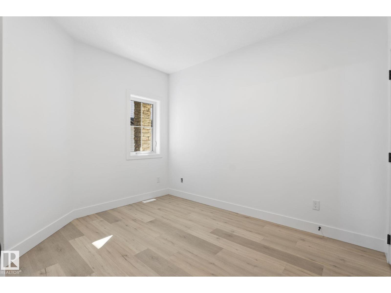
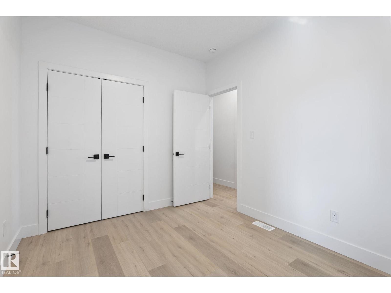
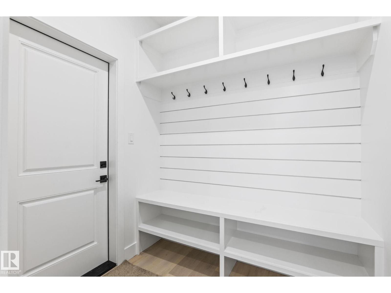
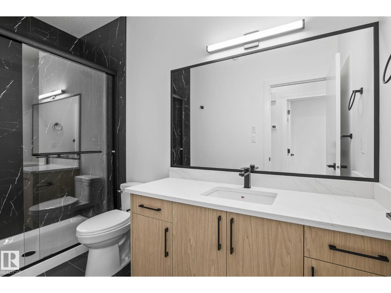
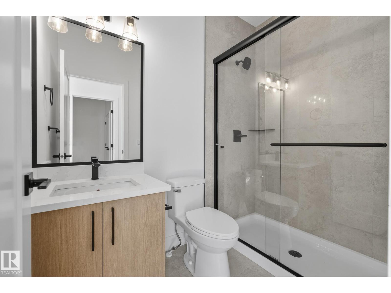
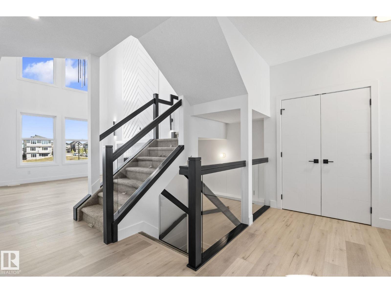
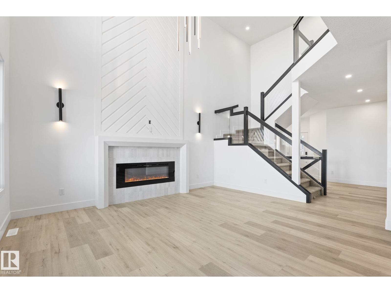
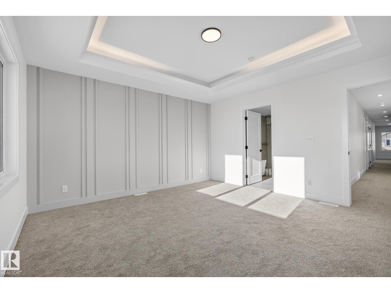
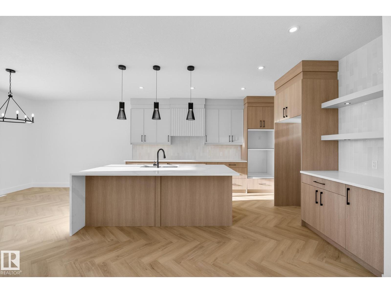
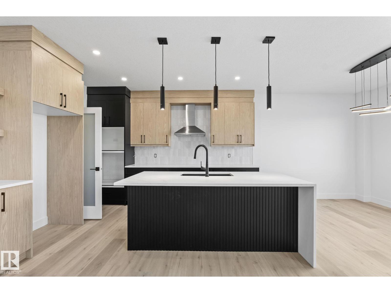
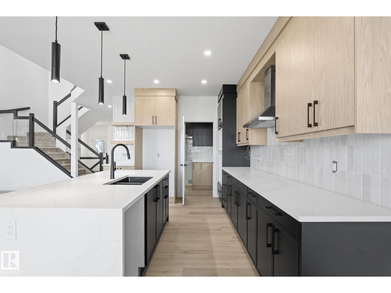
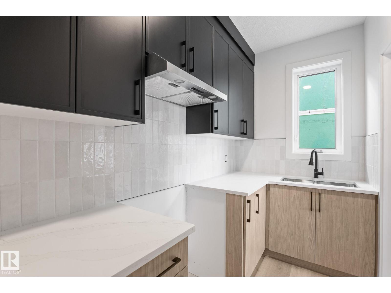
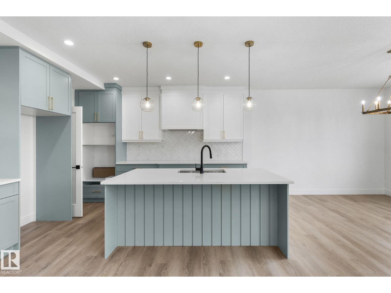
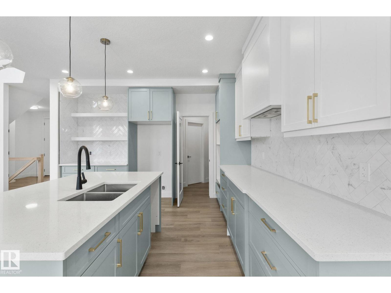
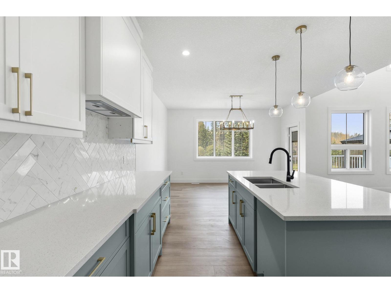
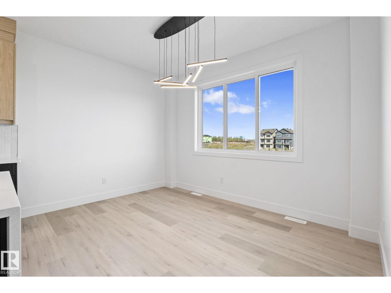
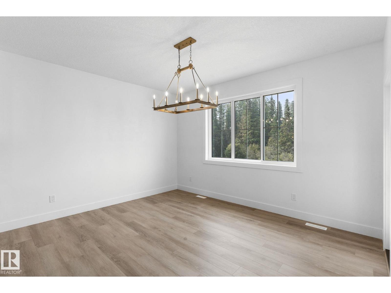
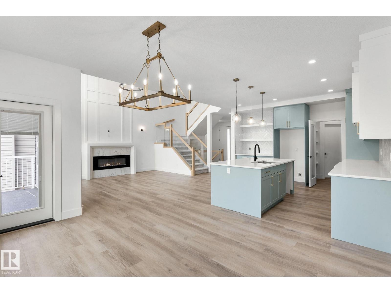
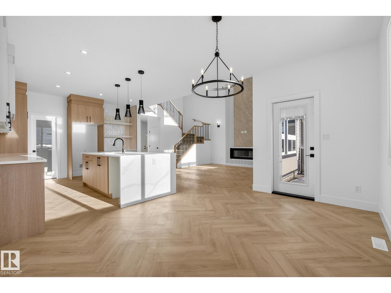
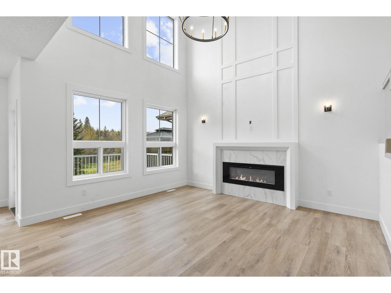
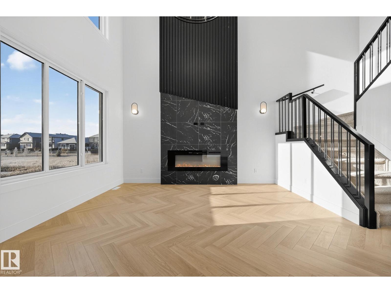
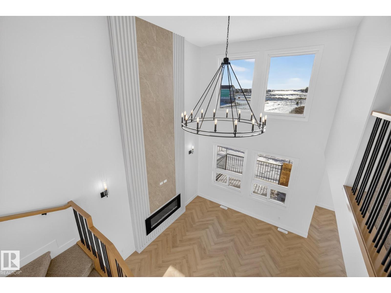
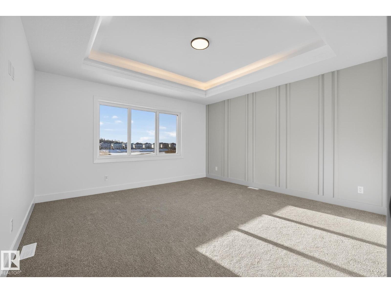
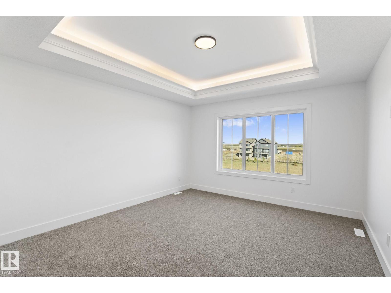
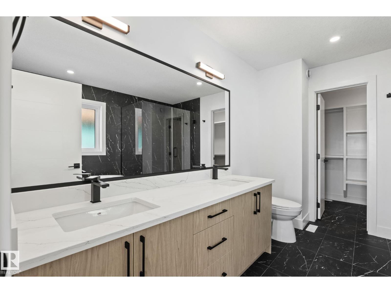
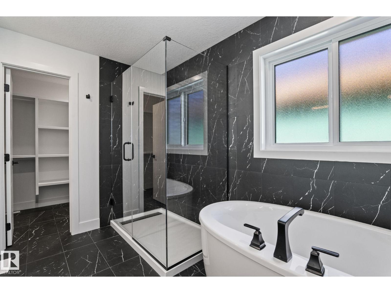
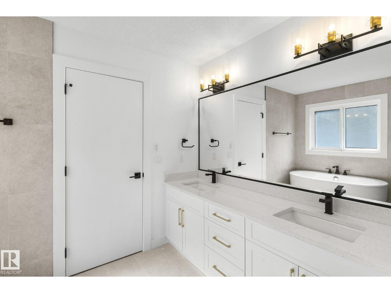
Offering over 2,600 sqft., 5 bedrooms, 3 full bathrooms, a main floor bedroom and full bath, a spice kitchen, a 3-car tandem garage, and a HUGE backyard, all located in a quiet cul-de-sac, this home has everything you’re looking for. The main floor features a bedroom and full bathroom, making it ideal for multigenerational living. The showstopping kitchen is designed to impress, featuring built-in appliances, quartz countertops, ceiling-height cabinetry, and a spice kitchen. The great room is the heart of the home, highlighted by a stunning feature wall and dramatic 18-ft. ceilings that create an incredible sense of space. Upstairs, the luxurious primary suite offers tray ceilings, a 5-piece ensuite, and a WIC. An upstairs laundry room adds convenience. Three additional bedrooms and a spacious bonus room with tray ceilings complete the upper level. December POSSESSION! ALL interior selections can still be made, choose your flooring, cabinets, features walls and more! Photos are from a similar home. (id:67053)
Property details
Property
- List price
- $828,800
- Style
- House
- Year built
- 2026
- Living area
- 2,650 square feet
- MLS® number
- E4507020
Interior
- Bedrooms
- 5
- Bathrooms
- 3
- Basement
- Unfinished, Full
- Appliances
- Hood Fan, Garage door opener
Systems
- Heating
- Forced air
Parking
- Parking
- Attached Garage, Oversize
Condo fee
- Ownership
- Freehold
City assessment
- Assessed value
- $207,000 (2025)
- Assessment class
- Residential
Lot & site
- Lot features
- Closet Organizers, No Animal Home, No Smoking Home
- Site influences
- Closet Organizers, No Animal Home, No Smoking Home
- Community
- Mattson
Rooms
Main level
- Living room—
- Dining room—
- Kitchen—
- Bedroom 5—
Upper Level
- Primary Bedroom—
- Bedroom 2—
- Bedroom 3—
- Bedroom 4—
- Bonus Room—
More homes in Mattson
All 24 homes for sale in Mattson, newest first, with schools, parks and what the neighbourhood sells for.
Listing courtesy of Exp Realty. Listing data is provided under copyright by the REALTORS® Association of Edmonton via the CREA Data Distribution Facility (DDF®). Information is deemed reliable but is not guaranteed accurate by CREA, the board, or Real Living, and should be independently verified. Not intended to solicit properties currently listed for sale.