$494,900Reduced $23,000 (4.6%) on
3 bedrooms · 3 bathrooms · 1,529 sq ft · Built 2026 · House
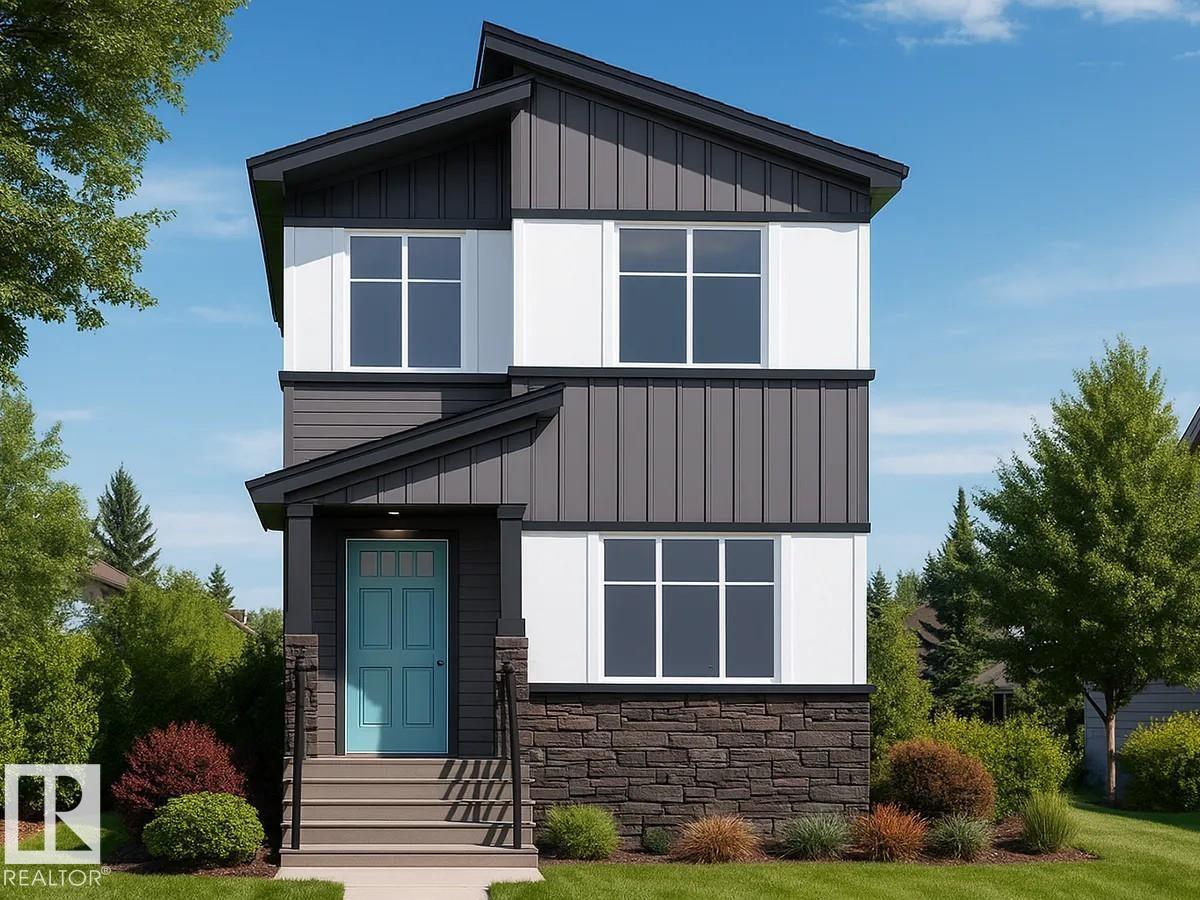
About this home
Located at 796 Mattson Drive SW, this 1,461 sq ft Owen model by San Rufo Homes offers a smart and efficient layout in the Mattson community of southeast Edmonton. Featuring 3 bedrooms and 2.5 bathrooms, this detached garage home is designed for comfortable everyday living. The main floor includes a cozy fireplace that anchors the living space, creating a warm and inviting atmosphere. A side entrance adds flexibility and future development potential. Upstairs, the primary bedroom and additional bedrooms are well proportioned, offering privacy and functionality for families, first-time buyers, or downsizers. Thoughtfully designed and located close to parks, pathways, and local amenities, this home delivers excellent value in a growing community. Photos representative. (id:67053)
Property details
Property
- List price
- $471,900
- Previous price
- $494,900
- Price reduced
- Oct. 10, 2026 · $23,000 off
- Style
- House
- Year built
- 2026
- Living area
- 1,529 square feet
- MLS® number
- E4503173
Interior
- Bedrooms
- 3
- Bathrooms
- 3
- Basement
- Unfinished, Full
- Appliances
- —
Systems
- Heating
- Forced air
Parking
- Parking
- Parking Pad
Condo fee
- Ownership
- Freehold
City assessment
- Assessed value
- $132,500 (2025)
- Assessment class
- Residential
Lot & site
- Lot features
- See remarks, Park/reserve, Lane, Level
- Site influences
- See remarks, Park/reserve, Lane, Level
- Community
- Mattson
Rooms
Main level
- Living room3.3 × 4.57 meters
- Dining room3.3 × 3.66 meters
- Kitchen3.3 × 3.96 meters
Upper Level
- Primary Bedroom3.45 × 4.47 meters
- Bedroom 22.69 × 3.35 meters
- Bedroom 32.38 × 3.86 meters
More homes in Mattson
All 24 homes for sale in Mattson, newest first, with schools, parks and what the neighbourhood sells for.
Listing courtesy of Bode. Listing data is provided under copyright by the REALTORS® Association of Edmonton via the CREA Data Distribution Facility (DDF®). Information is deemed reliable but is not guaranteed accurate by CREA, the board, or Real Living, and should be independently verified. Not intended to solicit properties currently listed for sale.