3 bedrooms · 3 bathrooms · 2,000 sq ft · Built 2026 · House
About this home
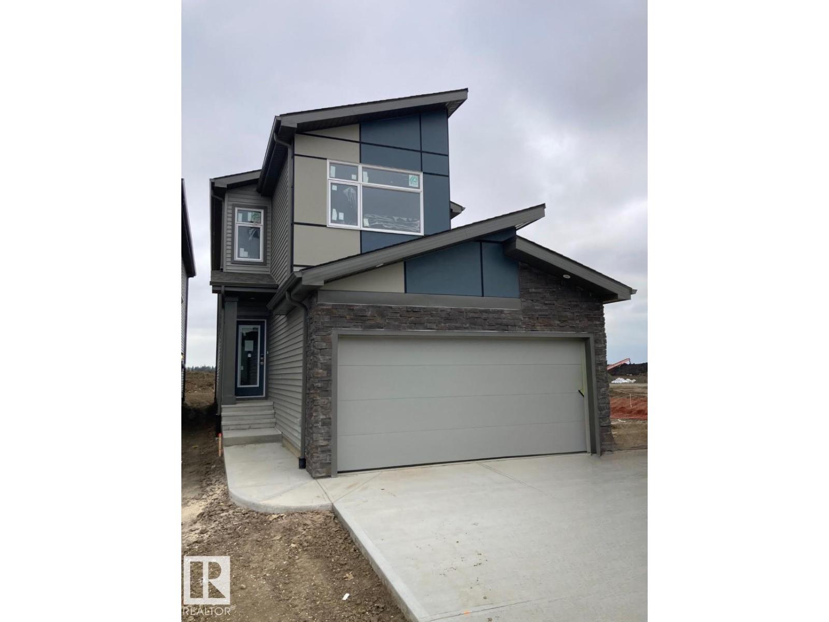
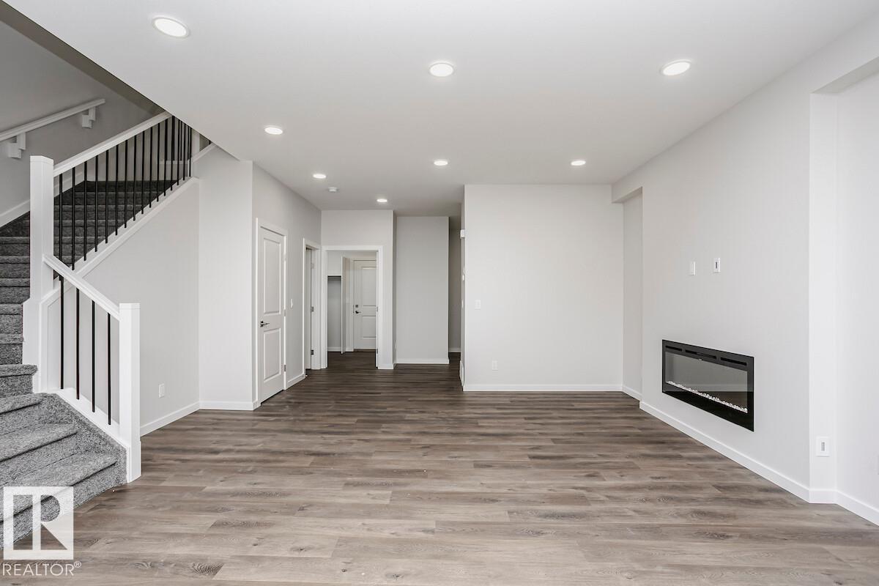
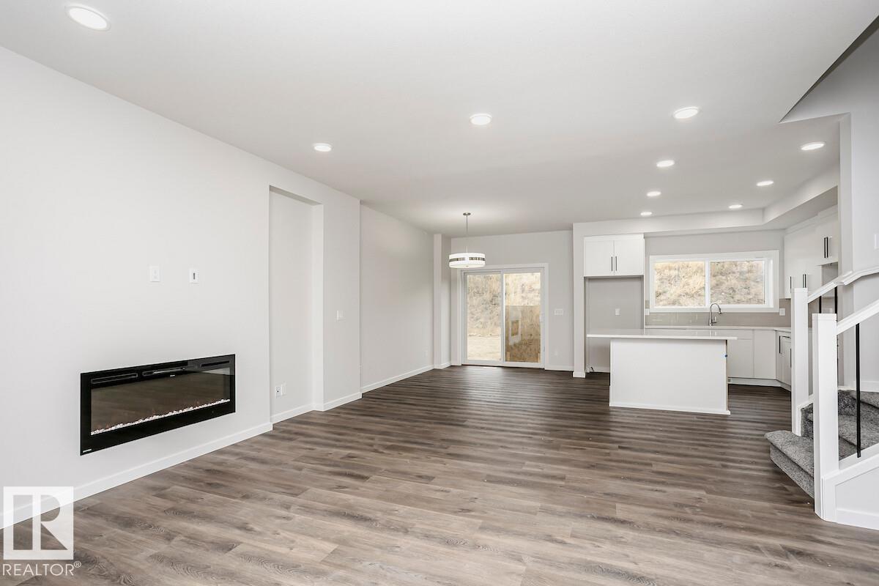
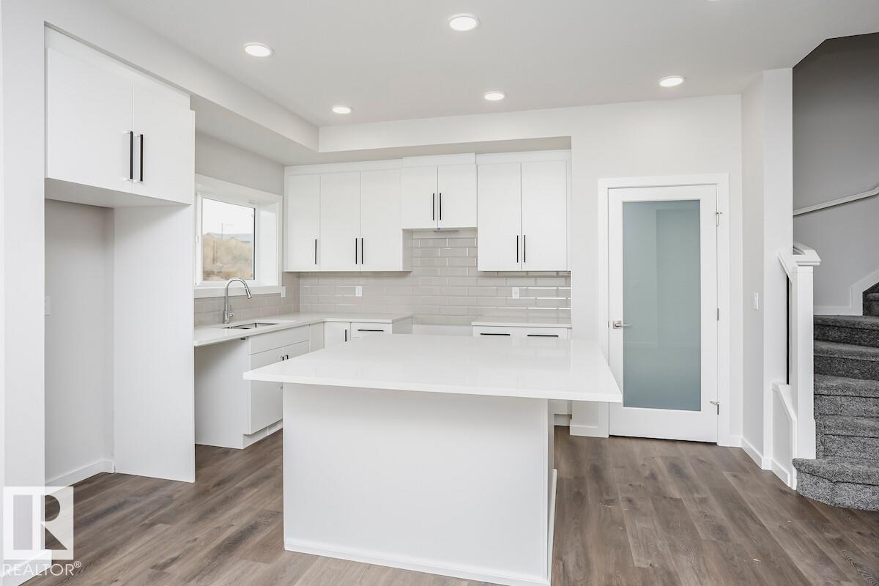
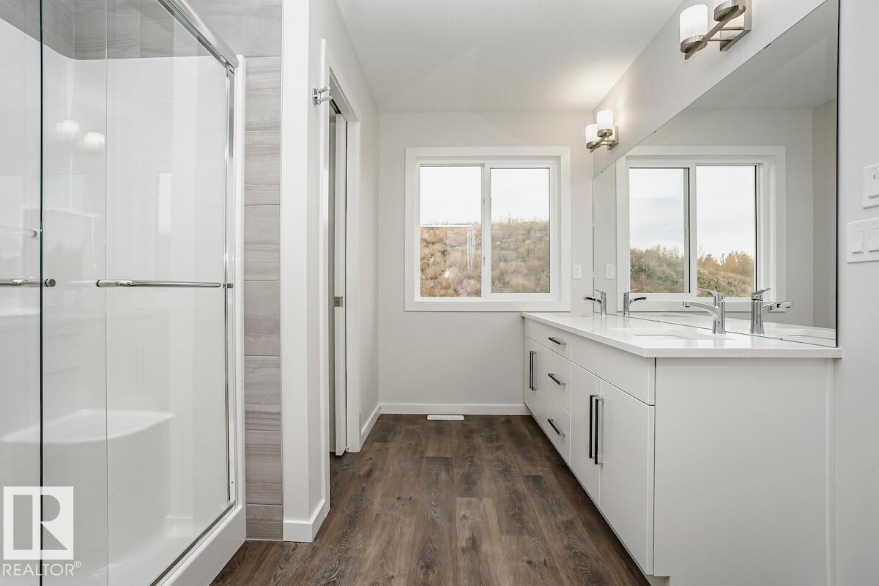
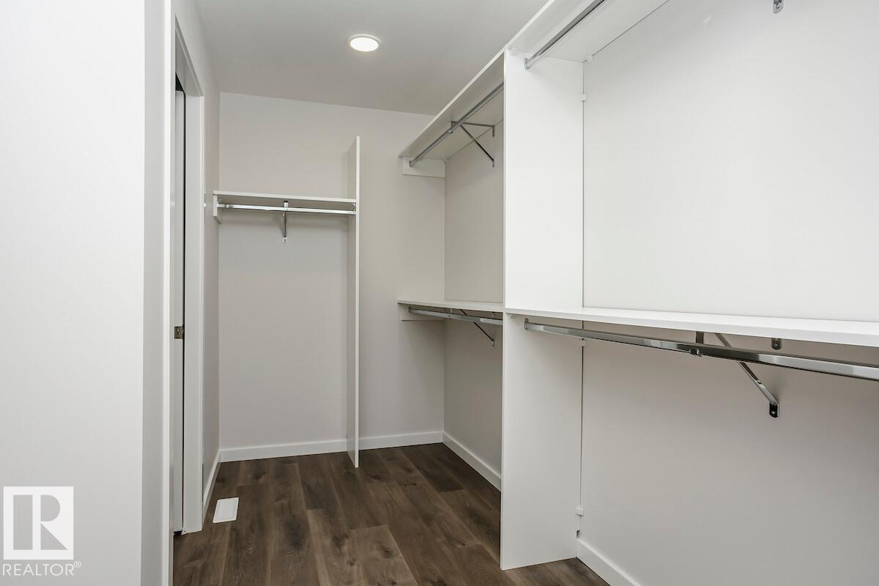
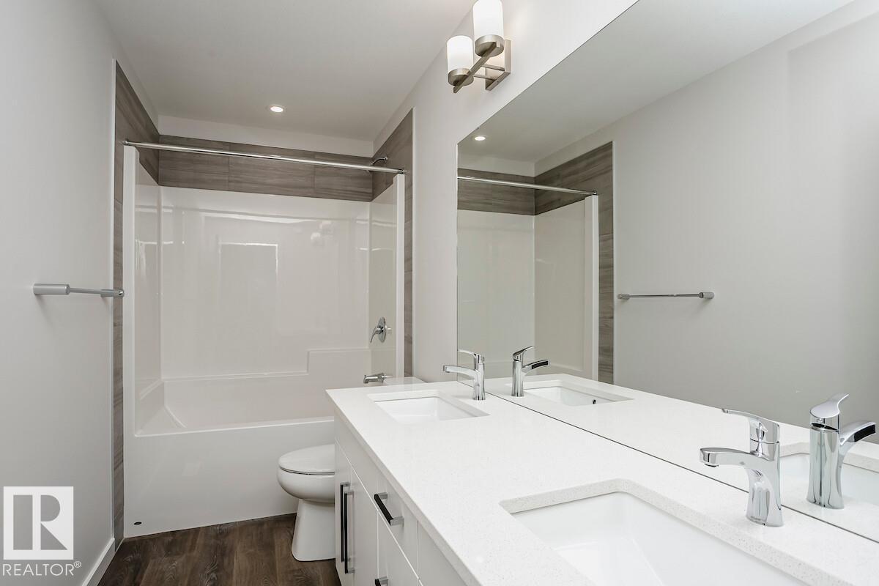
Open concept of the main floor allows for a spacious L-shape kitchen at the back of the house that comes with 41 soft close upper cabinets. complete with a modern smart home technology system. Side entry is added for potential future basement development, the basement ceilings are upgraded to 9'. Upgraded Spindle railing on the stairs and upper hall creates an open feel from main floor to upper level. Built with a 4-piece ensuite with upgraded walk-in shower and dual sinks. Double compartment stainless steel under mount kitchen sink, complete with a chrome finish faucet with pull down sprayer 50 Linear LED electric fireplace. All LED disc lights were upgraded to 5000k white light. Energy efficient features include dual pane, Low-E, argon gas filled, Energy Star rated windows, heat recovery ventilator, 96.5% efficient and direct vented furnace, 80gal hot water tank and Bedrock’s “Hotbox” system. Upgraded Quartz counters in the Kitchen and all Bathrooms. Luxury Vinyl Plank flooring throughout the main. (id:67053)
Property details
Property
- List price
- $556,395
- Style
- House
- Year built
- 2026
- Living area
- 2,000 square feet
- MLS® number
- E4501069
Interior
- Bedrooms
- 3
- Bathrooms
- 3
- Basement
- Unfinished, Full
- Appliances
- —
Systems
- Heating
- Forced air
Parking
- Parking
- Attached Garage
Condo fee
- Ownership
- Freehold
City assessment
- Assessed value
- $151,000 (2025)
- Assessment class
- Residential
Lot & site
- Lot features
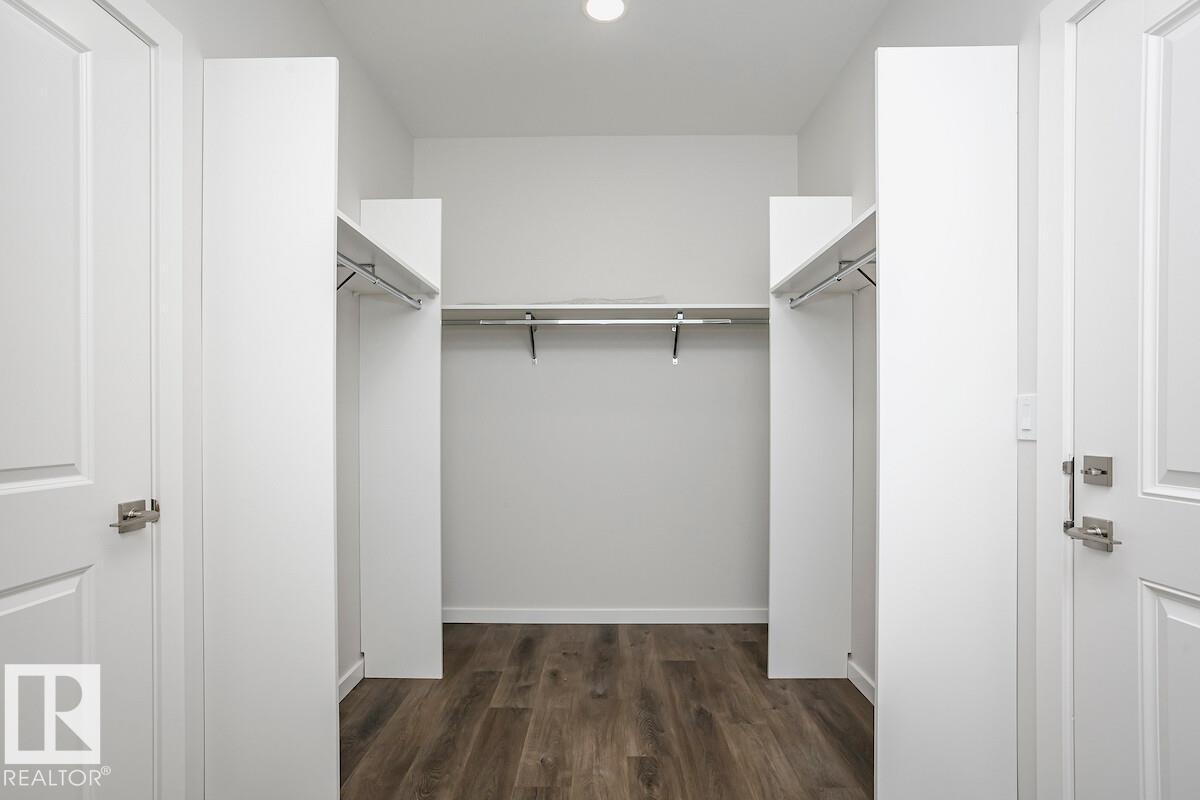
- Park/reserve, Closet Organizers, No Animal Home, No Smoking Home, Level
- Site influences
- Park/reserve, Closet Organizers, No Animal Home, No Smoking Home, Level
- Community
- Mattson
Rooms
Main level
- Living room4.34 × 3.96 meters
- Dining room2.95 × 4.57 meters
- Kitchen3.45 × 4.42 meters
Upper Level
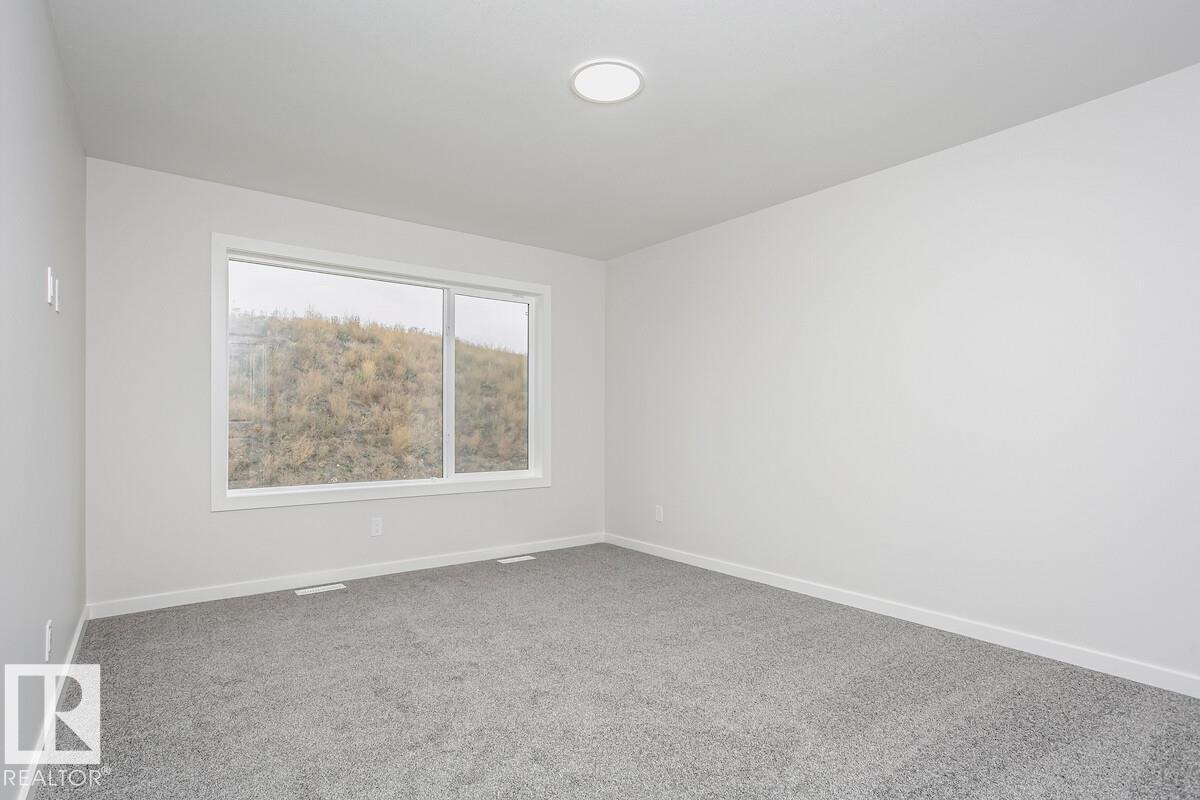
- Primary Bedroom3.53 × 4.47 meters
- Bedroom 23.05 × 3.05 meters
- Bedroom 33.35 × 3.18 meters
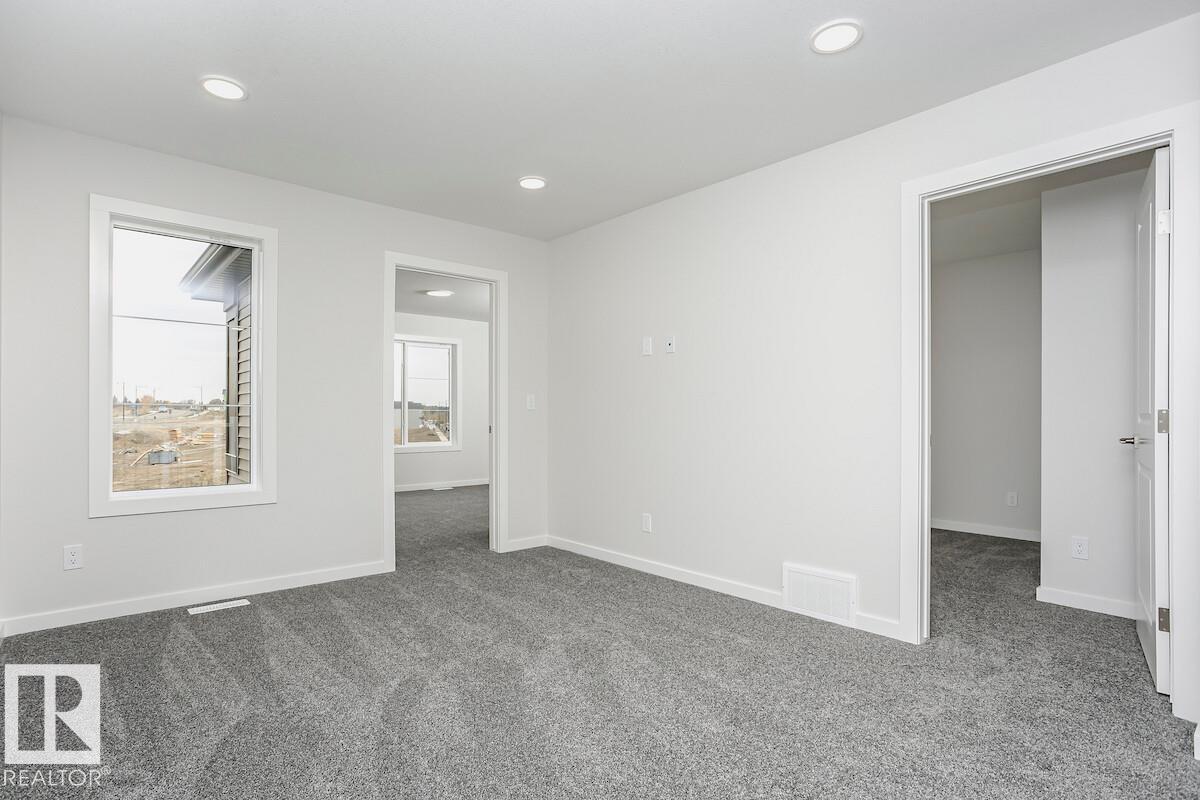
- Bonus Room3.28 × 3.89 meters
More homes in Mattson
All 24 homes for sale in Mattson, newest first, with schools, parks and what the neighbourhood sells for.
Listing courtesy of Bode. Listing data is provided under copyright by the REALTORS® Association of Edmonton via the CREA Data Distribution Facility (DDF®). Information is deemed reliable but is not guaranteed accurate by CREA, the board, or Real Living, and should be independently verified. Not intended to solicit properties currently listed for sale.