3 bedrooms · 3 bathrooms · 2,297 sq ft · Built 2026 · House
About this home
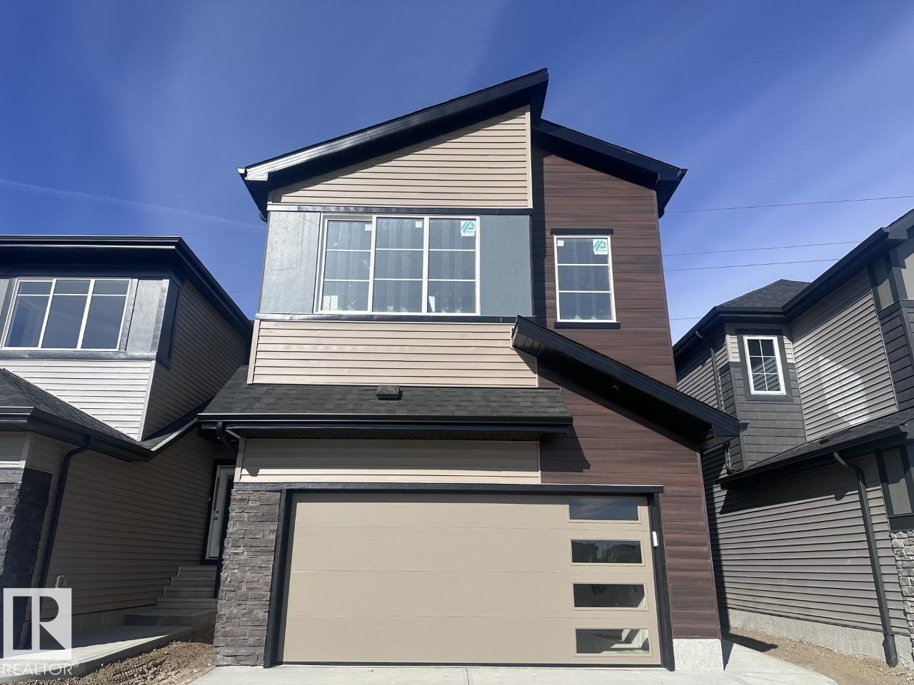
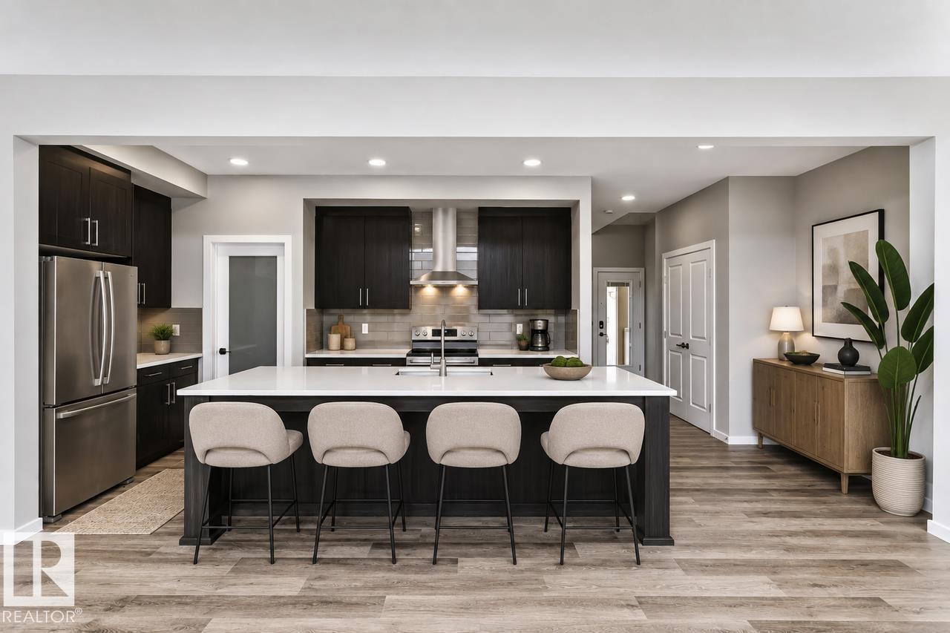
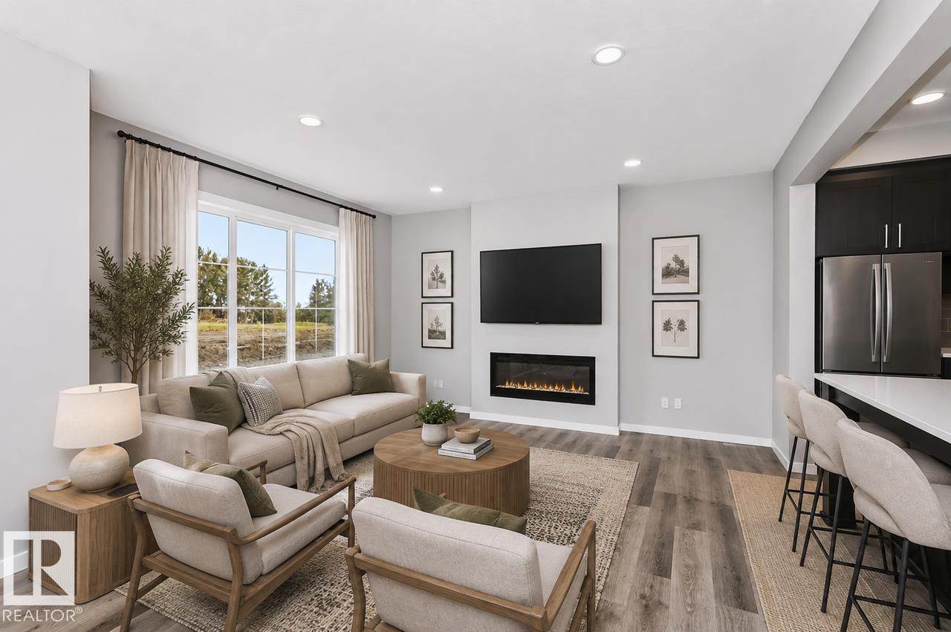
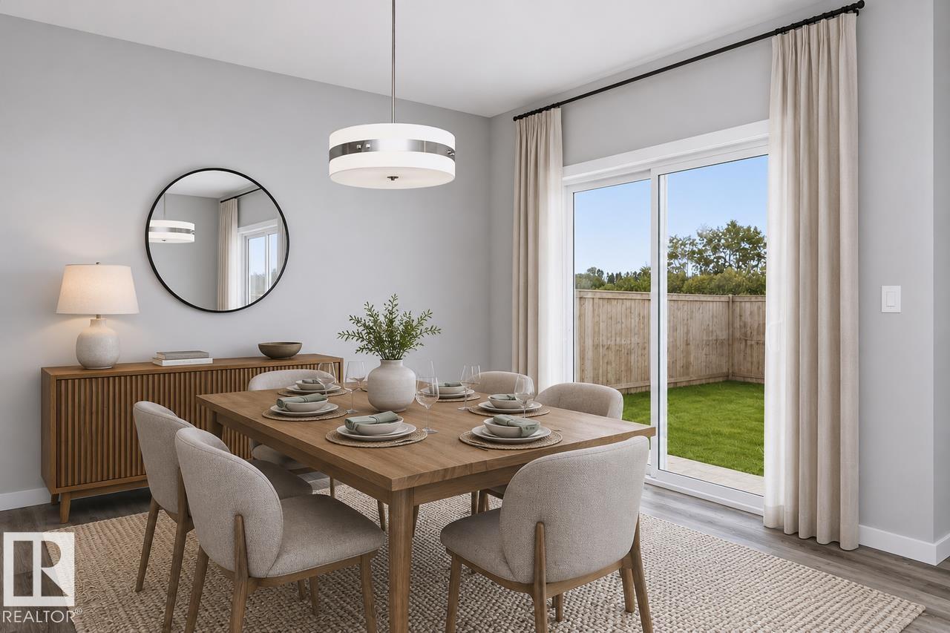
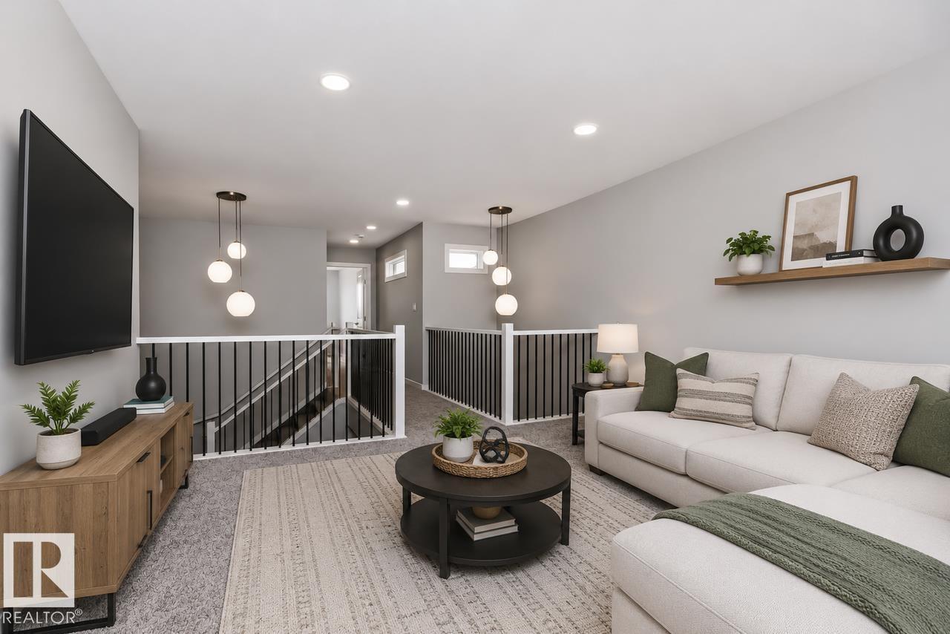
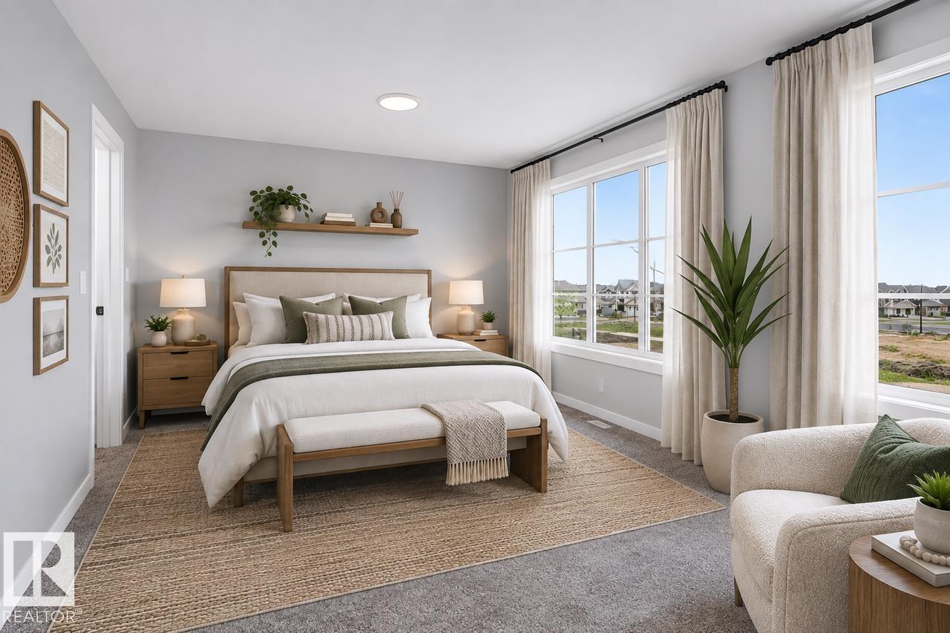
Welcome to Marquis West! This stunning 2,296 sqft. Hadley K offers exceptional space, style, and thoughtful design throughout. Step inside to a welcoming open-to-above foyer that creates an impressive first impression, leading into a bright and spacious main floor designed for both everyday living and entertaining. The heart of the home features a generous kitchen with an oversized 9'6 island, perfect for family gatherings and hosting guests. Upstairs, the versatile bonus room provides additional living space, while the spacious primary bedroom offers a relaxing retreat with a luxurious 5-piece ensuite. A double attached garage and convenient side-entry basement add functionality and future potential. Located in the desirable Marquis West community, this beautiful new home is ready to welcome you. *Virtually staged for illustration purposes. Appliances, furniture and decor not included.* (id:67053)
Property details
Property
- List price
- $598,395
- Style
- House
- Year built
- 2026
- Living area
- 2,297 square feet
- MLS® number
- E4511885
Interior
- Bedrooms
- 3
- Bathrooms
- 3
- Basement
- Unfinished, Full
- Appliances
- —
Systems
- Heating
- Forced air
Parking
- Parking
- Attached Garage
Condo fee
- Ownership
- Freehold
Lot & site
- Lot features
- Park/reserve, Closet Organizers, No Animal Home, No Smoking Home
- Site influences
- Park/reserve, Closet Organizers, No Animal Home, No Smoking Home
- Community
- Marquis
Rooms
Main level
- Living room3.96 × 4.67 meters
- Dining room3.05 × 4.06 meters
- Kitchen7.01 × 2.95 meters
Upper Level
- Primary Bedroom5.79 × 3.78 meters
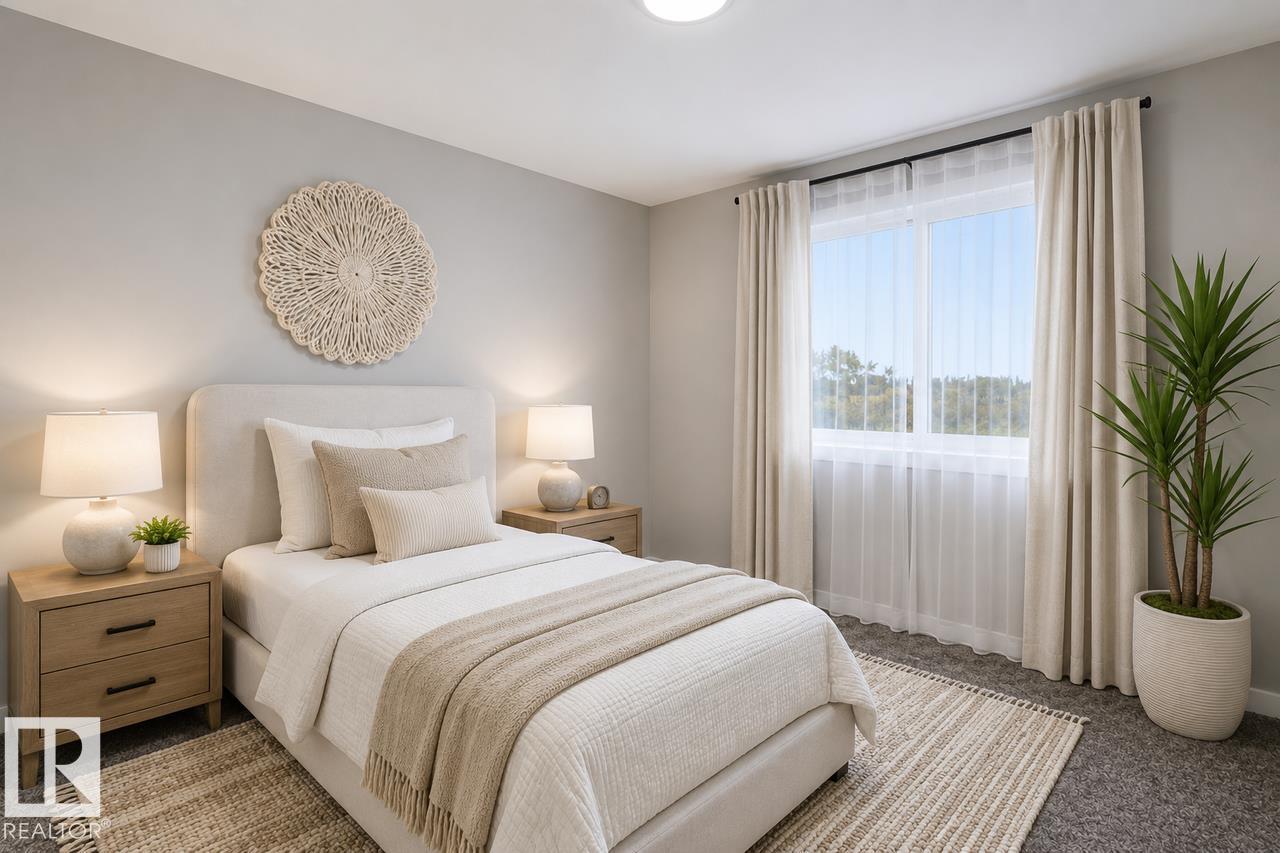
- Bedroom 22.97 × 3.66 meters
- Bedroom 33.28 × 3.12 meters
- Bonus Room4.27 × 4.34 meters
More homes in Marquis
All 70 homes for sale in Marquis, newest first, with schools, parks and what the neighbourhood sells for.
Listing courtesy of Bode. Listing data is provided under copyright by the REALTORS® Association of Edmonton via the CREA Data Distribution Facility (DDF®). Information is deemed reliable but is not guaranteed accurate by CREA, the board, or Real Living, and should be independently verified. Not intended to solicit properties currently listed for sale.