17216 4 Street NW
Marquis · Edmonton, AB T5Y 6G4
MLS® E4510261 · Listing courtesy of MaxWell Challenge Realty
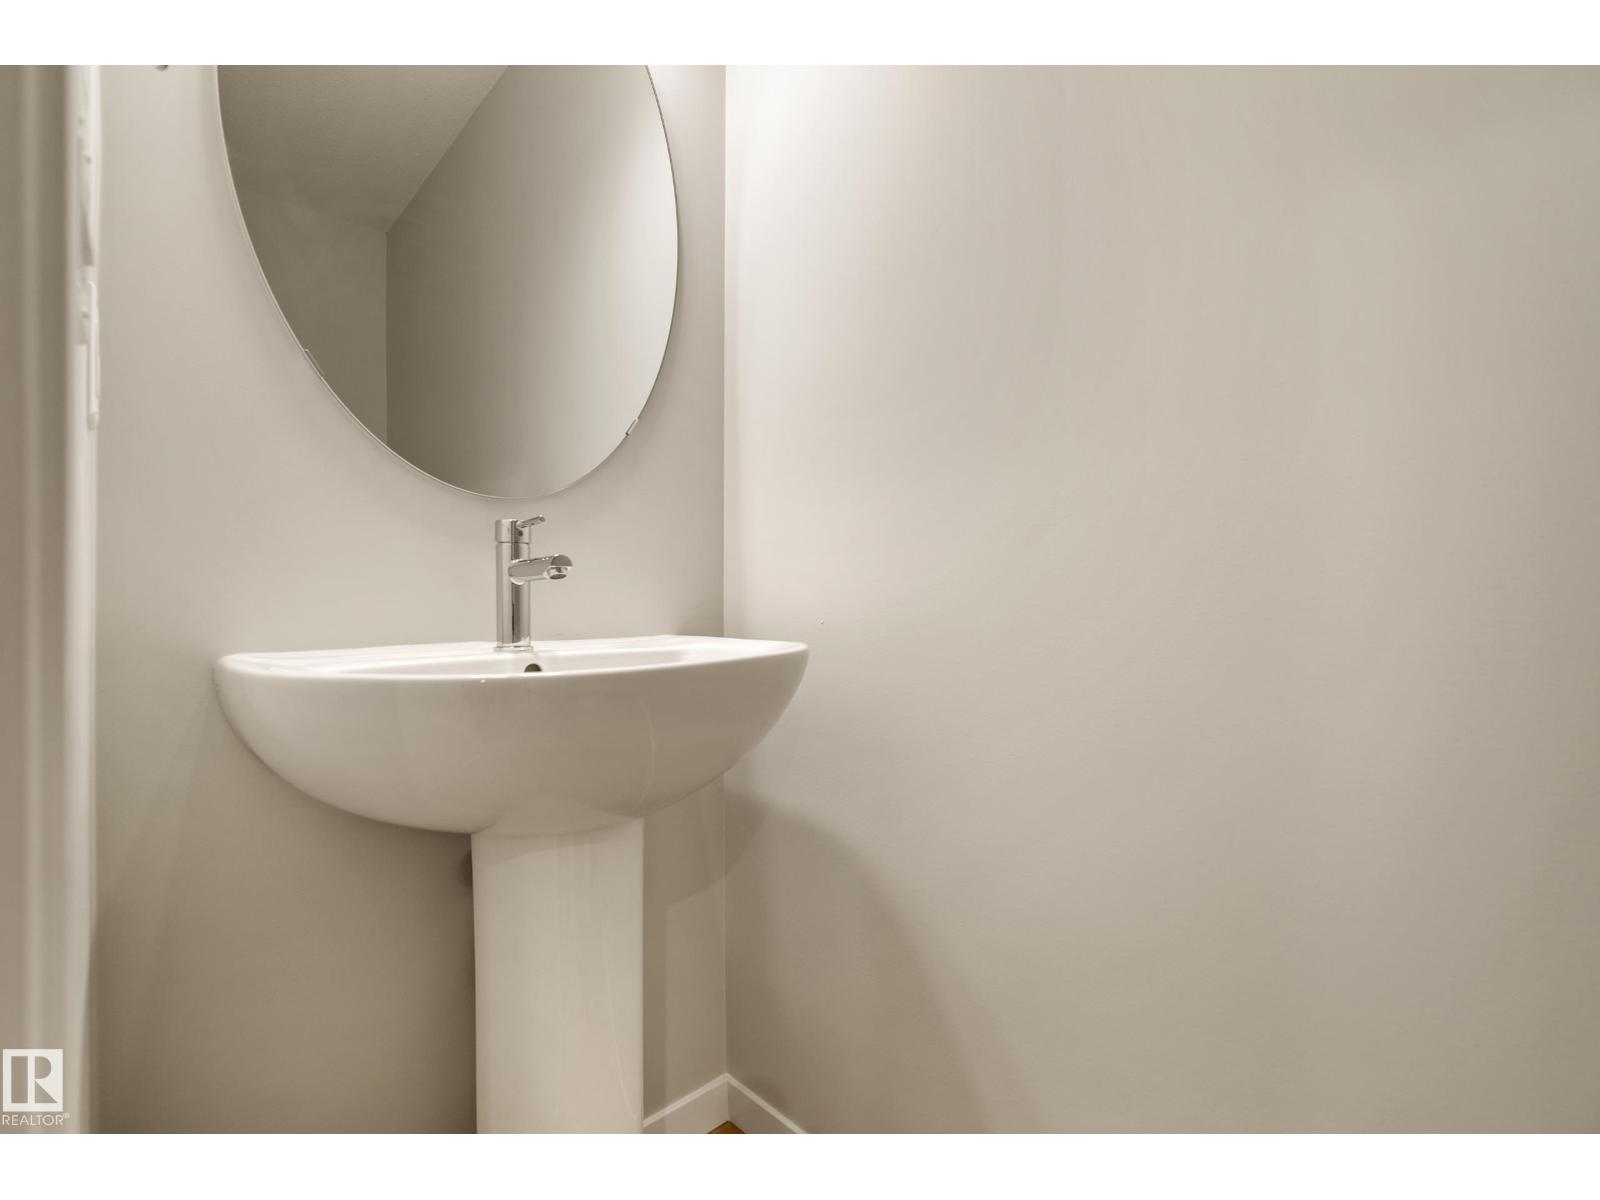
2 bedrooms · 3 bathrooms · 1,254 sq ft · Built 2026 · Townhouse
About this home
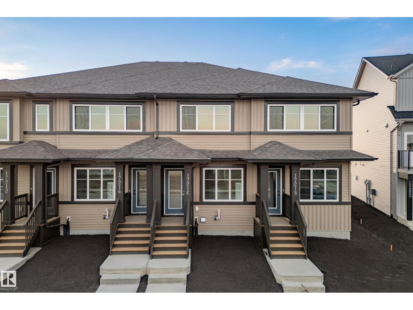
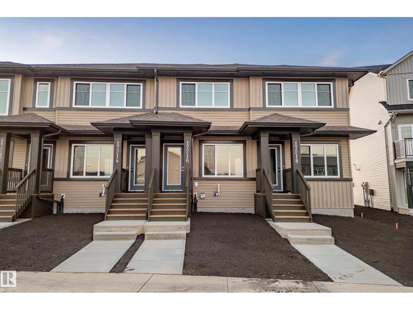
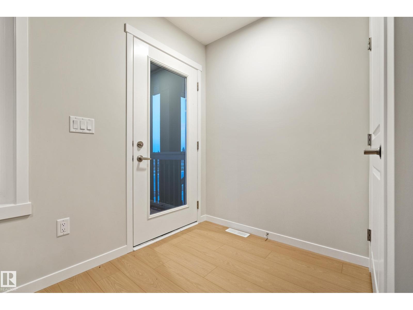
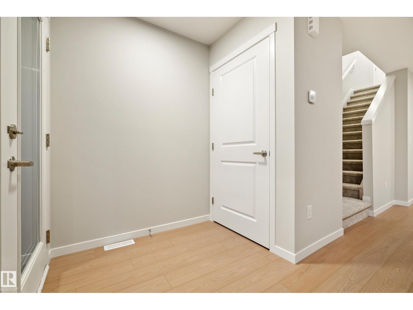
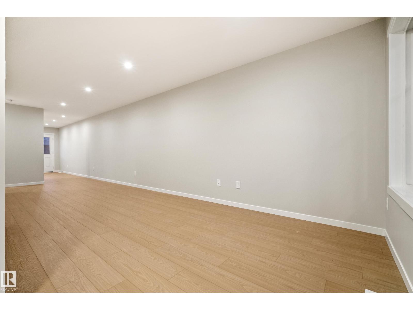
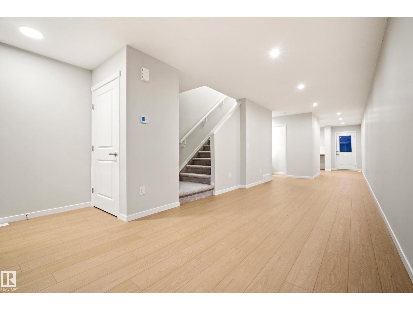
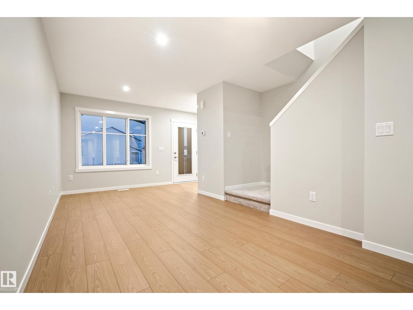
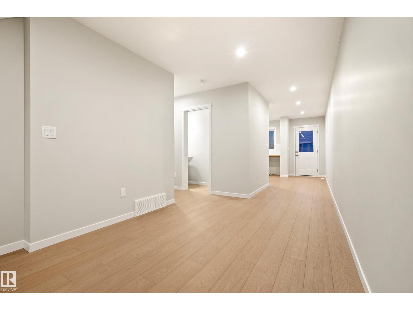
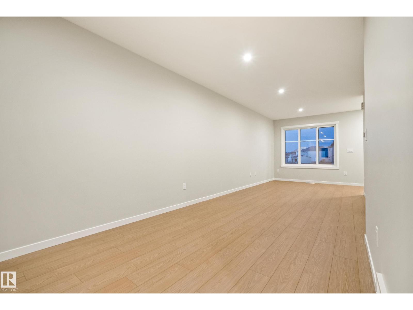
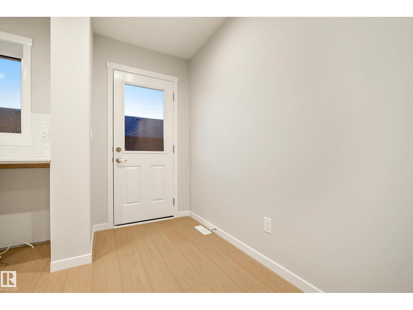
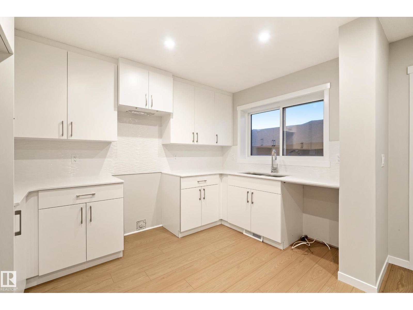
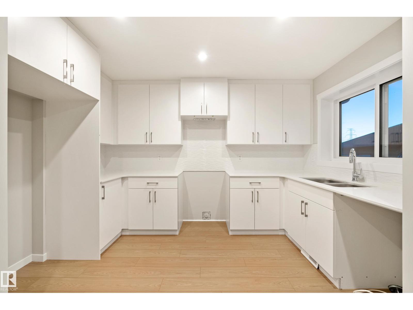
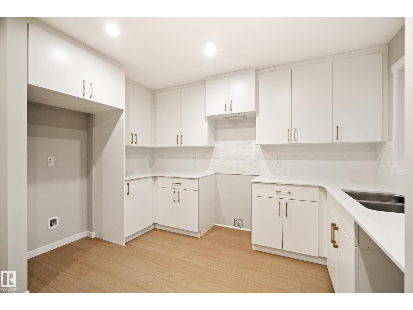
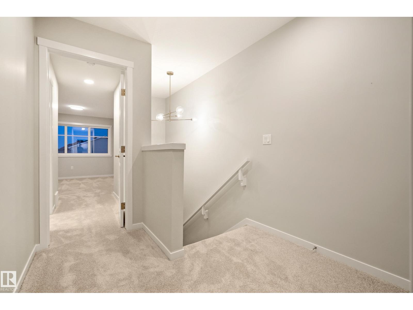
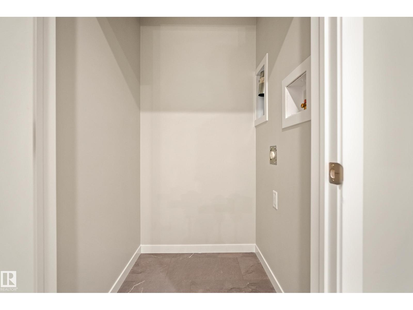
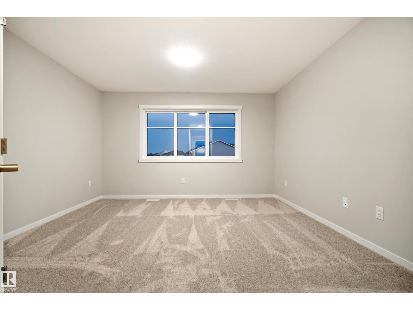
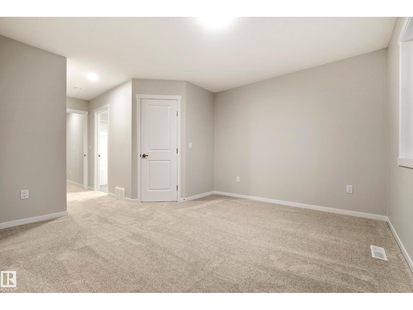
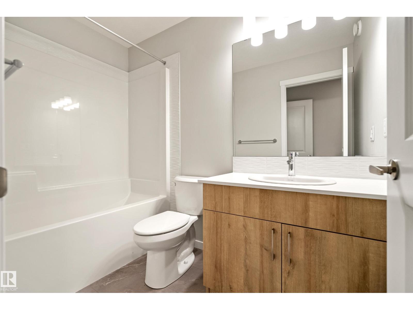
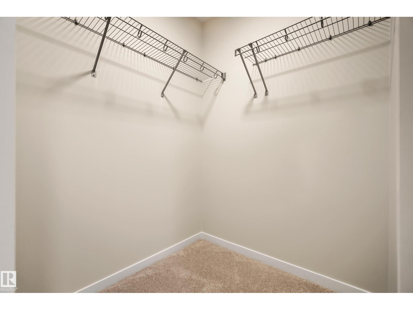
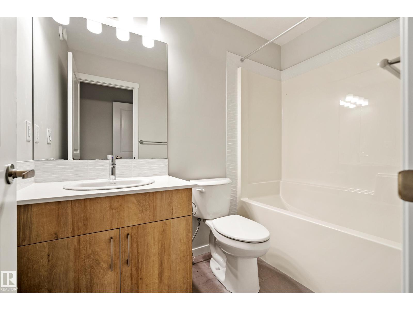
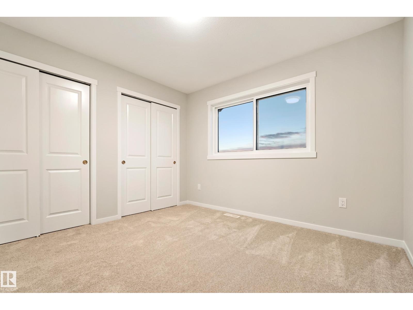
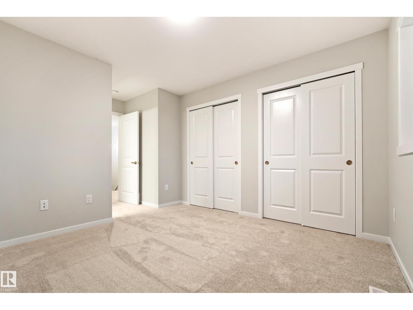
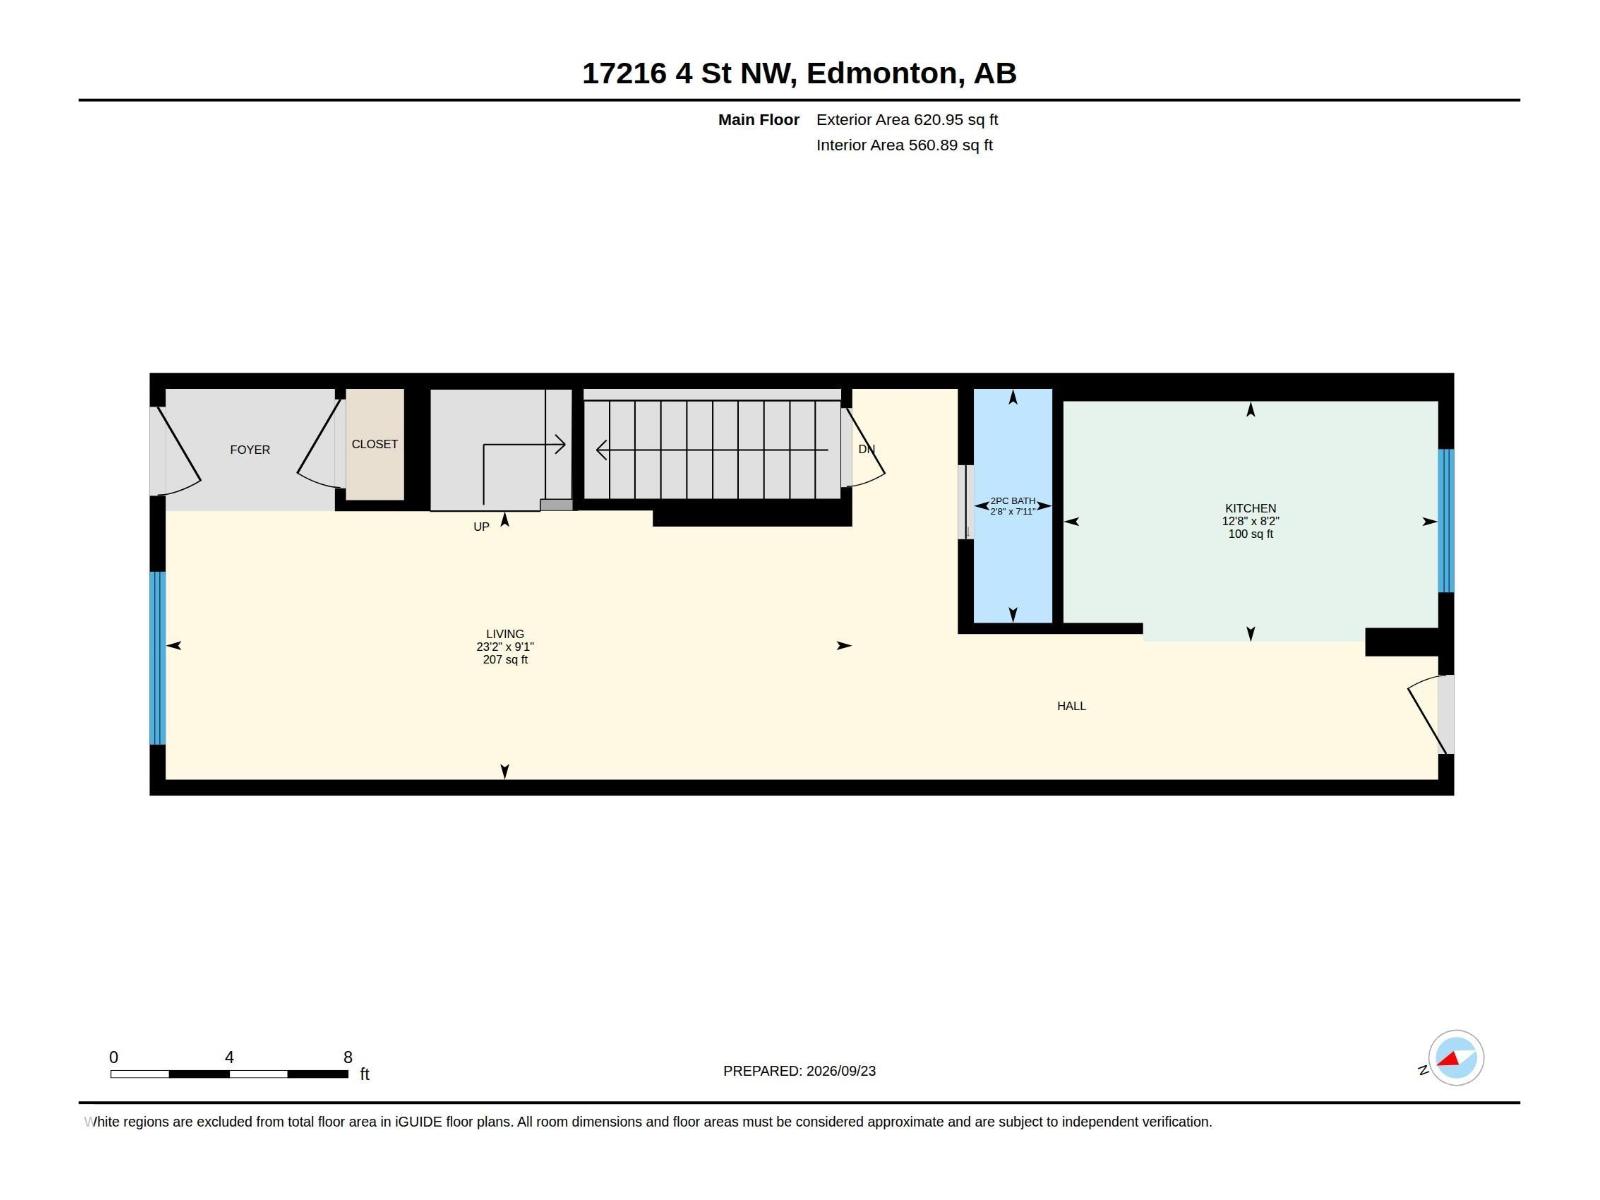
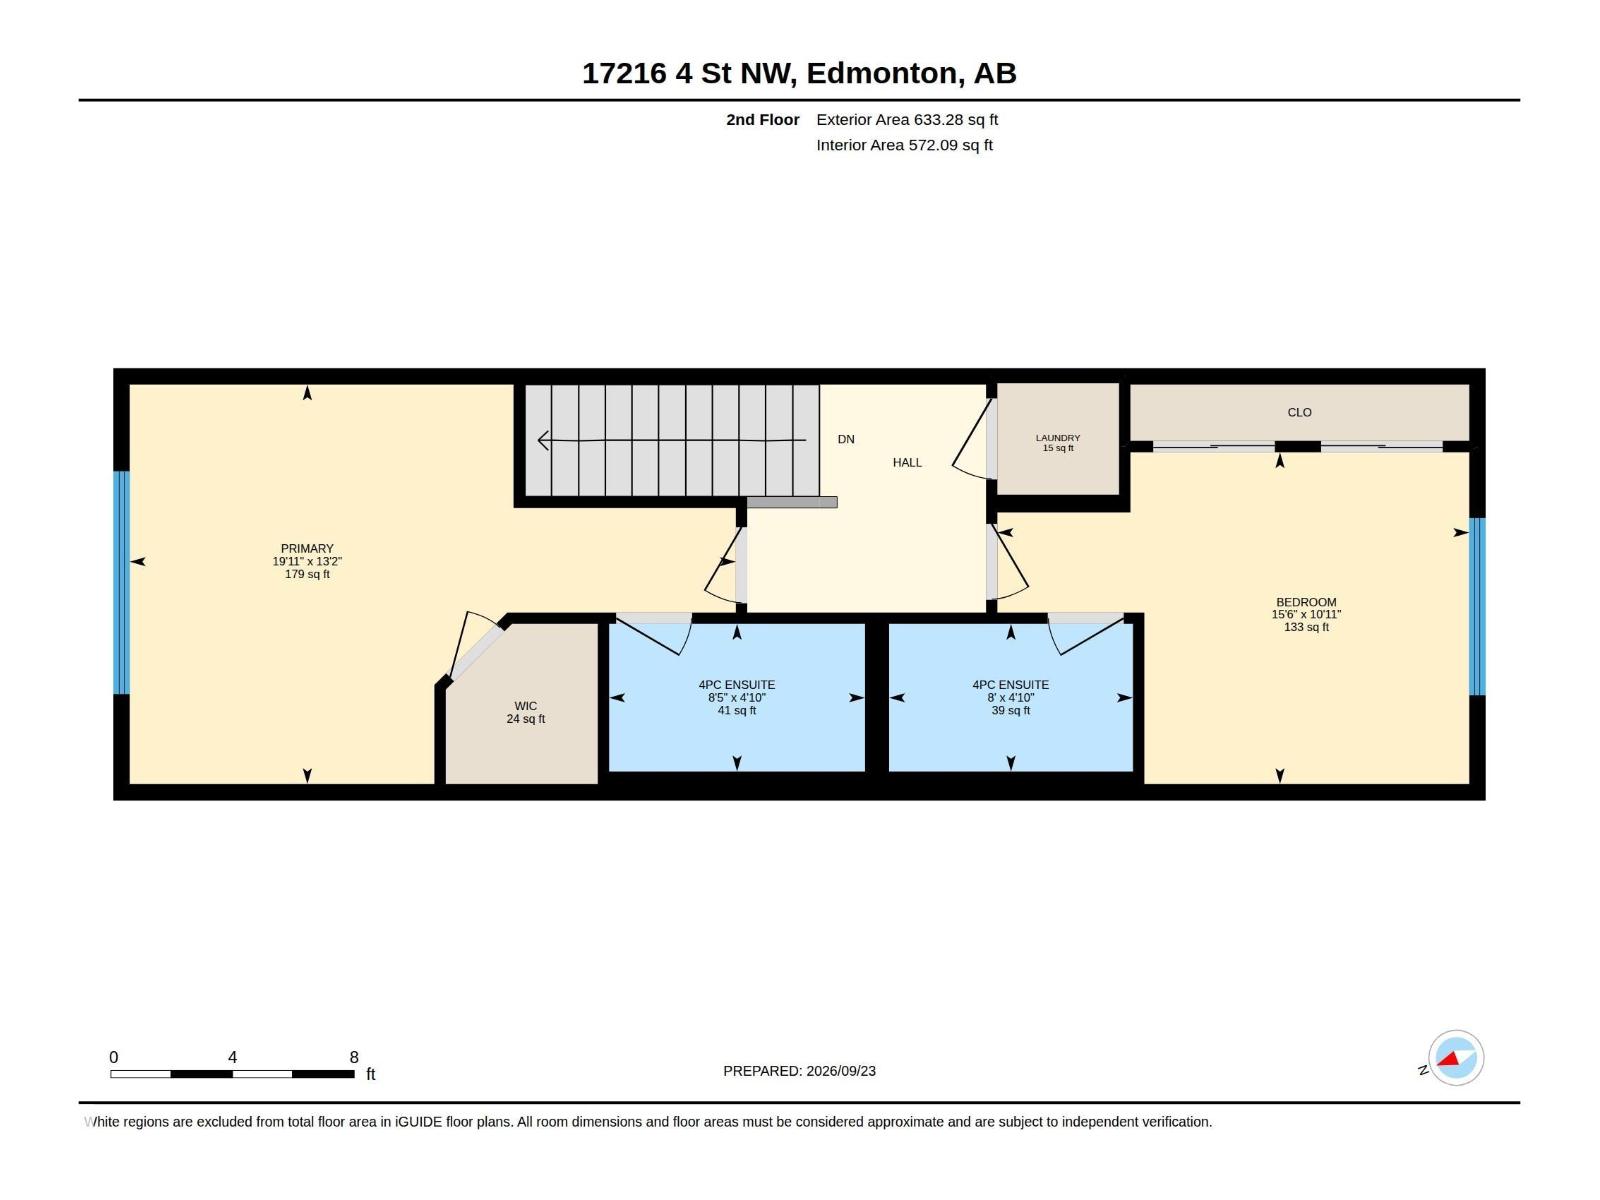
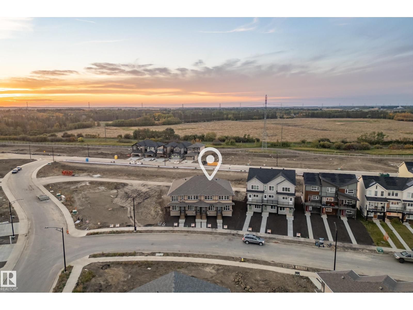
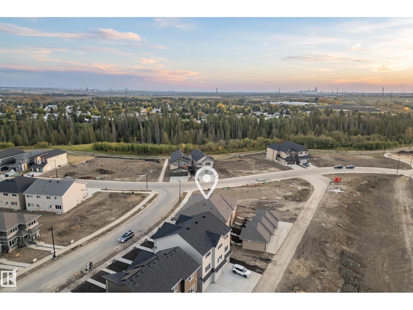
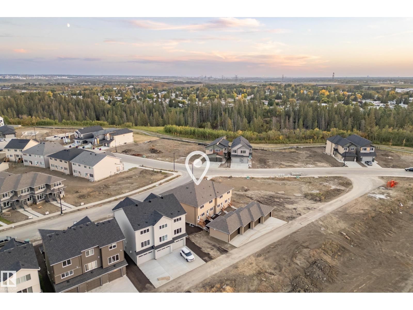
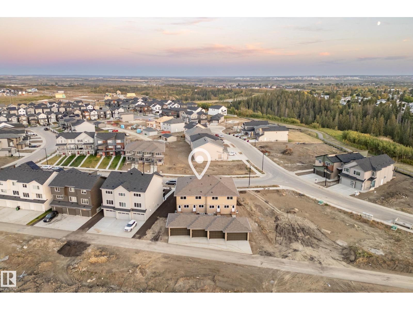
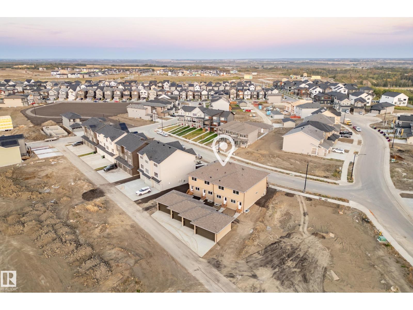
Introducing the Cygnus, a brand new 2-storey townhome by Coventry Homes in the sought-after community of Marquis. Built with Coventry's Silent Neighbor sound-reducing party wall system, this home is designed for quiet, comfortable living. A covered front veranda welcomes you into a bright, open main floor with 8' ceilings, where the Great Room and dining nook flow into the rear kitchen. The kitchen features a tiled backsplash and upper cabinets, and all kitchen appliances are included. Upstairs, two primary bedrooms each have their own private full bath, and the laundry closet is set up for a washer and dryer. The undeveloped 8' basement is ready for your ideas, with a 3-piece bath rough-in, a high-efficiency furnace, and an HRV. The 14' x 20' insulated and drywalled garage, front and back landscaping complete the package! (id:67053)
Property details
Property
- List price
- $339,500
- Style
- Row / Townhouse
- Year built
- 2026
- Living area
- 1,254 square feet
- MLS® number
- E4510261
Interior
- Bedrooms
- 2
- Bathrooms
- 3
- Basement
- Unfinished, Full
- Appliances
- Refrigerator, Dishwasher, Microwave Range Hood Combo, Garage door opener, Garage door opener remote(s)
Systems
- Heating
- Forced air
Parking
- Parking
- Detached Garage
Condo fee
- Ownership
- Freehold
City assessment
- Assessed value
- $351,500 (2025)
- Assessment class
- Residential
Lot & site
- Lot features
- Lane, No Animal Home, No Smoking Home, Level
- Site influences
- Lane, No Animal Home, No Smoking Home, Level
- Community
- Marquis
Rooms
Main level
- Living room2.76 × 3.53 meters
- Dining room2.76 × 3.53 meters
- Kitchen2.48 × 3.85 meters
Upper Level
- Primary Bedroom4.01 × 6.08 meters
- Bedroom 23.33 × 4.73 meters
More homes in Marquis
All 69 homes for sale in Marquis, newest first, with schools, parks and what the neighbourhood sells for.
Listing courtesy of MaxWell Challenge Realty. Listing data is provided under copyright by the REALTORS® Association of Edmonton via the CREA Data Distribution Facility (DDF®). Information is deemed reliable but is not guaranteed accurate by CREA, the board, or Real Living, and should be independently verified. Not intended to solicit properties currently listed for sale.