17724 7 Street NE
Marquis · Edmonton, AB T5Y 4K3
MLS® E4504212 · Listing courtesy of MaxWell Challenge Realty
3 bedrooms · 3 bathrooms · 2,103 sq ft · Built 2026 · House
About this home
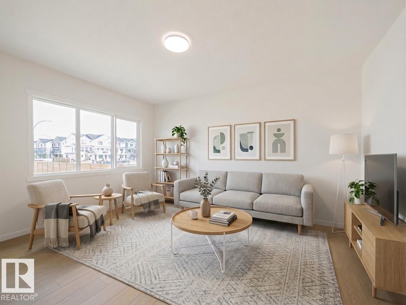
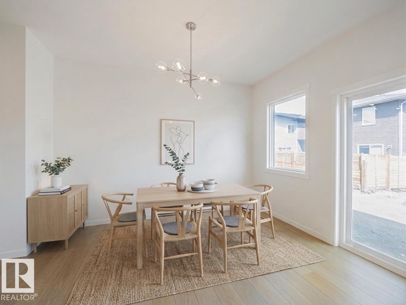
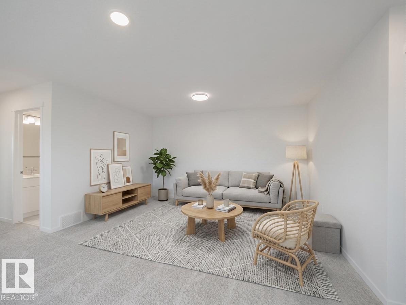
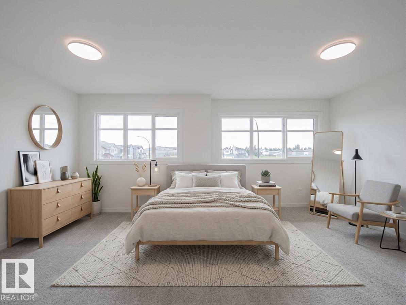
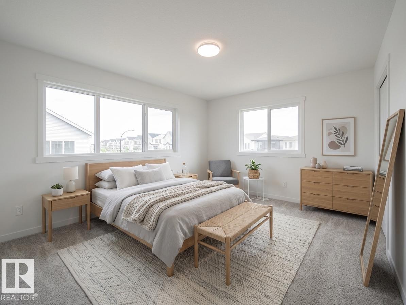
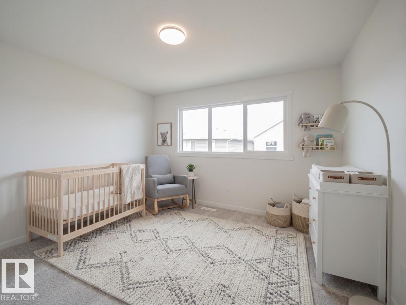
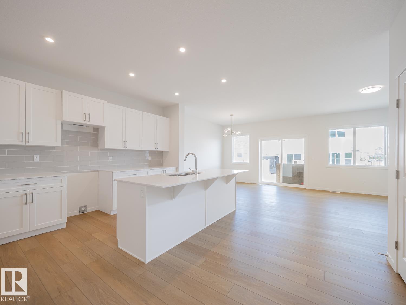
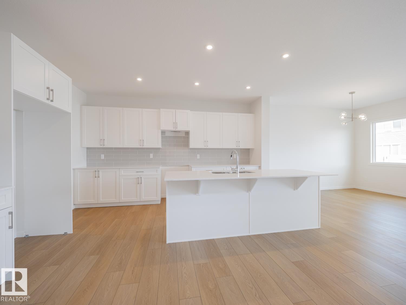
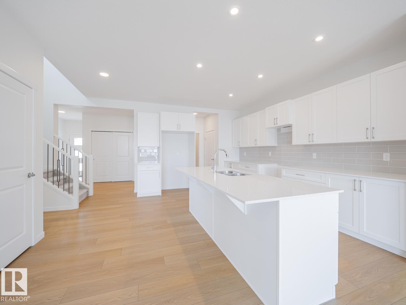
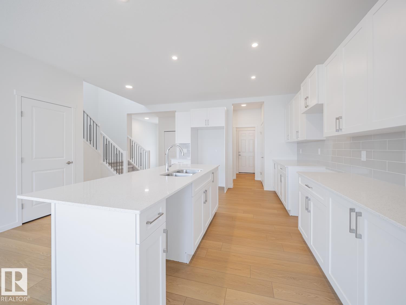
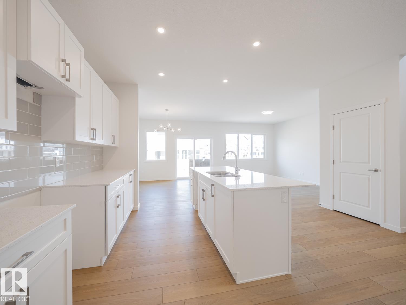
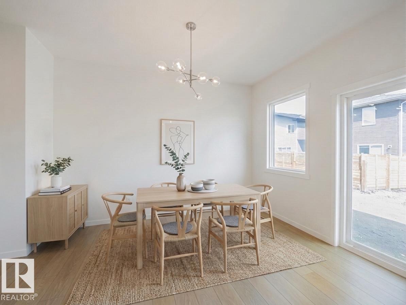
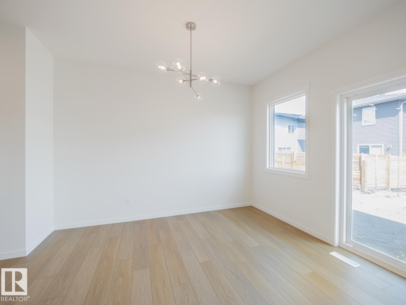
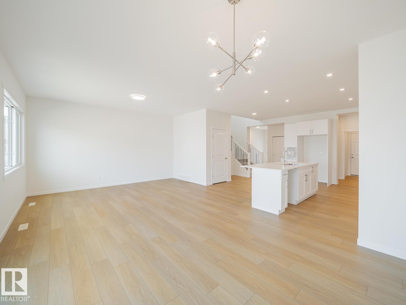
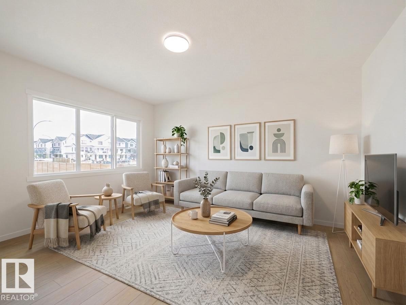
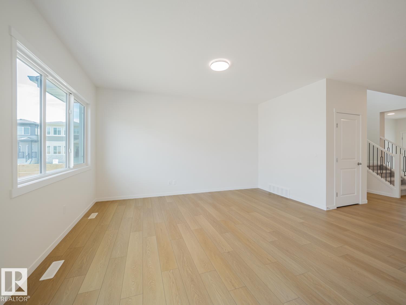
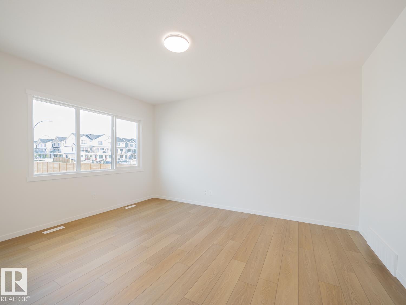
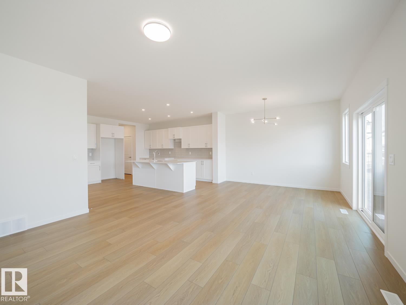
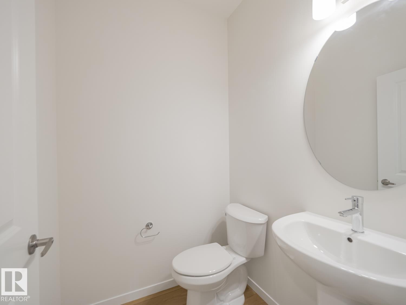

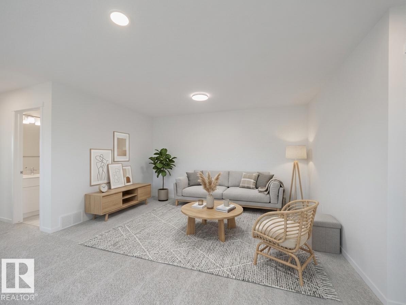
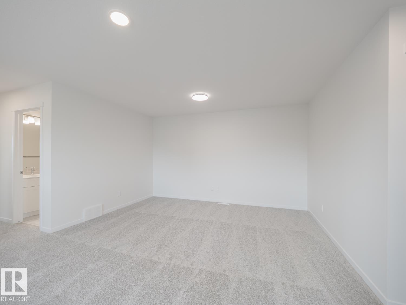
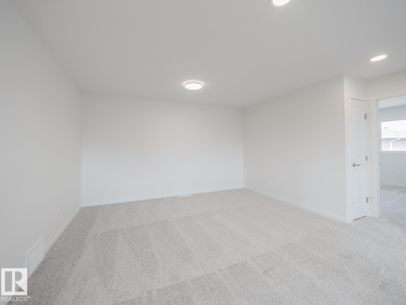
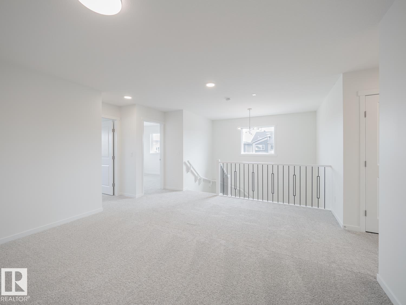
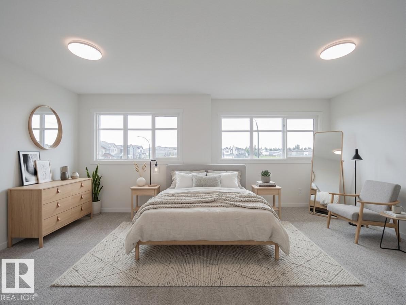
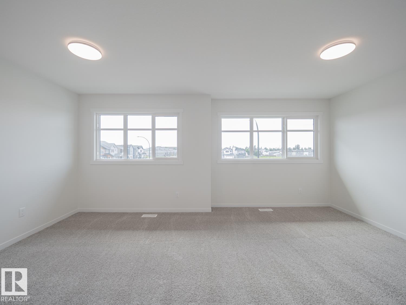
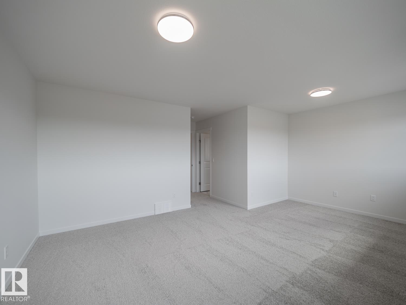
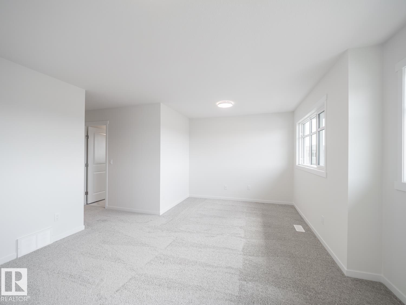
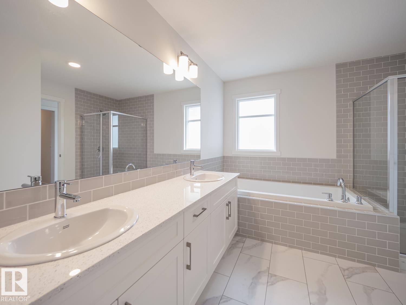
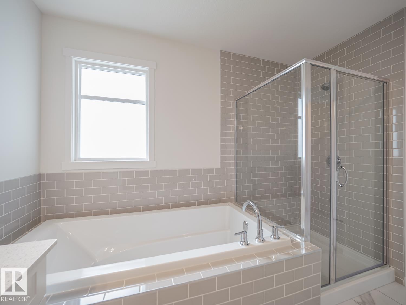
Dream Coventry Home! Step into comfort & style w/ 9' ceilings on the main floor, creating a bright, open feel. The chef-inspired kitchen features quartz countertops, upgraded cabinets, ceramic tile backsplash & a spacious walkthrough pantry. The Great Room flows into the dining area, perfect for entertaining, while a mudroom & half bath add everyday convenience. Upstairs, the primary suite offers a spa-like 5-piece ensuite w/ dual sinks, soaker tub, stand-up shower & walk-in closet. Two additional bedrooms, a versatile bonus room, full bath & upstairs laundry complete the second floor. Built w/ exceptional craftsmanship & backed by the Alberta New Home Warranty Program. *Home is under construction. Photos are not of actual home. Some finishings may vary. Some photos are virtually staged.* (id:67053)
Property details
Property
- List price
- $575,000
- Style
- House
- Year built
- 2026
- Living area
- 2,103 square feet
- MLS® number
- E4504212
Interior
- Bedrooms
- 3
- Bathrooms
- 3
- Basement
- Unfinished, Full
- Appliances
- Microwave Range Hood Combo
Systems
- Heating
- Forced air
Parking
- Parking
- Attached Garage
Condo fee
- Ownership
- Freehold
City assessment
- Assessed value
- $130,500 (2025)
- Assessment class
- Residential
Lot & site
- Lot size
- 294 m² (3,161 sq ft)
- Community
- Marquis
Rooms
Main level
- Living room—
- Dining room—
- Kitchen—
- Pantry—
Upper Level
- Primary Bedroom—
- Bedroom 2—
- Bedroom 3—
- Bonus Room—
- Laundry room—
More homes in Marquis
All 71 homes for sale in Marquis, newest first, with schools, parks and what the neighbourhood sells for.
Listing courtesy of MaxWell Challenge Realty. Listing data is provided under copyright by the REALTORS® Association of Edmonton via the CREA Data Distribution Facility (DDF®). Information is deemed reliable but is not guaranteed accurate by CREA, the board, or Real Living, and should be independently verified. Not intended to solicit properties currently listed for sale.