3 bedrooms · 3 bathrooms · 2,190 sq ft · Built 2026 · House
About this home
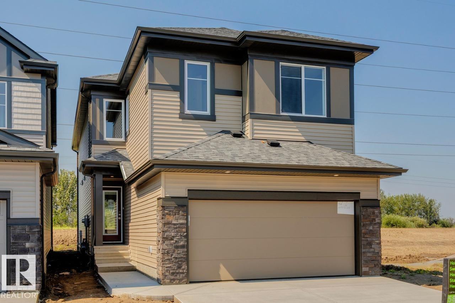
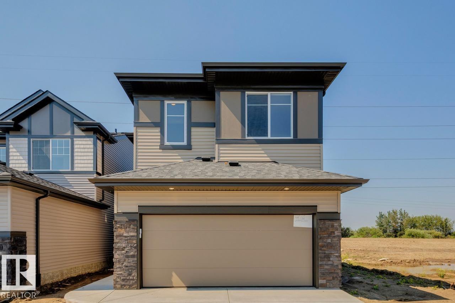
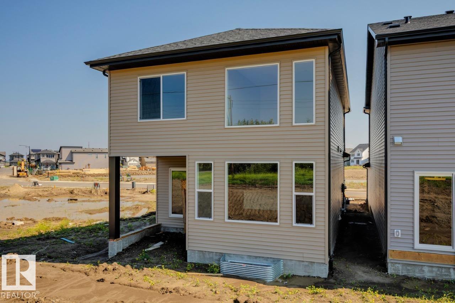
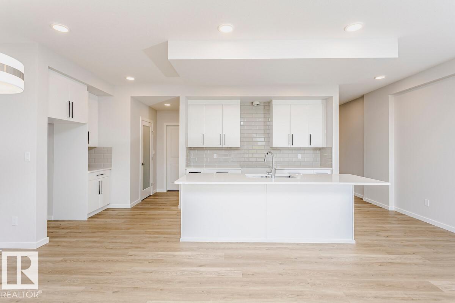
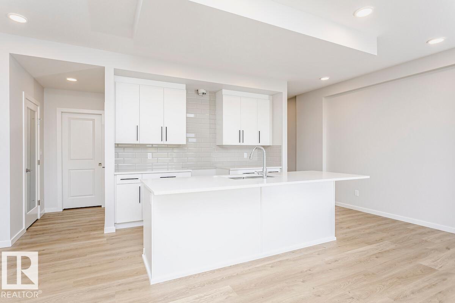
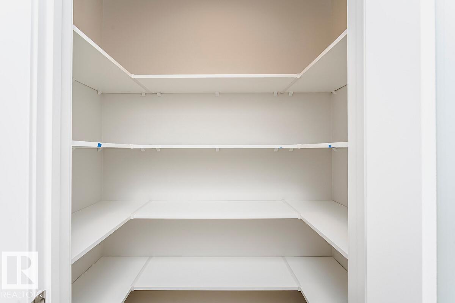
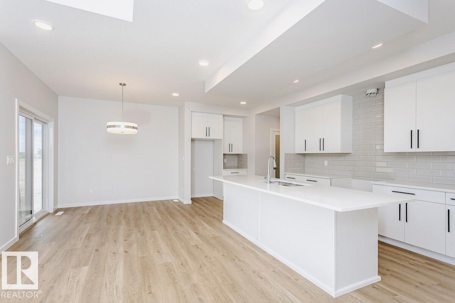
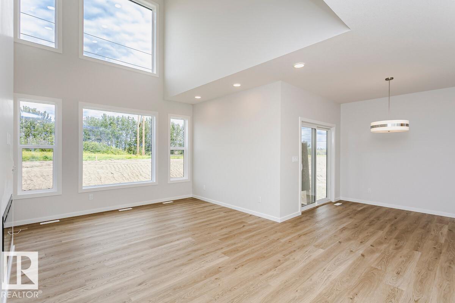
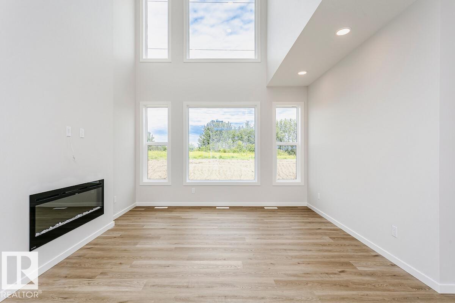
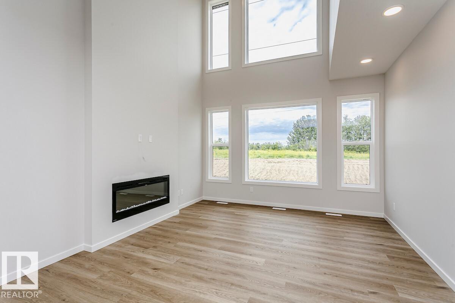
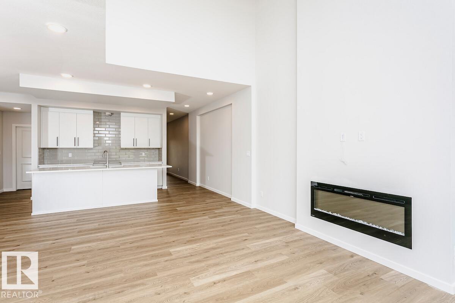
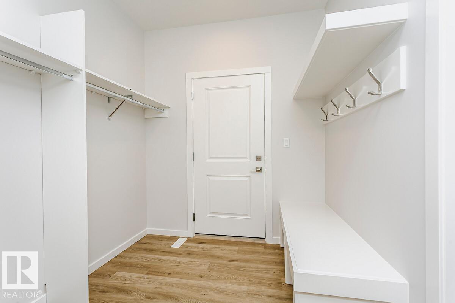
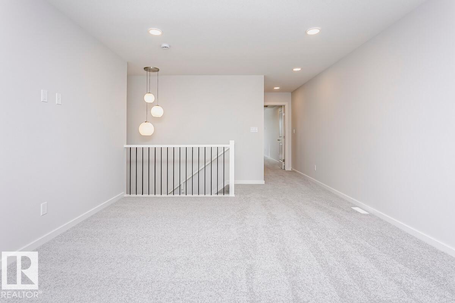
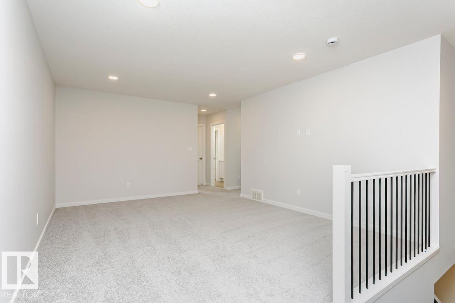
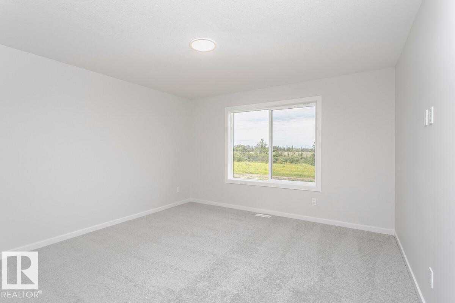
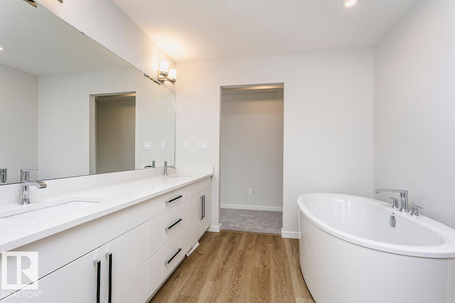
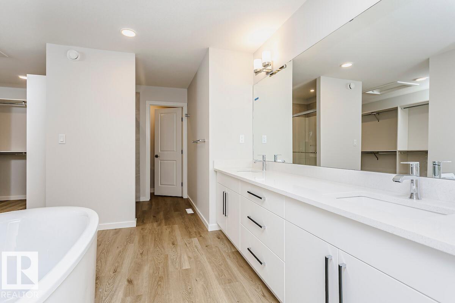
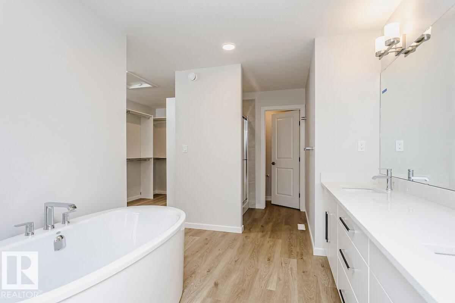
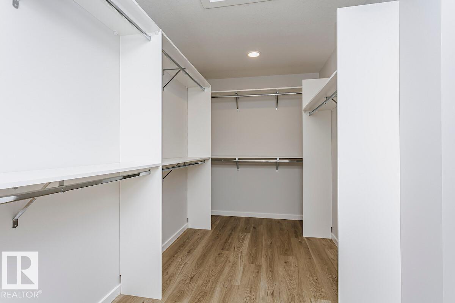
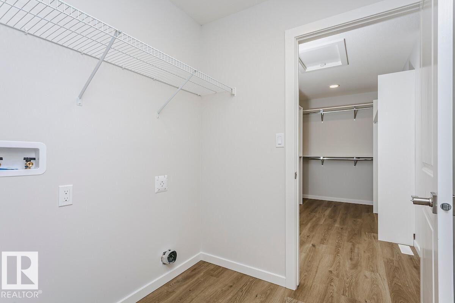
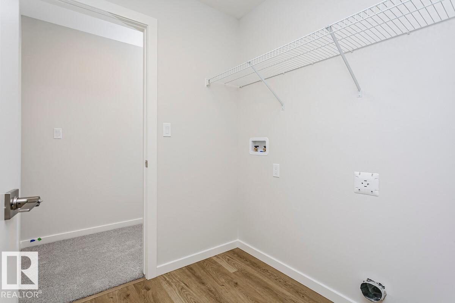
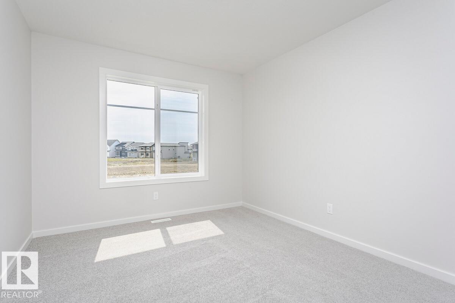
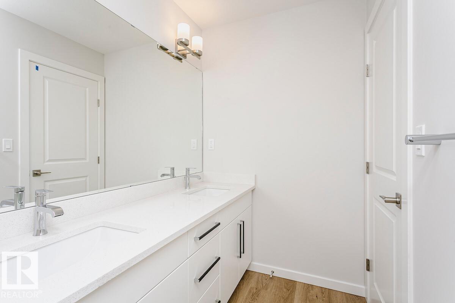
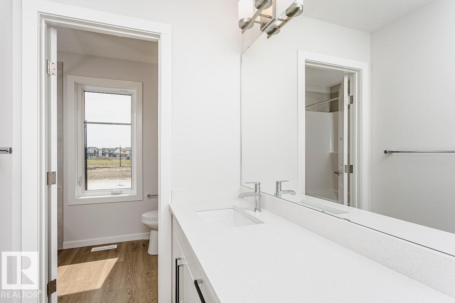
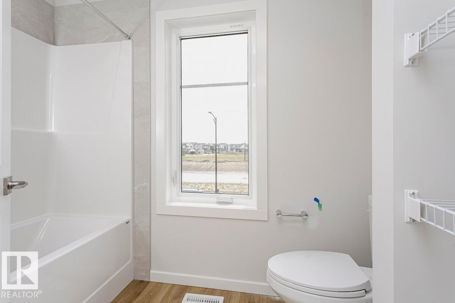
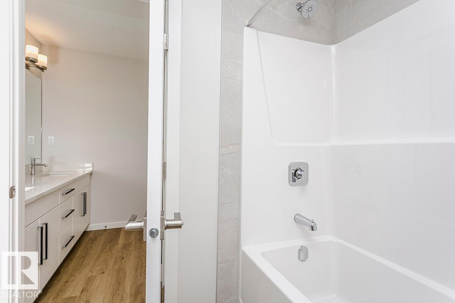
Backing onto a green space with no rear neighbours offers privacy. The Georgia is a stunning home featuring a large mudroom off of the double car garage, a half bath on the main floor, a large kitchen with an island that overlooks the dining area and open-to-above great room with an electric fireplace and lots of windows for natural light. An enclosed rear deck space extends your living area outdoors, offering a peaceful retreat or an ideal spot to entertain. The second floor features a bonus room, primary bedroom with a 5-piece ensuite and walk-in closet connecting to the laundry room, two secondary bedrooms and a main bathroom with double sinks and a private toilet and shower. Upgraded quartz countertops, spindle railing, melamine shelving, and soft close cabinets and drawers featured throughout. Cordless blinds included in the home. Conduit installed for future Solar Panels. High-efficiency furnace, hot water tank, HRV system, and Bedrock’s “Hotbox” system. Photos are representative. (id:67053)
Property details
Property
- List price
- $566,895
- Style
- House
- Year built
- 2026
- Living area
- 2,190 square feet
- MLS® number
- E4488568
Interior
- Bedrooms
- 3
- Bathrooms
- 3
- Basement
- Unfinished, Full
- Appliances
- See remarks
Systems
- Heating
- Forced air
Parking
- Parking
- Attached Garage
Condo fee
- Ownership
- Freehold
Lot & site
- Lot features
- Park/reserve, Closet Organizers, No Animal Home, No Smoking Home, Level
- Site influences
- Park/reserve, Closet Organizers, No Animal Home, No Smoking Home, Level
- Community
- Marquis
Rooms
Main level
- Dining room3.04 × 3.01 meters
- Kitchen7.01 × 2.71 meters
- Great room3.96 × 6.06 meters
Upper Level
- Primary Bedroom3.93 × 3.96 meters
- Bedroom 23.04 × 3.59 meters
- Bedroom 33.04 × 3.47 meters
- Bonus Room3.9 × 4.63 meters
More homes in Marquis
All 71 homes for sale in Marquis, newest first, with schools, parks and what the neighbourhood sells for.
Listing courtesy of Bode. Listing data is provided under copyright by the REALTORS® Association of Edmonton via the CREA Data Distribution Facility (DDF®). Information is deemed reliable but is not guaranteed accurate by CREA, the board, or Real Living, and should be independently verified. Not intended to solicit properties currently listed for sale.