824 34 Avenue NW
Maple Crest · Edmonton, AB T6T 0B3
MLS® E4512491 · Listing courtesy of Sterling Real Estate
6 bedrooms · 6 bathrooms · 3,096 sq ft · Built 2017 · House
About this home
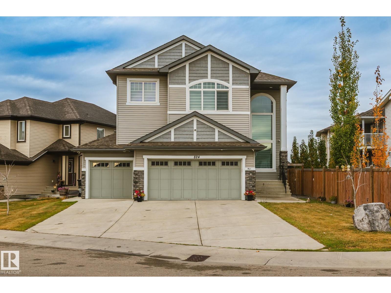
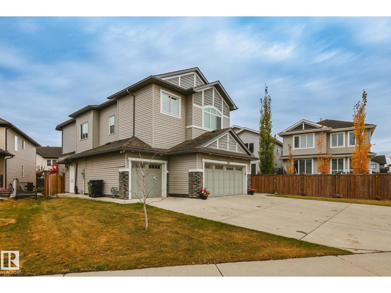
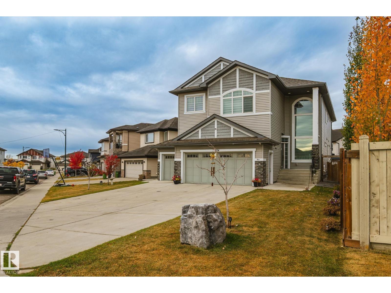
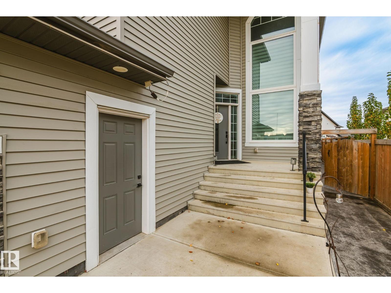
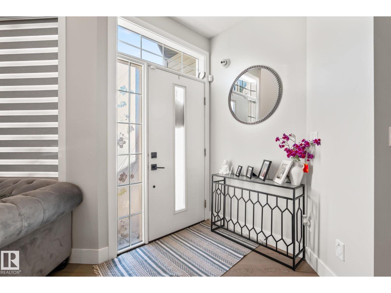
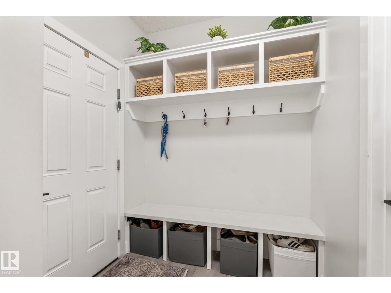
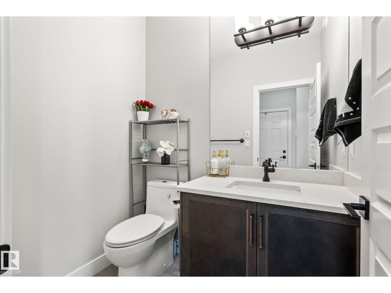
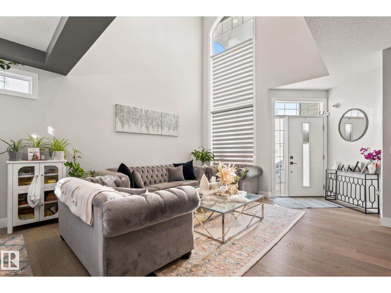
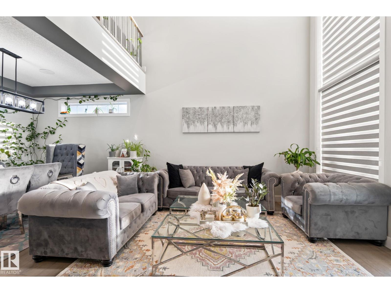
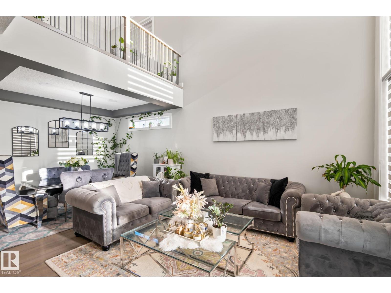
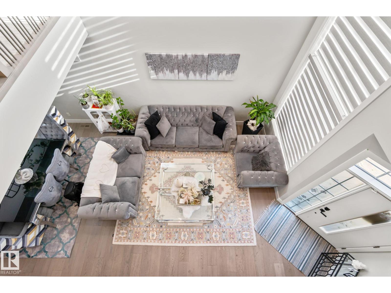
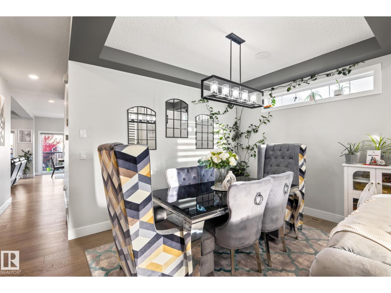
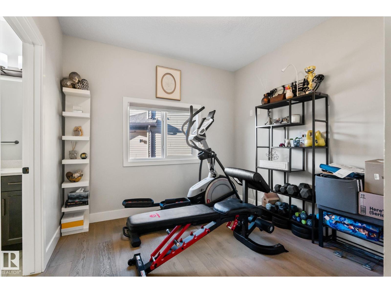
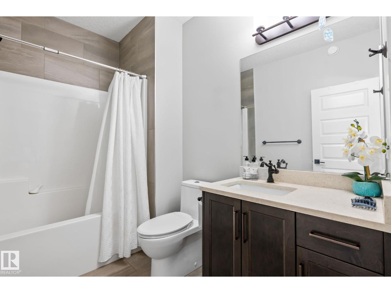
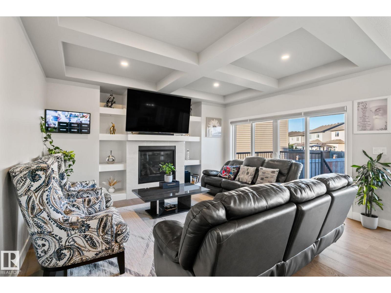
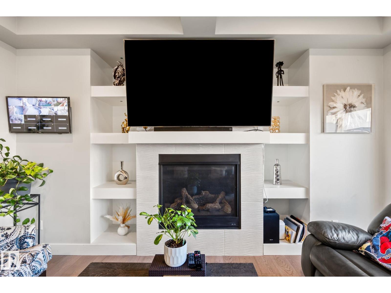
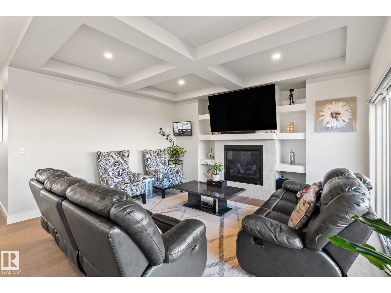
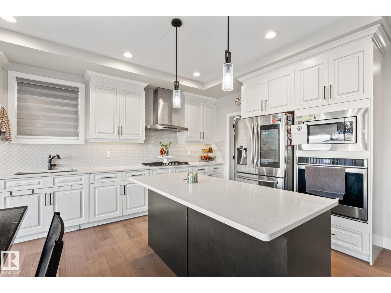
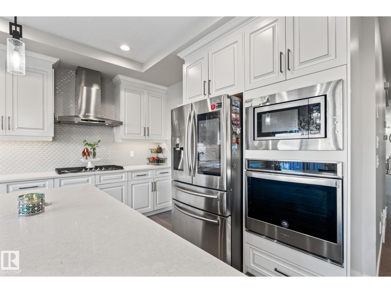
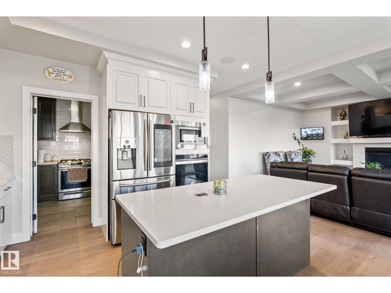
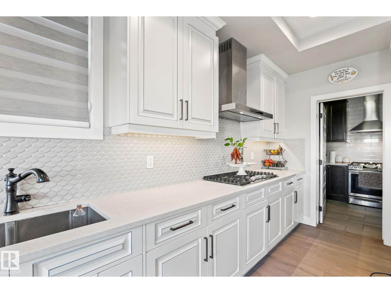
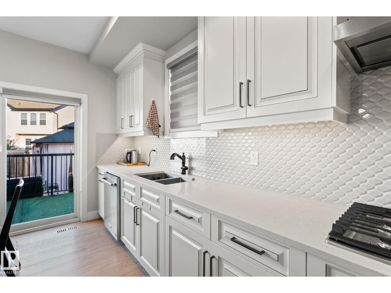
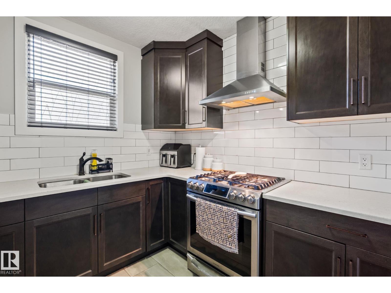
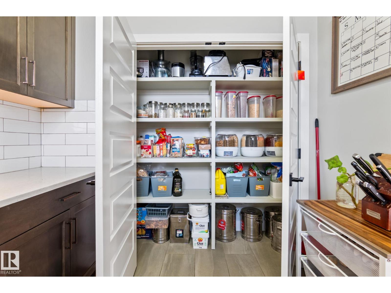
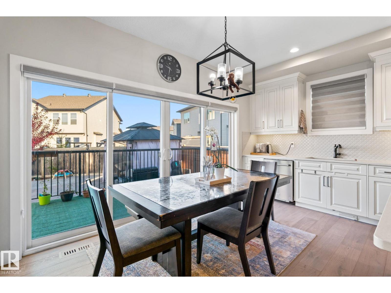
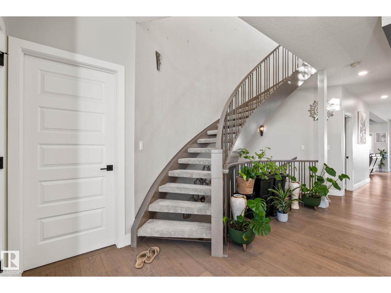
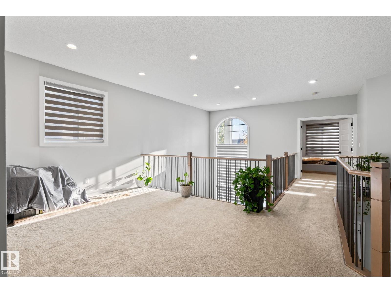
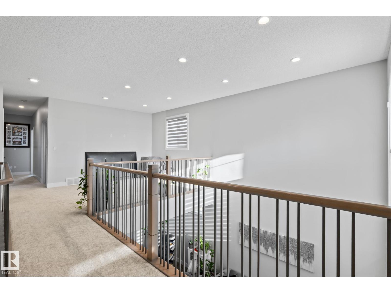
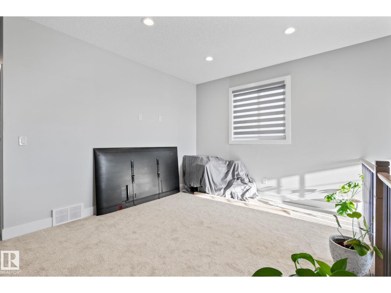
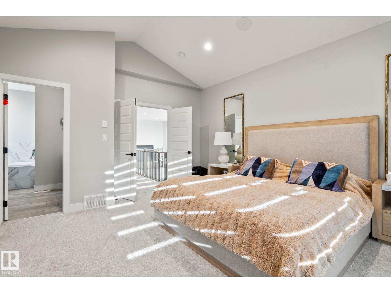
Welcome to this exceptional custom built home offering over 4,485 sq. ft. of luxurious living space featuring 6 bedrooms 5 full bath a TRIPLE GARAGE and a fully finished basement with a SEPARATE SIDE ENTRANCE. Step inside to a grand open to below living room. The spacious family room & extended kitchen. Separate spice kitchen and pantry. The main floor has a full bedroom with an ensuite bathroom & separate half bath for guests. Upstairs, two luxurious primary bedrooms each has a private ensuite & walk in closet. Two additional bedrooms share a Jack & Jill bathroom & a bonus room for family gatherings. The upper level laundry room with a sink. The fully finished basement offers one bedroom a recreation area a full bathroom and rough-ins for a future kitchen. Enjoy beautifully designed backyard maintenance free stamped concrete a spacious deck. Central air conditioning for hot days. Unbeatable location close to a K–9 school & high school, a recreation centre, a cinema, shopping etc. (id:67053)
Property details
Property
- List price
- $839,000
- Style
- House
- Year built
- 2017
- Living area
- 3,096 square feet
- MLS® number
- E4512491
Interior
- Bedrooms
- 6
- Bathrooms
- 6
- Basement
- Finished, Full
- Appliances
- Washer, Refrigerator, Gas stove(s), Dishwasher, Stove, Dryer, Microwave, Oven - Built-In, Hood Fan
Systems
- Heating
- Forced air
Parking
- Parking
- Attached Garage, Heated Garage
Condo fee
- Ownership
- Freehold
Lot & site
- Lot features
- No Animal Home, No Smoking Home
- Site influences
- No Animal Home, No Smoking Home
- Community
- Maple Crest
Rooms
Main level
- Living room—
- Dining room—
- Kitchen—
- Family room—
- Bedroom 2—
Upper Level
- Primary Bedroom—
- Bedroom 3—
- Bedroom 4—
- Bonus Room—
- Bedroom 5—
Basement
- Bedroom 6—
More homes in Maple Crest
All 26 homes for sale in Maple Crest, newest first, with schools, parks and what the neighbourhood sells for.
Listing courtesy of Sterling Real Estate. Listing data is provided under copyright by the REALTORS® Association of Edmonton via the CREA Data Distribution Facility (DDF®). Information is deemed reliable but is not guaranteed accurate by CREA, the board, or Real Living, and should be independently verified. Not intended to solicit properties currently listed for sale.