424 42 Avenue NW
Maple Crest · Edmonton, AB T6T 2G1
MLS® E4512398 · Listing courtesy of Century 21 Masters
5 bedrooms · 4 bathrooms · 2,029 sq ft · Built 2017 · House
About this home
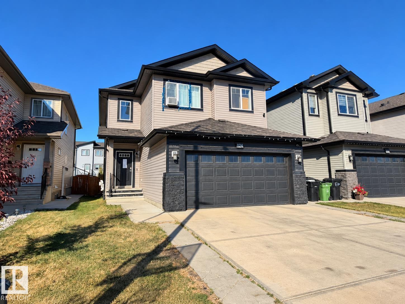
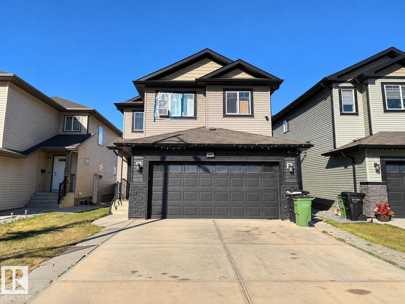
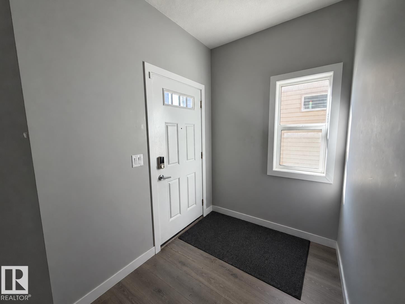
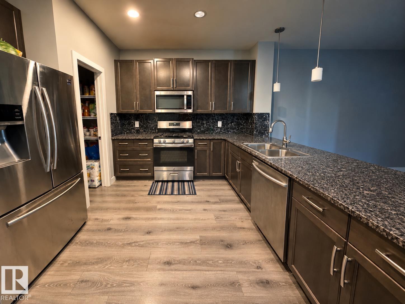
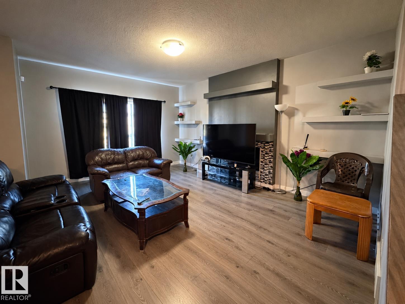
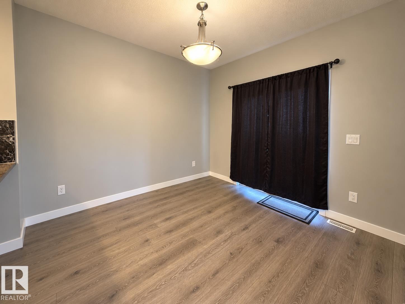
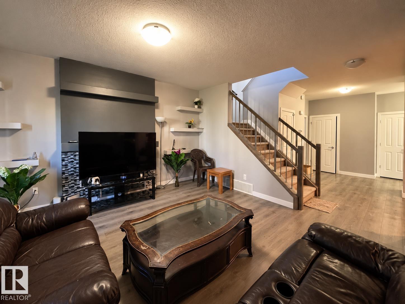
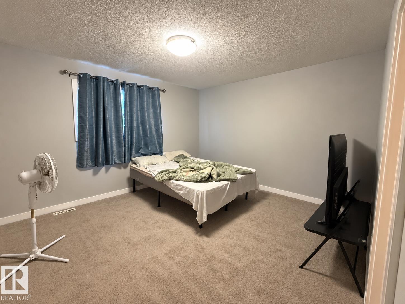
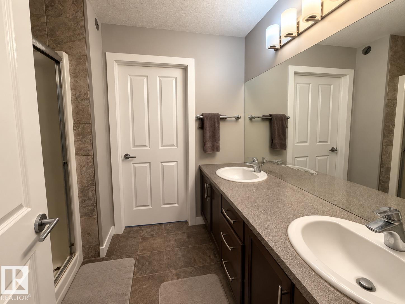
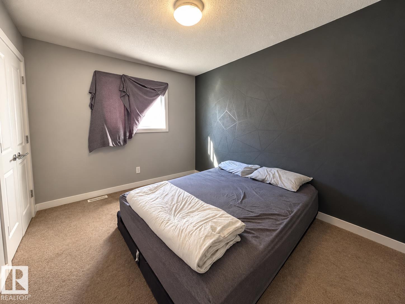
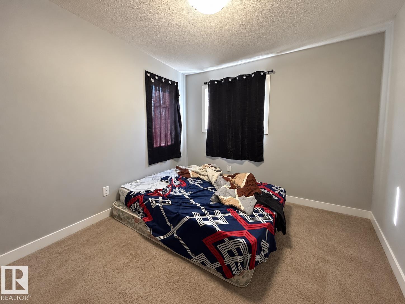
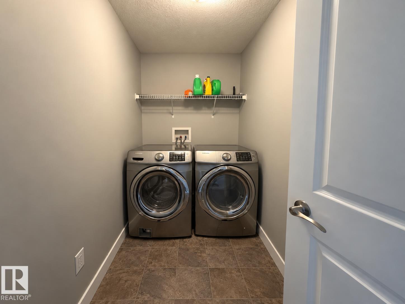
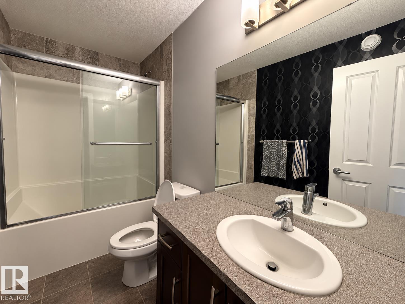
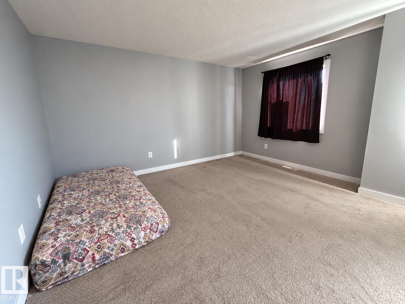
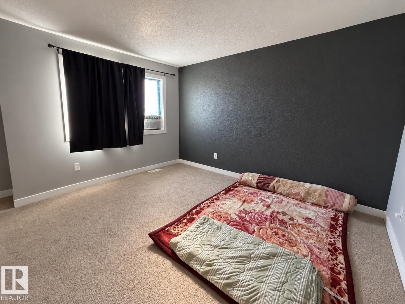
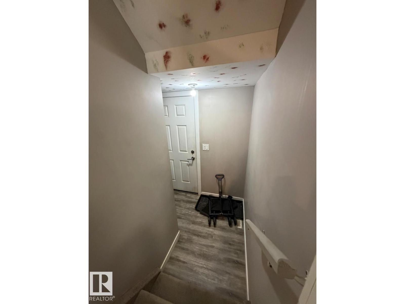
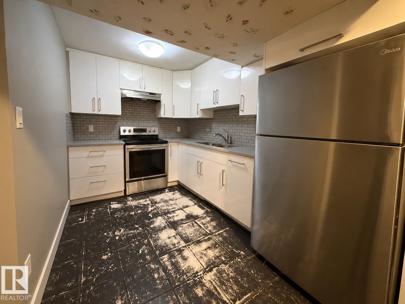
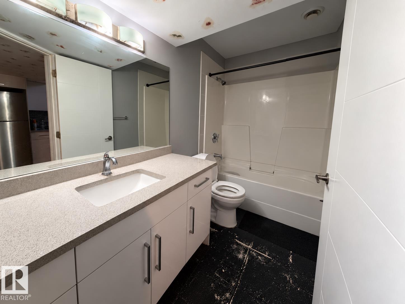
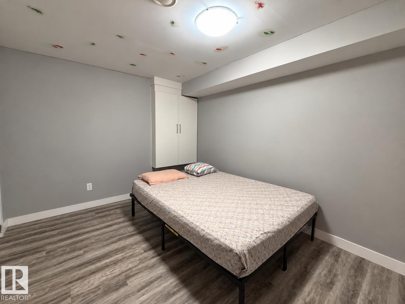
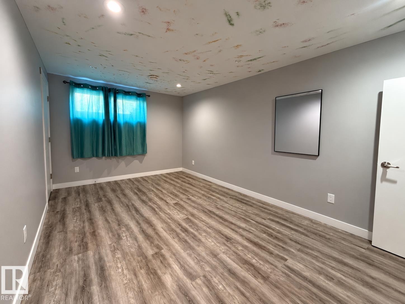
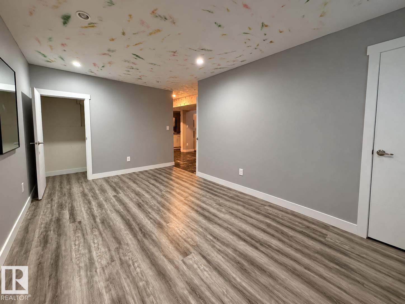
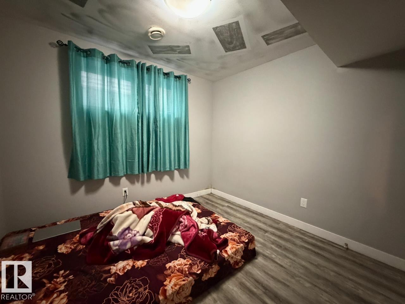
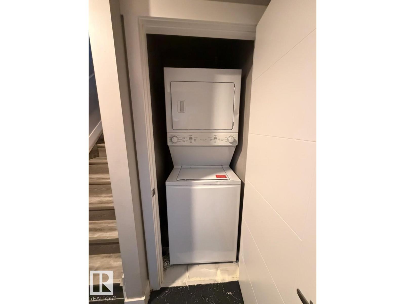
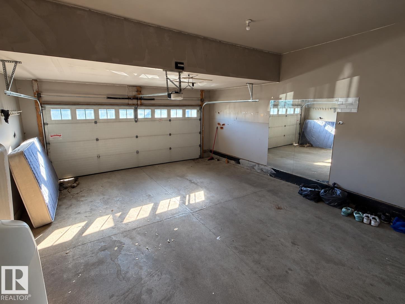
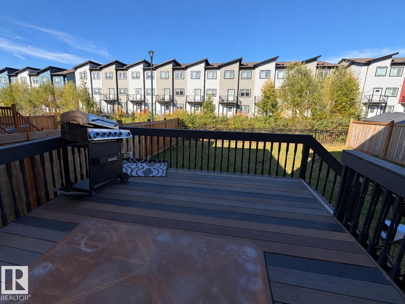
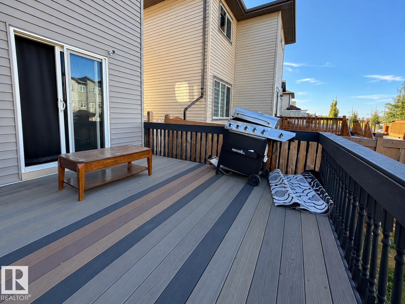
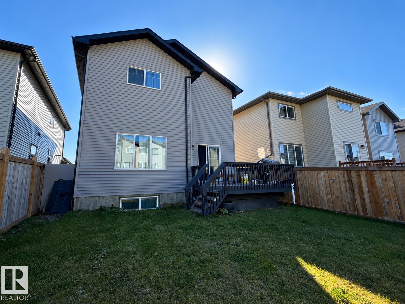
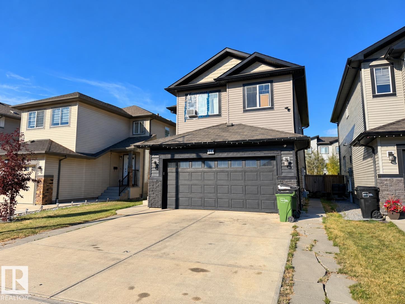
Offering just over 2,000+ sq ft of thoughtfully designed living space above grade, this 2017-built two-storey home features 5 bedrooms and 3.5 bathrooms, with room for the whole family. The main floor offers comfortable spaces for everyday living and entertaining, while upstairs you'll find 3 bedrooms, convenient laundry, and a spacious primary suite with a 5-piece ensuite. The fully finished basement adds exceptional flexibility with 2 additional bedrooms, a second kitchen, and a separate living area, ideal for extended family or multigenerational living. Outside, the north-facing backyard features a composite deck for outdoor dining and relaxing, while the double garage provides parking and additional storage. With its versatile floor plan, generous bedroom count, and fully developed lower level, this home offers space to accommodate a variety of lifestyles. Some photos have been digitally staged. (id:67053)
Property details
Property
- List price
- $577,500
- Style
- House
- Year built
- 2017
- Living area
- 2,029 square feet
- MLS® number
- E4512398
Interior
- Bedrooms
- 5
- Bathrooms
- 4
- Basement
- Finished, Full
- Appliances
- See remarks
Systems
- Heating
- Forced air
Parking
- Parking
- Attached Garage
Condo fee
- Ownership
- Freehold
City assessment
- Assessed value
- $585,500 (2025)
- Assessment class
- Residential
Lot & site
- Community
- Maple Crest
Rooms
Main level
- Living room—
- Dining room—
- Kitchen—
Upper Level
- Primary Bedroom—
- Bedroom 2—
- Bedroom 3—
- Bonus Room—
Basement
- Bedroom 4—
- Bedroom 5—
- Second Kitchen—
More homes in Maple Crest
All 26 homes for sale in Maple Crest, newest first, with schools, parks and what the neighbourhood sells for.
Listing courtesy of Century 21 Masters. Listing data is provided under copyright by the REALTORS® Association of Edmonton via the CREA Data Distribution Facility (DDF®). Information is deemed reliable but is not guaranteed accurate by CREA, the board, or Real Living, and should be independently verified. Not intended to solicit properties currently listed for sale.