821 36A Avenue NW
Maple Crest · Edmonton, AB T6T 0S5
MLS® E4512189 · Listing courtesy of The Foundry Real Estate Company Ltd
3 bedrooms · 4 bathrooms · 1,413 sq ft · Built 2013 · House
About this home
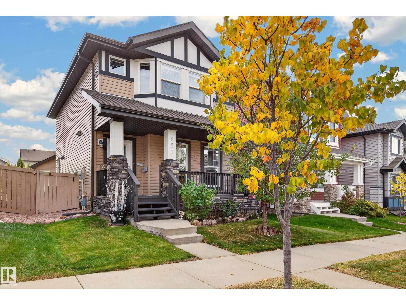
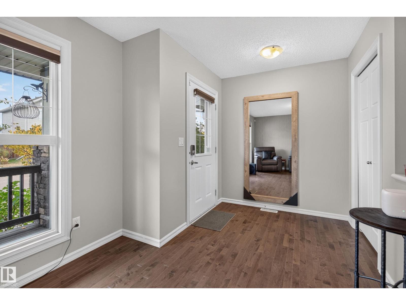
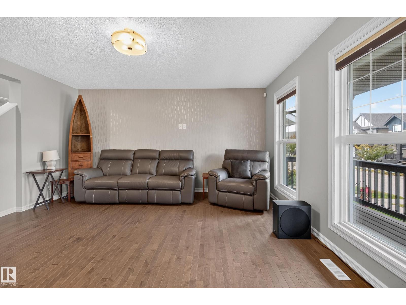
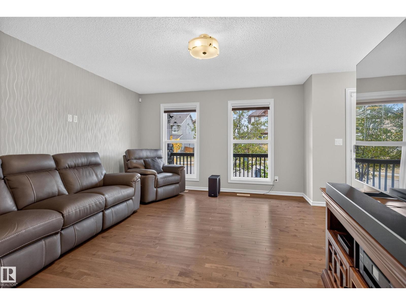
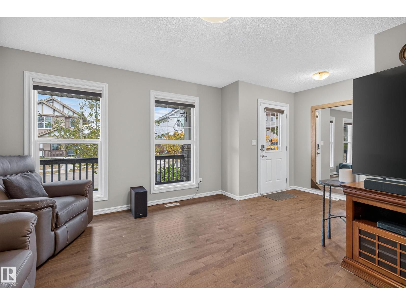
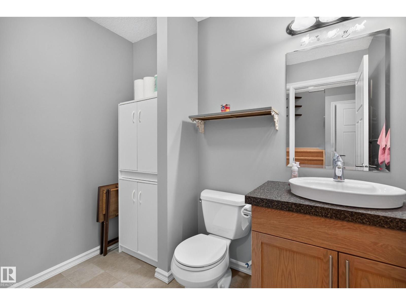
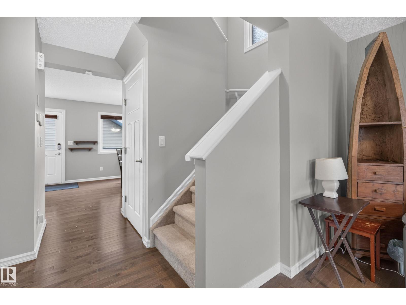
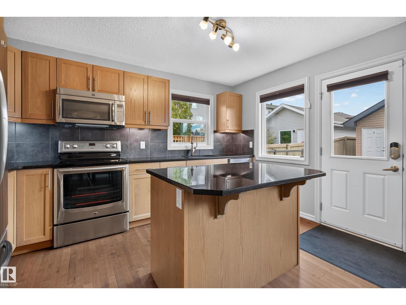
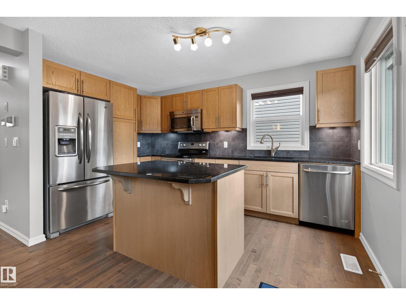
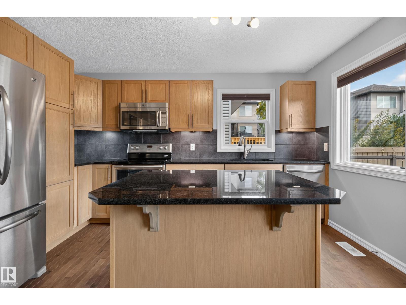
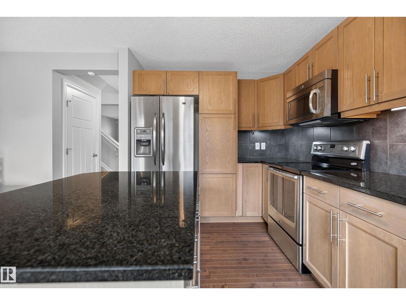
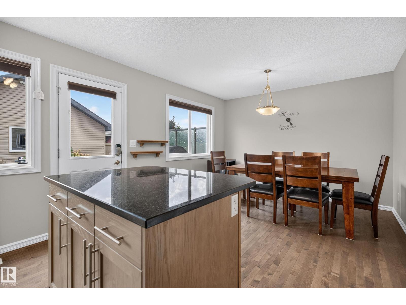
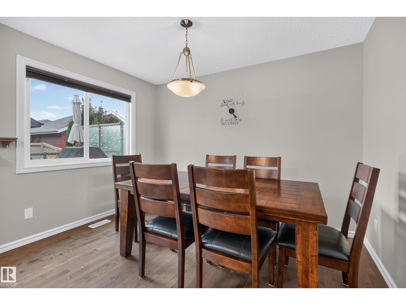
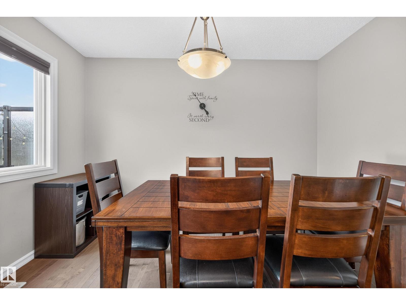
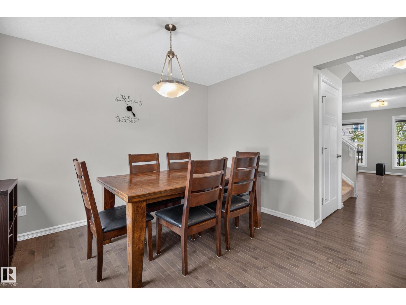
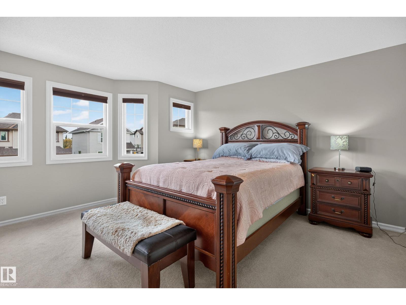
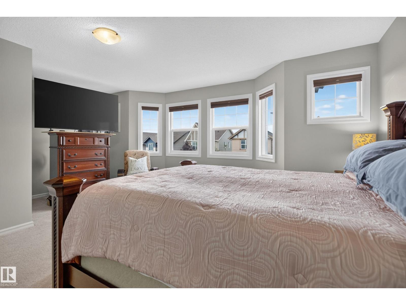
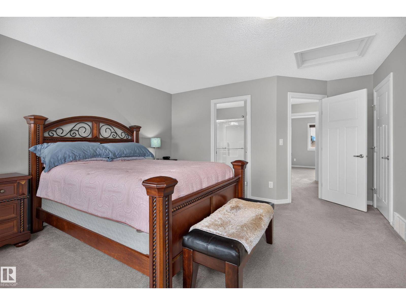
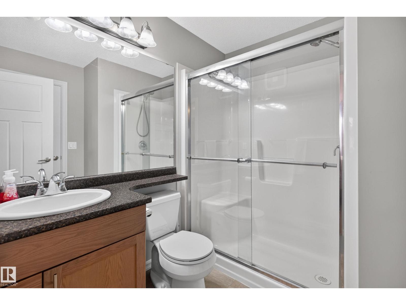
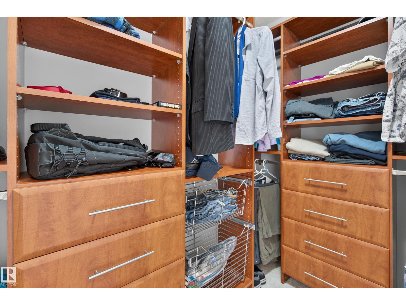
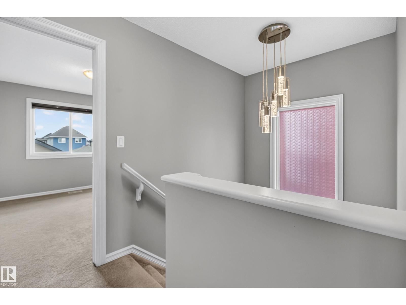
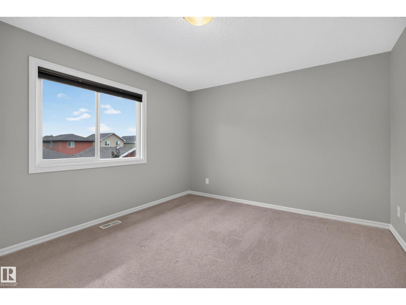
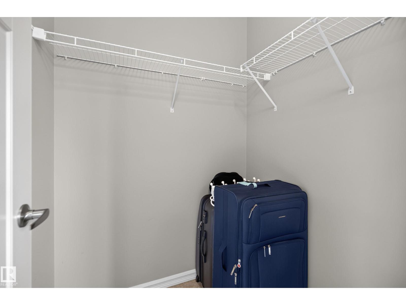
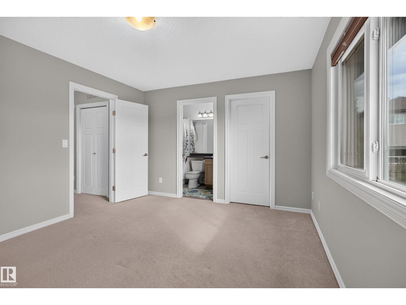
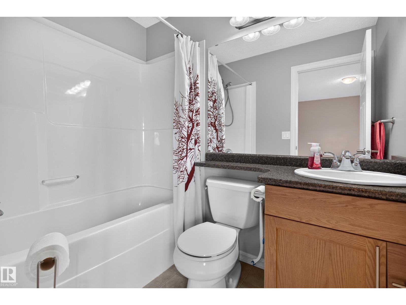
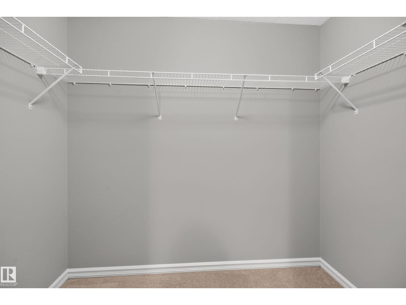
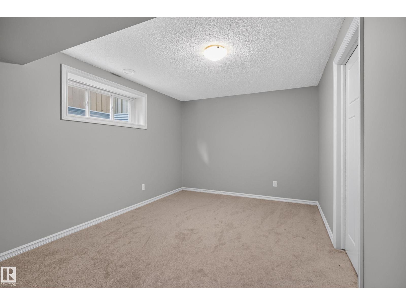
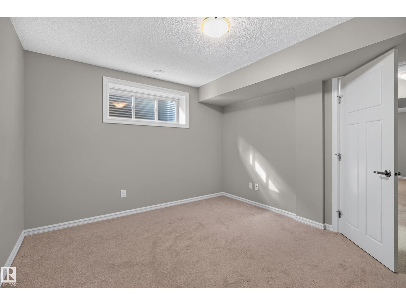
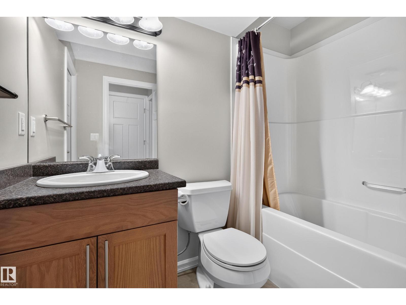
Showing like new in Maple Crest, this immaculate 3-bedroom, 3.5-bath home is ready for you to move right in. Hardwood floors anchor the bright, open main level, which flows into a kitchen with granite countertops, stainless steel appliances, and a centre island. Central A/C keeps things comfortable all summer. Upstairs, the spacious primary suite has a private ensuite and custom built-in wardrobe, while the second bedroom is nearly as large and has its own walk-in closet. The fully finished basement adds a rec room, a third bedroom with walk-in closet, and a full bath, ideal for guests or teens. Out back, a 10' x 20' composite deck with custom handrails overlooks the fully fenced, landscaped yard. The oversized 24' x 24' garage gives you real room for two vehicles, storage, and a workbench. All this with quick access to Anthony Henday Drive. (id:67053)
Property details
Property
- List price
- $469,000
- Style
- House
- Year built
- 2013
- Living area
- 1,413 square feet
- MLS® number
- E4512189
Interior
- Bedrooms
- 3
- Bathrooms
- 4
- Basement
- Finished, Full
- Appliances
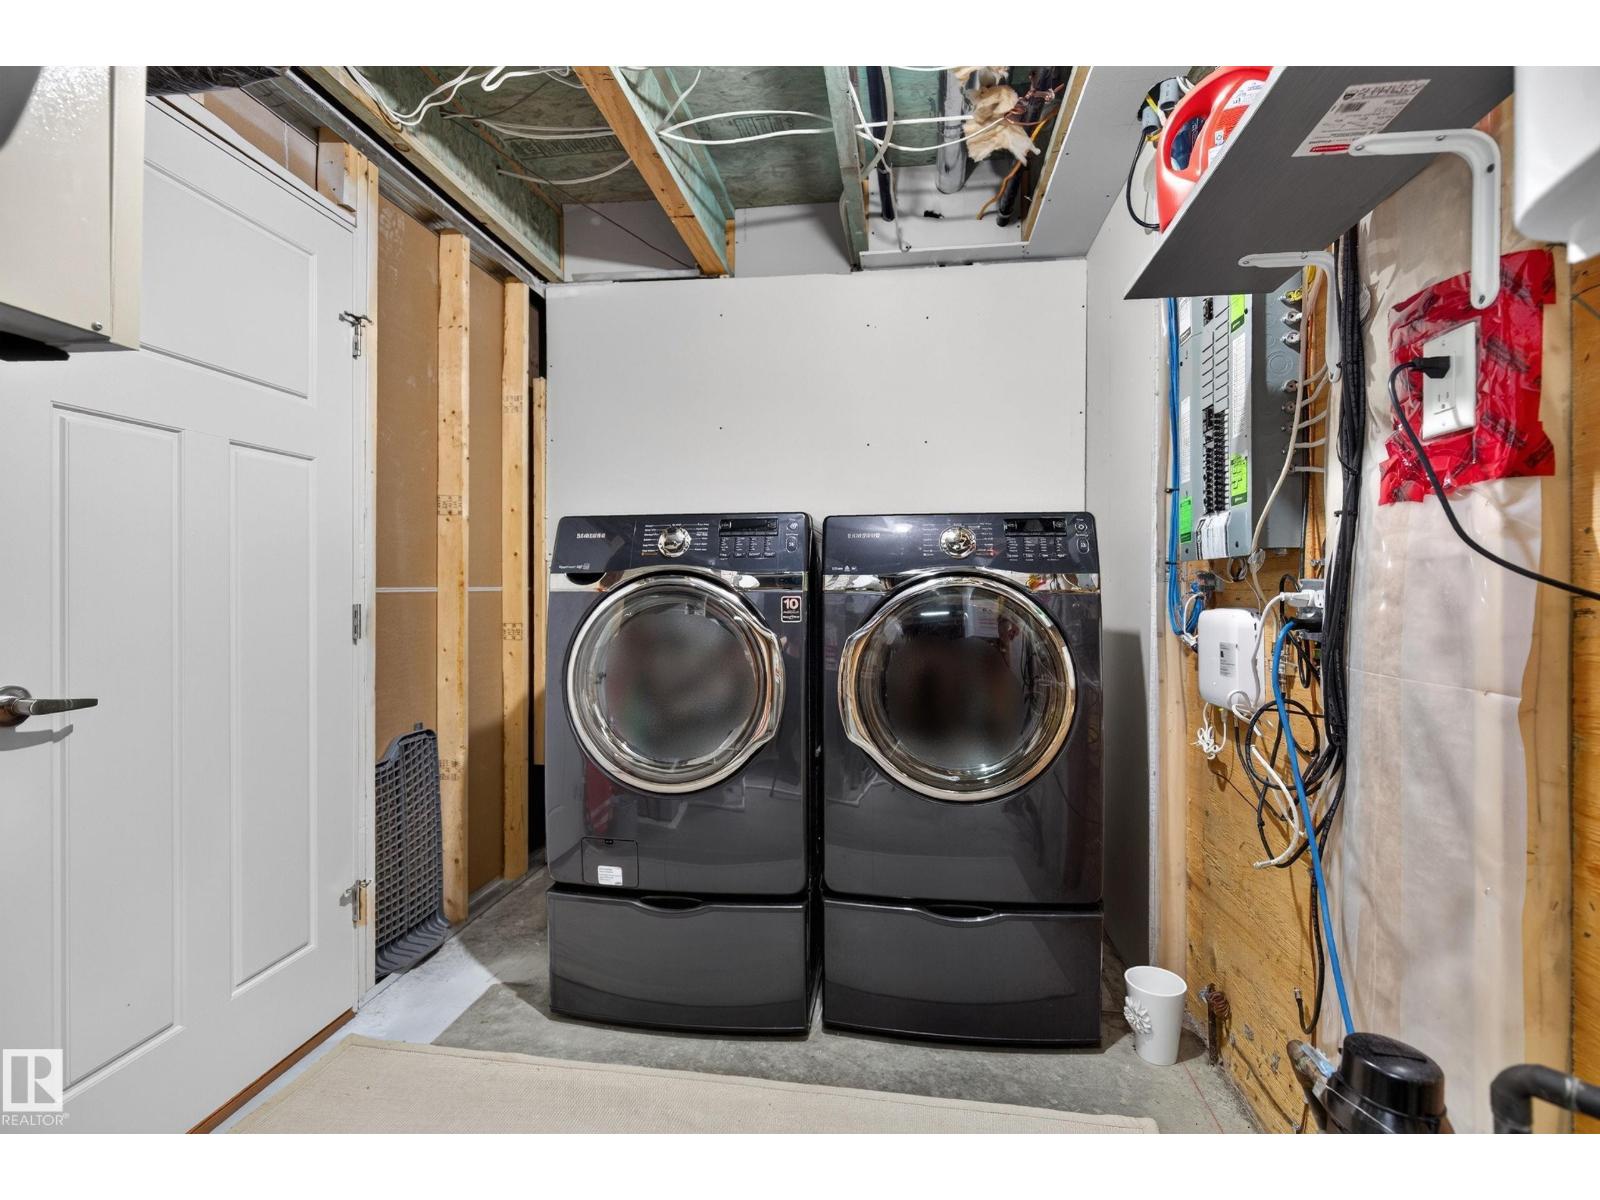
- Washer, Refrigerator, Dishwasher, Stove, Dryer, Garage door opener, Garage door opener remote(s)
Systems
- Heating
- Forced air
Parking
- Parking
- Detached Garage, Oversize
Condo fee
- Ownership
- Freehold
City assessment
- Assessed value
- $476,500 (2025)
- Assessment class
- Residential
Lot & site
- Lot size
- 325 m² (3,501 sq ft)
- Lot features
- Lane, Closet Organizers
- Site influences
- Lane, Closet Organizers
- Community
- Maple Crest
Rooms
Main level
- Living room—
- Dining room—
- Kitchen—
Upper Level
- Primary Bedroom—
- Bedroom 2—
Basement
- Bedroom 4—
- Recreation room—
More homes in Maple Crest
All 26 homes for sale in Maple Crest, newest first, with schools, parks and what the neighbourhood sells for.
Listing courtesy of The Foundry Real Estate Company Ltd. Listing data is provided under copyright by the REALTORS® Association of Edmonton via the CREA Data Distribution Facility (DDF®). Information is deemed reliable but is not guaranteed accurate by CREA, the board, or Real Living, and should be independently verified. Not intended to solicit properties currently listed for sale.