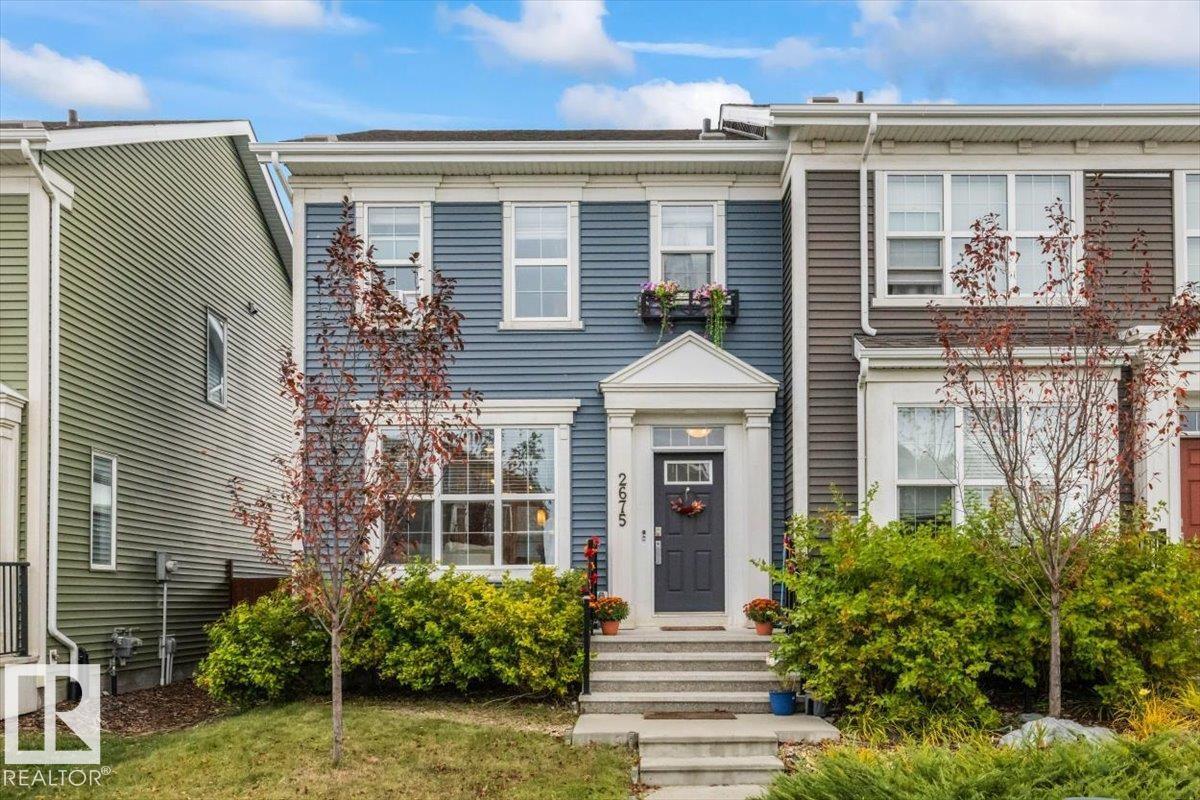
2675 Maple Way NW
Maple Crest · Edmonton, AB T6T 2C8
MLS® E4511080 · Listing courtesy of The Agency North Central Alberta
$387,901Reduced $3,401 (0.9%) on
3 bedrooms · 3 bathrooms · 1,379 sq ft · Built 2018 · Townhouse
About this home
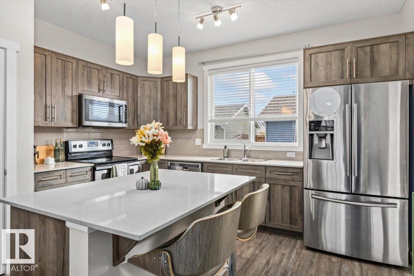
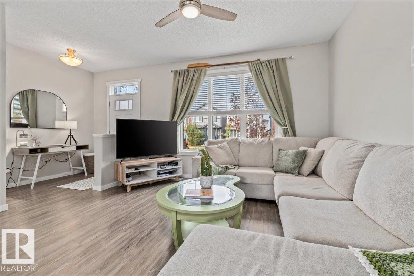
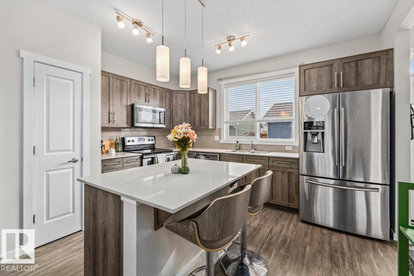
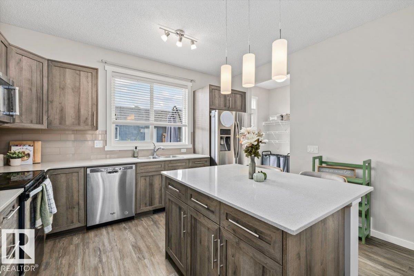
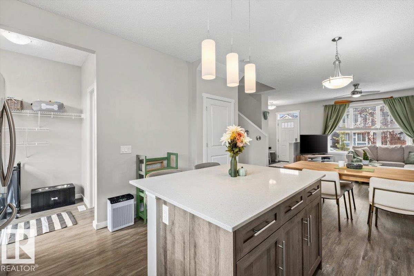
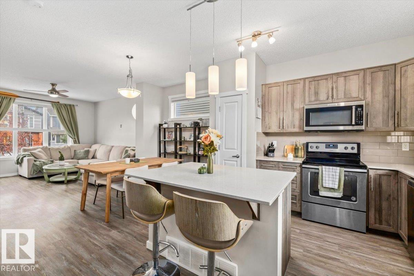
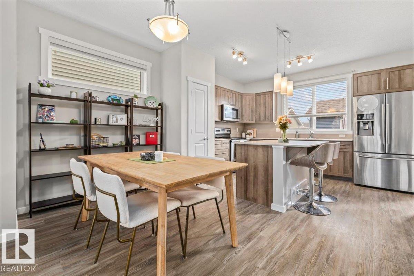
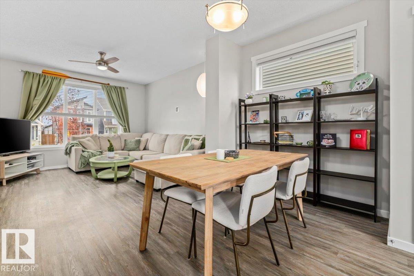
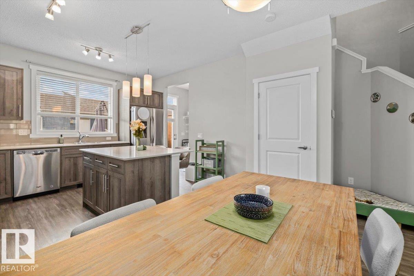
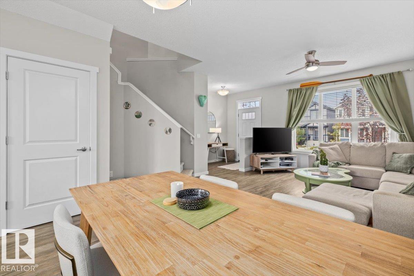
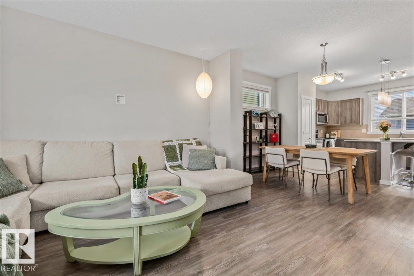
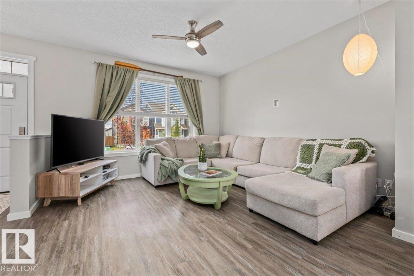
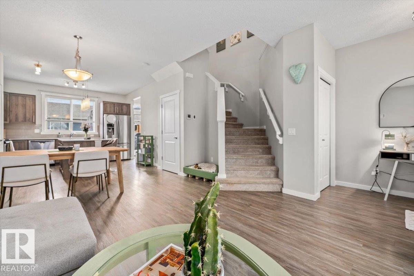
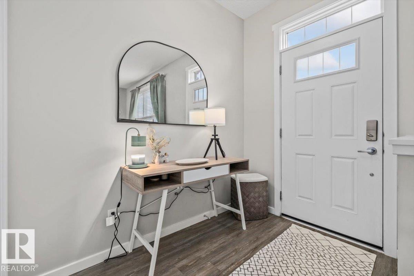
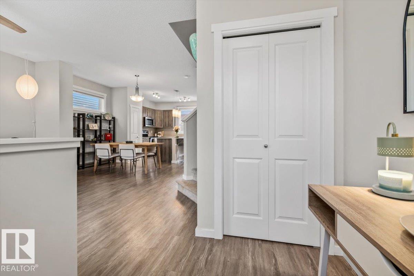
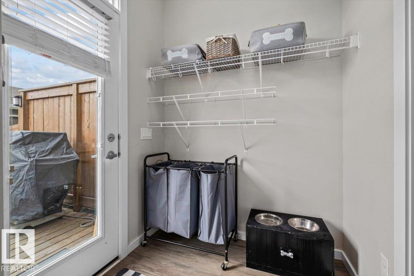
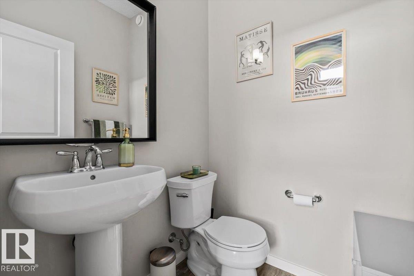
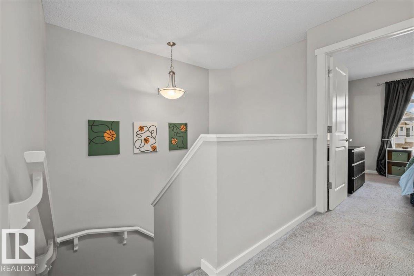
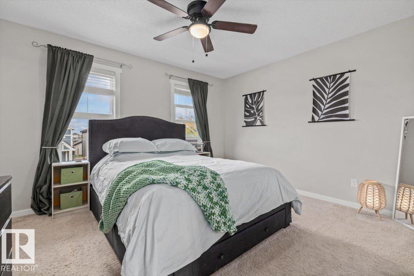
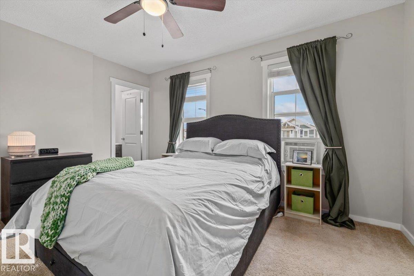
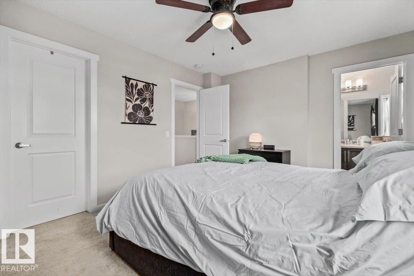
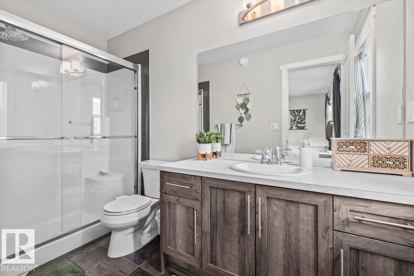
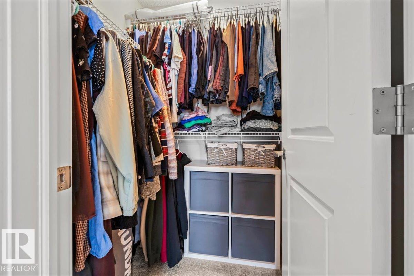
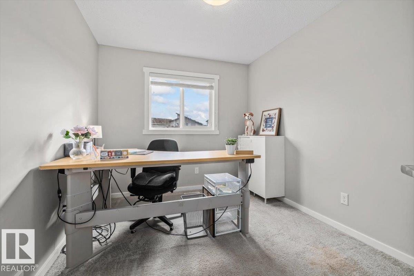
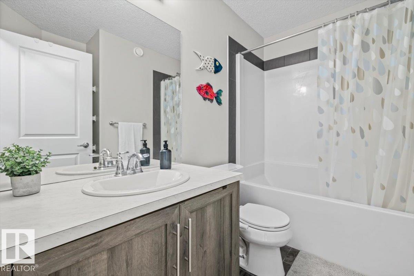
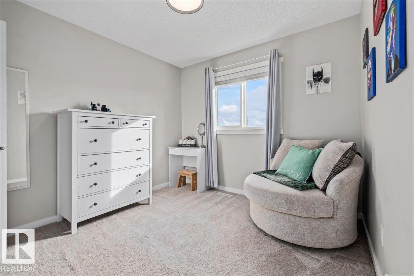
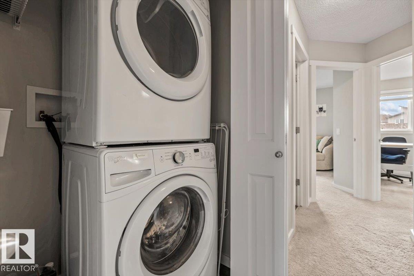
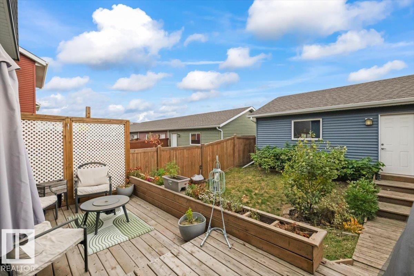
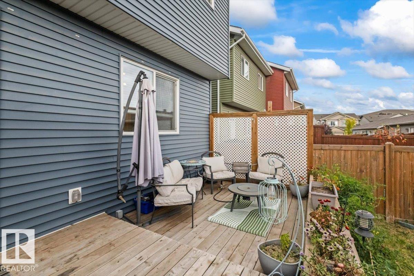
Own the home. Skip the condo fees. Welcome to this bright and inviting 3 bedroom, 2.5 bathroom rowhouse in Maple Crest. Inside, you’ll find a bright, open floor plan that gives the main level a spacious feel and plenty of flexibility for everyday life. Upstairs, is the primary bedroom with walk in closet and ensuite, top floor laundry, two more bedrooms and another full bathroom, giving everyone a little room to spread out. Need more space? The unfinished basement is ready when you are. Develop it now, tackle it later or simply enjoy having the extra square footage and potential to make the home work for you as life changes. Then there’s the location. Major shopping is close by, and with Anthony Henday Drive and Whitemud Drive nearby, getting around Edmonton is simple. Three bedrooms. 2.5 bathrooms. An open layout. A basement with potential. A convenient location. And no condo fees. Not a bad list of boxes to check. (id:67053)
Property details
Property
- List price
- $384,500
- Previous price
- $387,901
- Price reduced
- Oct. 6, 2026 · $3,401 off
- Style
- Row / Townhouse
- Year built
- 2018
- Living area
- 1,379 square feet
- MLS® number
- E4511080
Interior
- Bedrooms
- 3
- Bathrooms
- 3
- Basement
- Unfinished, Full
- Appliances
- Refrigerator, Dishwasher, Stove, Microwave Range Hood Combo, Garage door opener, Garage door opener remote(s), Washer/Dryer Stack-Up
Systems
- Heating
- Forced air
Parking
- Parking
- Detached Garage
Condo fee
- Ownership
- Freehold
City assessment
- Assessed value
- $395,000 (2025)
- Assessment class
- Residential
Lot & site
- Lot features
- Lane, No Smoking Home
- Site influences
- Lane, No Smoking Home, Public Swimming Pool
- Community
- Maple Crest
Rooms
Main level
- Living room—
- Dining room—
- Kitchen—
Upper Level
- Primary Bedroom—
- Bedroom 2—
- Bedroom 3—
More homes in Maple Crest
All 26 homes for sale in Maple Crest, newest first, with schools, parks and what the neighbourhood sells for.
Listing courtesy of The Agency North Central Alberta. Listing data is provided under copyright by the REALTORS® Association of Edmonton via the CREA Data Distribution Facility (DDF®). Information is deemed reliable but is not guaranteed accurate by CREA, the board, or Real Living, and should be independently verified. Not intended to solicit properties currently listed for sale.