4016 8 Street NW
Maple Crest · Edmonton, AB T6T 0T3
MLS® E4509259 · Listing courtesy of Royal Lepage Arteam Realty
4 bedrooms · 5 bathrooms · 2,792 sq ft · Built 2014 · House
About this home
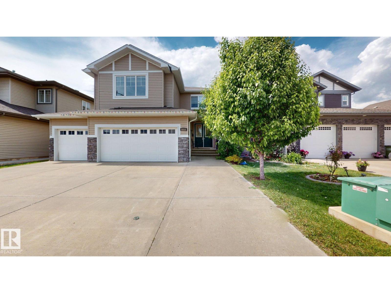
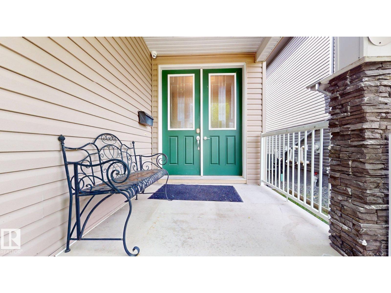
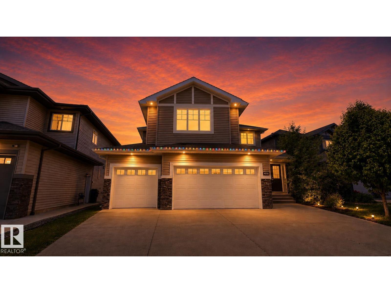
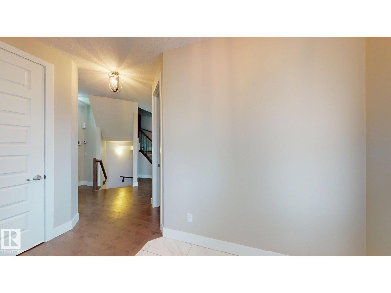
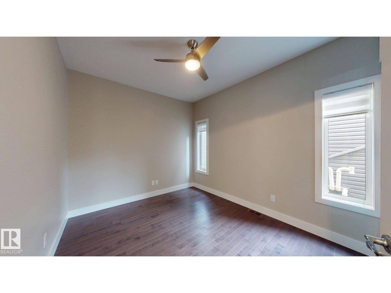
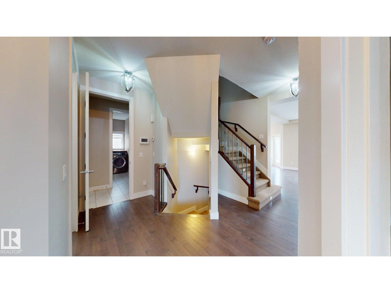
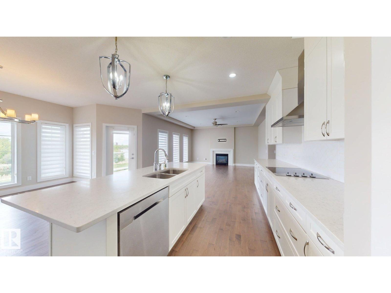
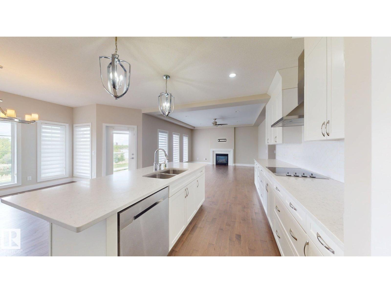
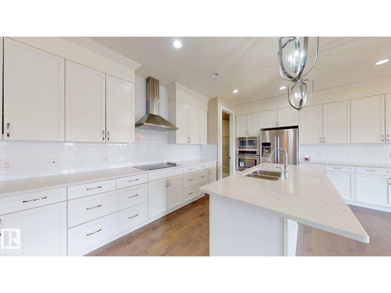
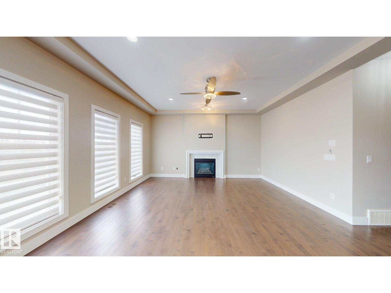
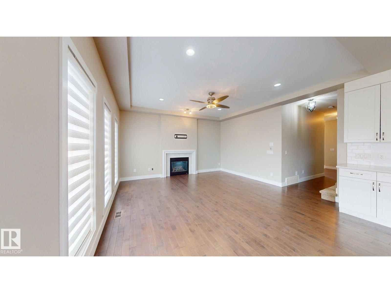
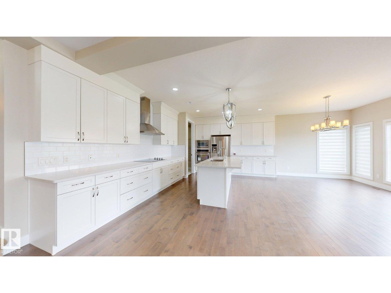
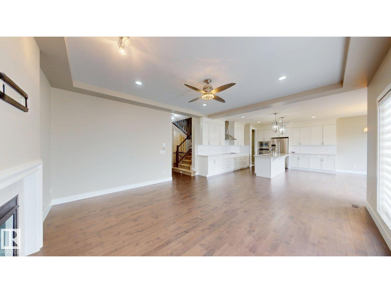
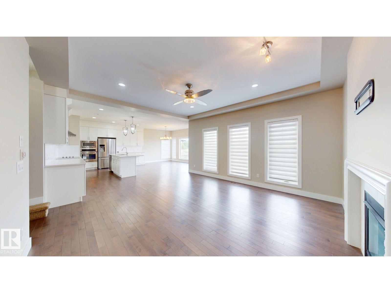
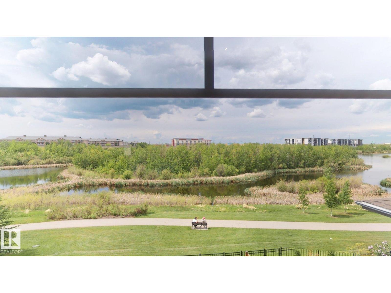
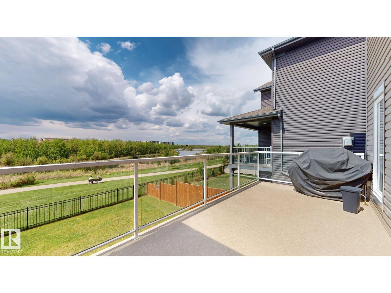
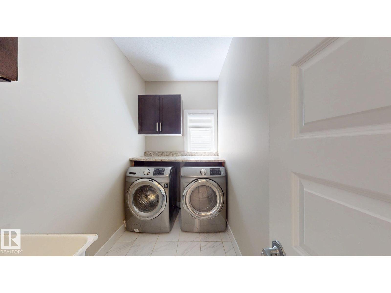
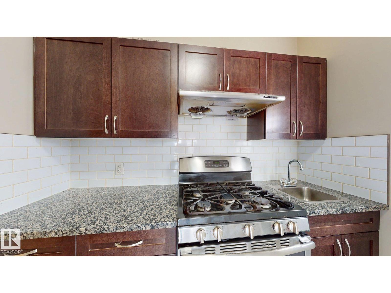
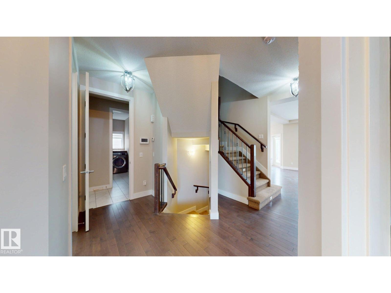
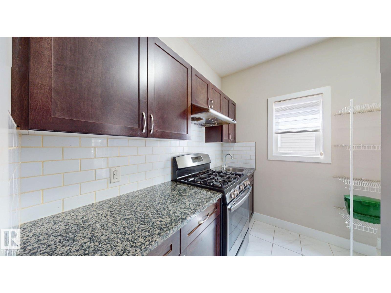
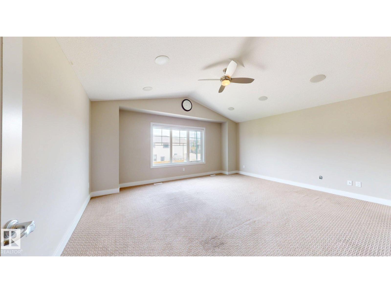
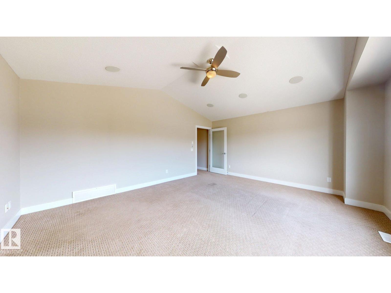
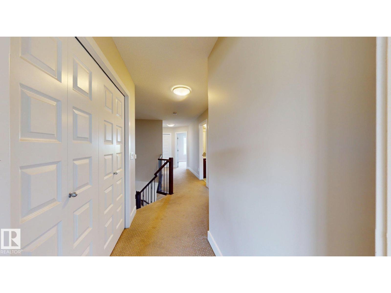
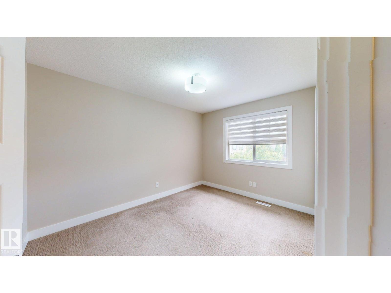
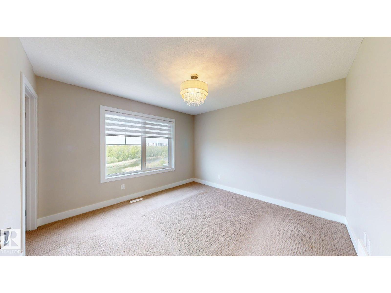
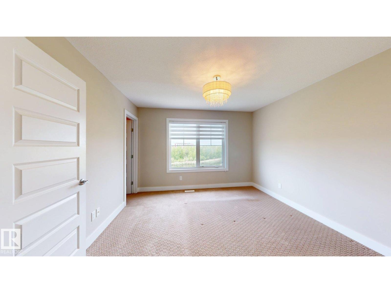
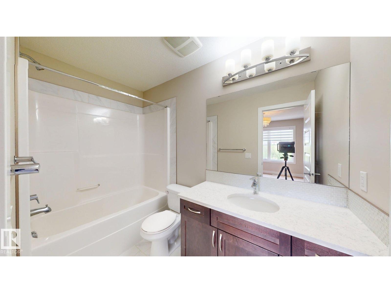
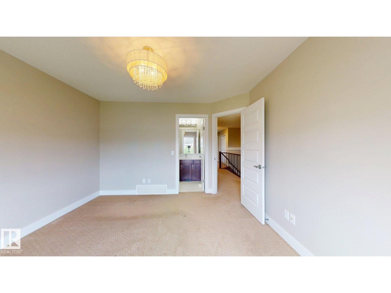
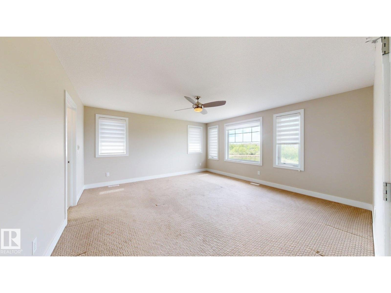
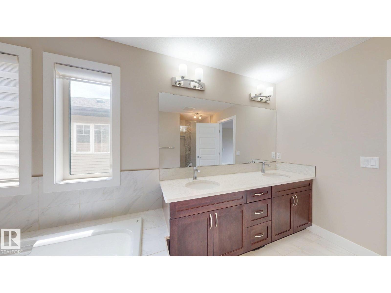
Rare Find !!!! Stunning WALKOUT Fully Air Conditioned home backing onto a Natural POND with a Triple attached Heated garage! The main floor welcomes you with a grand foyer, private office (Den), spacious living room, elegant kitchen with large island, dining area, separate spice kitchen, laundry room, and a powder room. Upstairs features 3 generous bedrooms and 3 full bathrooms, including 2 primary suites. The luxurious owner’s retreat offers a spa-inspired ensuite with double sinks, soaker tub, glass shower, and walk-in closet. A large bonus room completes the upper level. The fully finished walkout basement includes a bedroom, full bathroom, wet bar, and an expansive recreation room, providing excellent space for entertaining or extended family. Enjoy breathtaking pond views, abundant natural light, premium finishes, and a functional layout designed for modern family living (id:67053)
Property details
Property
- List price
- $819,000
- Style
- House
- Year built
- 2014
- Living area
- 2,792 square feet
- MLS® number
- E4509259
Interior
- Bedrooms
- 4
- Bathrooms
- 5
- Basement
- Finished, Full
- Appliances
- Washer, Gas stove(s), Dishwasher, Stove, Dryer, Oven - Built-In, Hood Fan, Window Coverings, Garage door opener, Garage door opener remote(s), Fan
Systems
- Heating
- Forced air
Parking
- Parking
- Attached Garage
Condo fee
- Ownership
- Freehold
City assessment
- Assessed value
- $844,500 (2025)
- Assessment class
- Residential
Lot & site
- Lot features
- Wet bar
- Site influences
- Wet bar
- Community
- Maple Crest
Rooms
Main level
- Living room—
- Dining roomm
- Kitchen—
- Den—
Upper Level
- Primary Bedroom—
- Bedroom 2—
- Bedroom 3—
- Bonus Room—
Basement
- Bedroom 4—
More homes in Maple Crest
All 26 homes for sale in Maple Crest, newest first, with schools, parks and what the neighbourhood sells for.
Listing courtesy of Royal Lepage Arteam Realty. Listing data is provided under copyright by the REALTORS® Association of Edmonton via the CREA Data Distribution Facility (DDF®). Information is deemed reliable but is not guaranteed accurate by CREA, the board, or Real Living, and should be independently verified. Not intended to solicit properties currently listed for sale.